House
4 Bedrooms
3.5 Bathrooms
Size: 1,620 sqft
Built in 2002
$529,900
About this House in Oxford
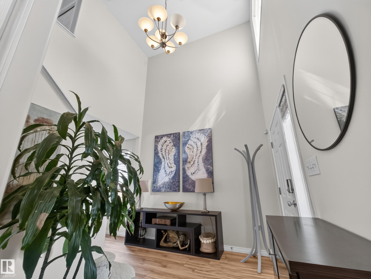
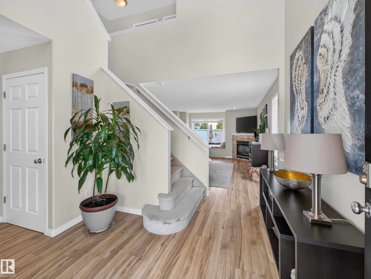
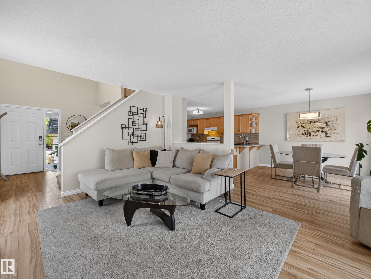
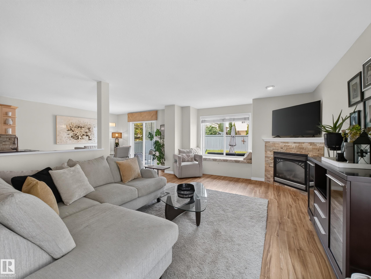
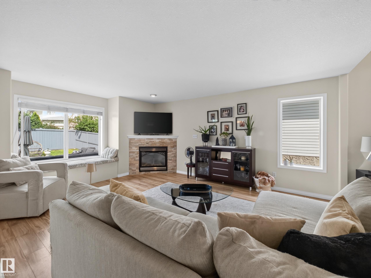
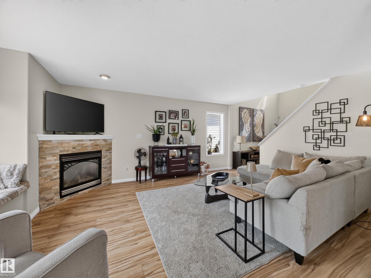
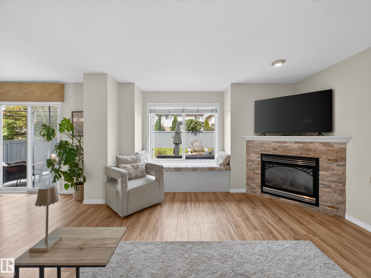
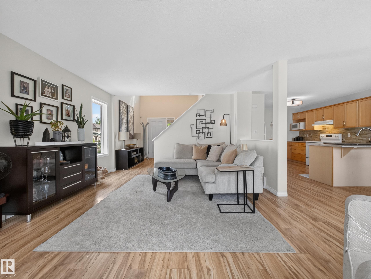
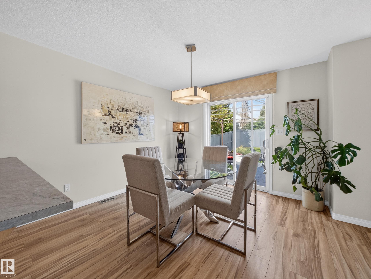
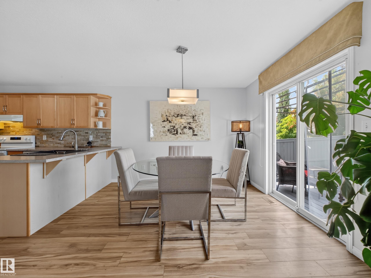
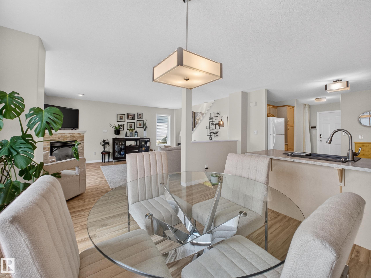
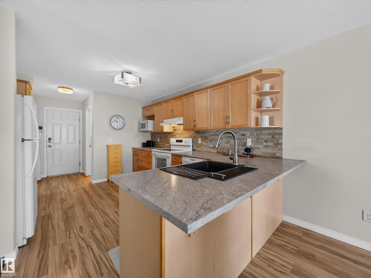
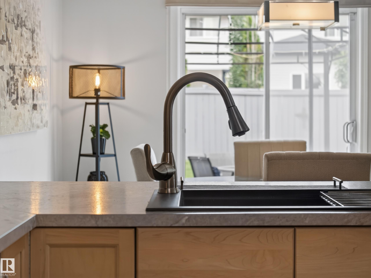
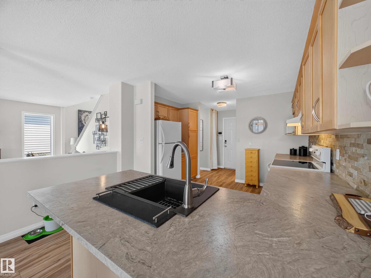
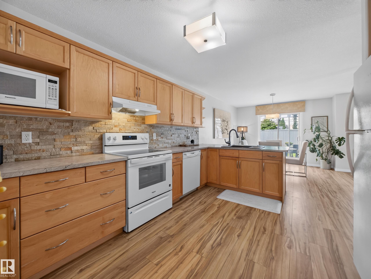
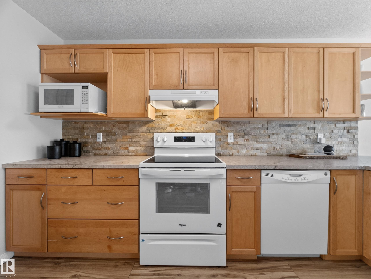
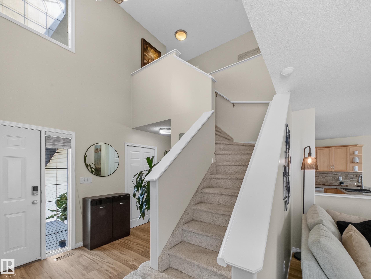
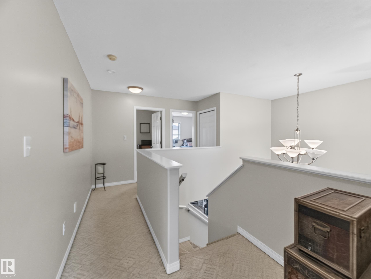
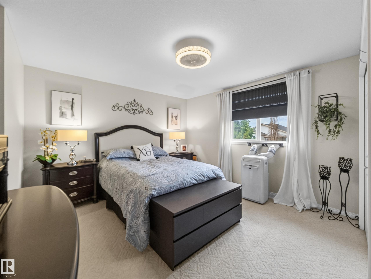
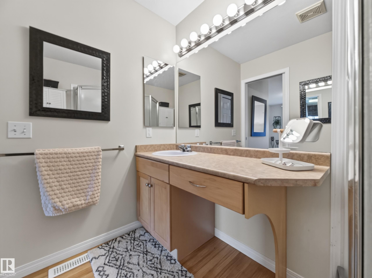
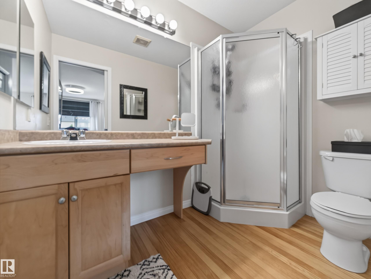
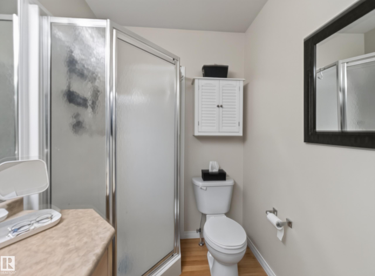
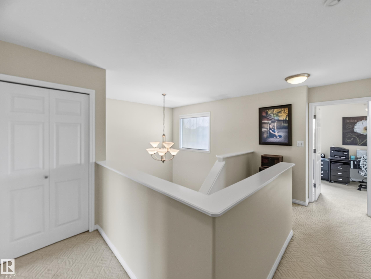
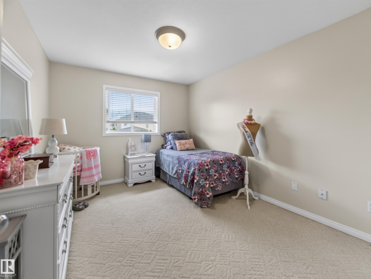
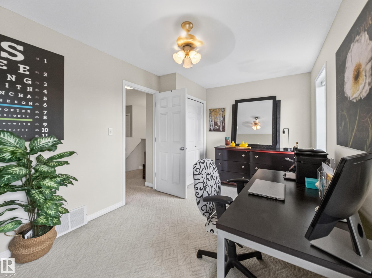
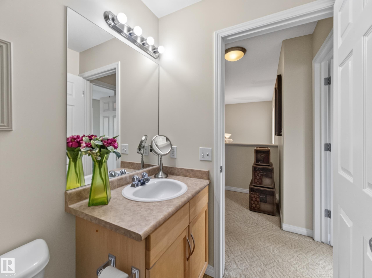
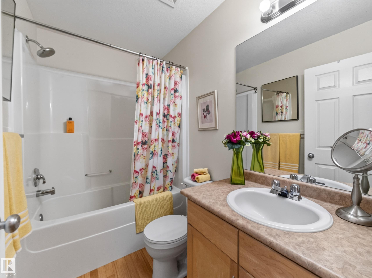
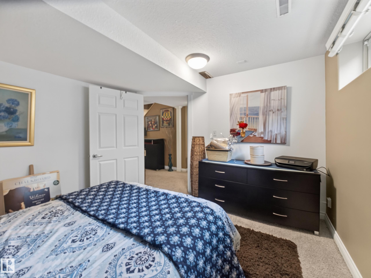
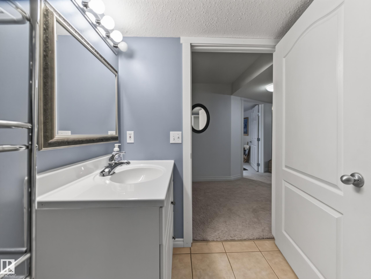
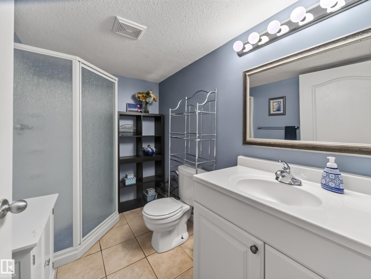
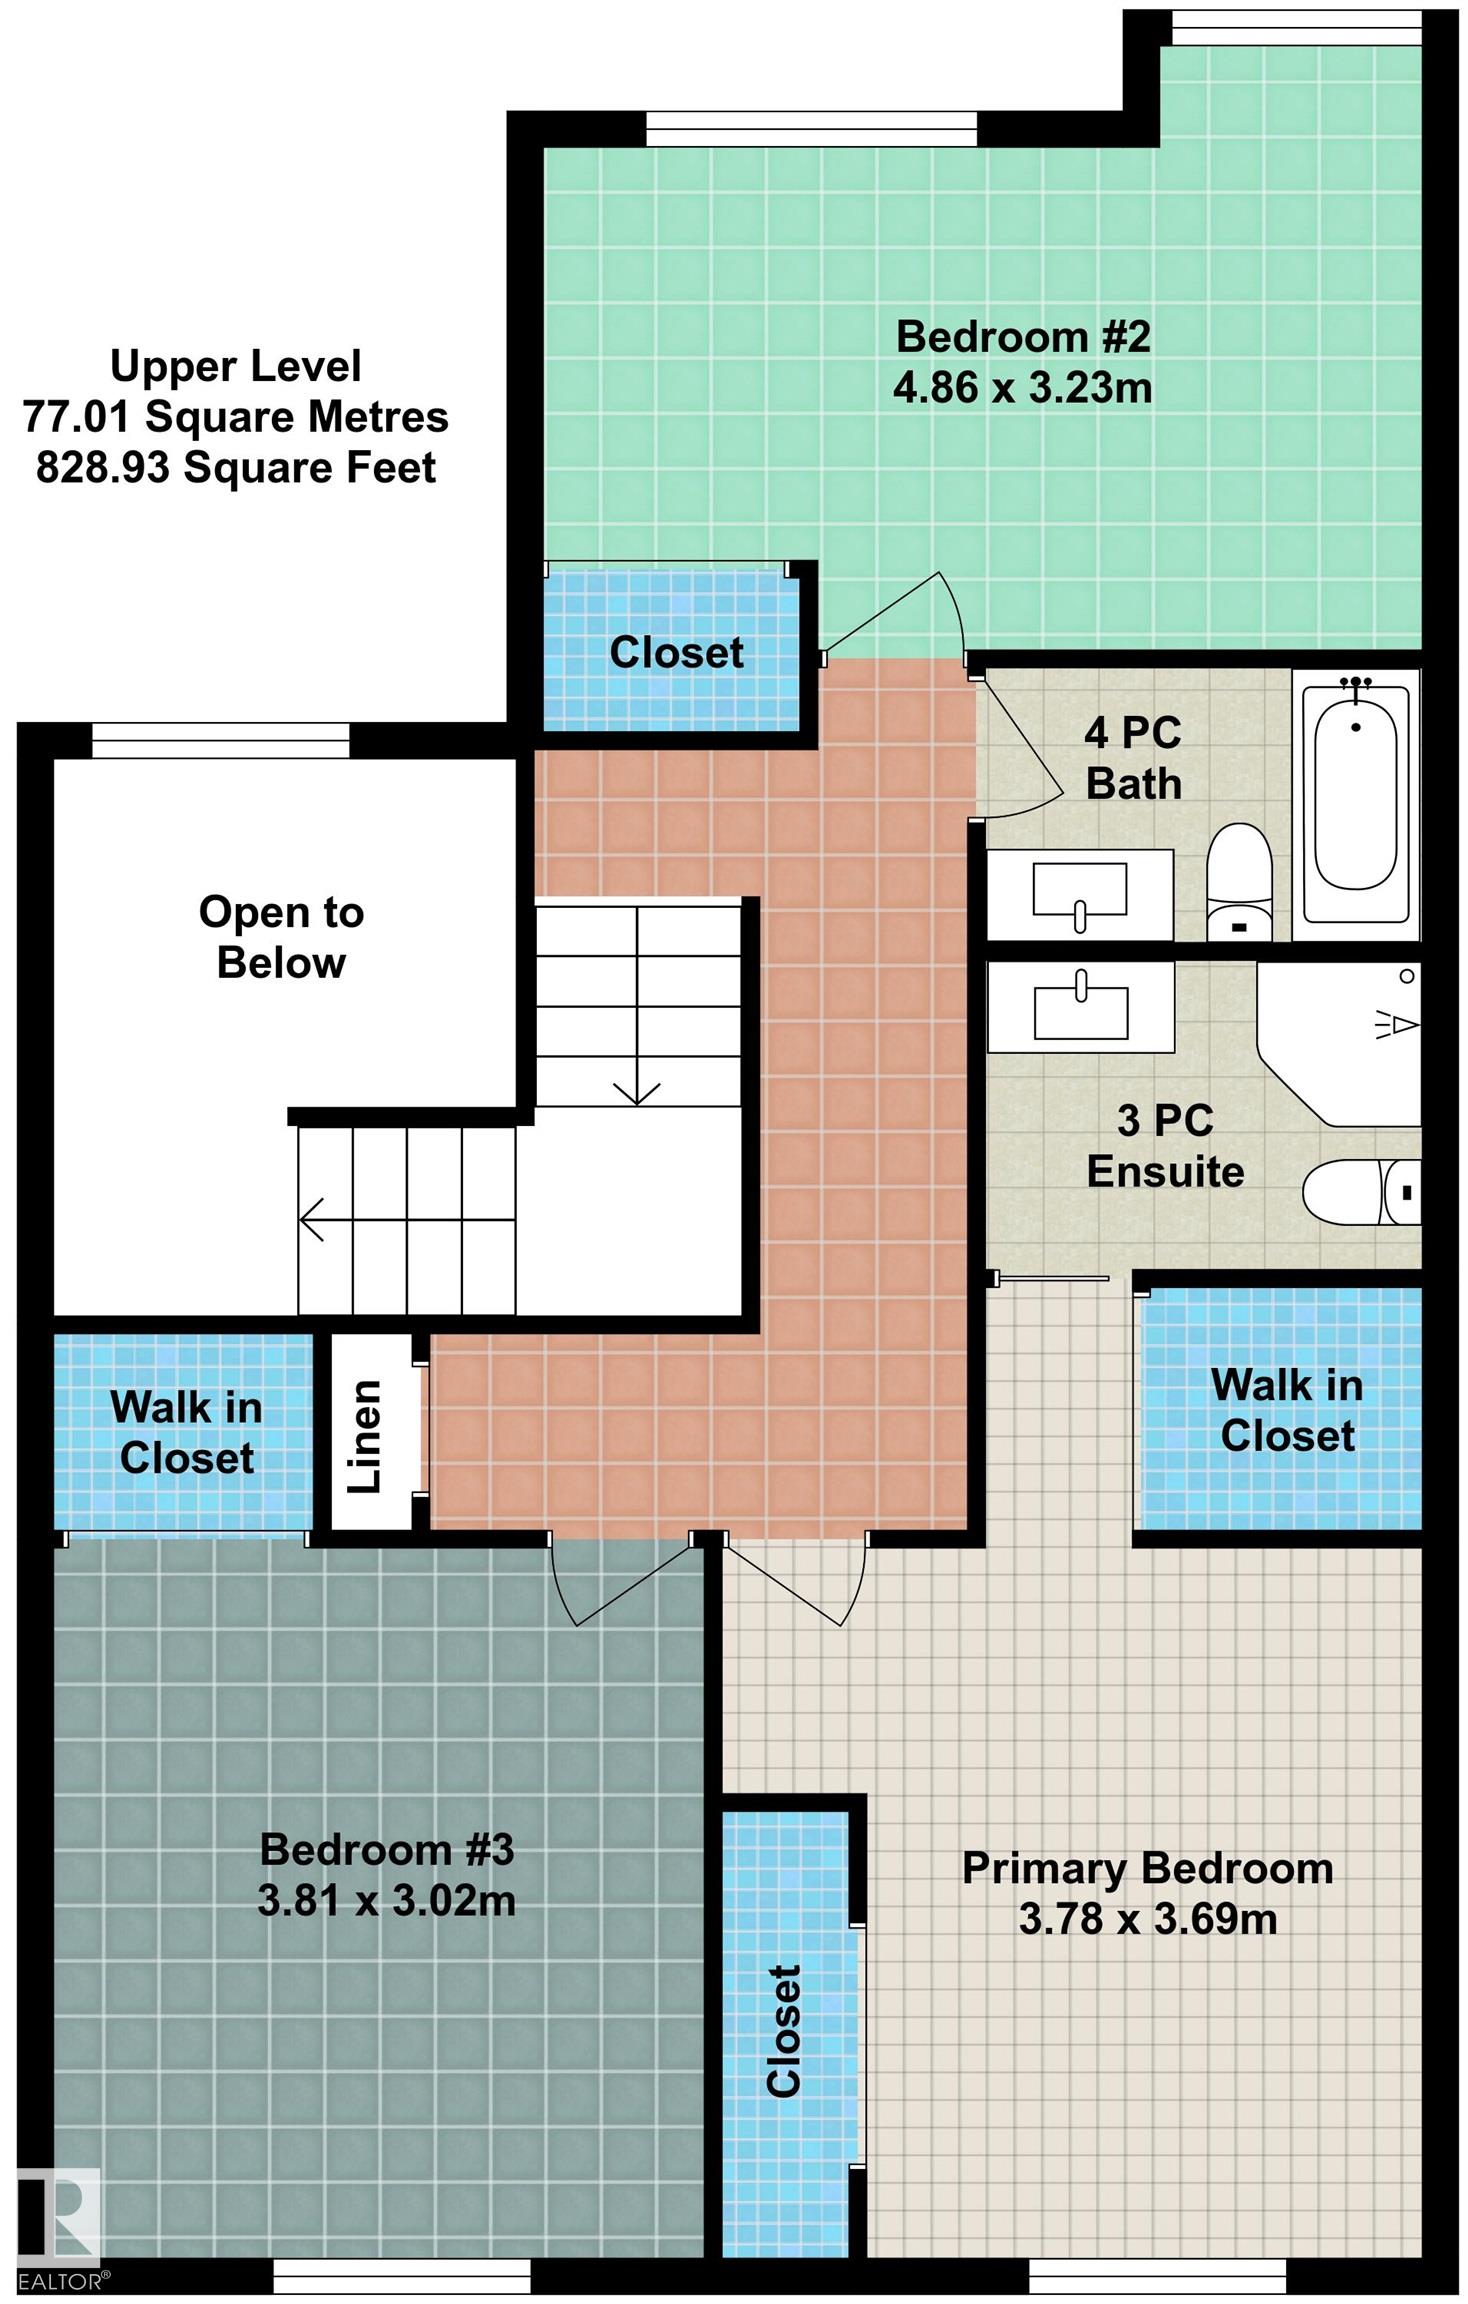
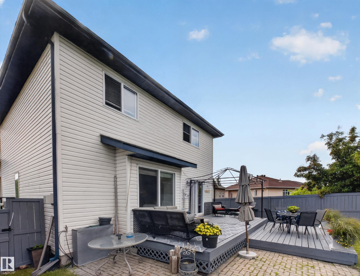
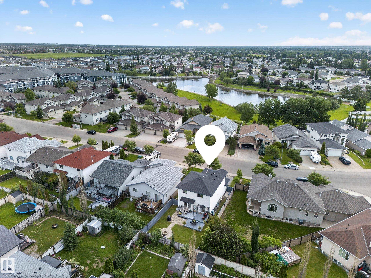
ORIGINAL OWNER! This custom-built Mac & Mitch Home offers over 2,300 sq/ft of total living space with 4 bedrooms & 4 bathrooms, showcasing timeless finishes throughout. The inviting main floor features an open-to-above foyer, a spacious living room with a stunning stone-faced fireplace, bright kitchen with eat up island, east-facing window seat, and a convenient 2-piece powder room. Patio doors lead to a two-tiered east-facing deck overlooking a beautiful stone patio with a f…ire pit, perfect for outdoor living. Upstairs, the spacious primary suite includes a walk-in closet, two additional closets, & a 3-piece ensuite. The second bedroom also features a walk-in closet, while the third bedroom offers a charming window seat. The fully finished basement adds exceptional living space with a large family room, electric fireplace, oversized fourth bedroom, 3-piece bathroom, & laundry room. Ideally located just 650M from Elizabeth Finch School and only steps from Oxford Lake, walking trails & parks. Shingles 2025
Courtesy of of Century 21 Reward Realty.
ORIGINAL OWNER! This custom-built Mac & Mitch Home offers over 2,300 sq/ft of total living space with 4 bedrooms & 4 bathrooms, showcasing timeless finishes throughout. The inviting main floor features an open-to-above foyer, a spacious living room with a stunning stone-faced fireplace, bright kitchen with eat up island, east-facing window seat, and a convenient 2-piece powder room. Patio doors lead to a two-tiered east-facing deck overlooking a beautiful stone patio with a fire pit, perfect for outdoor living. Upstairs, the spacious primary suite includes a walk-in closet, two additional closets, & a 3-piece ensuite. The second bedroom also features a walk-in closet, while the third bedroom offers a charming window seat. The fully finished basement adds exceptional living space with a large family room, electric fireplace, oversized fourth bedroom, 3-piece bathroom, & laundry room. Ideally located just 650M from Elizabeth Finch School and only steps from Oxford Lake, walking trails & parks. Shingles 2025
Courtesy of of Century 21 Reward Realty.
 Brought to you by your friendly REALTORS® through the MLS® System, courtesy of Brixwork for your convenience.
Disclaimer: This representation is based in whole or in part on data generated by the REALTORS® Association of Edmonton which assumes no responsibility for its accuracy.
More Details
- MLS®: E4498040
- Bedrooms: 4
- Bathrooms: 3.5
- Type: House
- Size: 1,620 sqft
- Lot Size: 425 sqft
- Full Baths: 3
- Half Baths: 1
- Fireplaces: Gas
- Basement: Full, Finished
- Storeys: 3 storeys
- Year Built: 2002
- Style: 2 Storey