House
4 Bedrooms
3.5 Bathrooms
Size: 1,540 sqft
Built in 2011
$849,900
About this House in Erin Ridge
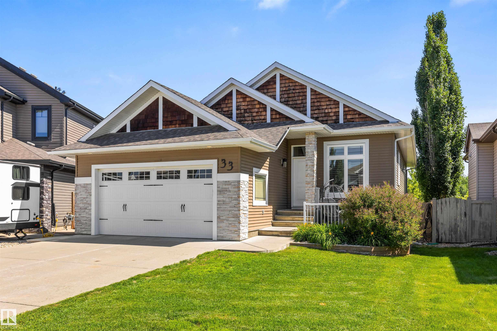
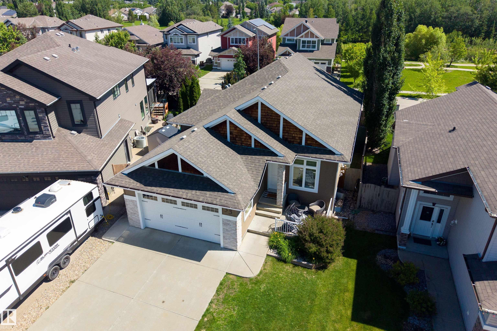
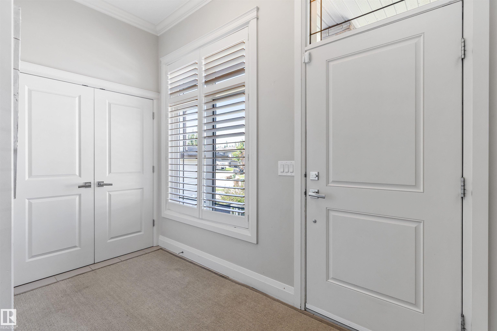
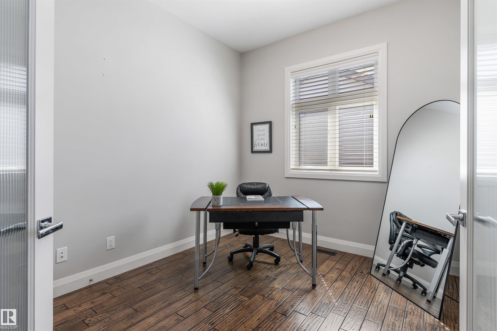
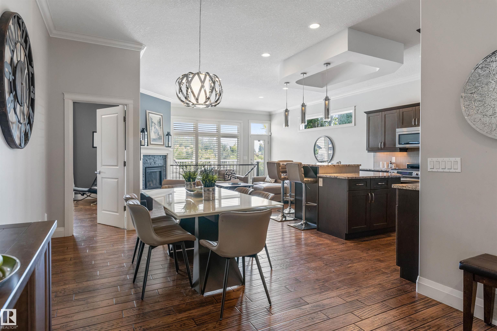
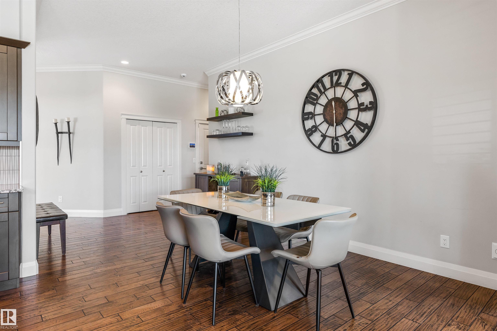
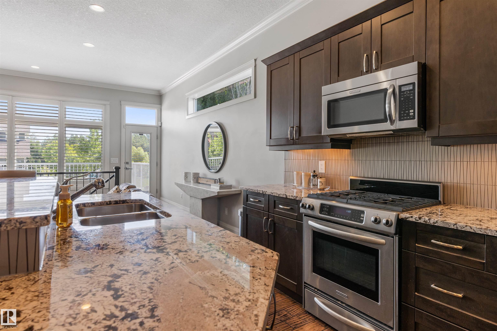
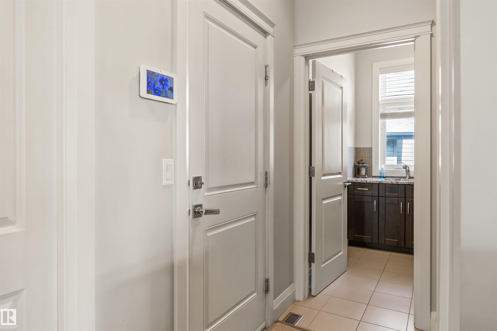
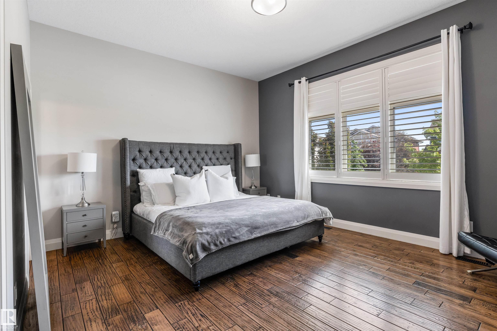
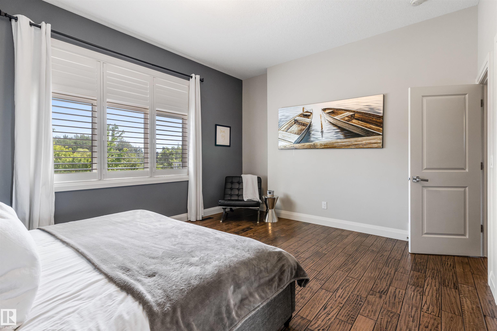
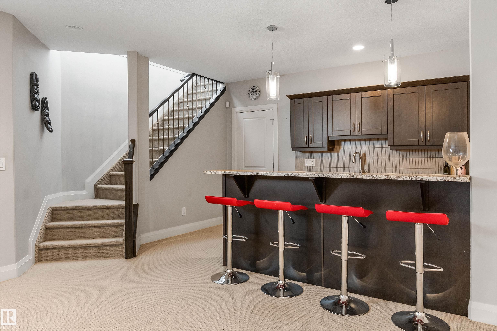
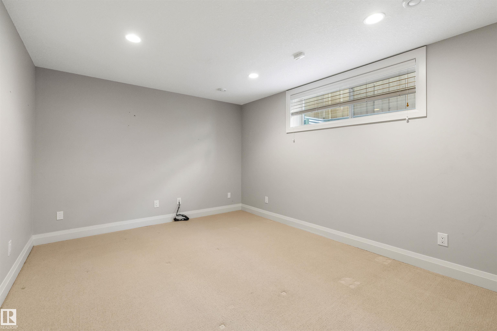
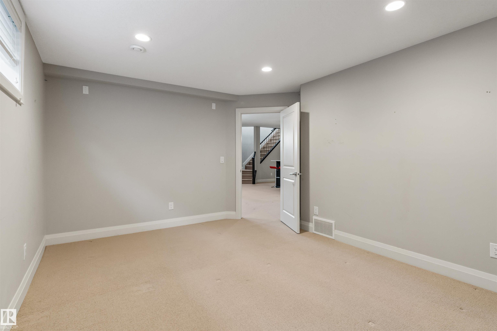
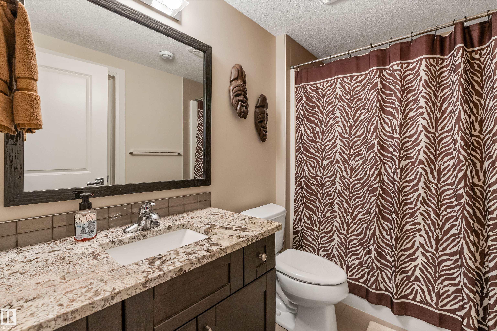
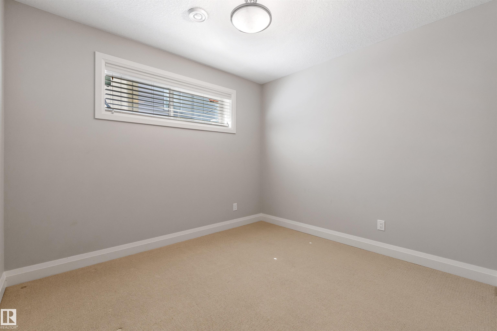
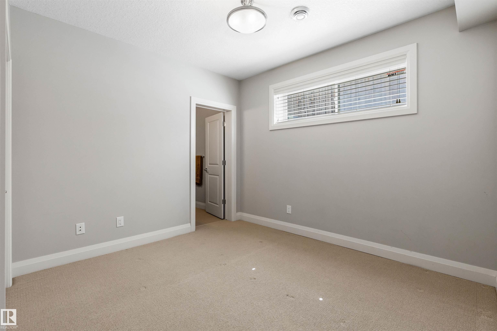
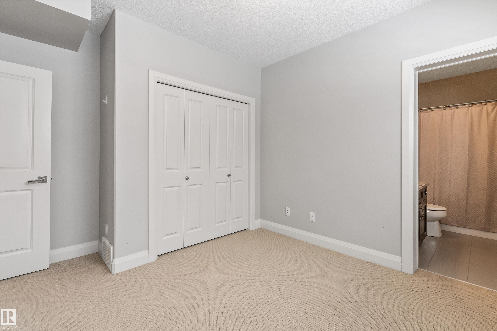
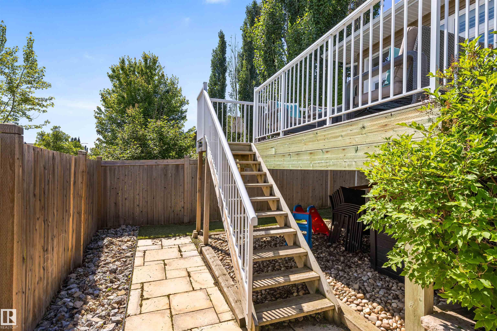
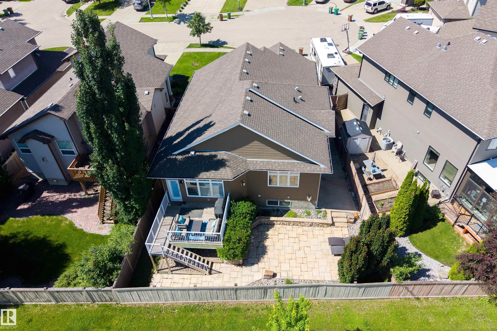
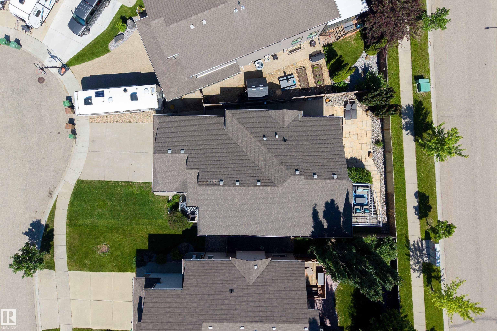
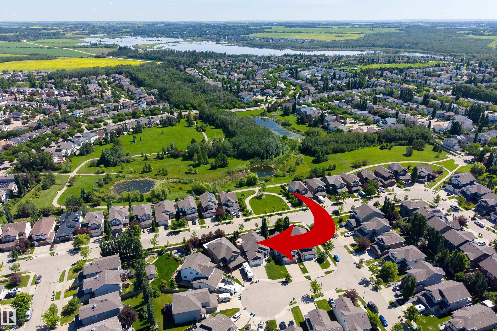
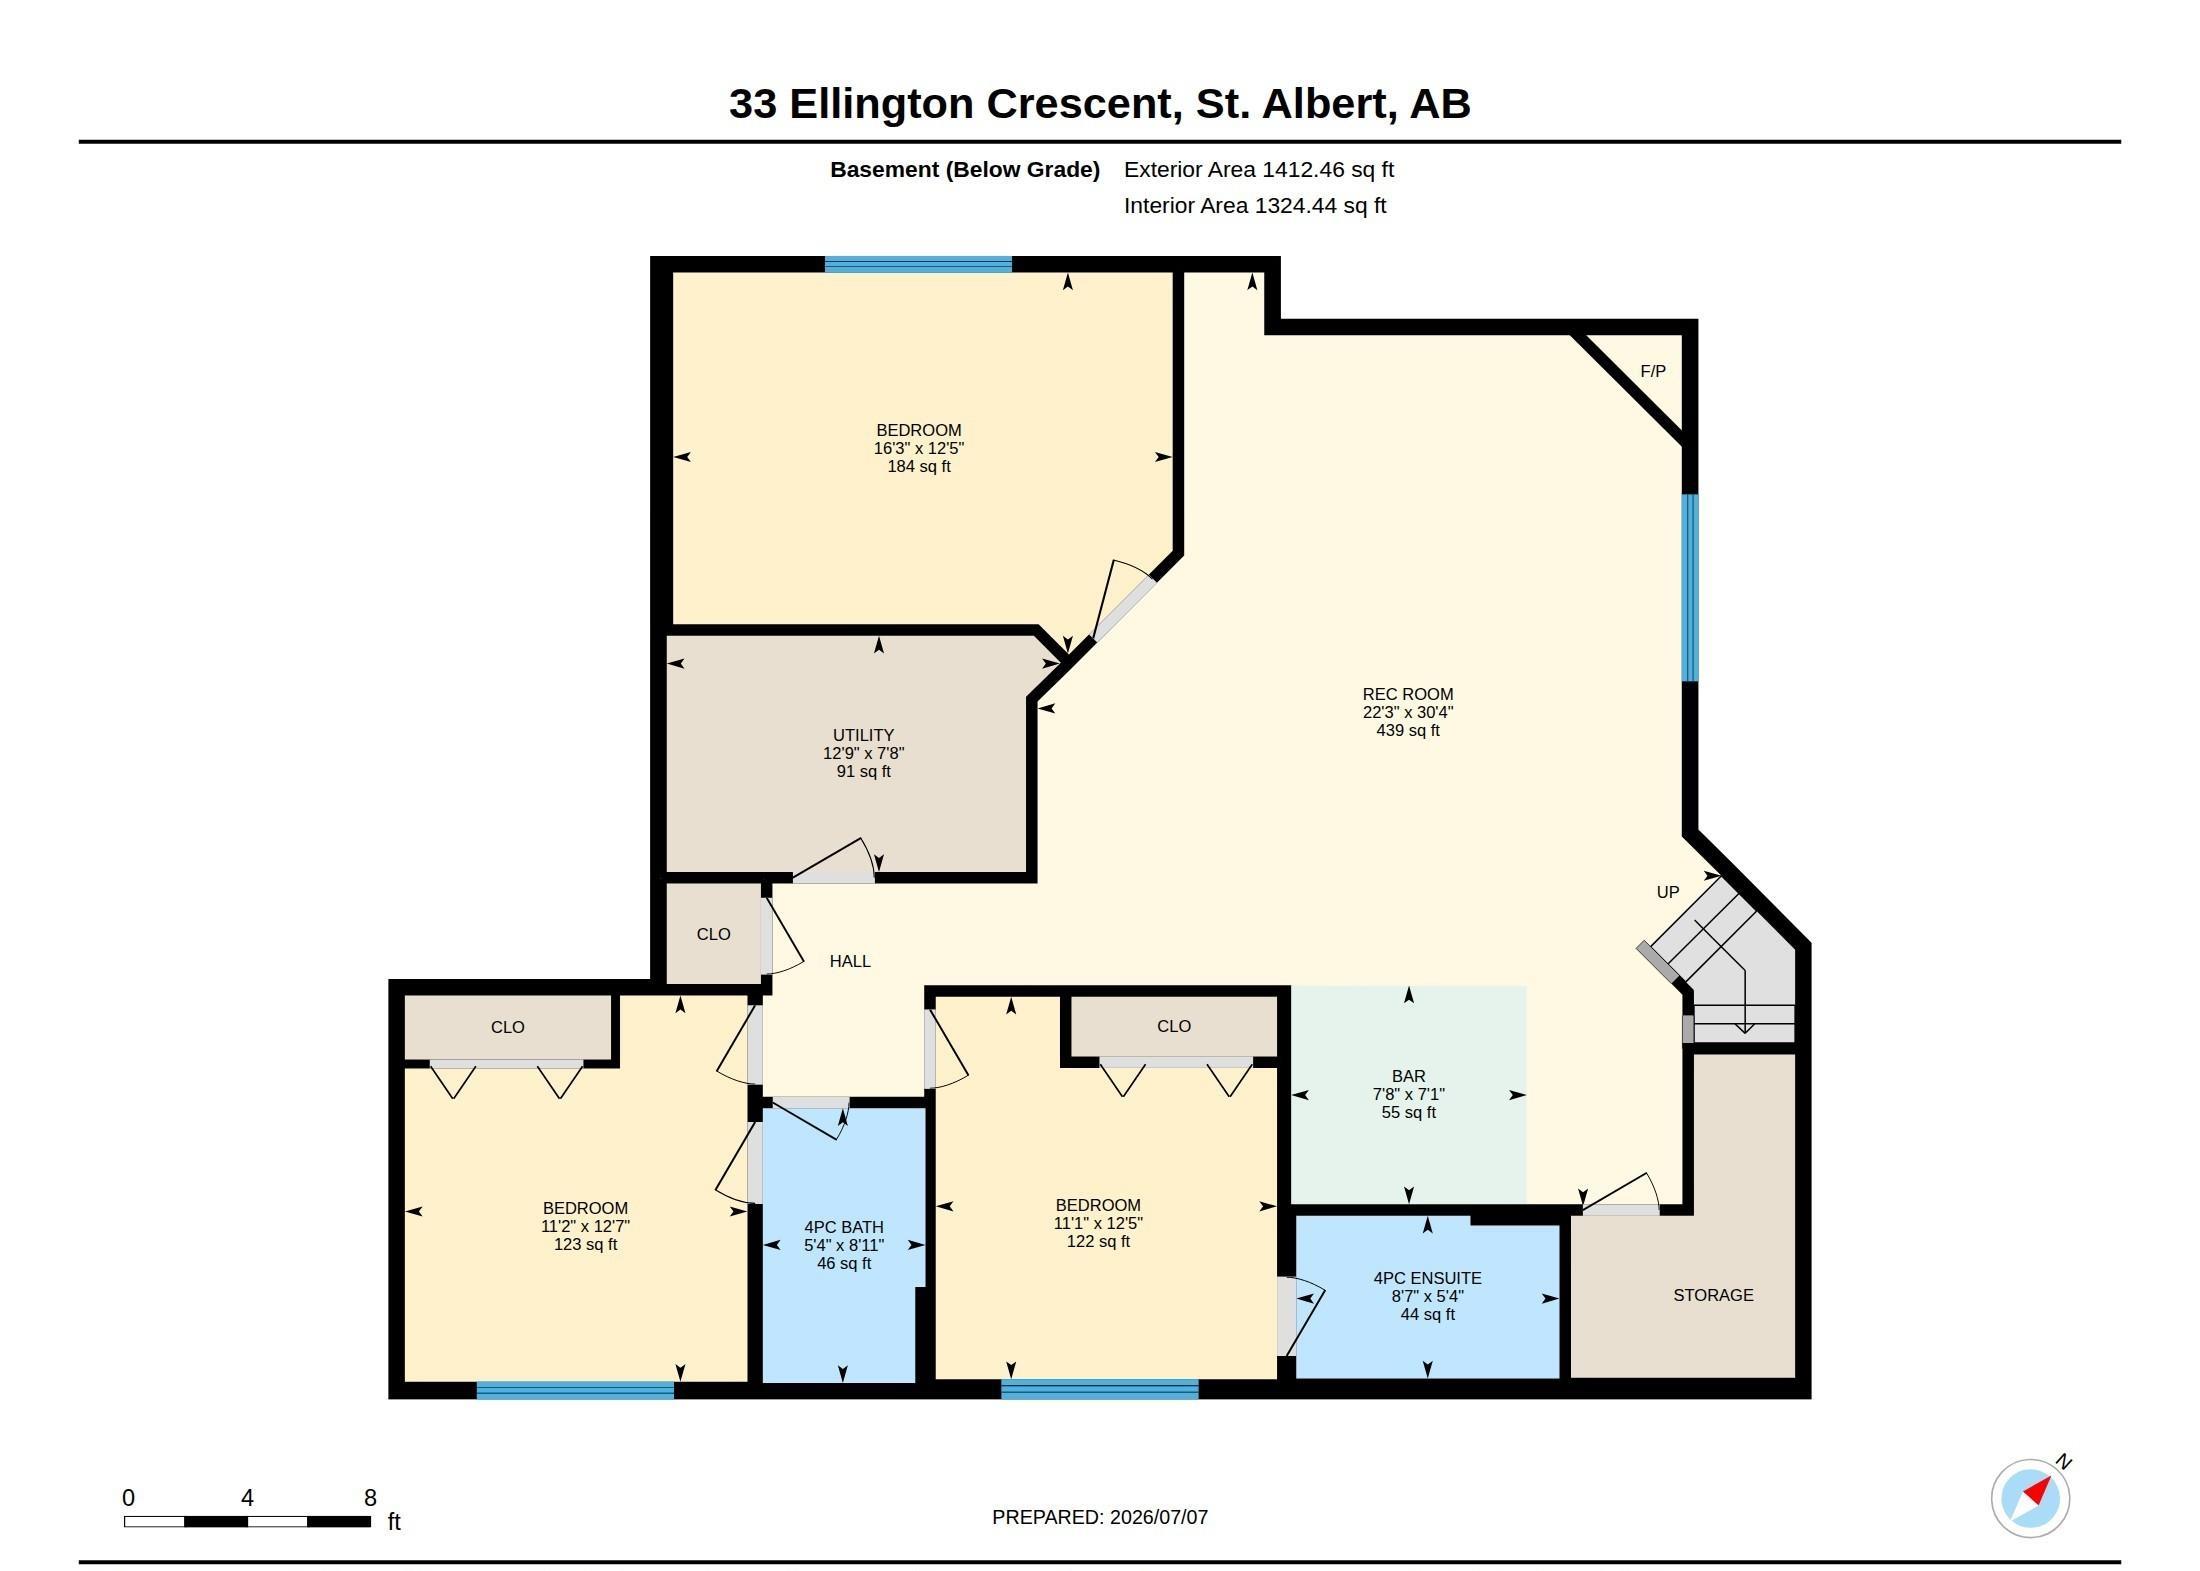
Discover this beautiful bungalow located on quiet cul de sac in Erin Ridge. The spacious entrance has French doors into a home office/flex room. This OPEN DESIGN has a large dining space in the centre of the home. The kitchen has dark stained cabinetry, corner pantry, gas stove, crown moulding, eating bar island, pot/pan drawers, tile back splash & granite counters. The living room has a corner gas f/p, open staircase to the basement & large windows w/ PARK VIEWS. The primary… suite can accom. a king suite & features a large walk in closet. The 5pce ensuite has a JETTED TUB. The main floor is complete w/ a 2pce powder bath & a laundry room w/ built in cabinetry & granite counters. The fully finished basement has a large open family room w/ WET BAR & gas f/p. There are 2 bedrooms; 1 w/ its own 4pce ENSUITE & the other has a cheater door to a 4pce bath, a storage room & a flex room/gym. The backyard is maintenance free. A double attached HEATED garage w/ floor drain (21'2" x 24'6") completes this home!
Courtesy of of Exp Realty.
Discover this beautiful bungalow located on quiet cul de sac in Erin Ridge. The spacious entrance has French doors into a home office/flex room. This OPEN DESIGN has a large dining space in the centre of the home. The kitchen has dark stained cabinetry, corner pantry, gas stove, crown moulding, eating bar island, pot/pan drawers, tile back splash & granite counters. The living room has a corner gas f/p, open staircase to the basement & large windows w/ PARK VIEWS. The primary suite can accom. a king suite & features a large walk in closet. The 5pce ensuite has a JETTED TUB. The main floor is complete w/ a 2pce powder bath & a laundry room w/ built in cabinetry & granite counters. The fully finished basement has a large open family room w/ WET BAR & gas f/p. There are 2 bedrooms; 1 w/ its own 4pce ENSUITE & the other has a cheater door to a 4pce bath, a storage room & a flex room/gym. The backyard is maintenance free. A double attached HEATED garage w/ floor drain (21'2" x 24'6") completes this home!
Courtesy of of Exp Realty.
 Brought to you by your friendly REALTORS® through the MLS® System, courtesy of Brixwork for your convenience.
Disclaimer: This representation is based in whole or in part on data generated by the REALTORS® Association of Edmonton which assumes no responsibility for its accuracy.
More Details
- MLS®: E4497825
- Bedrooms: 4
- Bathrooms: 3.5
- Type: House
- Size: 1,540 sqft
- Full Baths: 3
- Half Baths: 1
- Fireplaces: Gas
- Basement: Full, Finished
- Storeys: 2 storeys
- Year Built: 2011
- Style: Bungalow

More about Erin Ridge, St. Albert
Latitude: 53.66513854
Longitude: -113.62078568