Townhome
3 Bedrooms
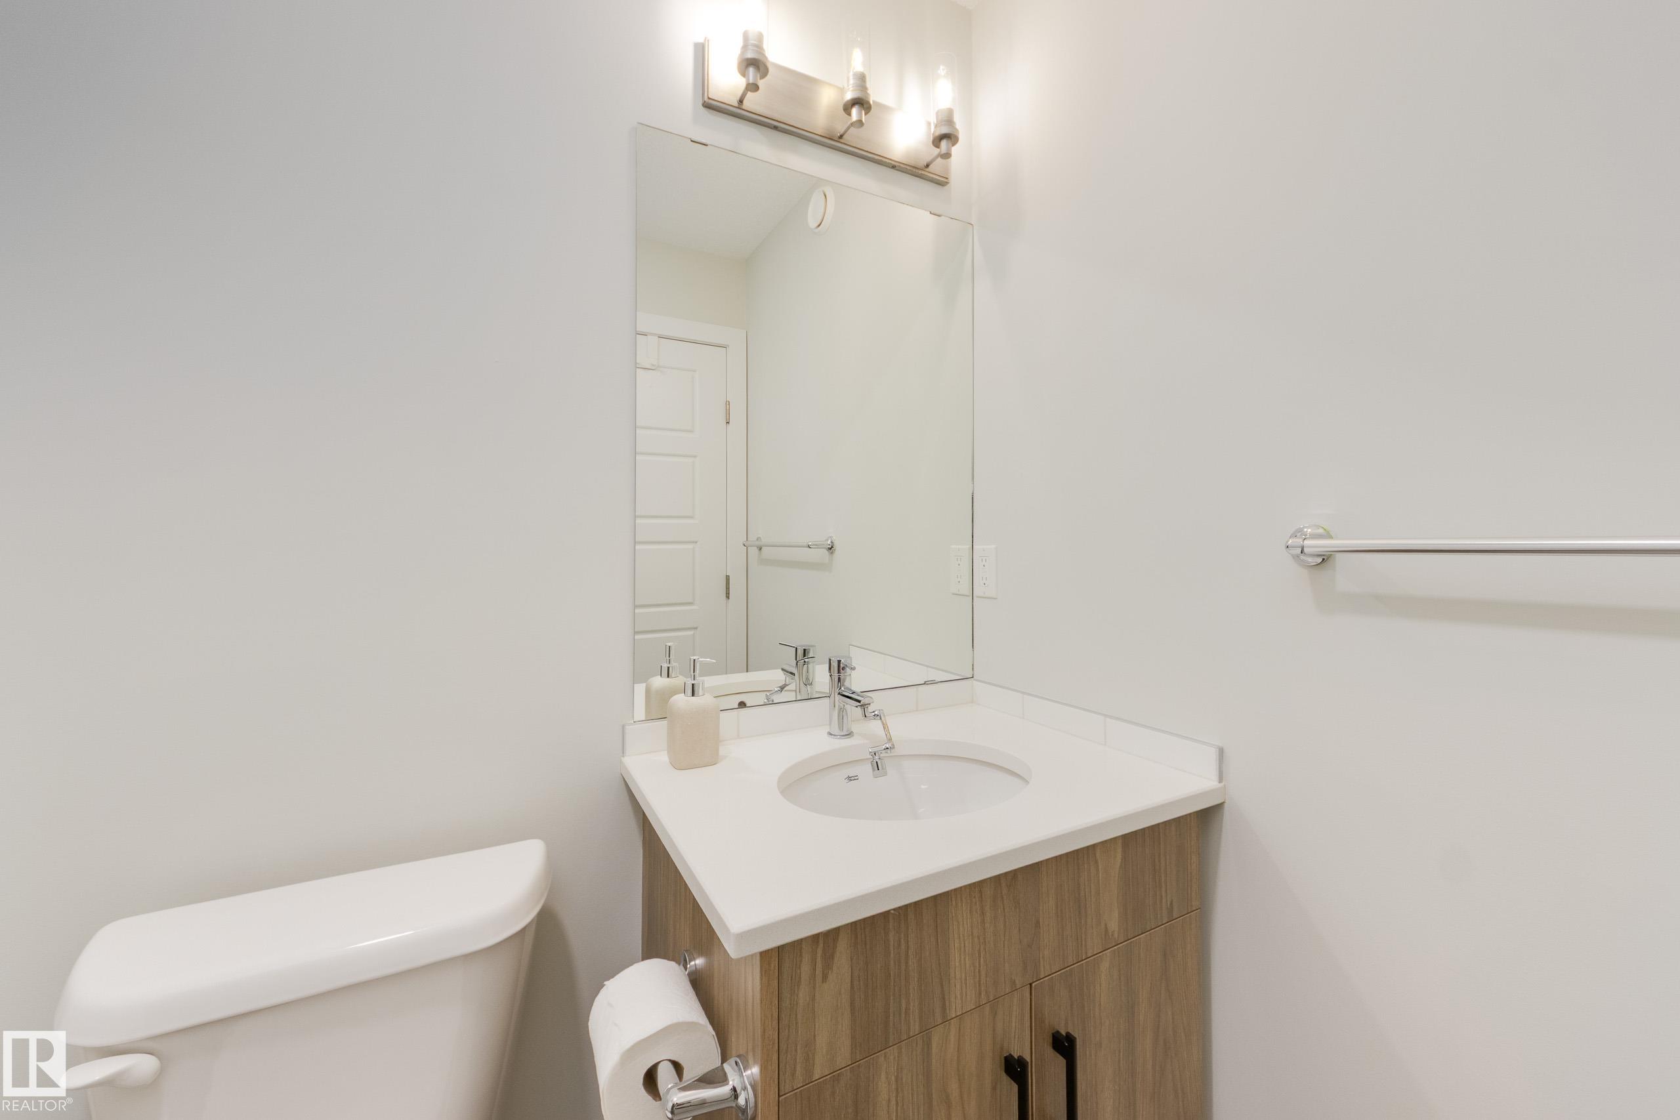
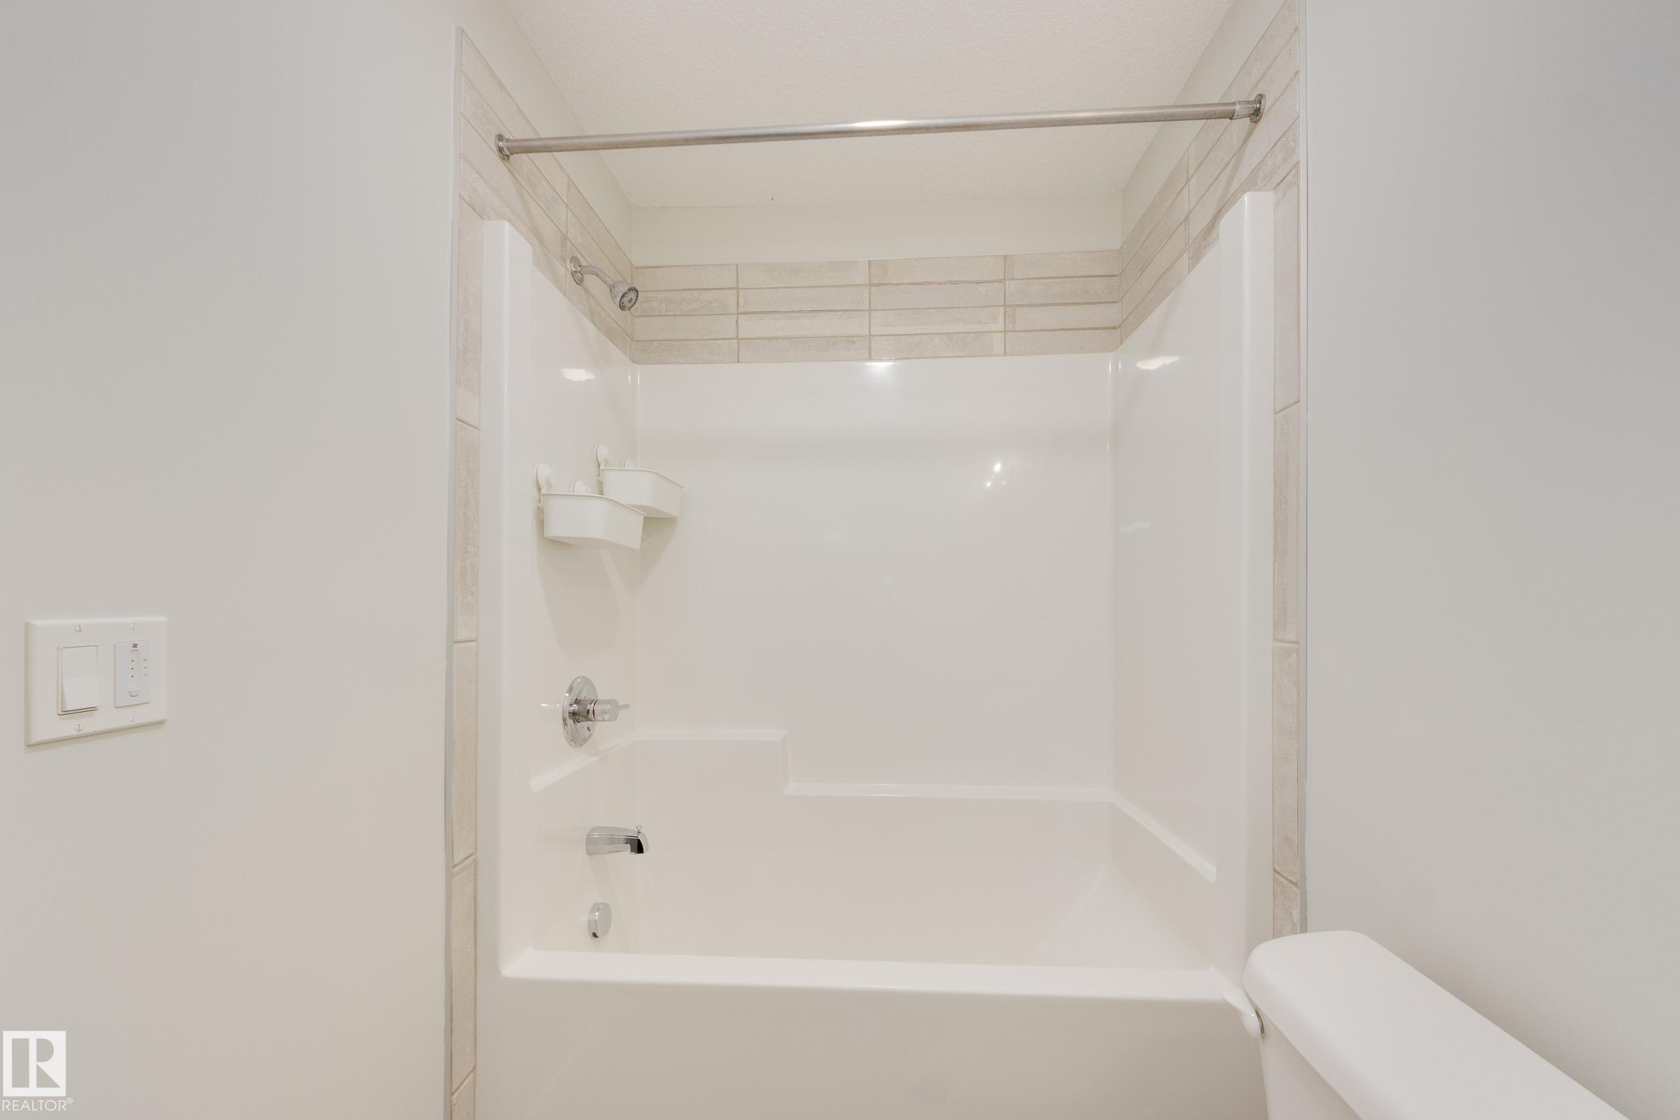
2.5 Bathrooms
Size: 1,475 sqft
Mnt Fee: $200.48
$399,990
About this Townhome in Glenridding Heights
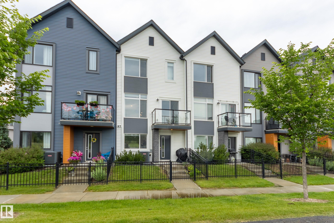
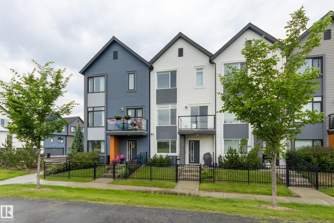
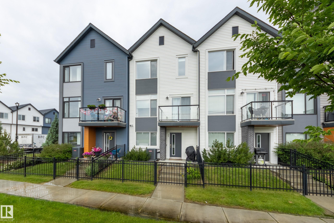
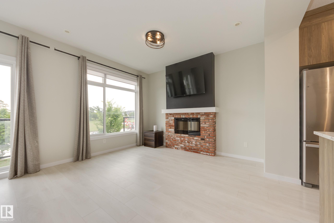
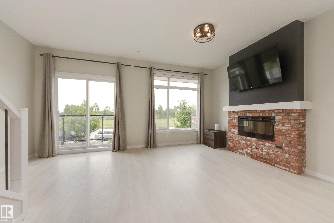
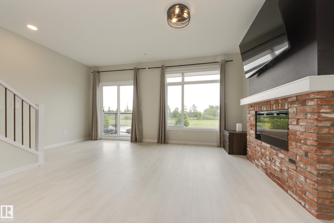
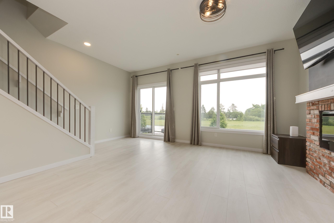
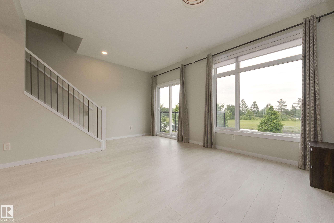
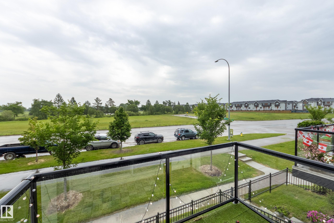
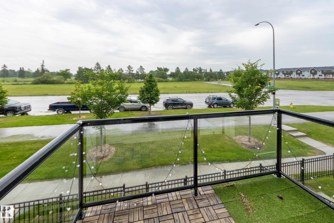
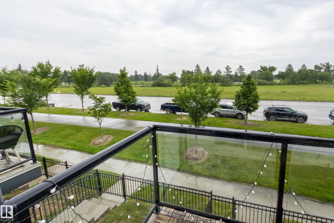
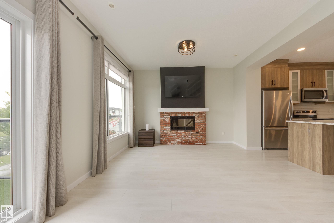
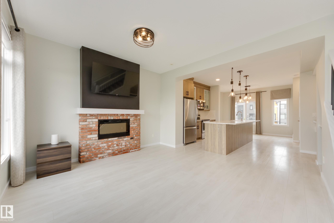
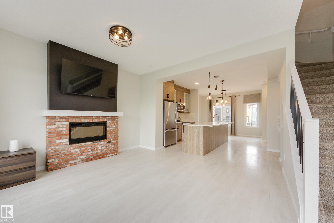
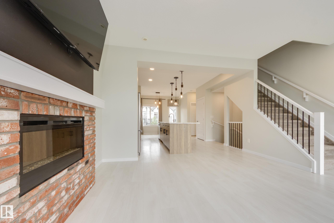
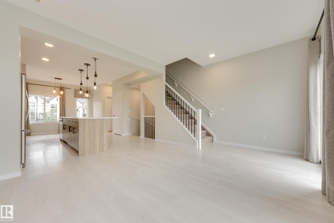
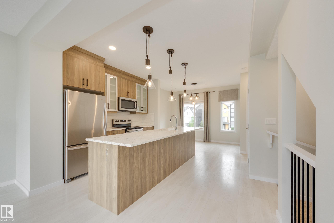
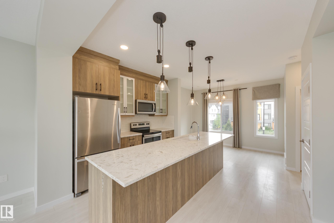
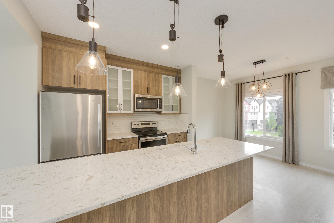
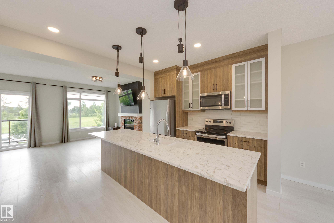
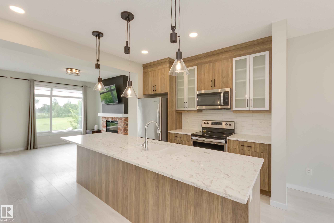
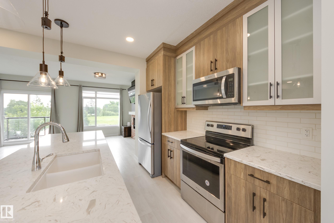
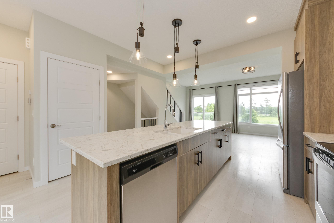
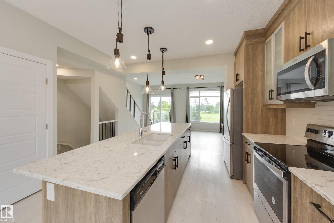
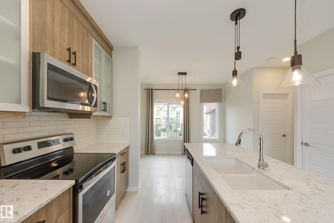
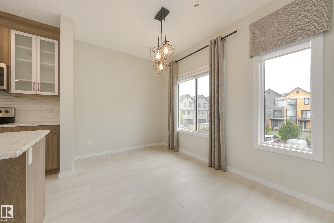
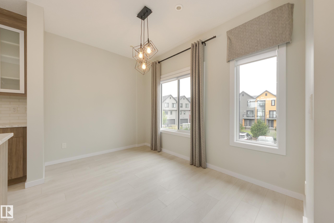
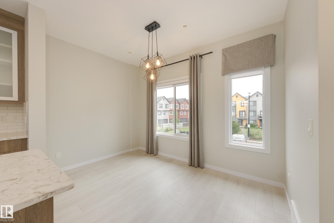
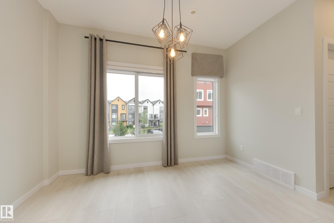
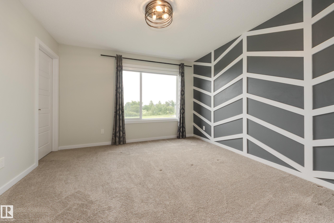
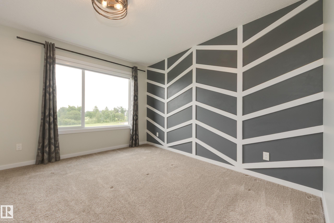
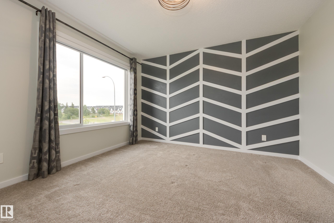
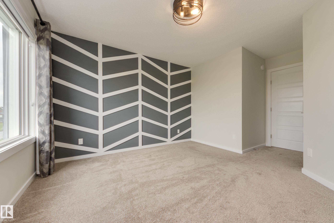
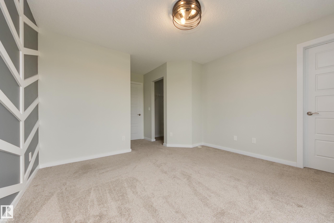
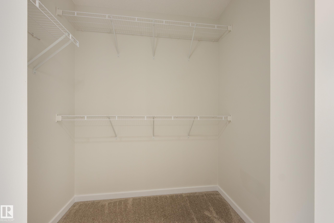
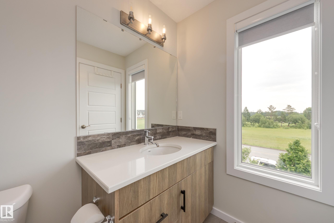
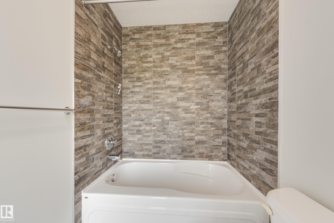
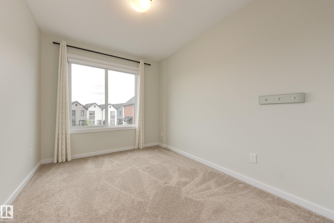
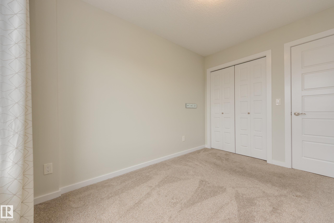
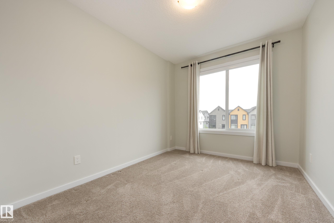
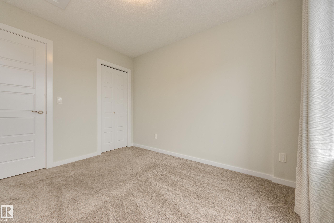
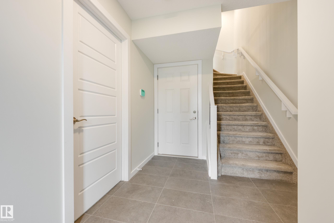
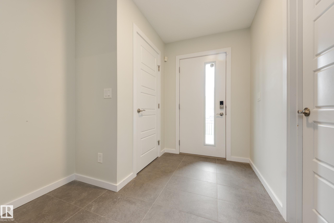
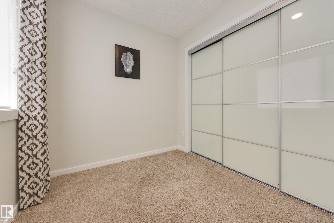
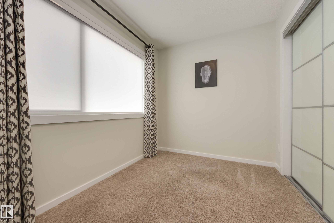
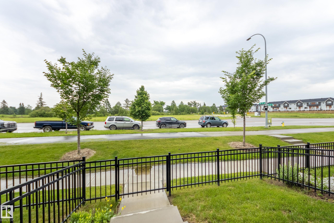
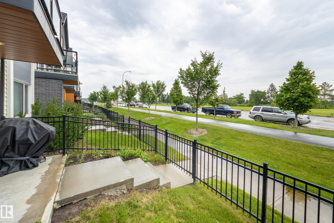
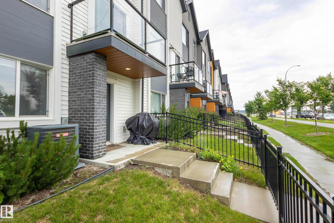
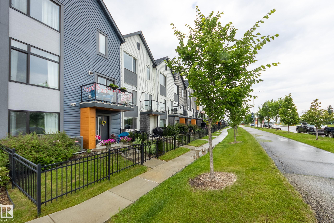
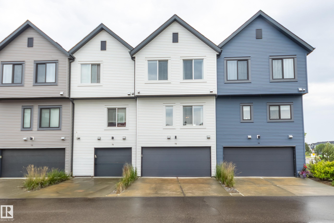
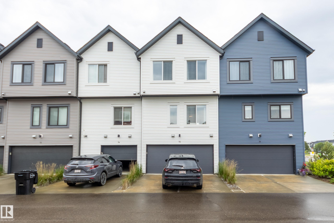
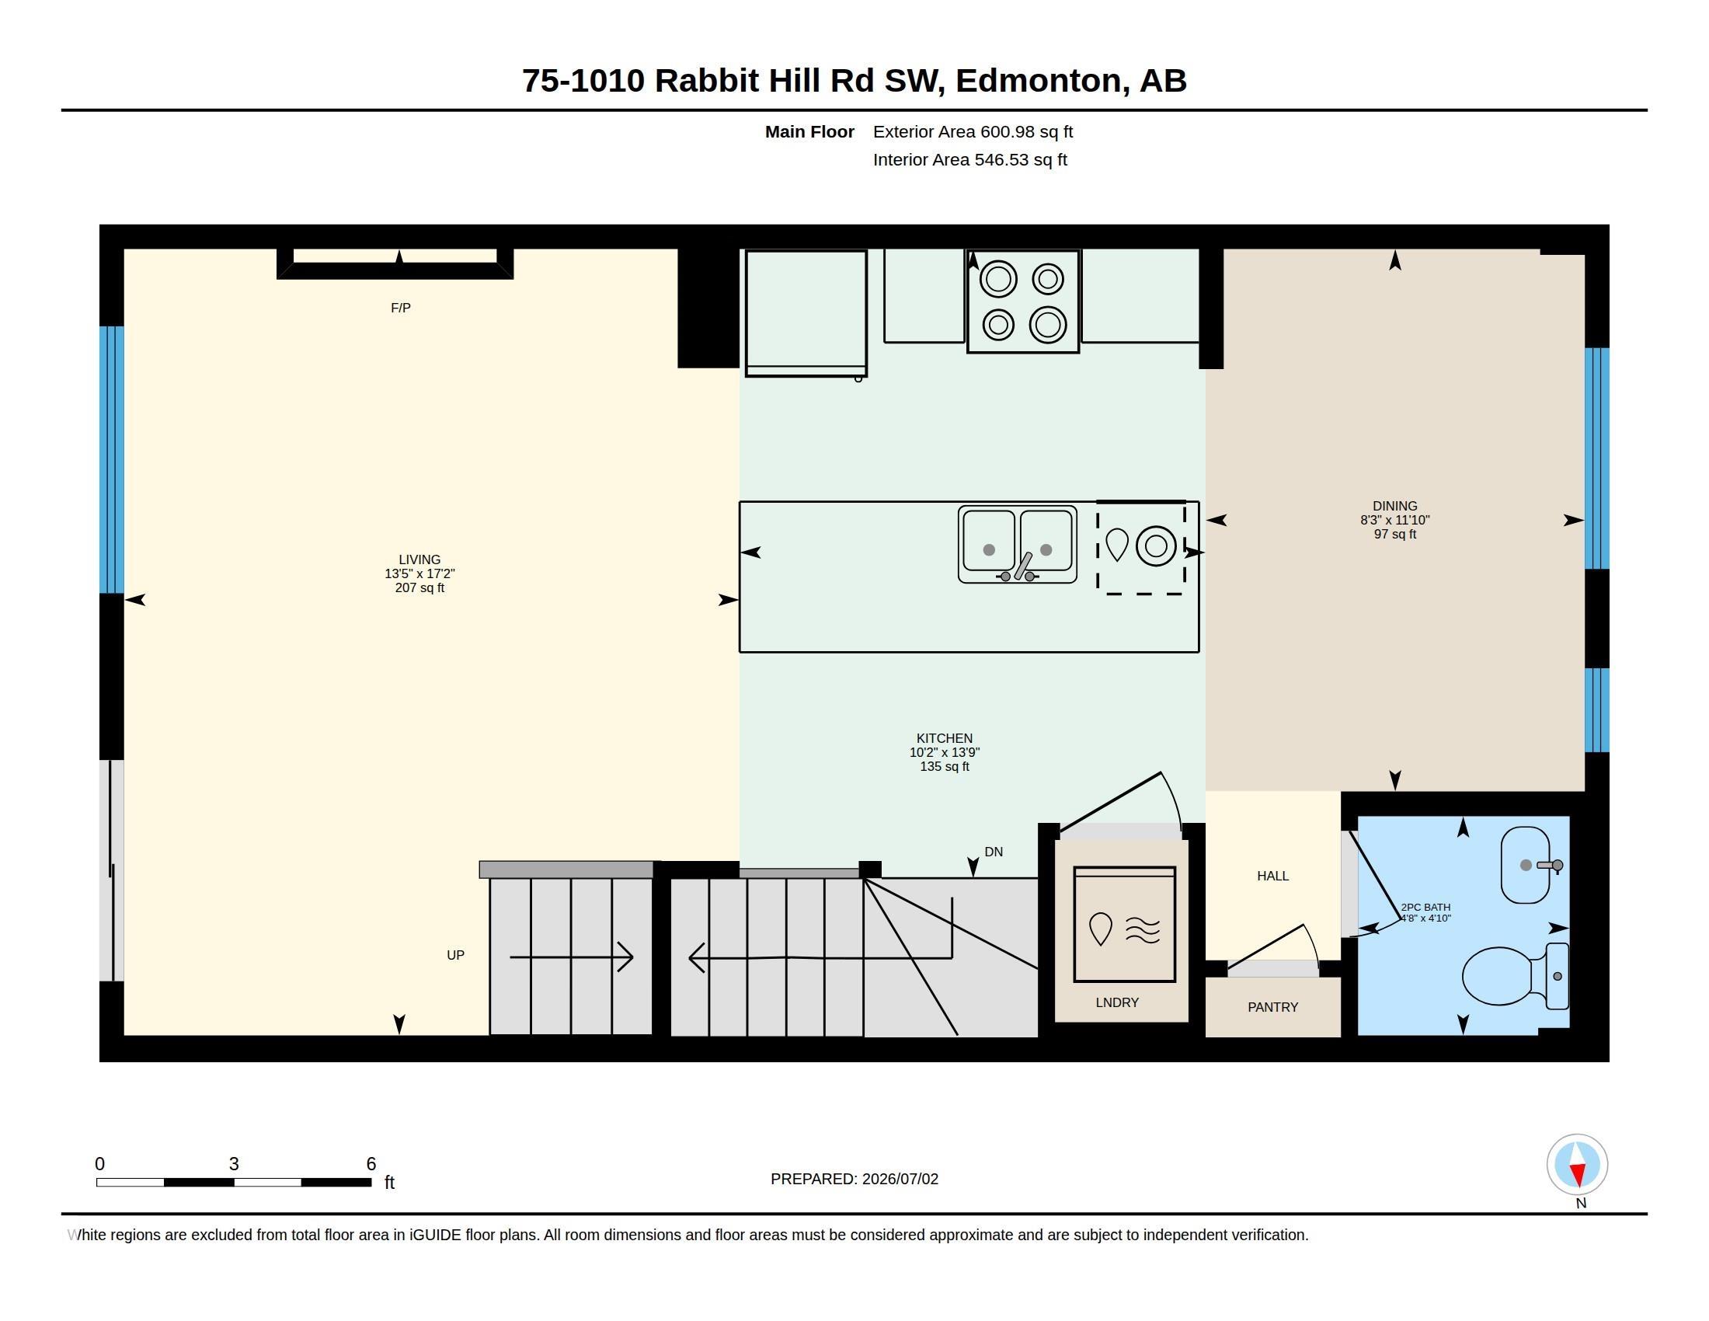
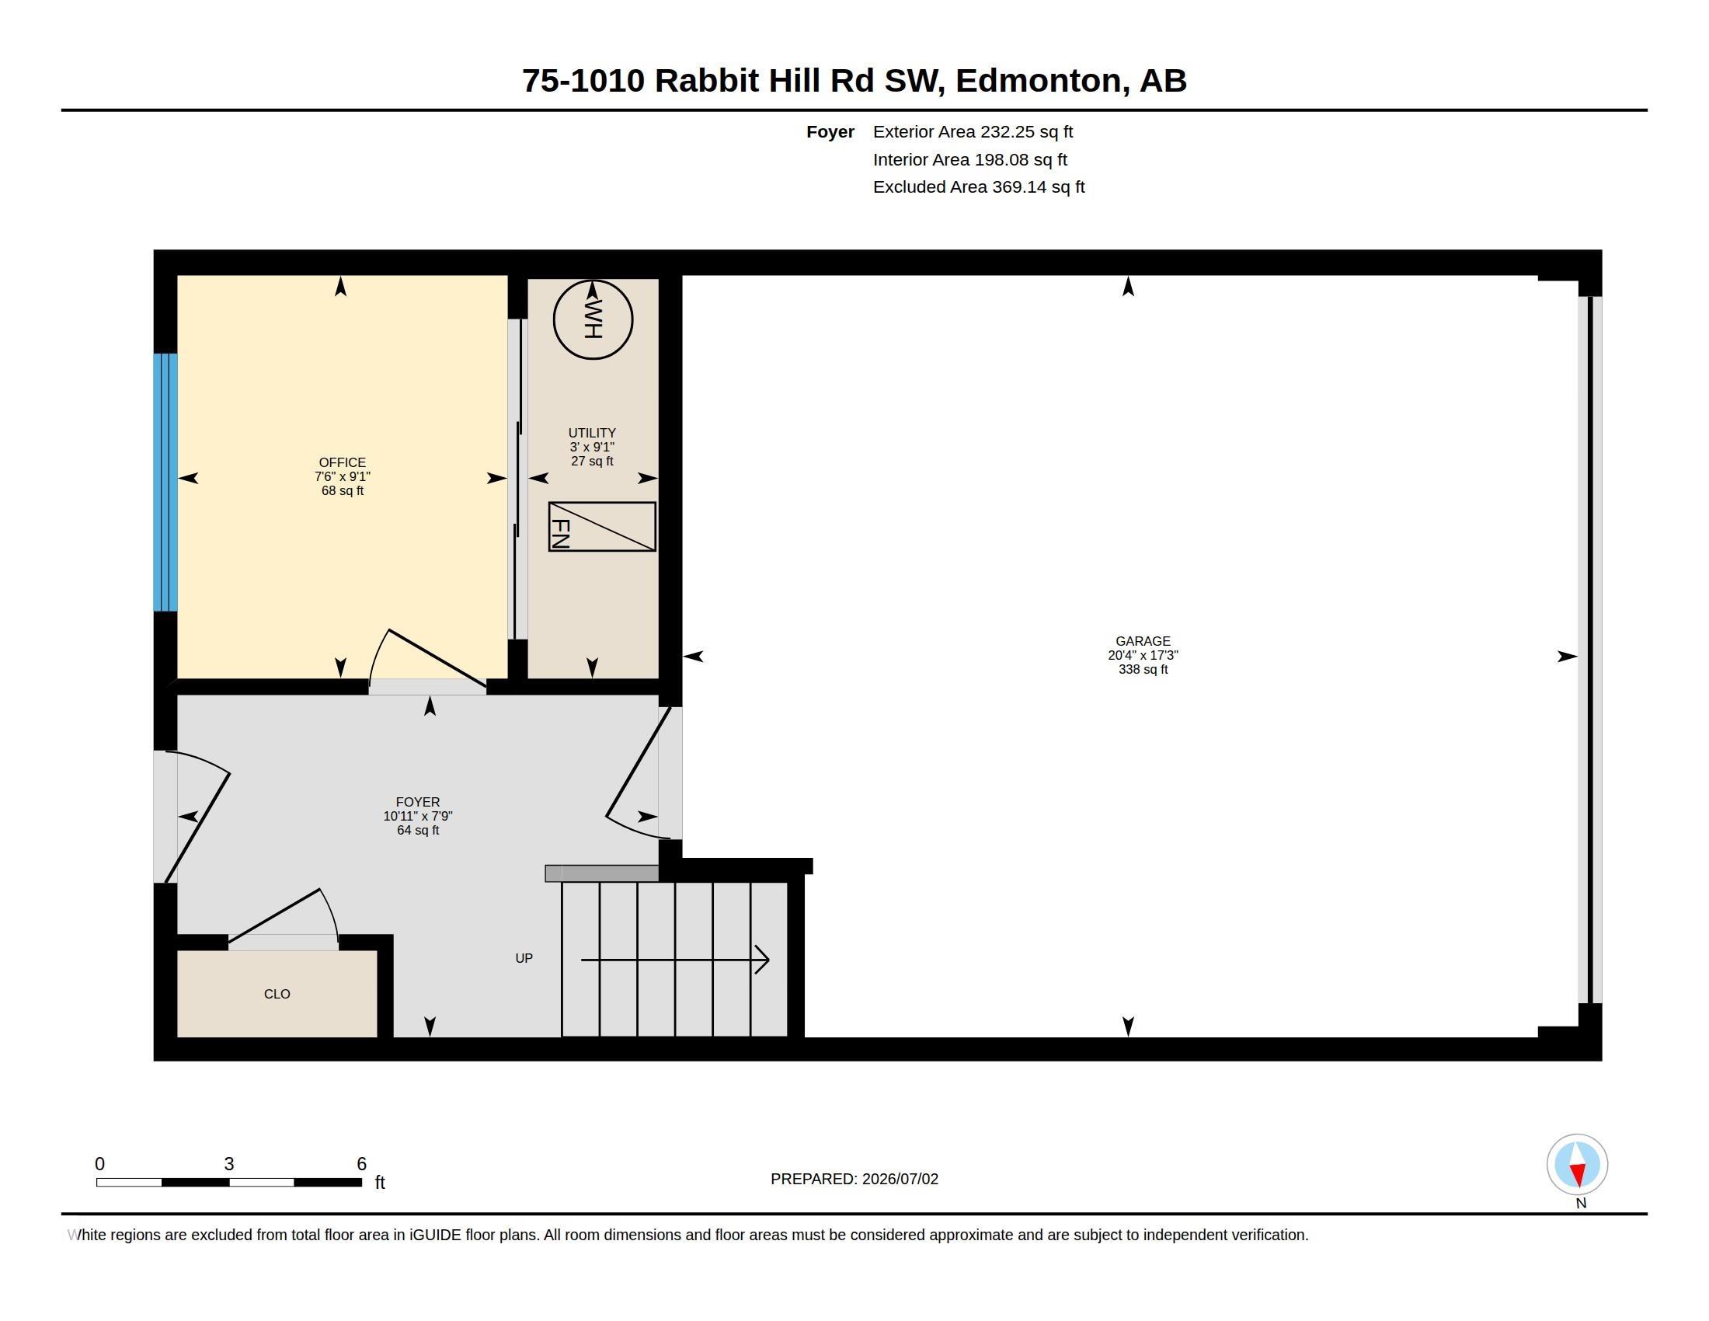
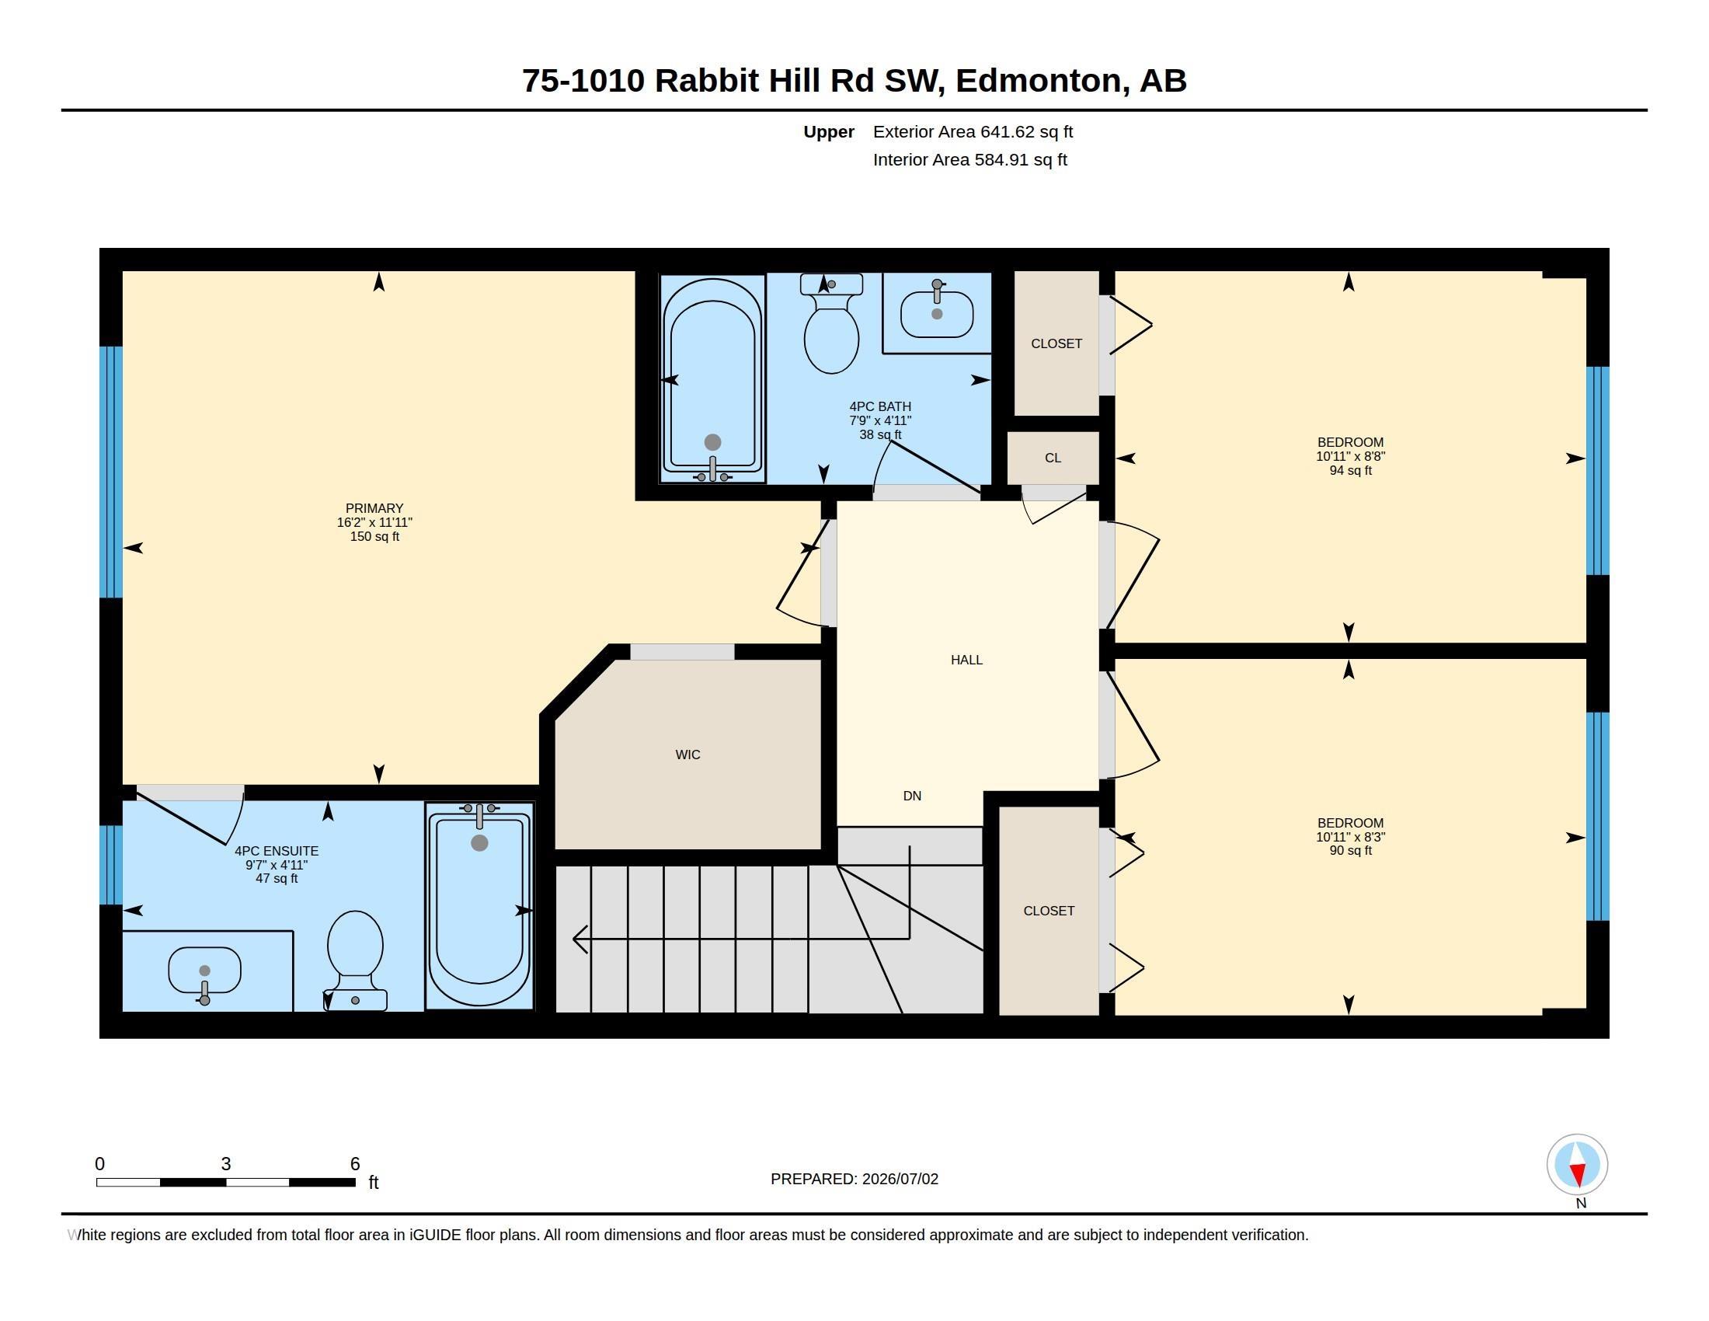
Welcome to this stunning 3-storey townhome in sought-after Glenridding Heights, perfectly positioned facing the golf course and expansive green space with beautiful unobstructed views. Offering over 1,470 sq. ft. above grade, this home features a spacious front den/flex room, ideal for a home office, gym, or guest space, plus a freshly painted attached double garage, and central air conditioning. The bright open-concept main level showcases a gorgeous galley-style kitchen wit…h a massive quartz island featuring dual undermount sinks, stainless steel appliances, pantry, and ample cabinetry. The dining area flows seamlessly into the spacious living room highlighted by a beautiful brick feature fireplace, while the private balcony overlooks the golf course—perfect for relaxing or entertaining. Upstairs offers 3 bedrooms, including a spacious primary suite with walk-in closet and 4-piece ensuite, plus another full bath. Close to schools, parks, shopping, walking trails, the Anthony Henday and all amenities.
Courtesy of of Jayman Realty (Edm.) Inc.
Welcome to this stunning 3-storey townhome in sought-after Glenridding Heights, perfectly positioned facing the golf course and expansive green space with beautiful unobstructed views. Offering over 1,470 sq. ft. above grade, this home features a spacious front den/flex room, ideal for a home office, gym, or guest space, plus a freshly painted attached double garage, and central air conditioning. The bright open-concept main level showcases a gorgeous galley-style kitchen with a massive quartz island featuring dual undermount sinks, stainless steel appliances, pantry, and ample cabinetry. The dining area flows seamlessly into the spacious living room highlighted by a beautiful brick feature fireplace, while the private balcony overlooks the golf course—perfect for relaxing or entertaining. Upstairs offers 3 bedrooms, including a spacious primary suite with walk-in closet and 4-piece ensuite, plus another full bath. Close to schools, parks, shopping, walking trails, the Anthony Henday and all amenities.
Courtesy of of Jayman Realty (Edm.) Inc.
 Brought to you by your friendly REALTORS® through the MLS® System, courtesy of Brixwork for your convenience.
Disclaimer: This representation is based in whole or in part on data generated by the REALTORS® Association of Edmonton which assumes no responsibility for its accuracy.
More Details
- MLS®: E4497748
- Bedrooms: 3
- Bathrooms: 2.5
- Type: Townhome
- Size: 1,475 sqft
- Lot Size: 183 sqft
- Full Baths: 2
- Half Baths: 1
- Strata: $200.48
- Parking: 4 Double Garage Attached
- Fireplaces: Electric
- Basement: None, No Basement
- Storeys: 3 storeys
- Year Built: 2019
- Style: 3 Storey