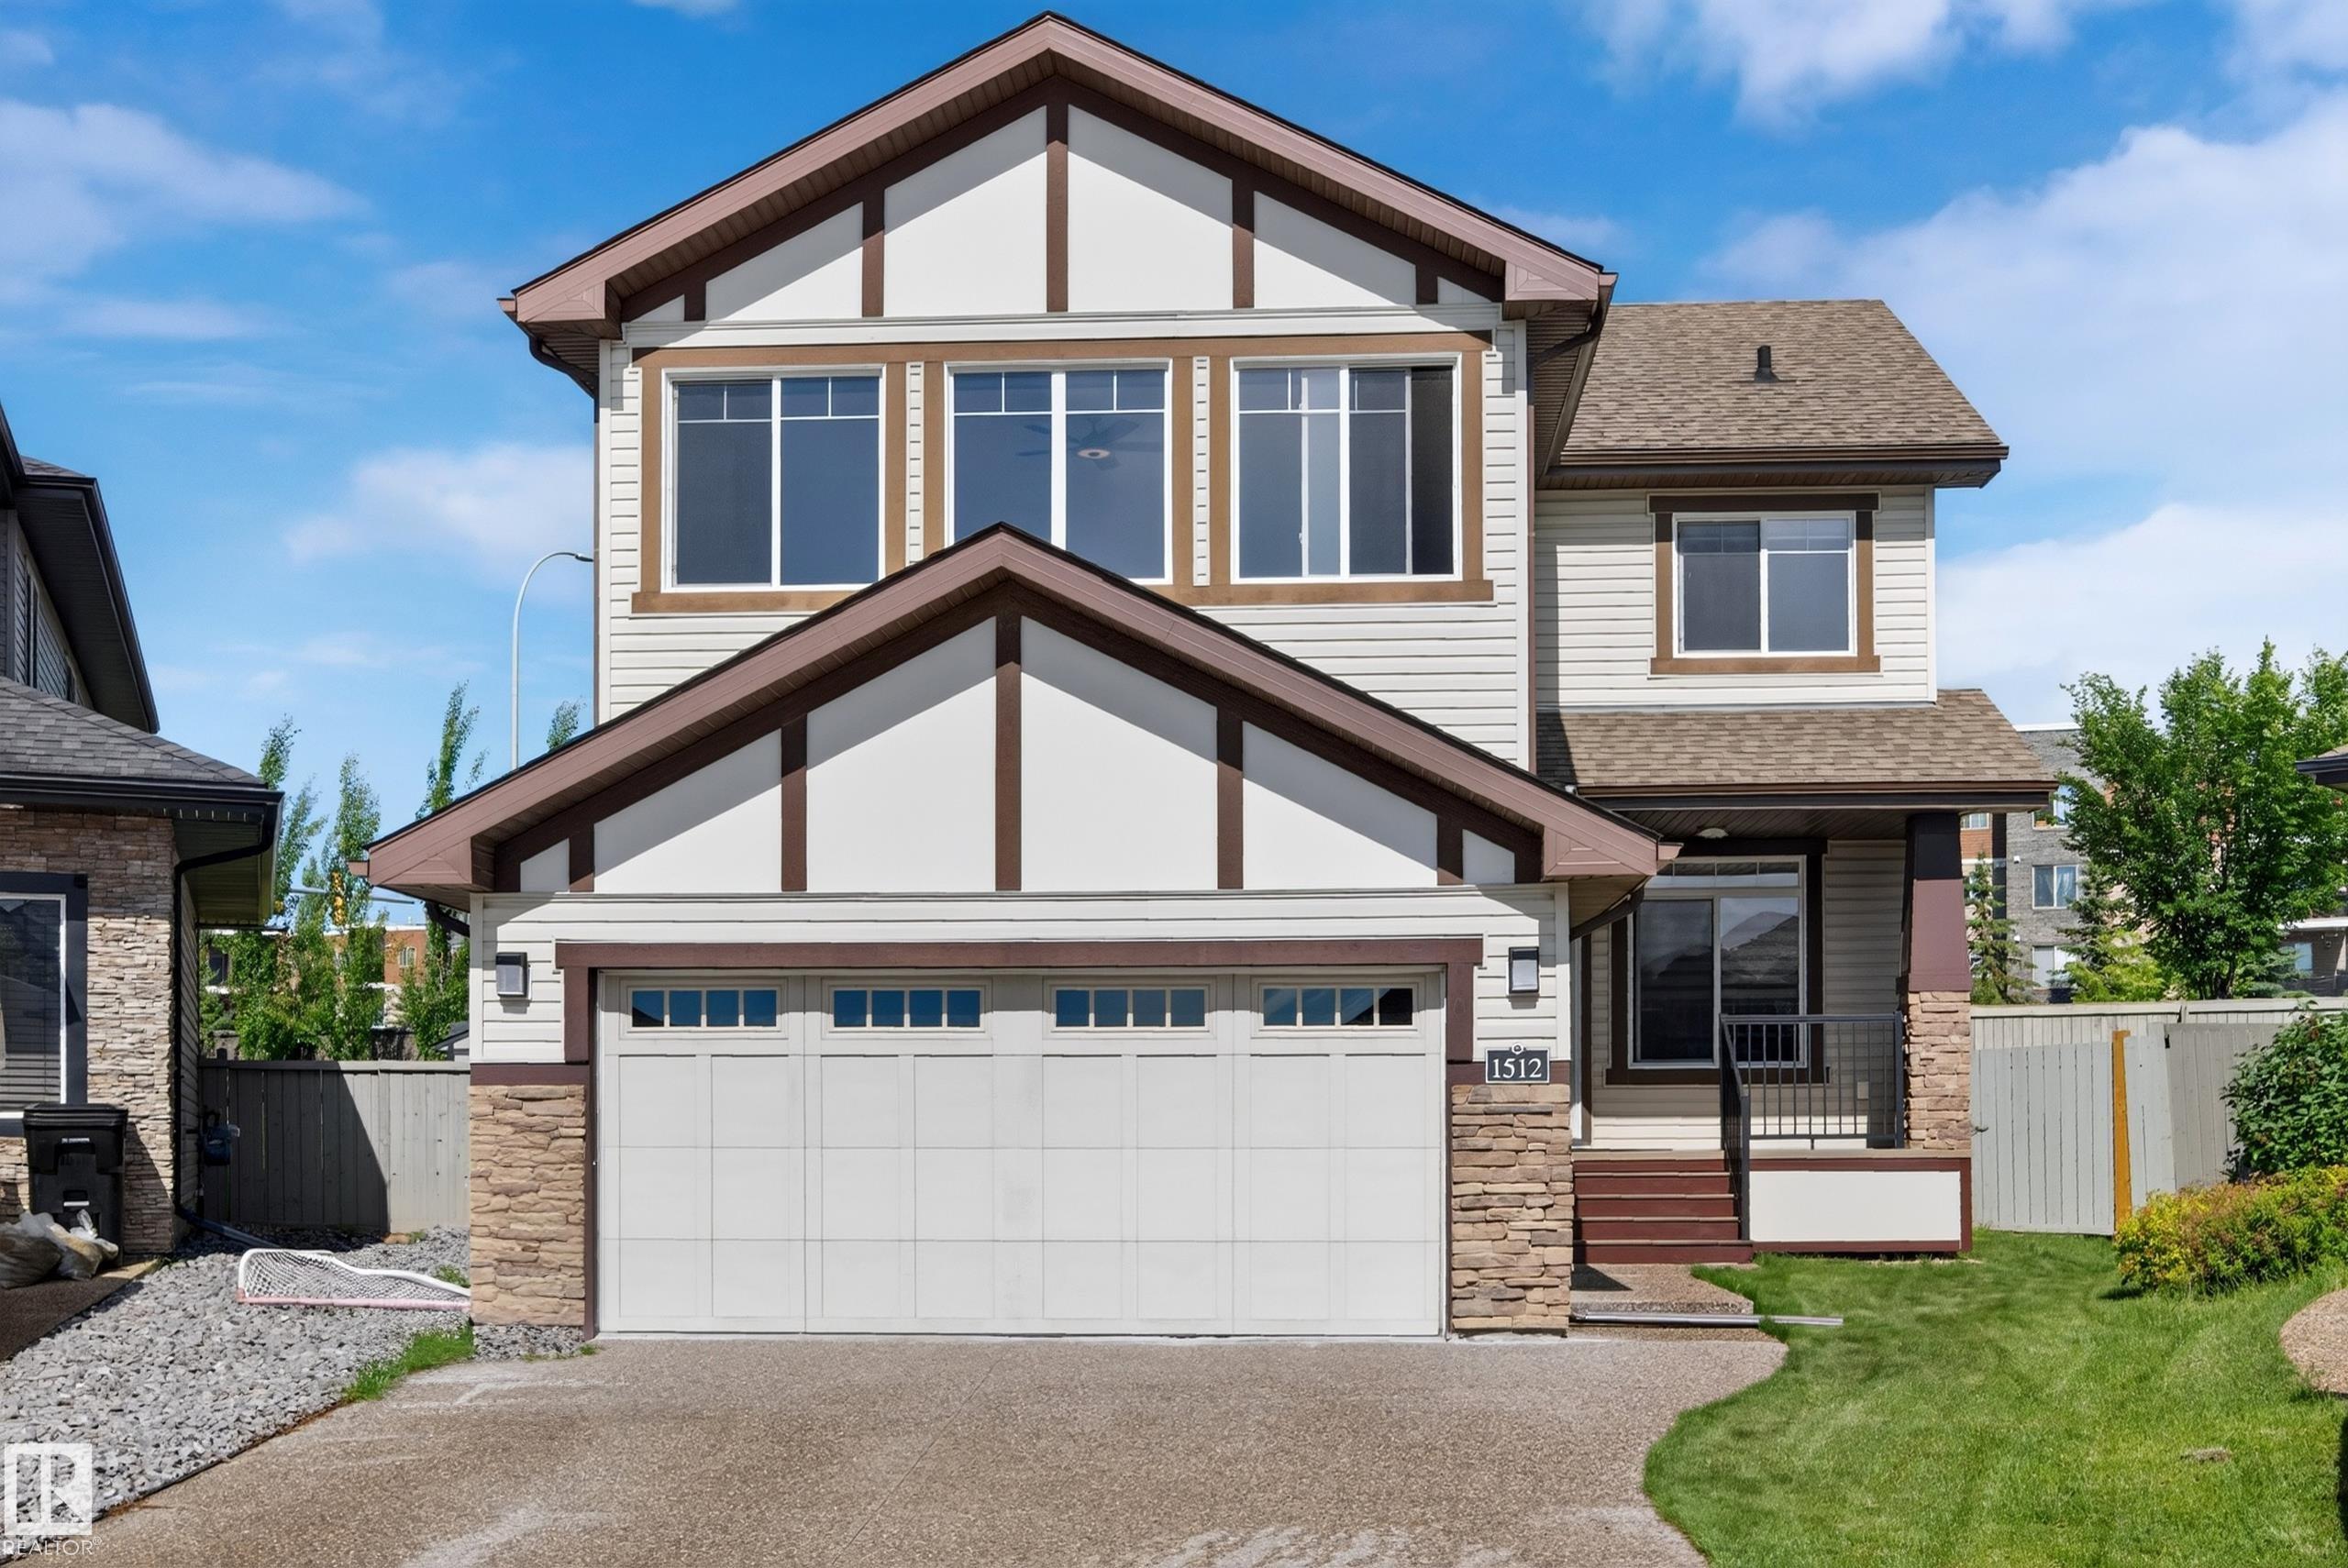
House
4 Bedrooms
3.5 Bathrooms
Size: 2,146 sqft
Built in 2011
$639,900
About this House in Callaghan
Uncompromised excellence in this class of single-family home. It's Rohit's "Geneva" model- commitment to quality, showcased in the spacious layout and expert finishing. The main floor features a large great room anchored by a cozy fireplace, and a stunning kitchen with a walk-in pantry, oversized island, granite countertops, undermount sink, crown moulding, and a water line for the fridge. Warm, rich tones flow throughout with 2¼" hardwood flooring, and a main-floor den offe…rs flexibility as a home office, library, or formal dining room. Upstairs you'll find a large bonus room, a dedicated study nook, convenient upper-floor laundry, and three bedrooms- including a primary suite with his-and-hers walk-in closets and a 4-piece luxury ensuite. The two additional bedrooms share a Jack-and-Jill bathroom. The basement includes a finished bedroom with a full bath, built to the same high standard, while the remainder is unspoiled and ready for your personal touch. Additional feature: central AC, Vac system& more.
Courtesy of of Century 21 All Stars Realty Ltd.
Uncompromised excellence in this class of single-family home. It's Rohit's "Geneva" model- commitment to quality, showcased in the spacious layout and expert finishing. The main floor features a large great room anchored by a cozy fireplace, and a stunning kitchen with a walk-in pantry, oversized island, granite countertops, undermount sink, crown moulding, and a water line for the fridge. Warm, rich tones flow throughout with 2¼" hardwood flooring, and a main-floor den offers flexibility as a home office, library, or formal dining room. Upstairs you'll find a large bonus room, a dedicated study nook, convenient upper-floor laundry, and three bedrooms- including a primary suite with his-and-hers walk-in closets and a 4-piece luxury ensuite. The two additional bedrooms share a Jack-and-Jill bathroom. The basement includes a finished bedroom with a full bath, built to the same high standard, while the remainder is unspoiled and ready for your personal touch. Additional feature: central AC, Vac system& more.
Courtesy of of Century 21 All Stars Realty Ltd.
 Brought to you by your friendly REALTORS® through the MLS® System, courtesy of Brixwork for your convenience.
Disclaimer: This representation is based in whole or in part on data generated by the REALTORS® Association of Edmonton which assumes no responsibility for its accuracy.
More Details
- MLS®: E4497476
- Bedrooms: 4
- Bathrooms: 3.5
- Type: House
- Size: 2,146 sqft
- Lot Size: 643 sqft
- Full Baths: 3
- Half Baths: 1
- Parking: 4 Double Garage Attached
- Fireplaces: Gas
- Basement: Full, Partially Finished
- Storeys: 2 storeys
- Year Built: 2011
- Style: 2 Storey

More about Callaghan, Edmonton
Latitude: 53.40875958
Longitude: -113.53025472
Browse Listing Gallery