House
3 Bedrooms
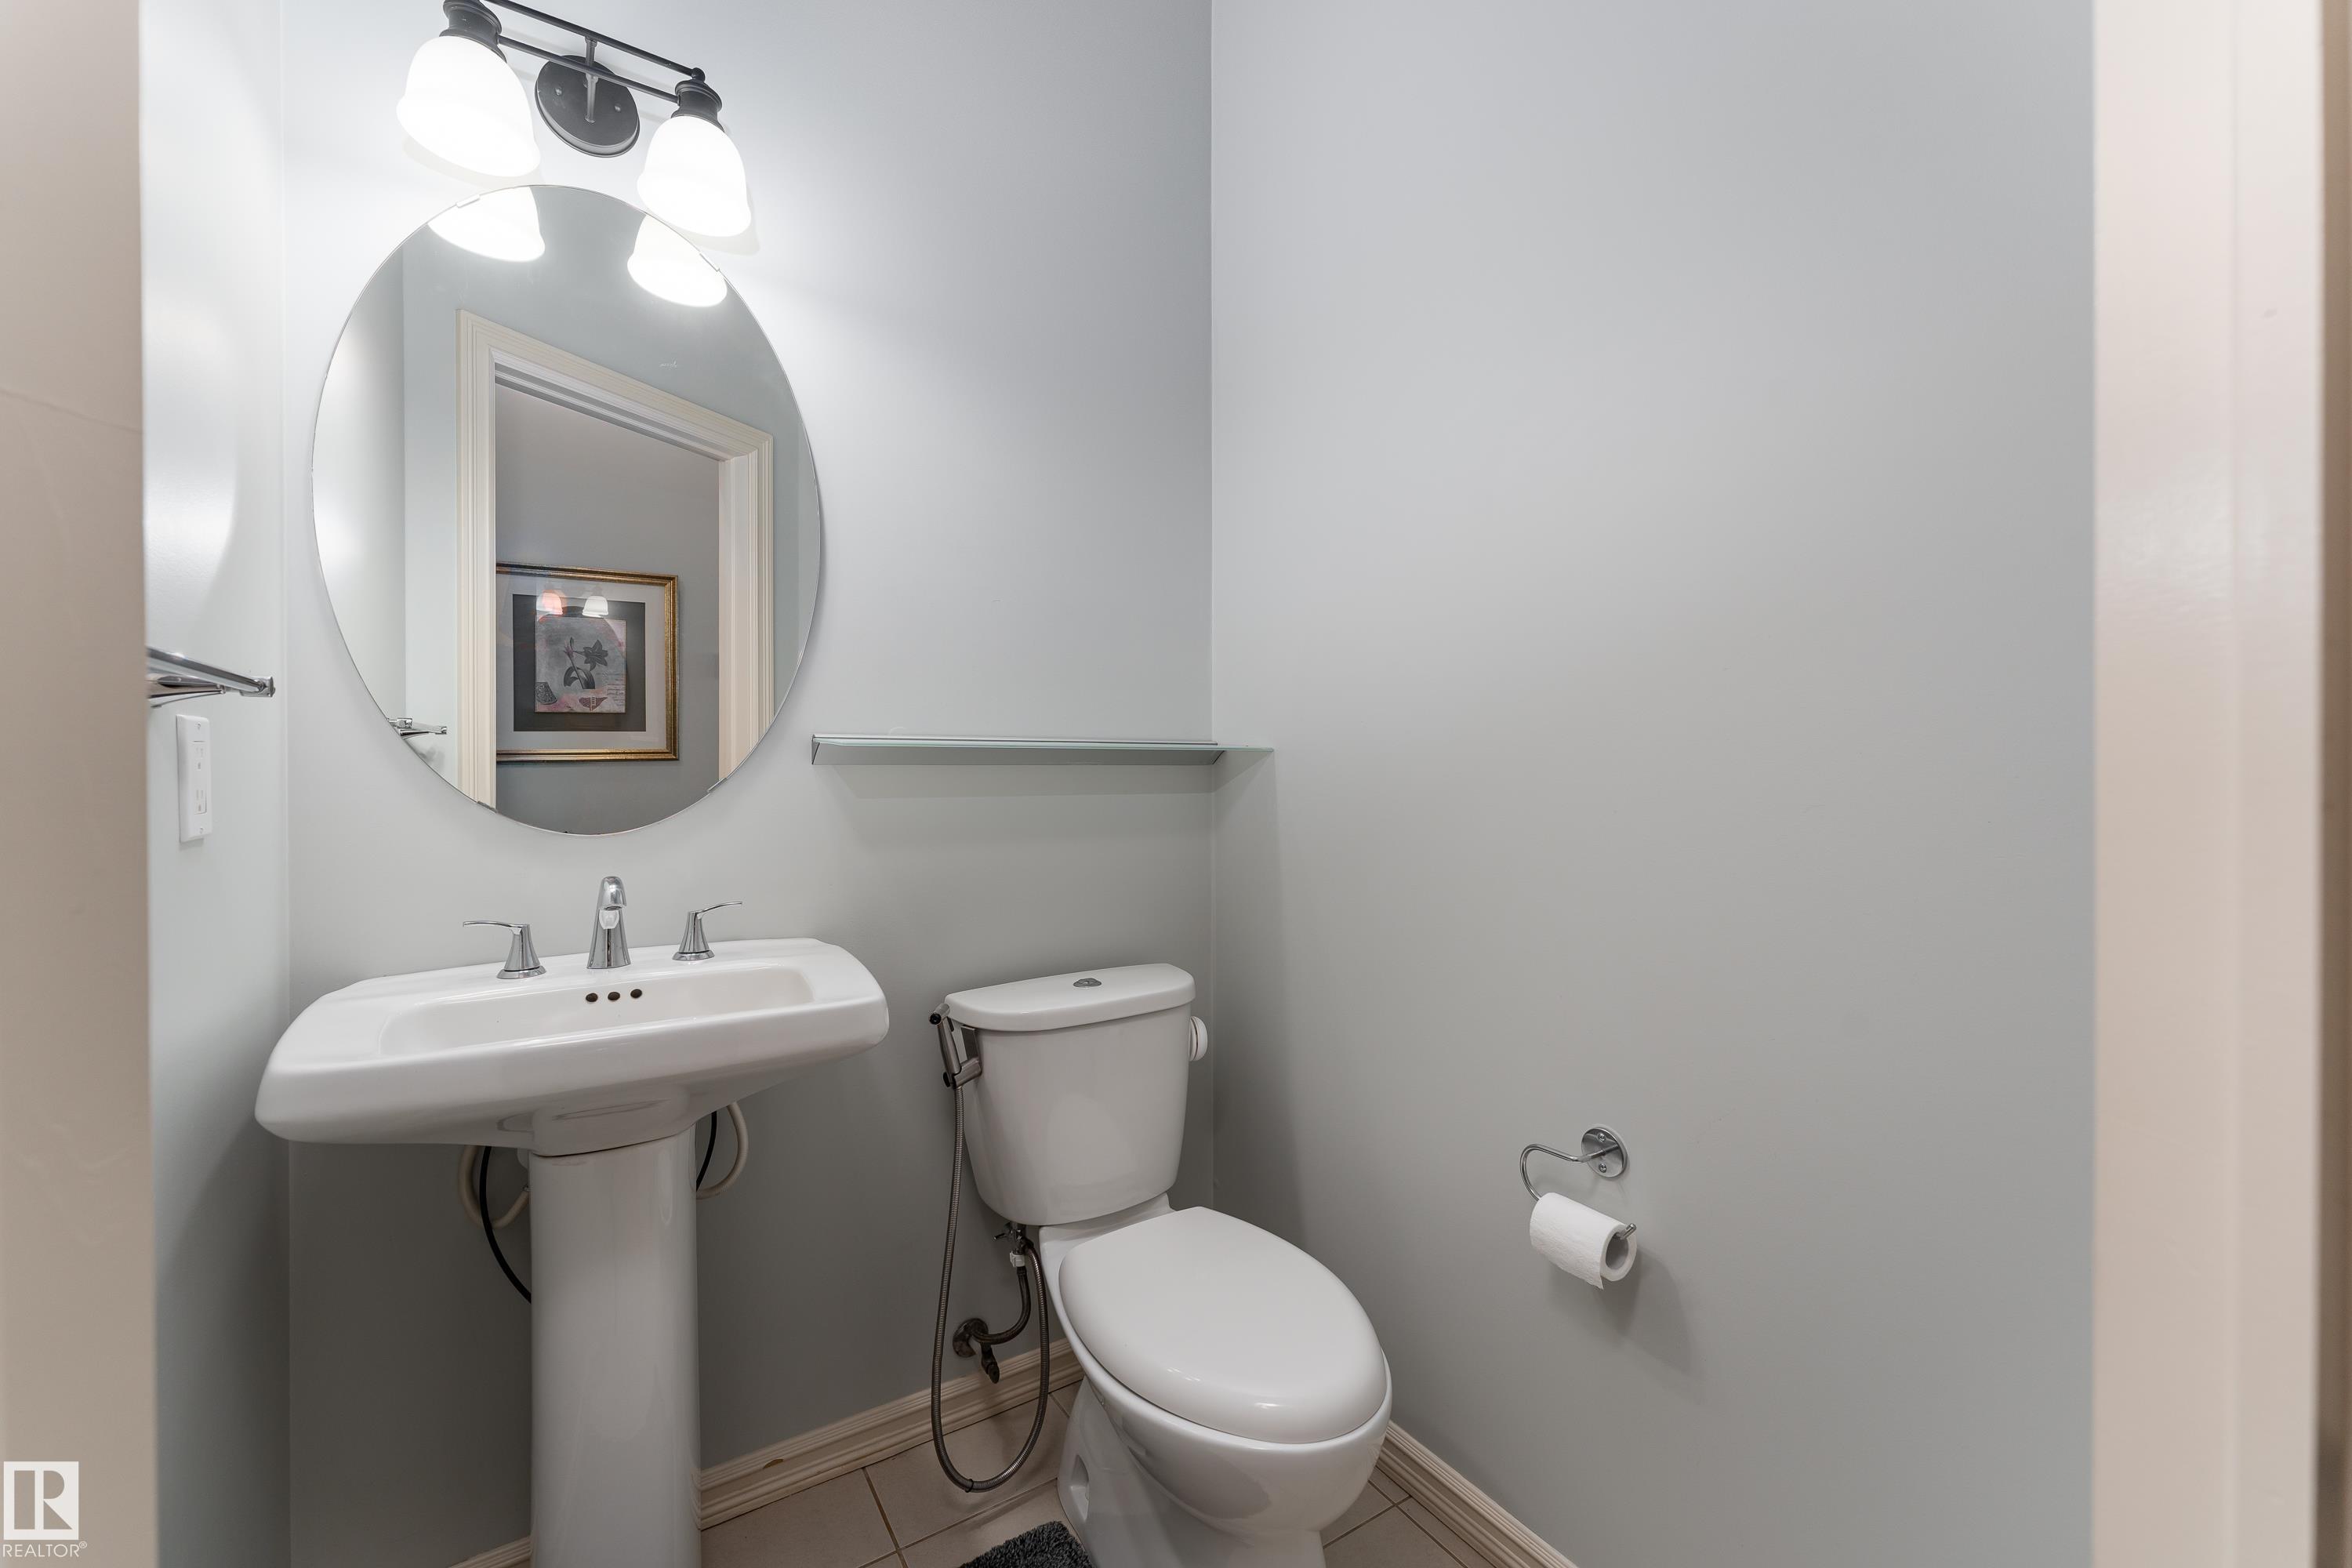
2.5 Bathrooms
Size: 1,914 sqft
Built in 2009
$565,000
About this House in Summerside
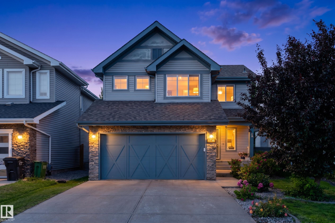
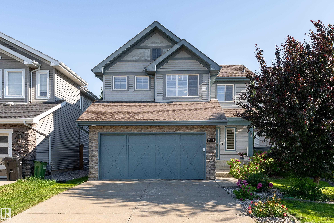
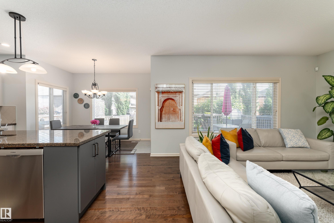
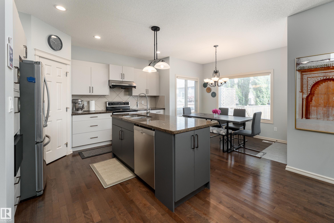
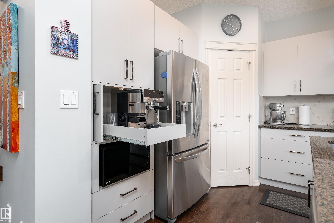
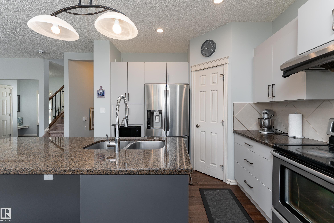
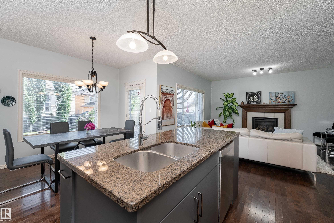
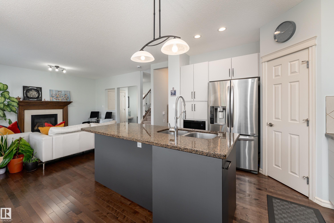
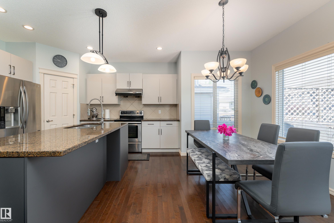
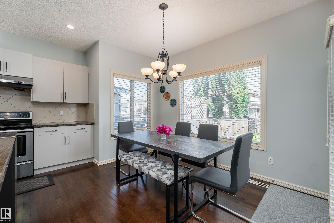
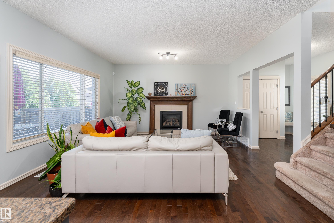
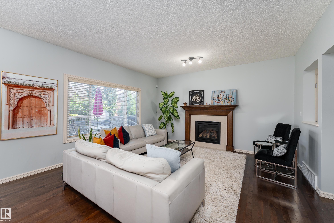
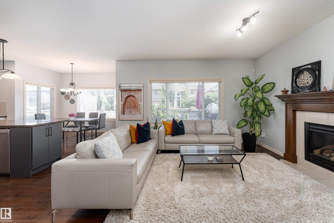
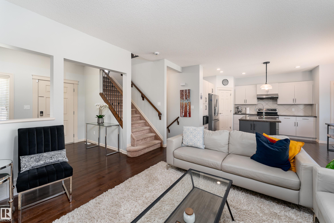
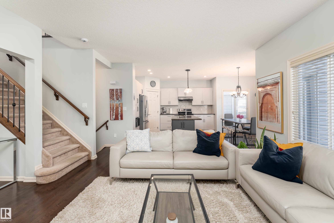
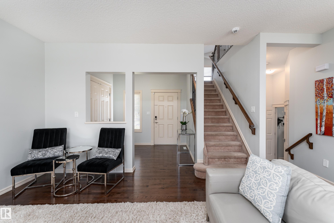
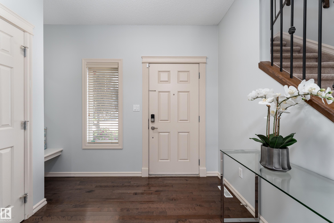
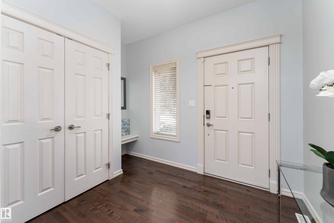
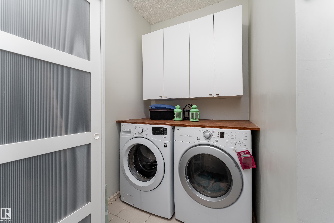
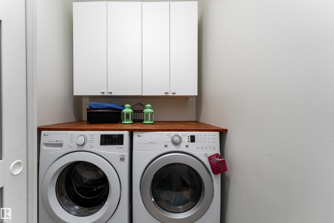
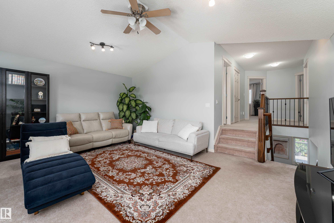
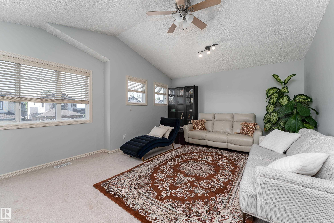
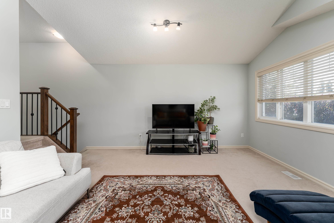
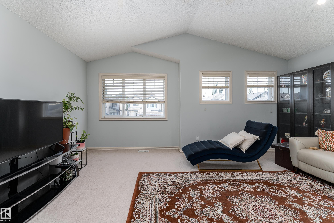
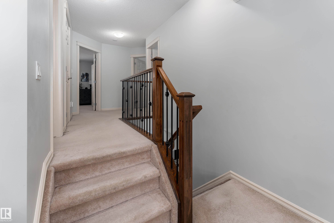
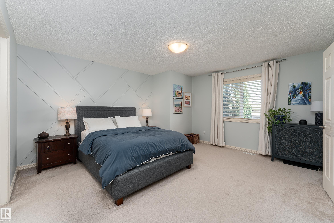
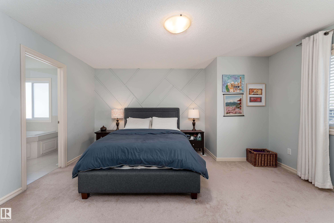
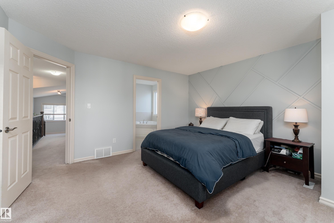
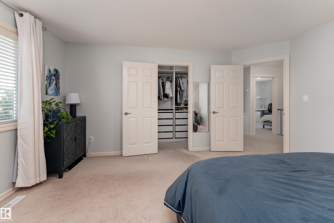
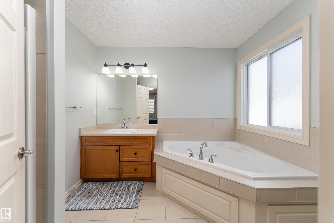
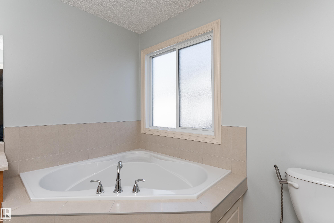
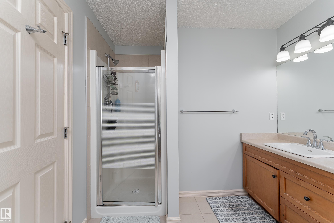
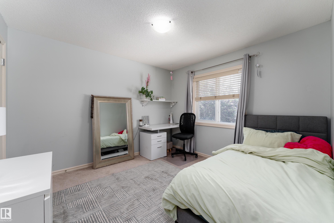
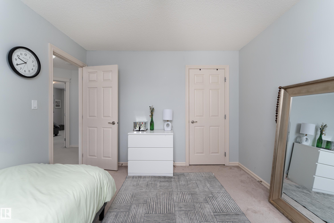
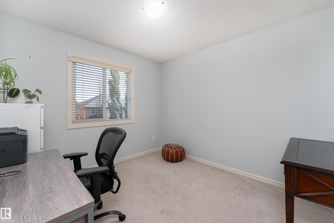
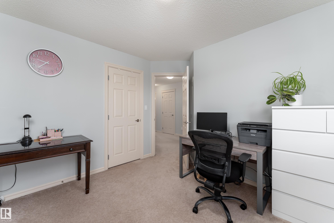
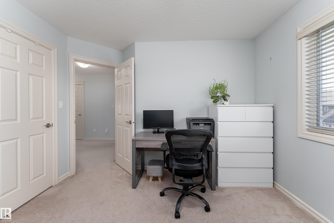
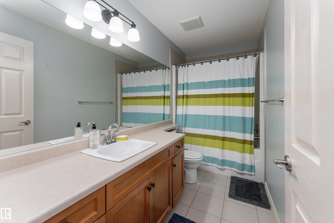
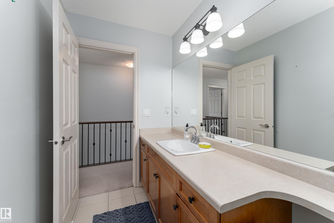
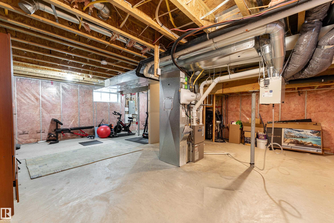
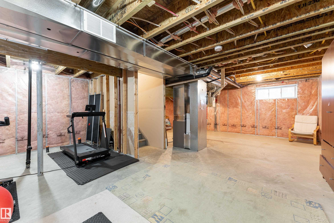
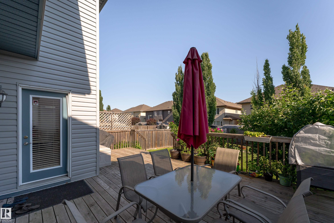
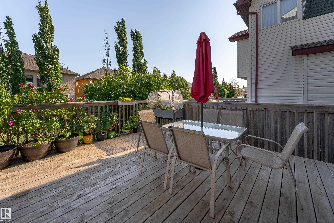
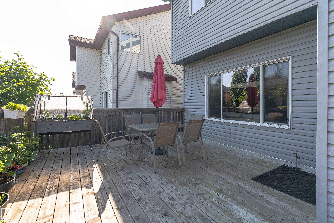
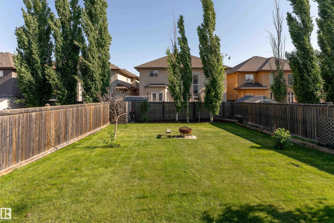
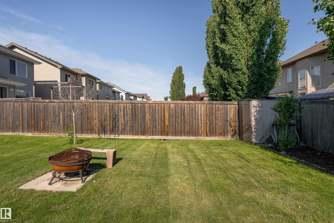
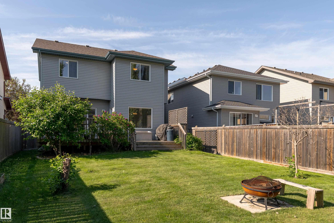
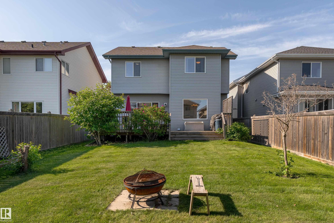
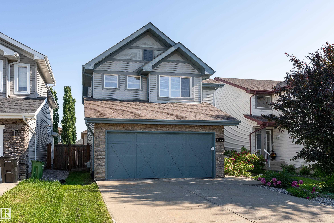
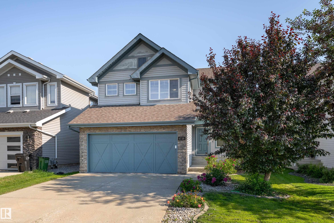
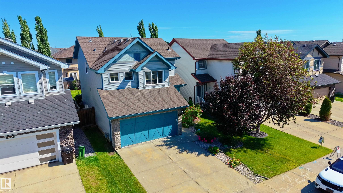
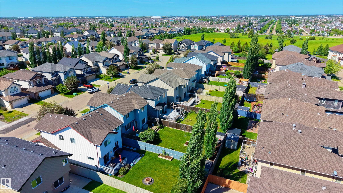
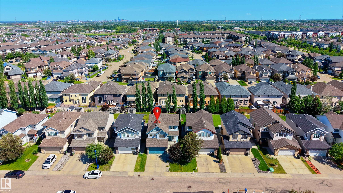
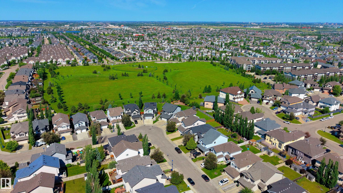
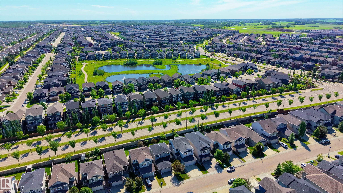
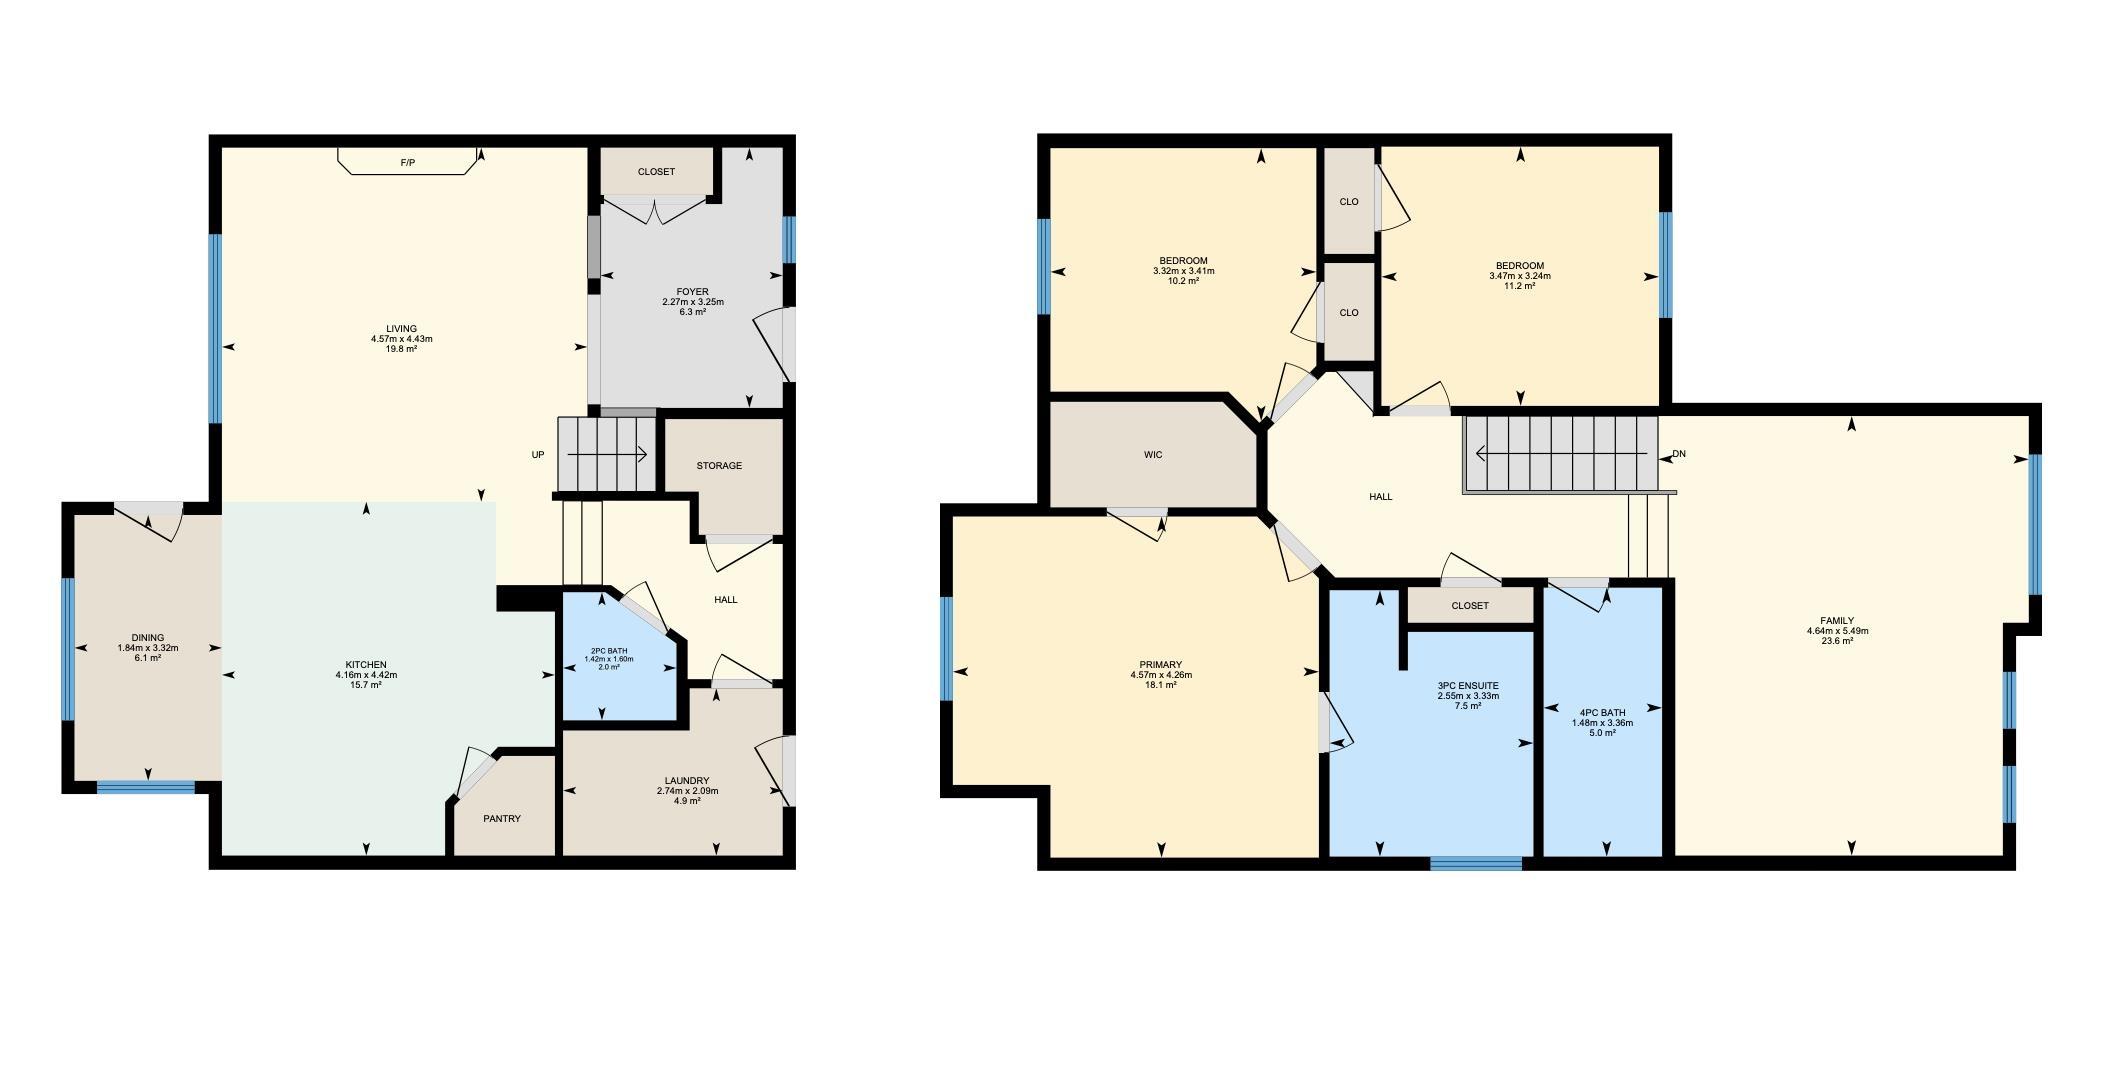
Beautifully updated 1,914 sq. ft. two-storey in the sought-after community of Summerside, blending modern upgrades with everyday comfort. The renovated 2024 kitchen features updated cabinetry with a spice pullout, coffee station, side island drawer, sleek countertops, and newer stainless steel appliances including the refrigerator, dishwasher, microwave, and hood fan. The inviting living room offers rich hardwood floors and a cozy gas fireplace, while upstairs you'll find a s…pacious primary suite with a walk-in closet and 4-piece ensuite, plus two additional bedrooms and a full bath. The unfinished basement is ready for your vision. Enjoy a fully fenced backyard with no back lane for added privacy. Recent upgrades include a new furnace (2025), tankless hot water, central A/C (under warranty), fresh paint (2025), drip humidifier (2025), updated washer, annual duct cleaning and pet free home. Steps from schools, parks, playgrounds, shopping, and transit, this move-in-ready home is ready for its next family.
Courtesy of of Exp Realty.
Beautifully updated 1,914 sq. ft. two-storey in the sought-after community of Summerside, blending modern upgrades with everyday comfort. The renovated 2024 kitchen features updated cabinetry with a spice pullout, coffee station, side island drawer, sleek countertops, and newer stainless steel appliances including the refrigerator, dishwasher, microwave, and hood fan. The inviting living room offers rich hardwood floors and a cozy gas fireplace, while upstairs you'll find a spacious primary suite with a walk-in closet and 4-piece ensuite, plus two additional bedrooms and a full bath. The unfinished basement is ready for your vision. Enjoy a fully fenced backyard with no back lane for added privacy. Recent upgrades include a new furnace (2025), tankless hot water, central A/C (under warranty), fresh paint (2025), drip humidifier (2025), updated washer, annual duct cleaning and pet free home. Steps from schools, parks, playgrounds, shopping, and transit, this move-in-ready home is ready for its next family.
Courtesy of of Exp Realty.
 Brought to you by your friendly REALTORS® through the MLS® System, courtesy of Brixwork for your convenience.
Disclaimer: This representation is based in whole or in part on data generated by the REALTORS® Association of Edmonton which assumes no responsibility for its accuracy.
More Details
- MLS®: E4496711
- Bedrooms: 3
- Bathrooms: 2.5
- Type: House
- Size: 1,914 sqft
- Lot Size: 478 sqft
- Full Baths: 2
- Half Baths: 1
- Parking: 4 Double Garage Attached
- Fireplaces: Gas
- Basement: Full, Unfinished
- Storeys: 2 storeys
- Year Built: 2009
- Style: 2 Storey

More about Summerside, Edmonton
Latitude: 53.41740351
Longitude: -113.44535084