House
5 Bedrooms
4 Bathrooms
Size: 2,641 sqft
Built in 2022
$798,999
About this House in Charlesworth
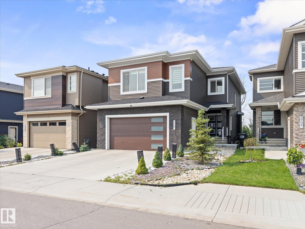
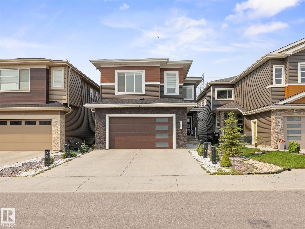
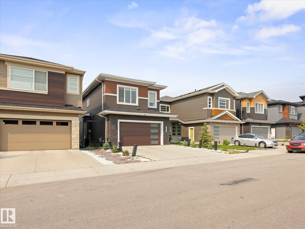
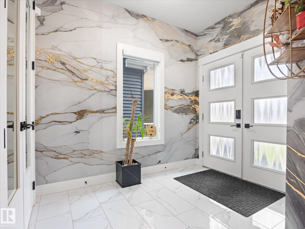
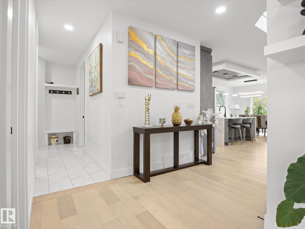
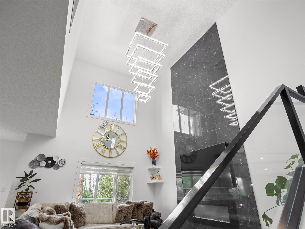
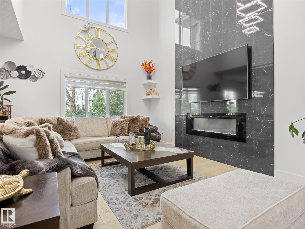
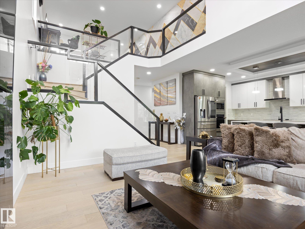
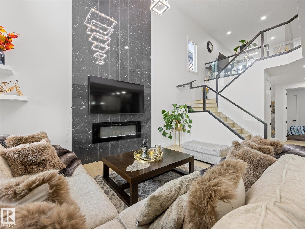
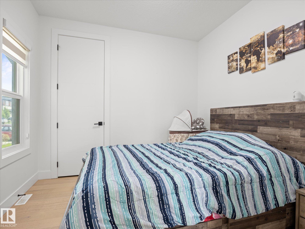
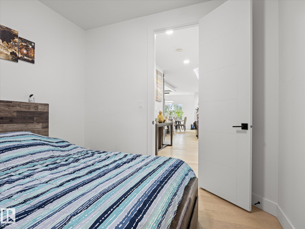
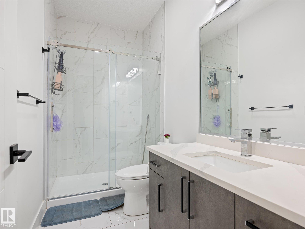
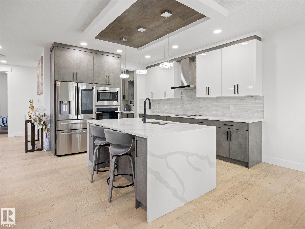
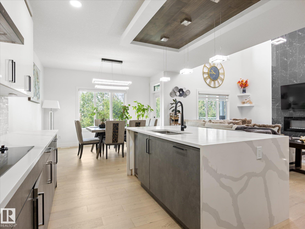
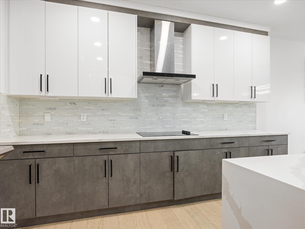
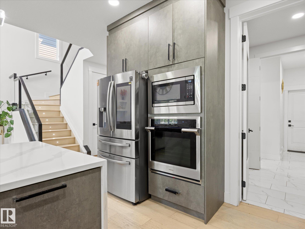
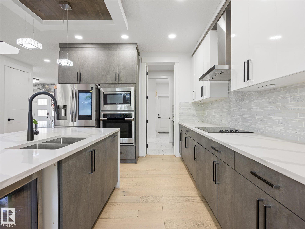
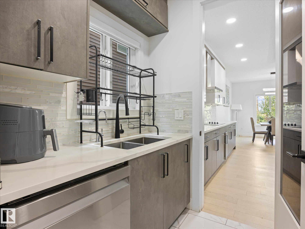
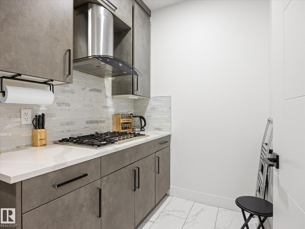
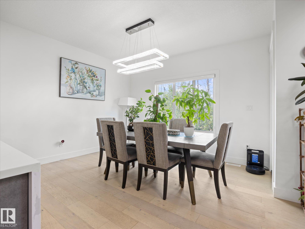
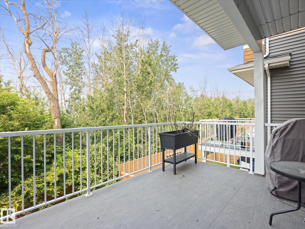
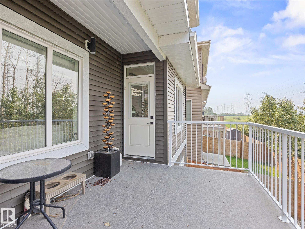
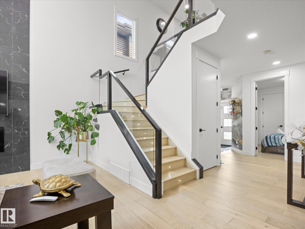
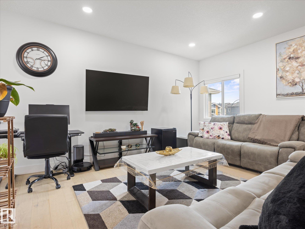
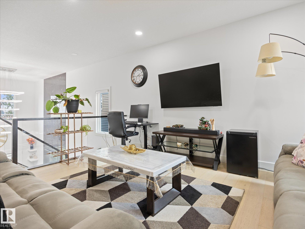
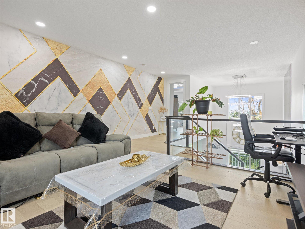
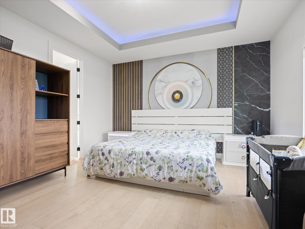
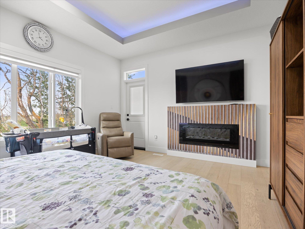
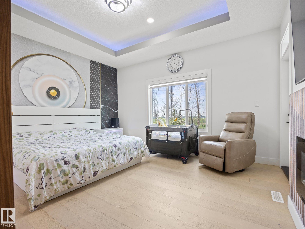
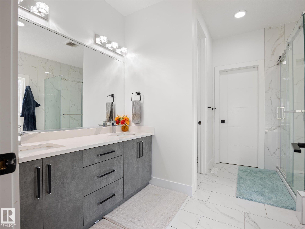
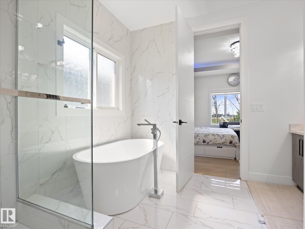
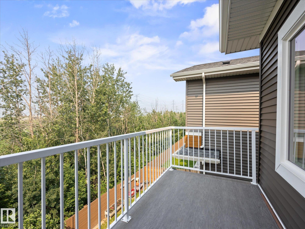
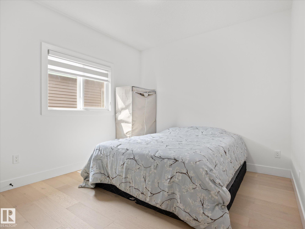
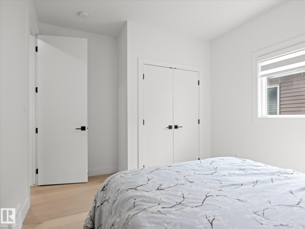
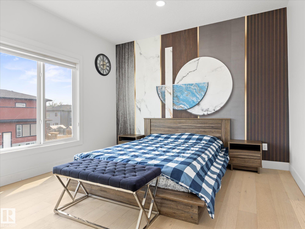
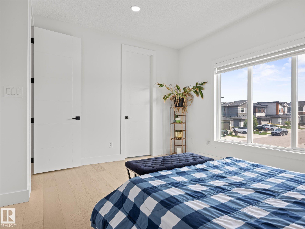
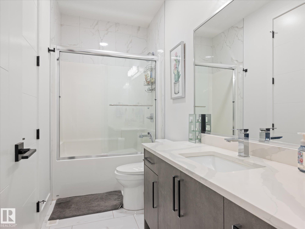
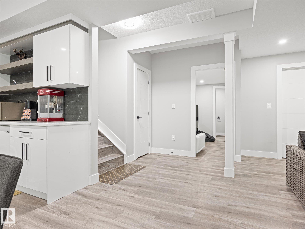
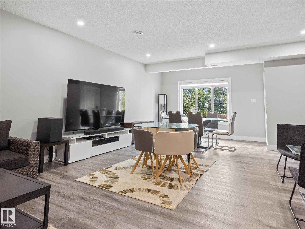
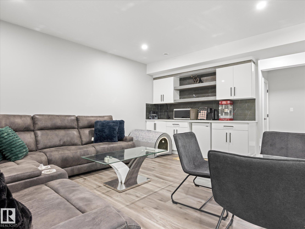
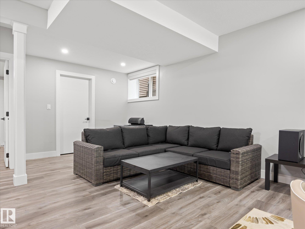
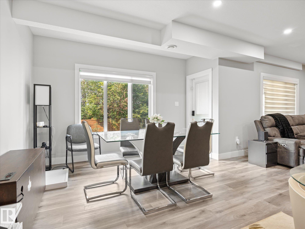
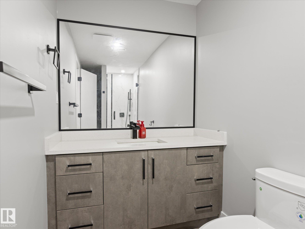
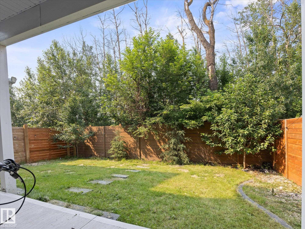
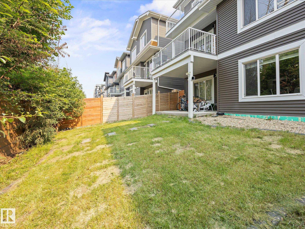
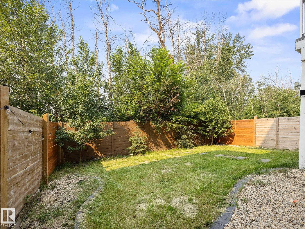
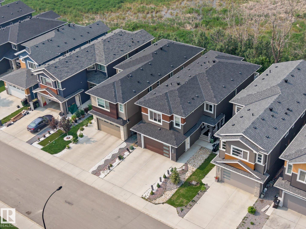
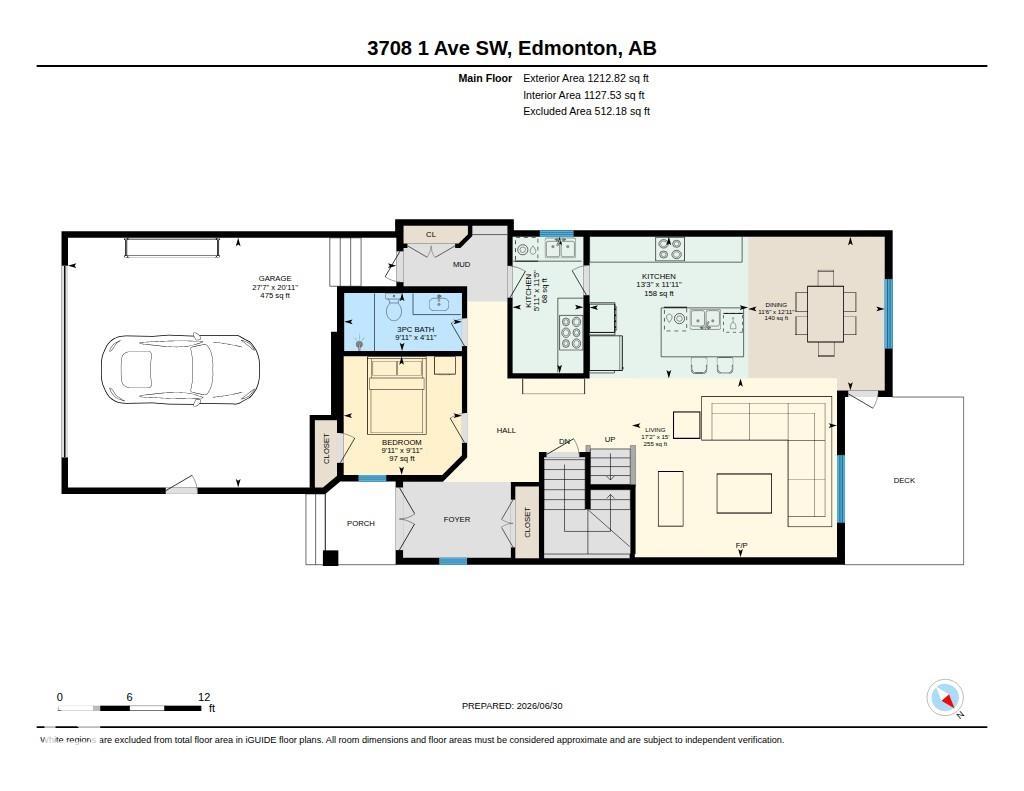
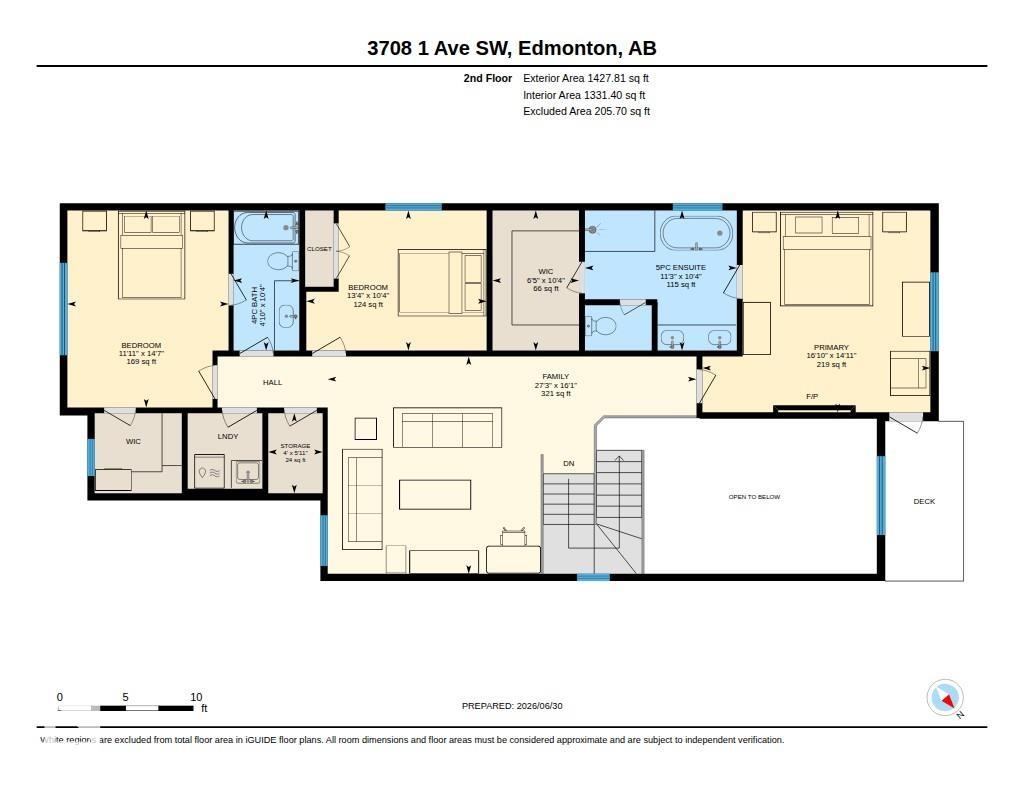
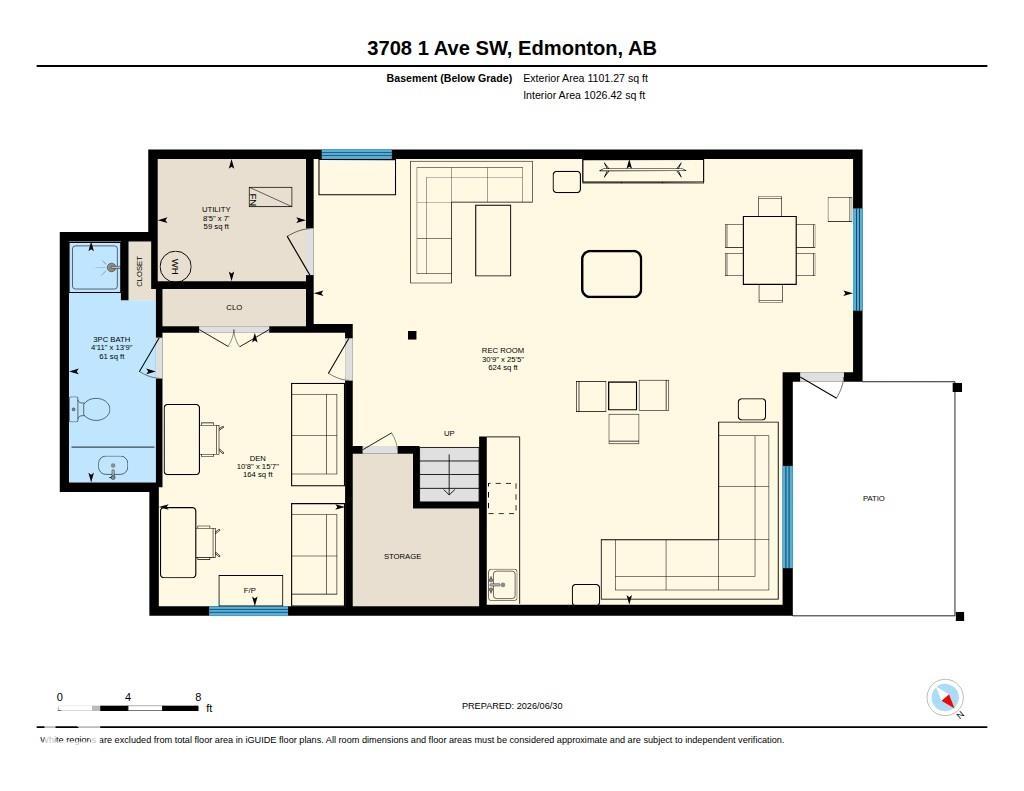
Welcome to Charlesworth! Welcome to this well-maintained beautiful family home offering over 3,741 sq. ft. of fully finished living space featuring 5 bedrooms & 4 full bathrms. This exceptional WALKOUT property w/ centralized air conditioning showcases thoughtfully designed living areas. The grand foyer leads to an open-concept layout w/ soaring ceilings, expansive panel windows & an open-to-below living room. The main living area is anchored by a modern electric fireplace! R…ich hardwood flooring flows seamlessly thru the living areas & ceramic tiles in all bathrooms. The gourmet chef-inspired kitchen features lacquered cabinetry, SS appliances breakfast nook/ island a fully equipped SPICE KITCHEN! A bedrm & full bath completes the main floor. Upstairs offers a large Bonus room, laundry room & 3 bedrooms, incl the Primary bedrm w/ its spa-inspired 5-pc ensuite & private balcony! The fully finished WALKOUT BASEMENT expands your living space with additional versatility! Close to all essential amenities!
Courtesy of of Royal Lepage Magna.
Welcome to Charlesworth! Welcome to this well-maintained beautiful family home offering over 3,741 sq. ft. of fully finished living space featuring 5 bedrooms & 4 full bathrms. This exceptional WALKOUT property w/ centralized air conditioning showcases thoughtfully designed living areas. The grand foyer leads to an open-concept layout w/ soaring ceilings, expansive panel windows & an open-to-below living room. The main living area is anchored by a modern electric fireplace! Rich hardwood flooring flows seamlessly thru the living areas & ceramic tiles in all bathrooms. The gourmet chef-inspired kitchen features lacquered cabinetry, SS appliances breakfast nook/ island a fully equipped SPICE KITCHEN! A bedrm & full bath completes the main floor. Upstairs offers a large Bonus room, laundry room & 3 bedrooms, incl the Primary bedrm w/ its spa-inspired 5-pc ensuite & private balcony! The fully finished WALKOUT BASEMENT expands your living space with additional versatility! Close to all essential amenities!
Courtesy of of Royal Lepage Magna.
 Brought to you by your friendly REALTORS® through the MLS® System, courtesy of Brixwork for your convenience.
Disclaimer: This representation is based in whole or in part on data generated by the REALTORS® Association of Edmonton which assumes no responsibility for its accuracy.
More Details
- MLS®: E4496457
- Bedrooms: 5
- Bathrooms: 4
- Type: House
- Size: 2,641 sqft
- Lot Size: 389 sqft
- Full Baths: 4
- Half Baths: 0
- Parking: 4 Double Garage Attached
- Fireplaces: Electric
- Basement: Full, Finished
- Storeys: 3 storeys
- Year Built: 2022
- Style: 2 Storey

More about Charlesworth, Edmonton
Latitude: 53.43197408
Longitude: -113.39718048