Townhome
3 Bedrooms
2.5 Bathrooms
Size: 1,281 sqft
Mnt Fee: $237.18
$350,000
About this Townhome in Granville
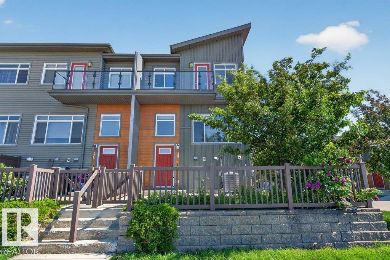
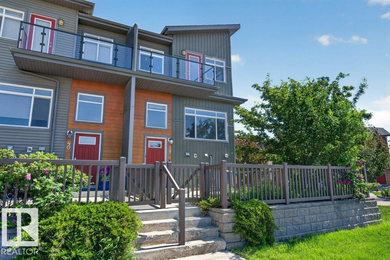
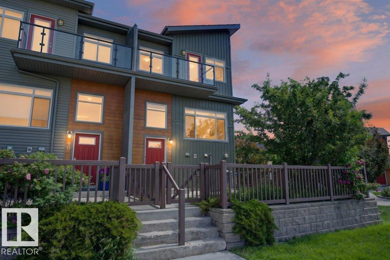
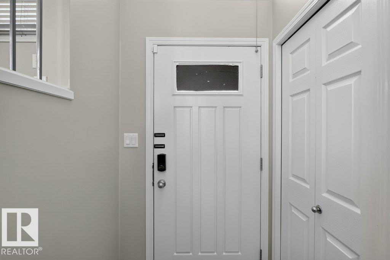
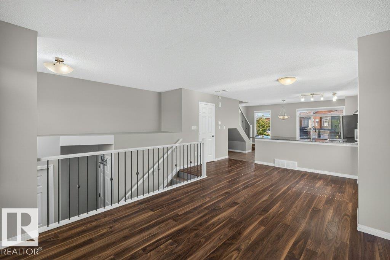
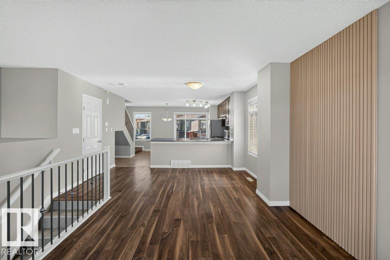
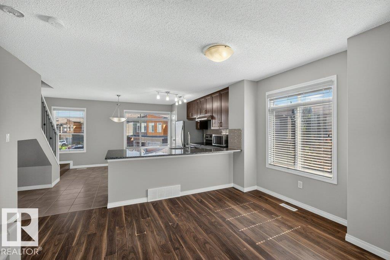
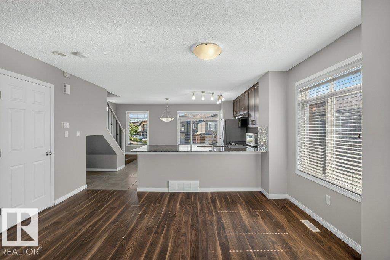
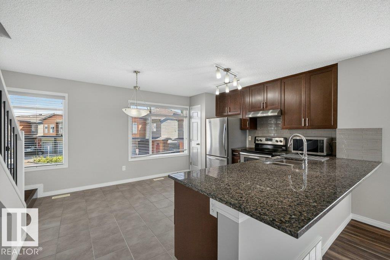
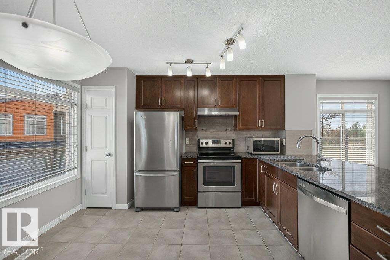
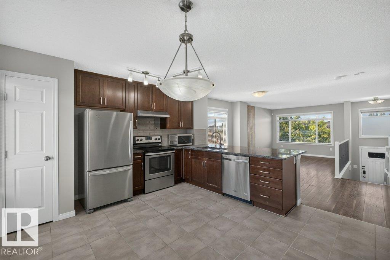
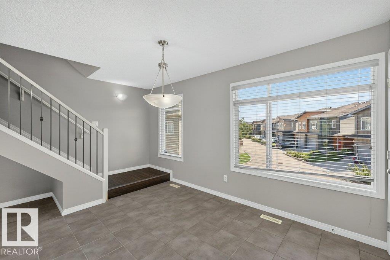
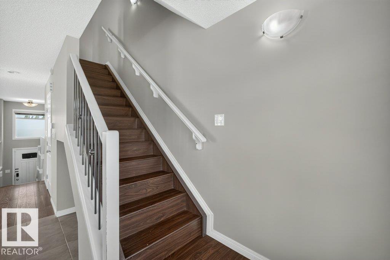
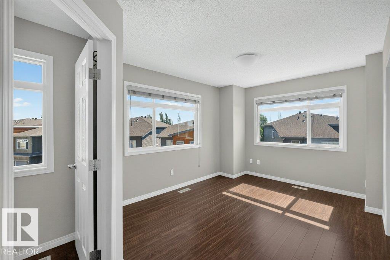
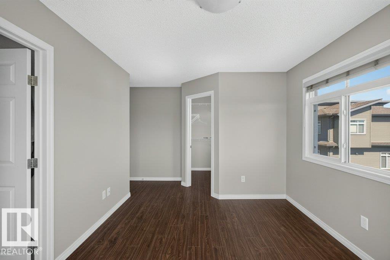
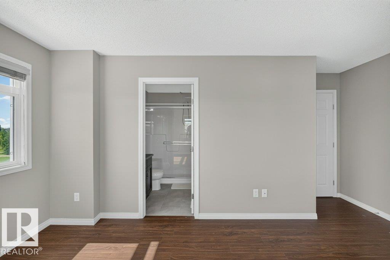
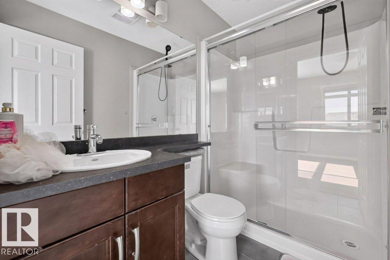
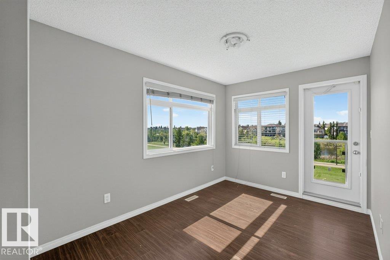
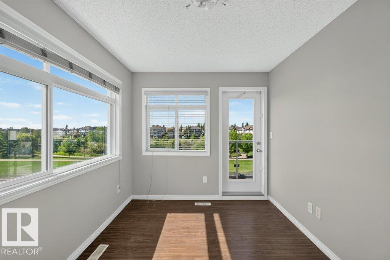
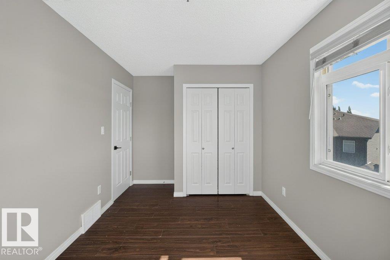
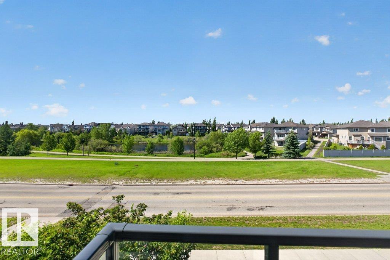
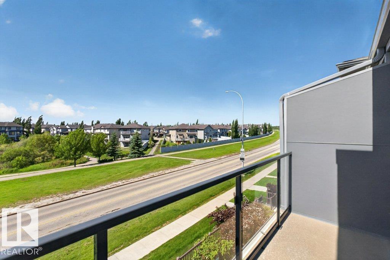
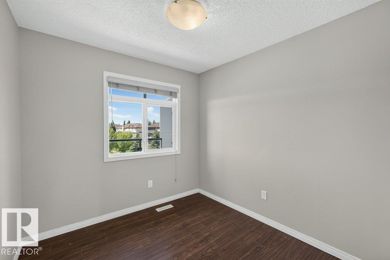
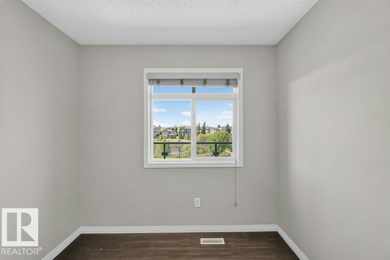
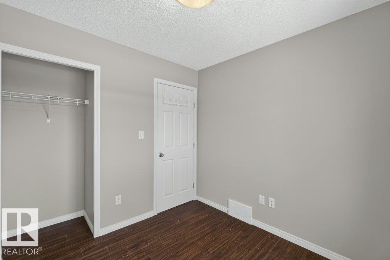
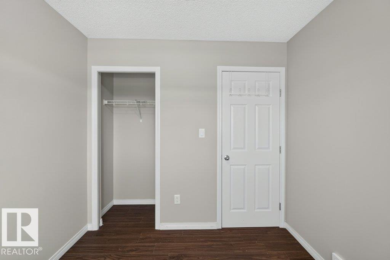
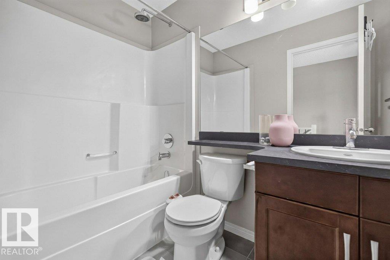
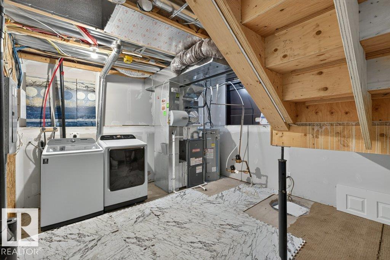
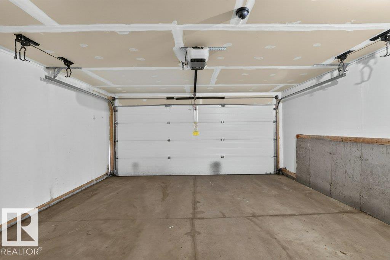
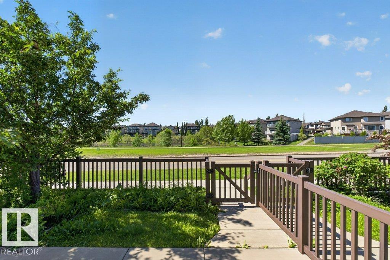
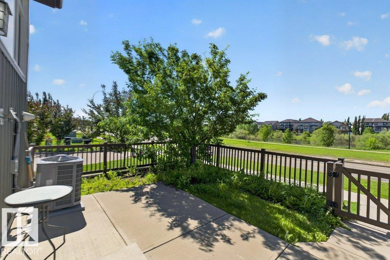
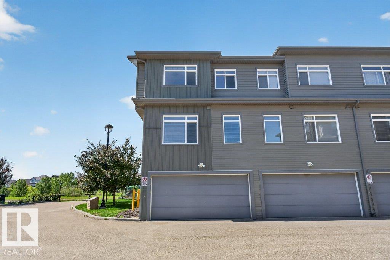
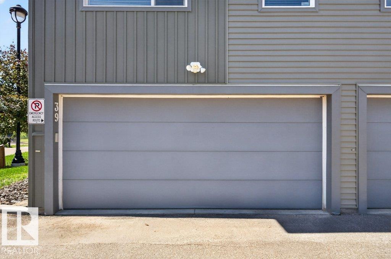
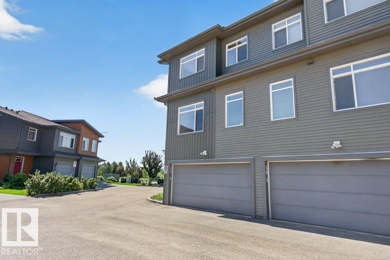
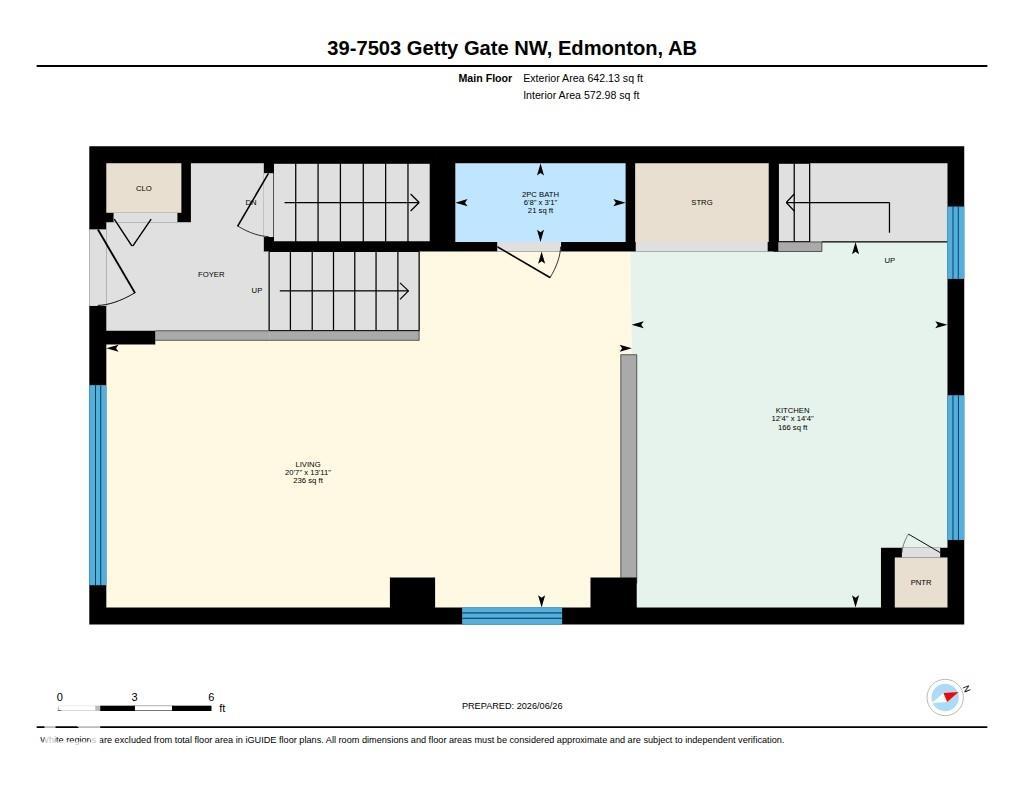
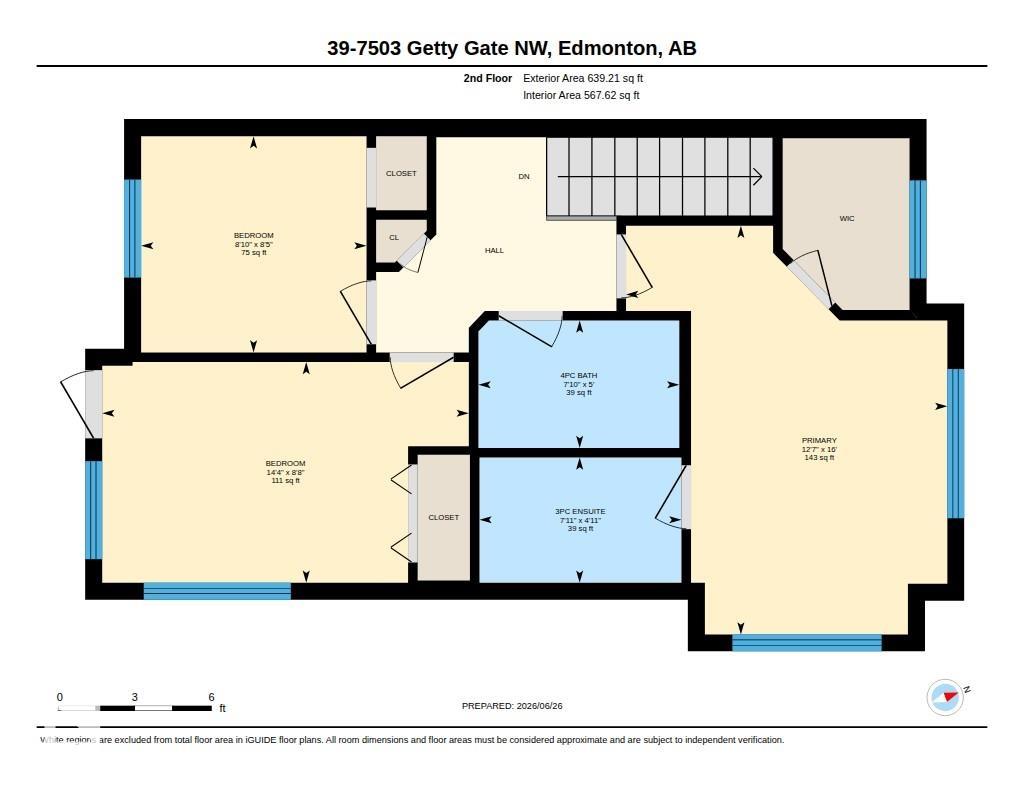
END UNIT WITH POND VIEW! Welcome to this bright and beautiful modern townhome offering the perfect blend of style and functionality in the desired community of Granville! The open-concept main floor is filled with natural light and features tile and vinyl plank flooring, a spacious living area, and a contemporary kitchen with rich cabinetry, stainless steel appliances, a pantry, and a large peninsula with seating—perfect for entertaining. Upstairs offers 3 bedrooms, includ…ing a spacious primary retreat with a walk-in closet and private ensuite. One of the secondary bedrooms features its own private balcony with a pond view, creating the perfect spot to enjoy your morning coffee or unwind in the evening. The unfinished basement provides laundry and storage. Complete with a double attached garage and located close to parks, schools, shopping, dining, and major commuter routes, this move-in-ready home has it all!
Courtesy of of Professional Realty Group.
END UNIT WITH POND VIEW! Welcome to this bright and beautiful modern townhome offering the perfect blend of style and functionality in the desired community of Granville! The open-concept main floor is filled with natural light and features tile and vinyl plank flooring, a spacious living area, and a contemporary kitchen with rich cabinetry, stainless steel appliances, a pantry, and a large peninsula with seating—perfect for entertaining. Upstairs offers 3 bedrooms, including a spacious primary retreat with a walk-in closet and private ensuite. One of the secondary bedrooms features its own private balcony with a pond view, creating the perfect spot to enjoy your morning coffee or unwind in the evening. The unfinished basement provides laundry and storage. Complete with a double attached garage and located close to parks, schools, shopping, dining, and major commuter routes, this move-in-ready home has it all!
Courtesy of of Professional Realty Group.
 Brought to you by your friendly REALTORS® through the MLS® System, courtesy of Brixwork for your convenience.
Disclaimer: This representation is based in whole or in part on data generated by the REALTORS® Association of Edmonton which assumes no responsibility for its accuracy.
More Details
- MLS®: E4496440
- Bedrooms: 3
- Bathrooms: 2.5
- Type: Townhome
- Size: 1,281 sqft
- Lot Size: 192 sqft
- Full Baths: 2
- Half Baths: 1
- Strata: $237.18
- Basement: Partial, Unfinished
- Storeys: 2 storeys
- Year Built: 2014
- Style: 2 Storey