Townhome
2 Bedrooms
2.5 Bathrooms
Size: 1,366 sqft
Mnt Fee:
$359,900
About this Townhome in Marquis
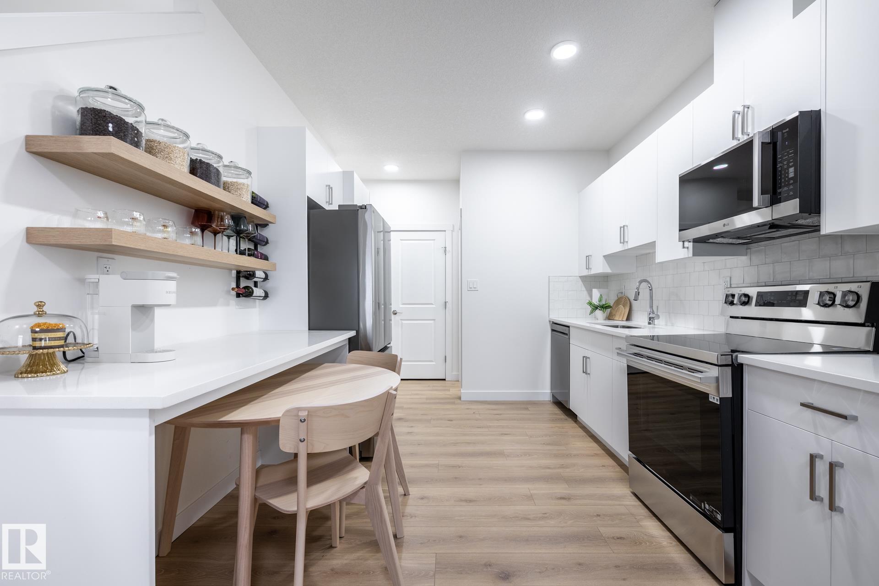
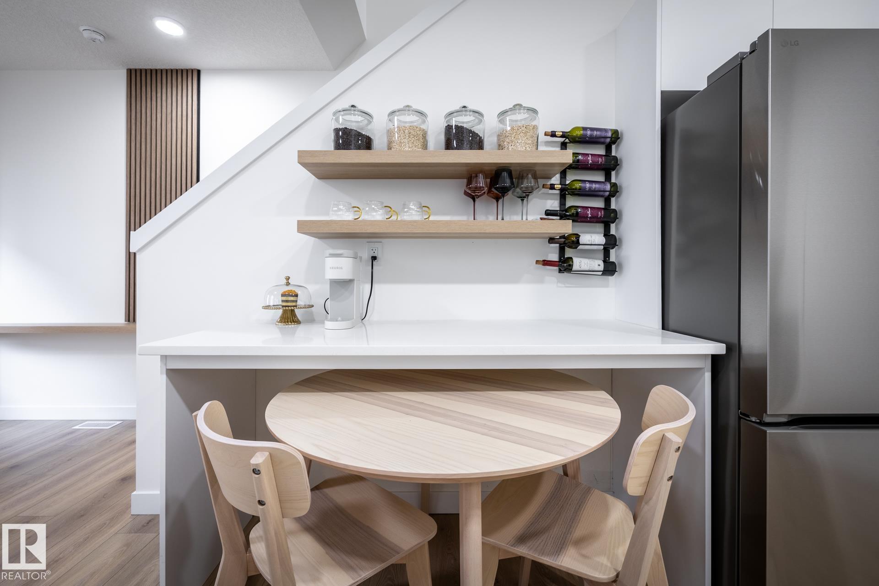
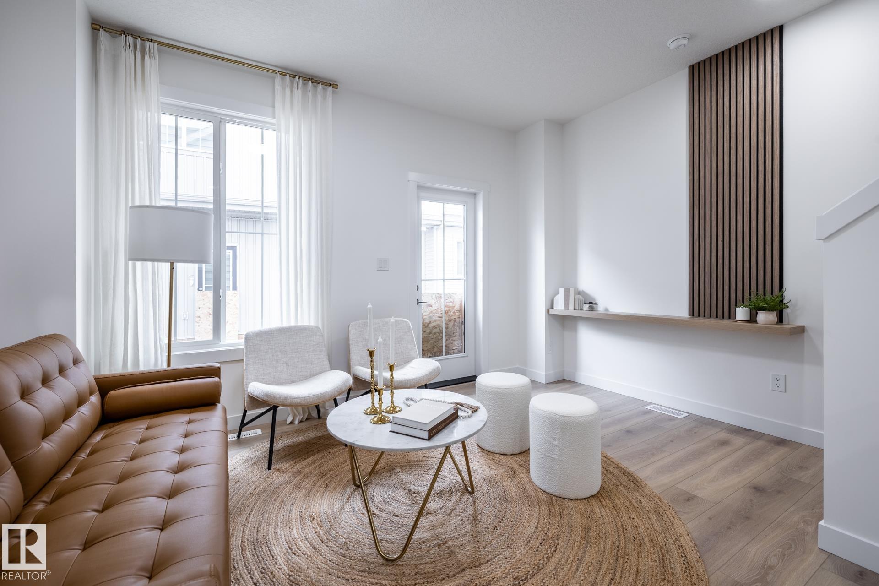
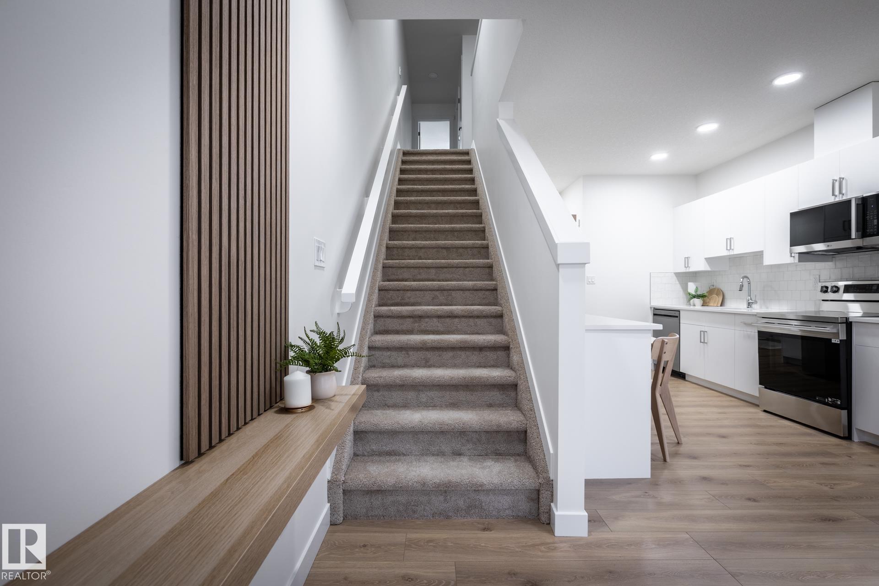
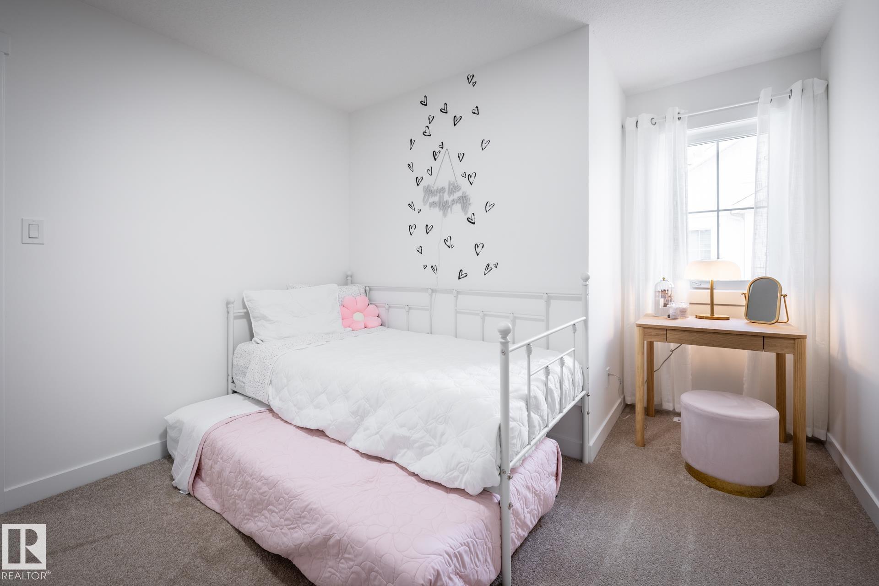
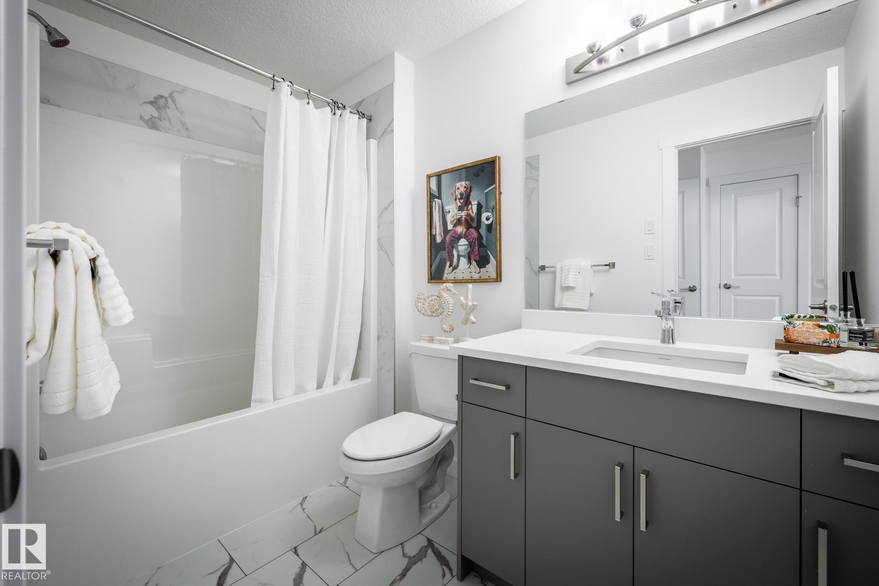
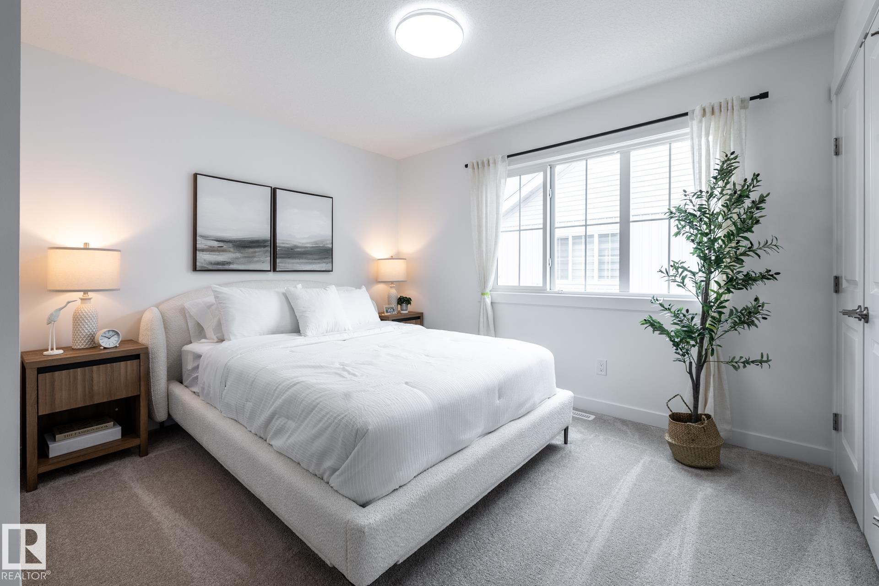
2 PRIMARY SUITES. NO CONDO FEES!! STYLISH 1366 SQ. FT. REAR-DETACHED TOWNHOME IN MARQUIS OFFERING MODERN FINISHES, SMART DESIGN & EXCEPTIONAL VALUE! The Kenna-T by Akash Homes features 2 spacious primary bedrooms, 2.5 baths, and an open-concept main floor designed for everyday living and entertaining. The bright great room flows into the dining nook and contemporary kitchen with quartz countertops, a large island, and plenty of cabinet space. A versatile main floor den is per…fect for a home office or flex space, while the rear deck extends your living area outdoors. Upstairs offers second-floor laundry and two spacious primary-style bedrooms, each featuring its own walk-in closet and private ensuite. Standard Akash specs include 9' main floor ceilings, French-imported laminate, quartz throughout, a single detached oversized garage, PLUS A $5000 BRICK CREDIT! PLEASE NOTE PICTURES ARE OF SHOW HOME; ACTUAL HOME, PLANS, FIXTURES, AND FINISHES MAY VARY AND ARE SUBJECT TO AVAILABILITY/CHANGES WITHOUT NOTICE.
Courtesy of of Century 21 All Stars Realty Ltd.
2 PRIMARY SUITES. NO CONDO FEES!! STYLISH 1366 SQ. FT. REAR-DETACHED TOWNHOME IN MARQUIS OFFERING MODERN FINISHES, SMART DESIGN & EXCEPTIONAL VALUE! The Kenna-T by Akash Homes features 2 spacious primary bedrooms, 2.5 baths, and an open-concept main floor designed for everyday living and entertaining. The bright great room flows into the dining nook and contemporary kitchen with quartz countertops, a large island, and plenty of cabinet space. A versatile main floor den is perfect for a home office or flex space, while the rear deck extends your living area outdoors. Upstairs offers second-floor laundry and two spacious primary-style bedrooms, each featuring its own walk-in closet and private ensuite. Standard Akash specs include 9' main floor ceilings, French-imported laminate, quartz throughout, a single detached oversized garage, PLUS A $5000 BRICK CREDIT! PLEASE NOTE PICTURES ARE OF SHOW HOME; ACTUAL HOME, PLANS, FIXTURES, AND FINISHES MAY VARY AND ARE SUBJECT TO AVAILABILITY/CHANGES WITHOUT NOTICE.
Courtesy of of Century 21 All Stars Realty Ltd.
 Brought to you by your friendly REALTORS® through the MLS® System, courtesy of Brixwork for your convenience.
Disclaimer: This representation is based in whole or in part on data generated by the REALTORS® Association of Edmonton which assumes no responsibility for its accuracy.
More Details
- MLS®: E4496396
- Bedrooms: 2
- Bathrooms: 2.5
- Type: Townhome
- Size: 1,366 sqft
- Full Baths: 2
- Half Baths: 1
- Basement: Full, Unfinished
- Storeys: 2 storeys
- Year Built: 2026
- Style: 2 Storey