Duplex
3 Bedrooms
2.5 Bathrooms
Size: 1,510 sqft
Built in 2018
$880,000
About this Duplex in Keswick
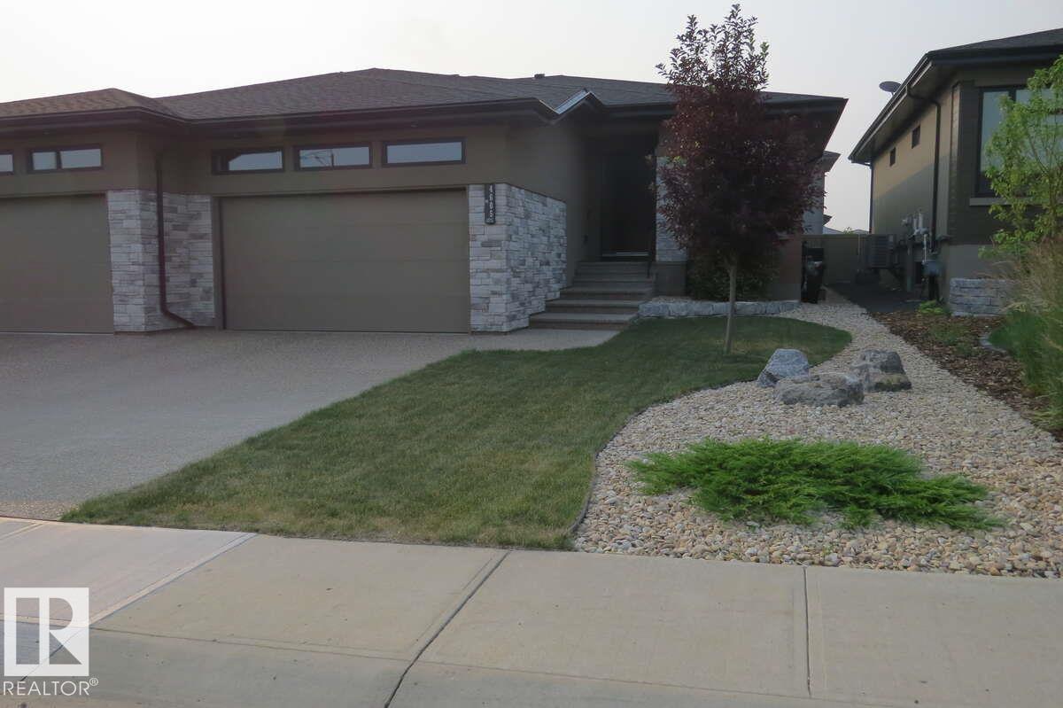
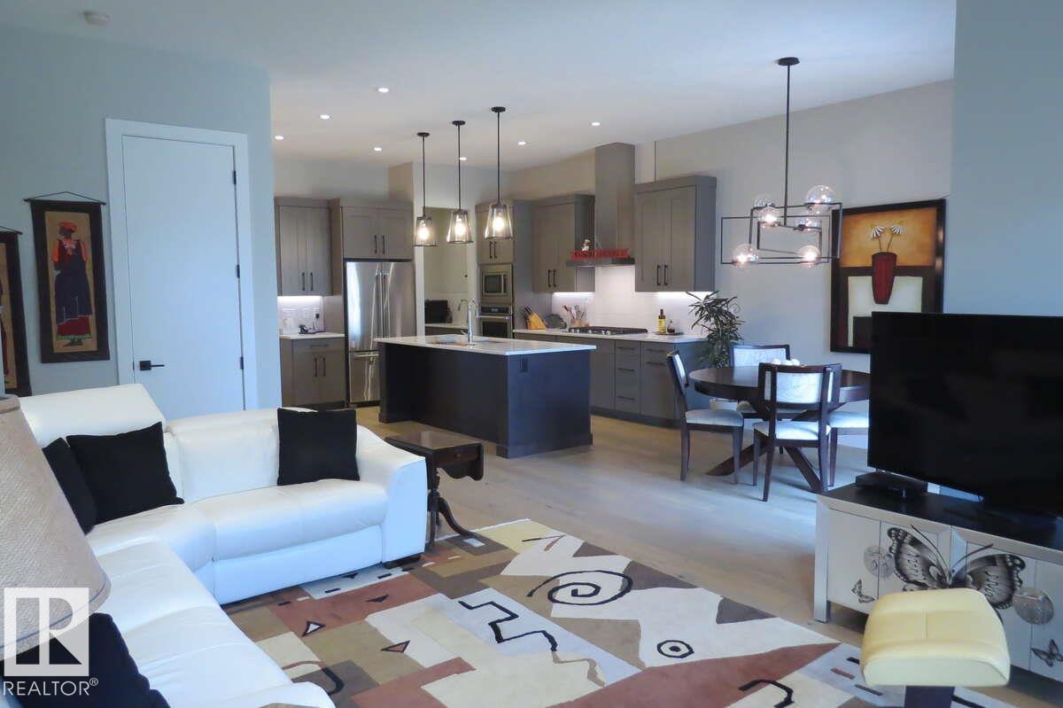
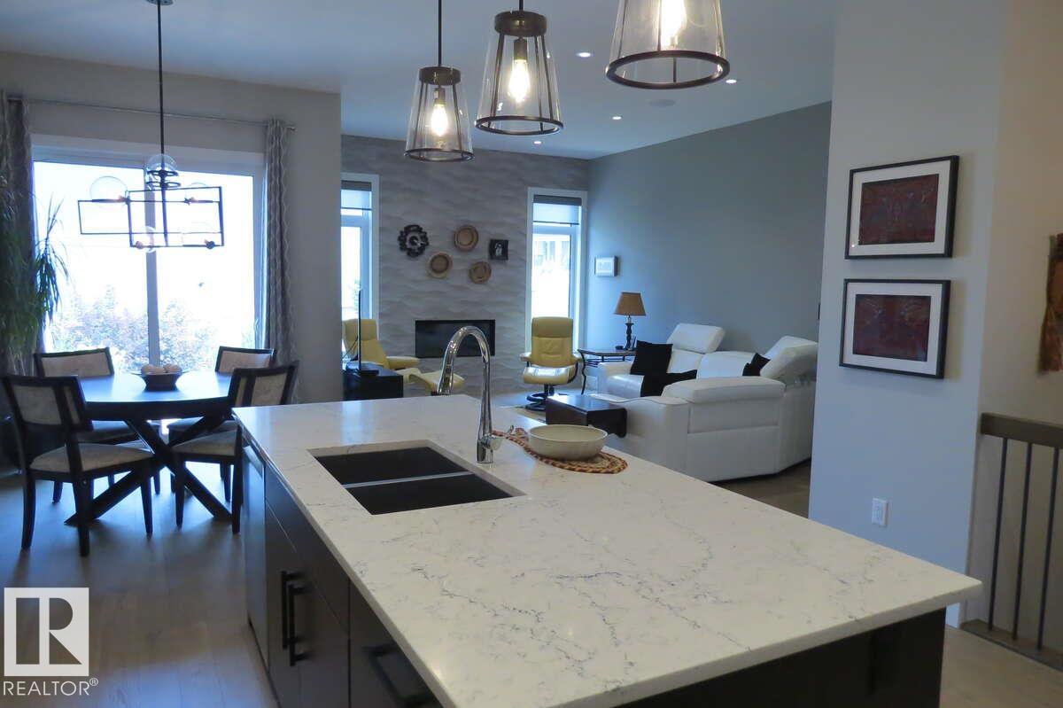
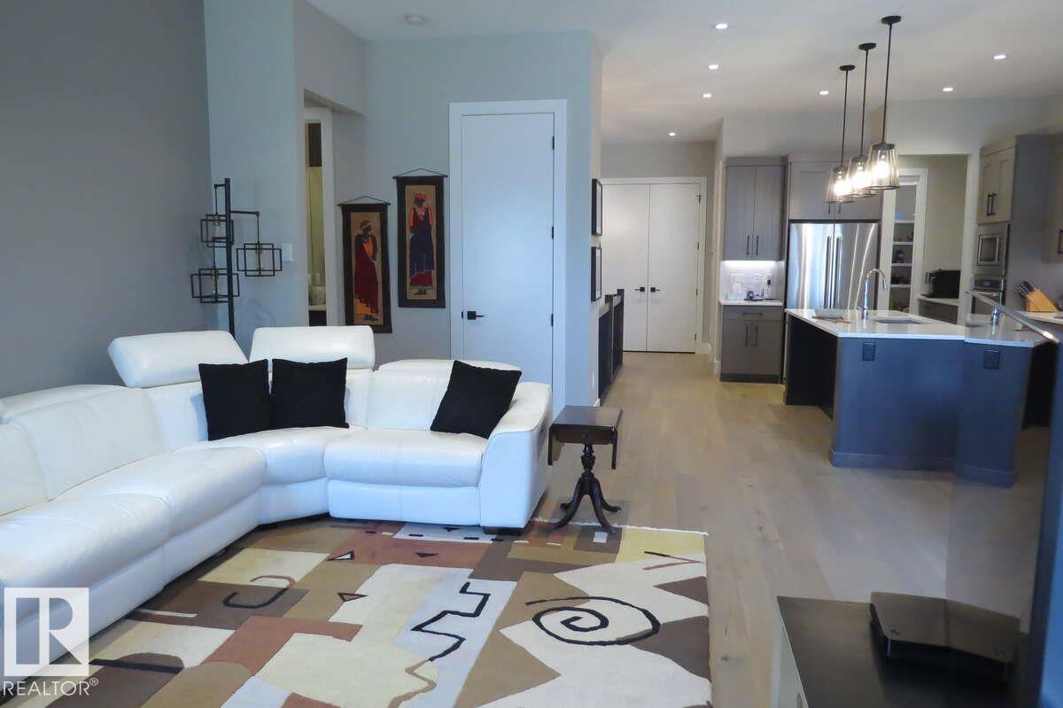
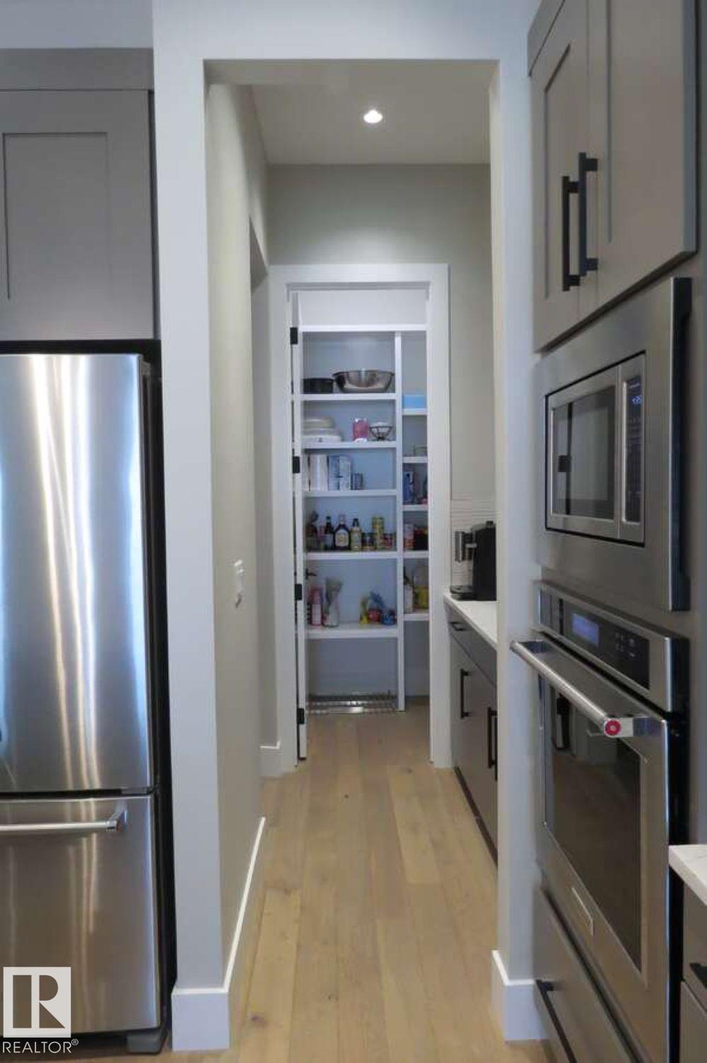
For more info, please click on "View Listing on Realtor® Website". Priced to sell! This executive half duplex in the prestigious Keswick on the River community showcases numerous high-end finishes and was formerly a show home. The open-concept layout features a butler's pantry with prep sink, gas fireplace with floor-to-ceiling tile, feature wall in the primary bedroom, porcelain tile in the laundry room, oversized ensuite tub, and a fully finished basement with a wet bar a…nd wine fridge. Enjoy 10' ceilings on the main floor, 9' ceilings in the basement, central A/C, and over 2,600 sq. ft. of living space. The heated garage includes an epoxy-coated floor, hot and cold water, and a floor drain. Outside, the fully fenced backyard offers a concrete patio with a gas BBQ hookup. No condo fees. Lovingly maintained for less than five years, this pet-free, non-smoking home is located in an incredible neighbourhood with fantastic neighbours.
Courtesy of of Easy List Realty.
For more info, please click on "View Listing on Realtor® Website". Priced to sell! This executive half duplex in the prestigious Keswick on the River community showcases numerous high-end finishes and was formerly a show home. The open-concept layout features a butler's pantry with prep sink, gas fireplace with floor-to-ceiling tile, feature wall in the primary bedroom, porcelain tile in the laundry room, oversized ensuite tub, and a fully finished basement with a wet bar and wine fridge. Enjoy 10' ceilings on the main floor, 9' ceilings in the basement, central A/C, and over 2,600 sq. ft. of living space. The heated garage includes an epoxy-coated floor, hot and cold water, and a floor drain. Outside, the fully fenced backyard offers a concrete patio with a gas BBQ hookup. No condo fees. Lovingly maintained for less than five years, this pet-free, non-smoking home is located in an incredible neighbourhood with fantastic neighbours.
Courtesy of of Easy List Realty.
 Brought to you by your friendly REALTORS® through the MLS® System, courtesy of Brixwork for your convenience.
Disclaimer: This representation is based in whole or in part on data generated by the REALTORS® Association of Edmonton which assumes no responsibility for its accuracy.
More Details
- MLS®: E4495462
- Bedrooms: 3
- Bathrooms: 2.5
- Type: Duplex
- Size: 1,510 sqft
- Full Baths: 2
- Half Baths: 1
- Parking: 4 2 Outdoor Stalls, Double Garage Attached, Fron
- Fireplaces: Gas
- Basement: Full, Finished
- Storeys: 2 storeys
- Year Built: 2018
- Style: Bungalow