House
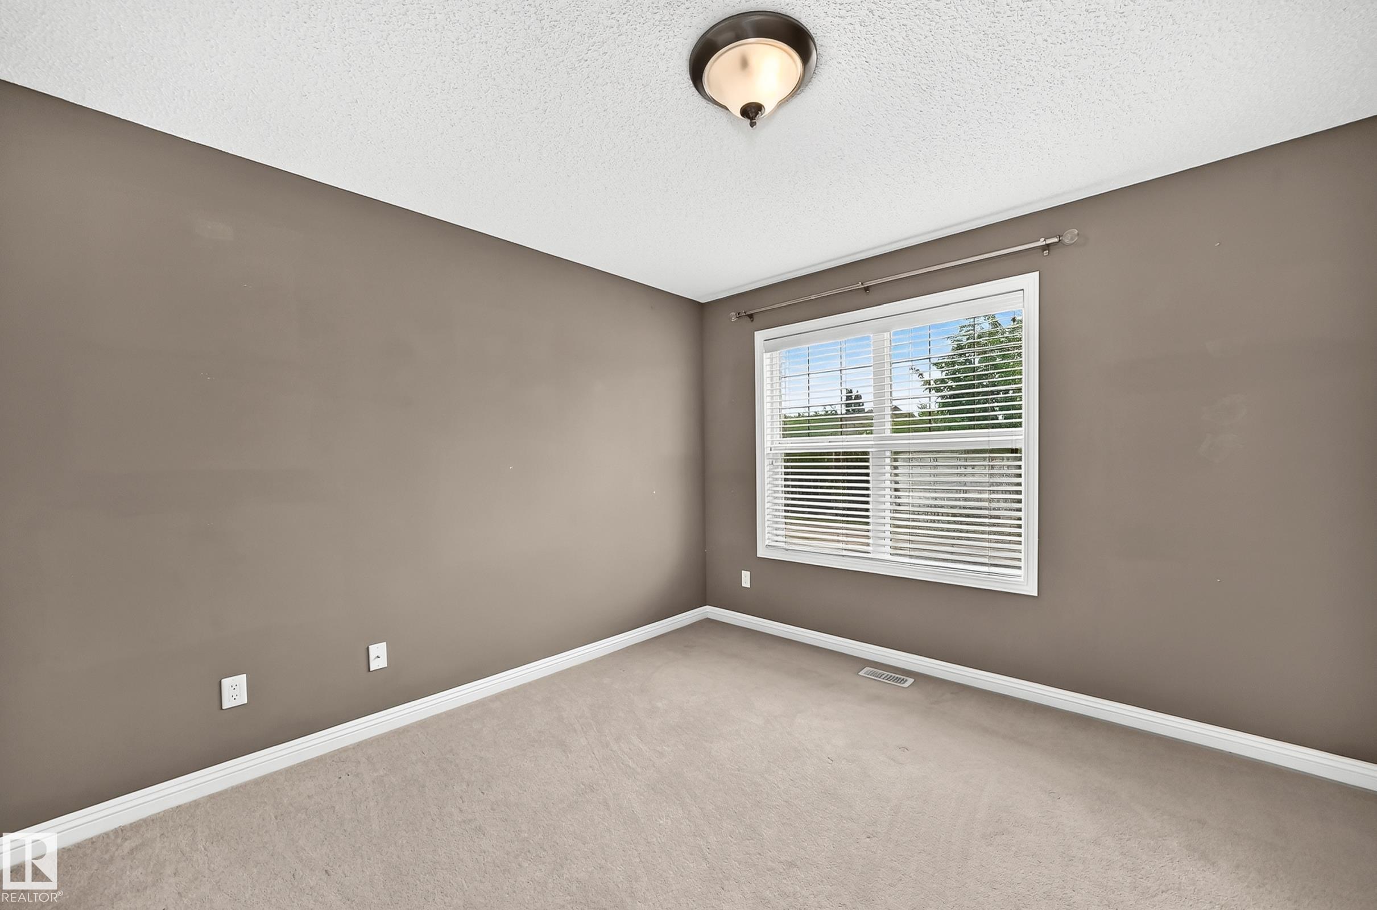
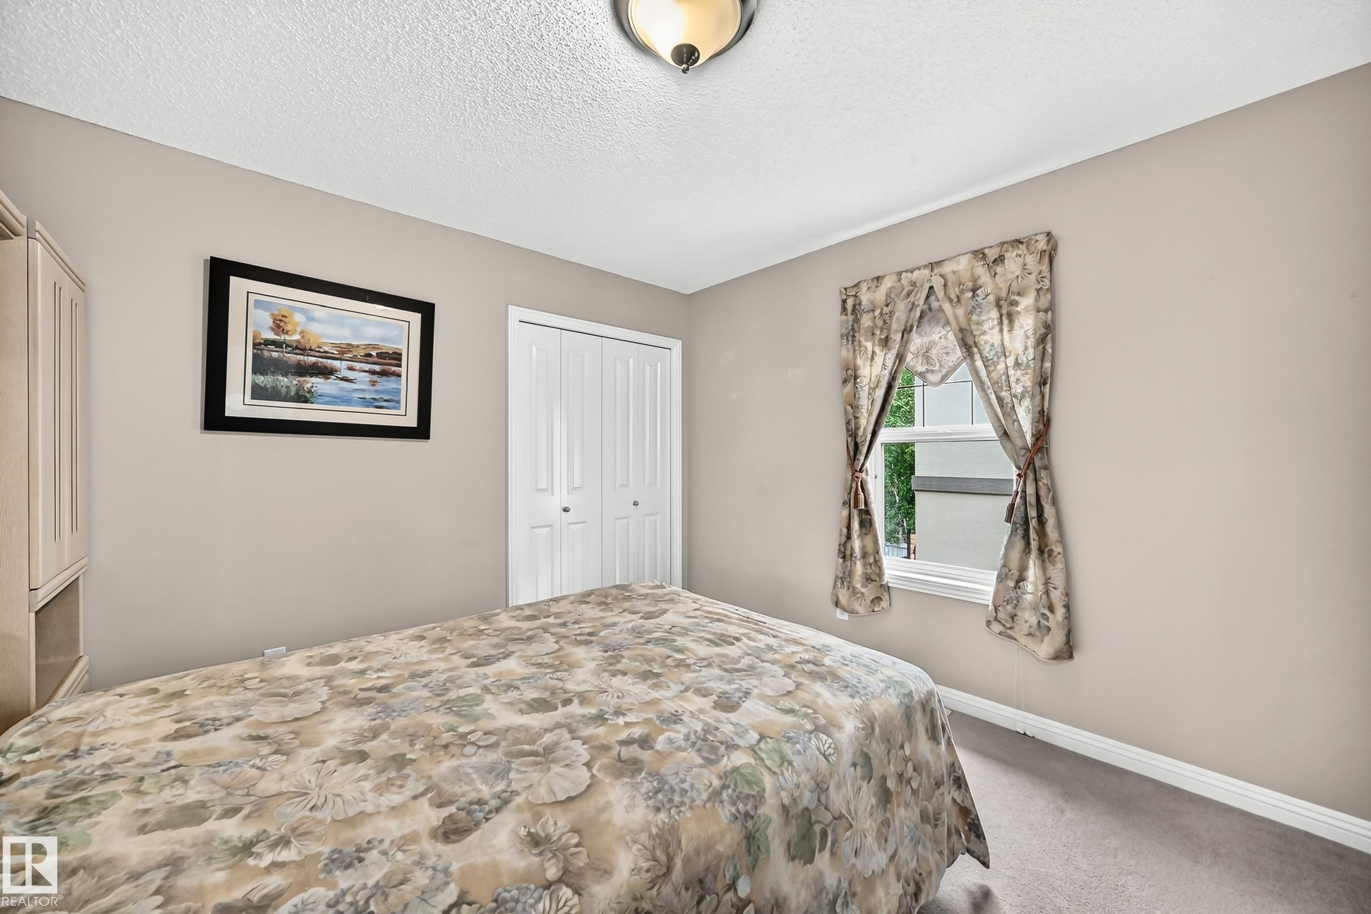
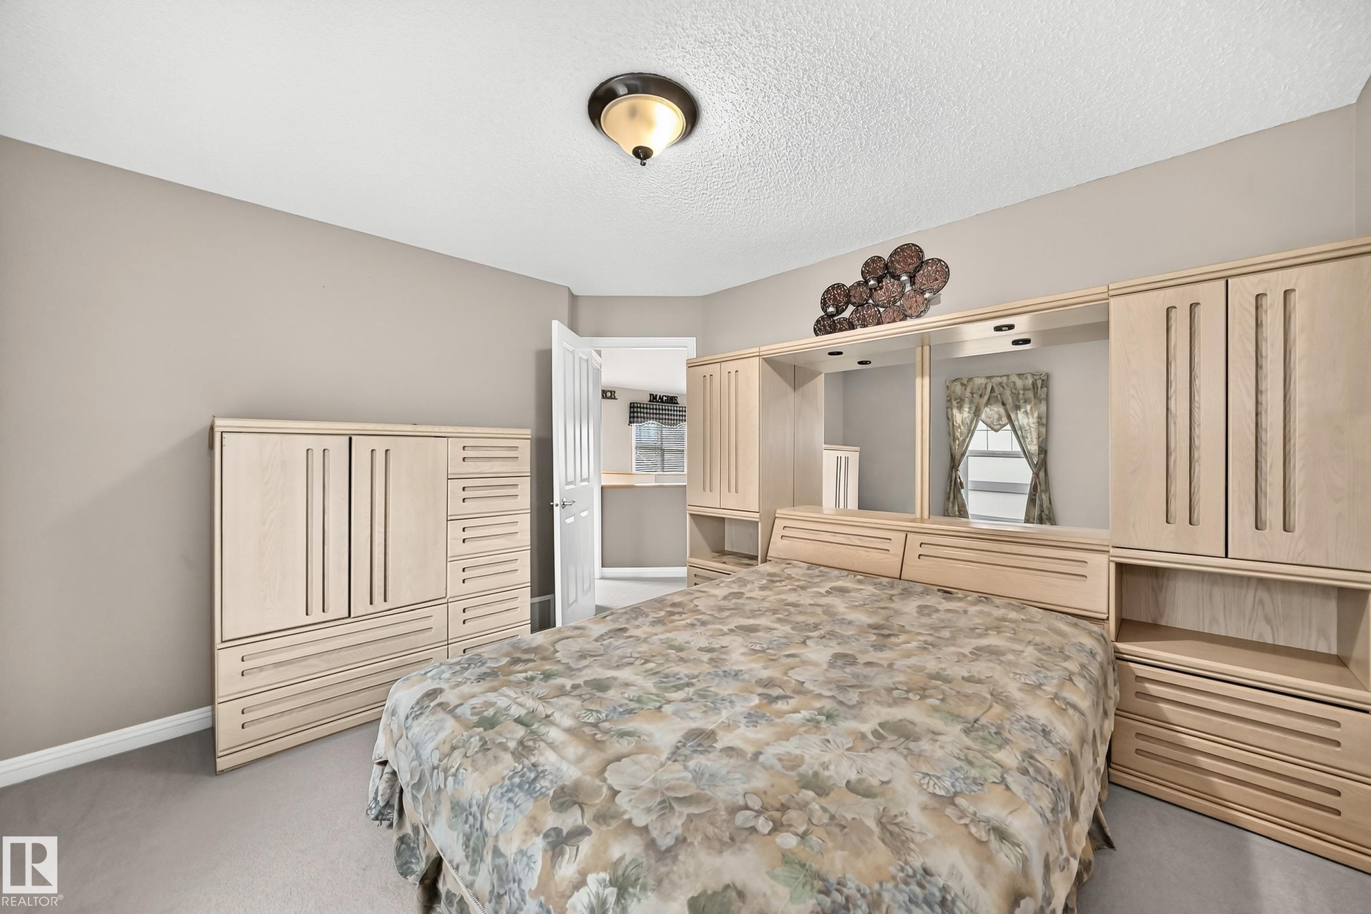
4 Bedrooms
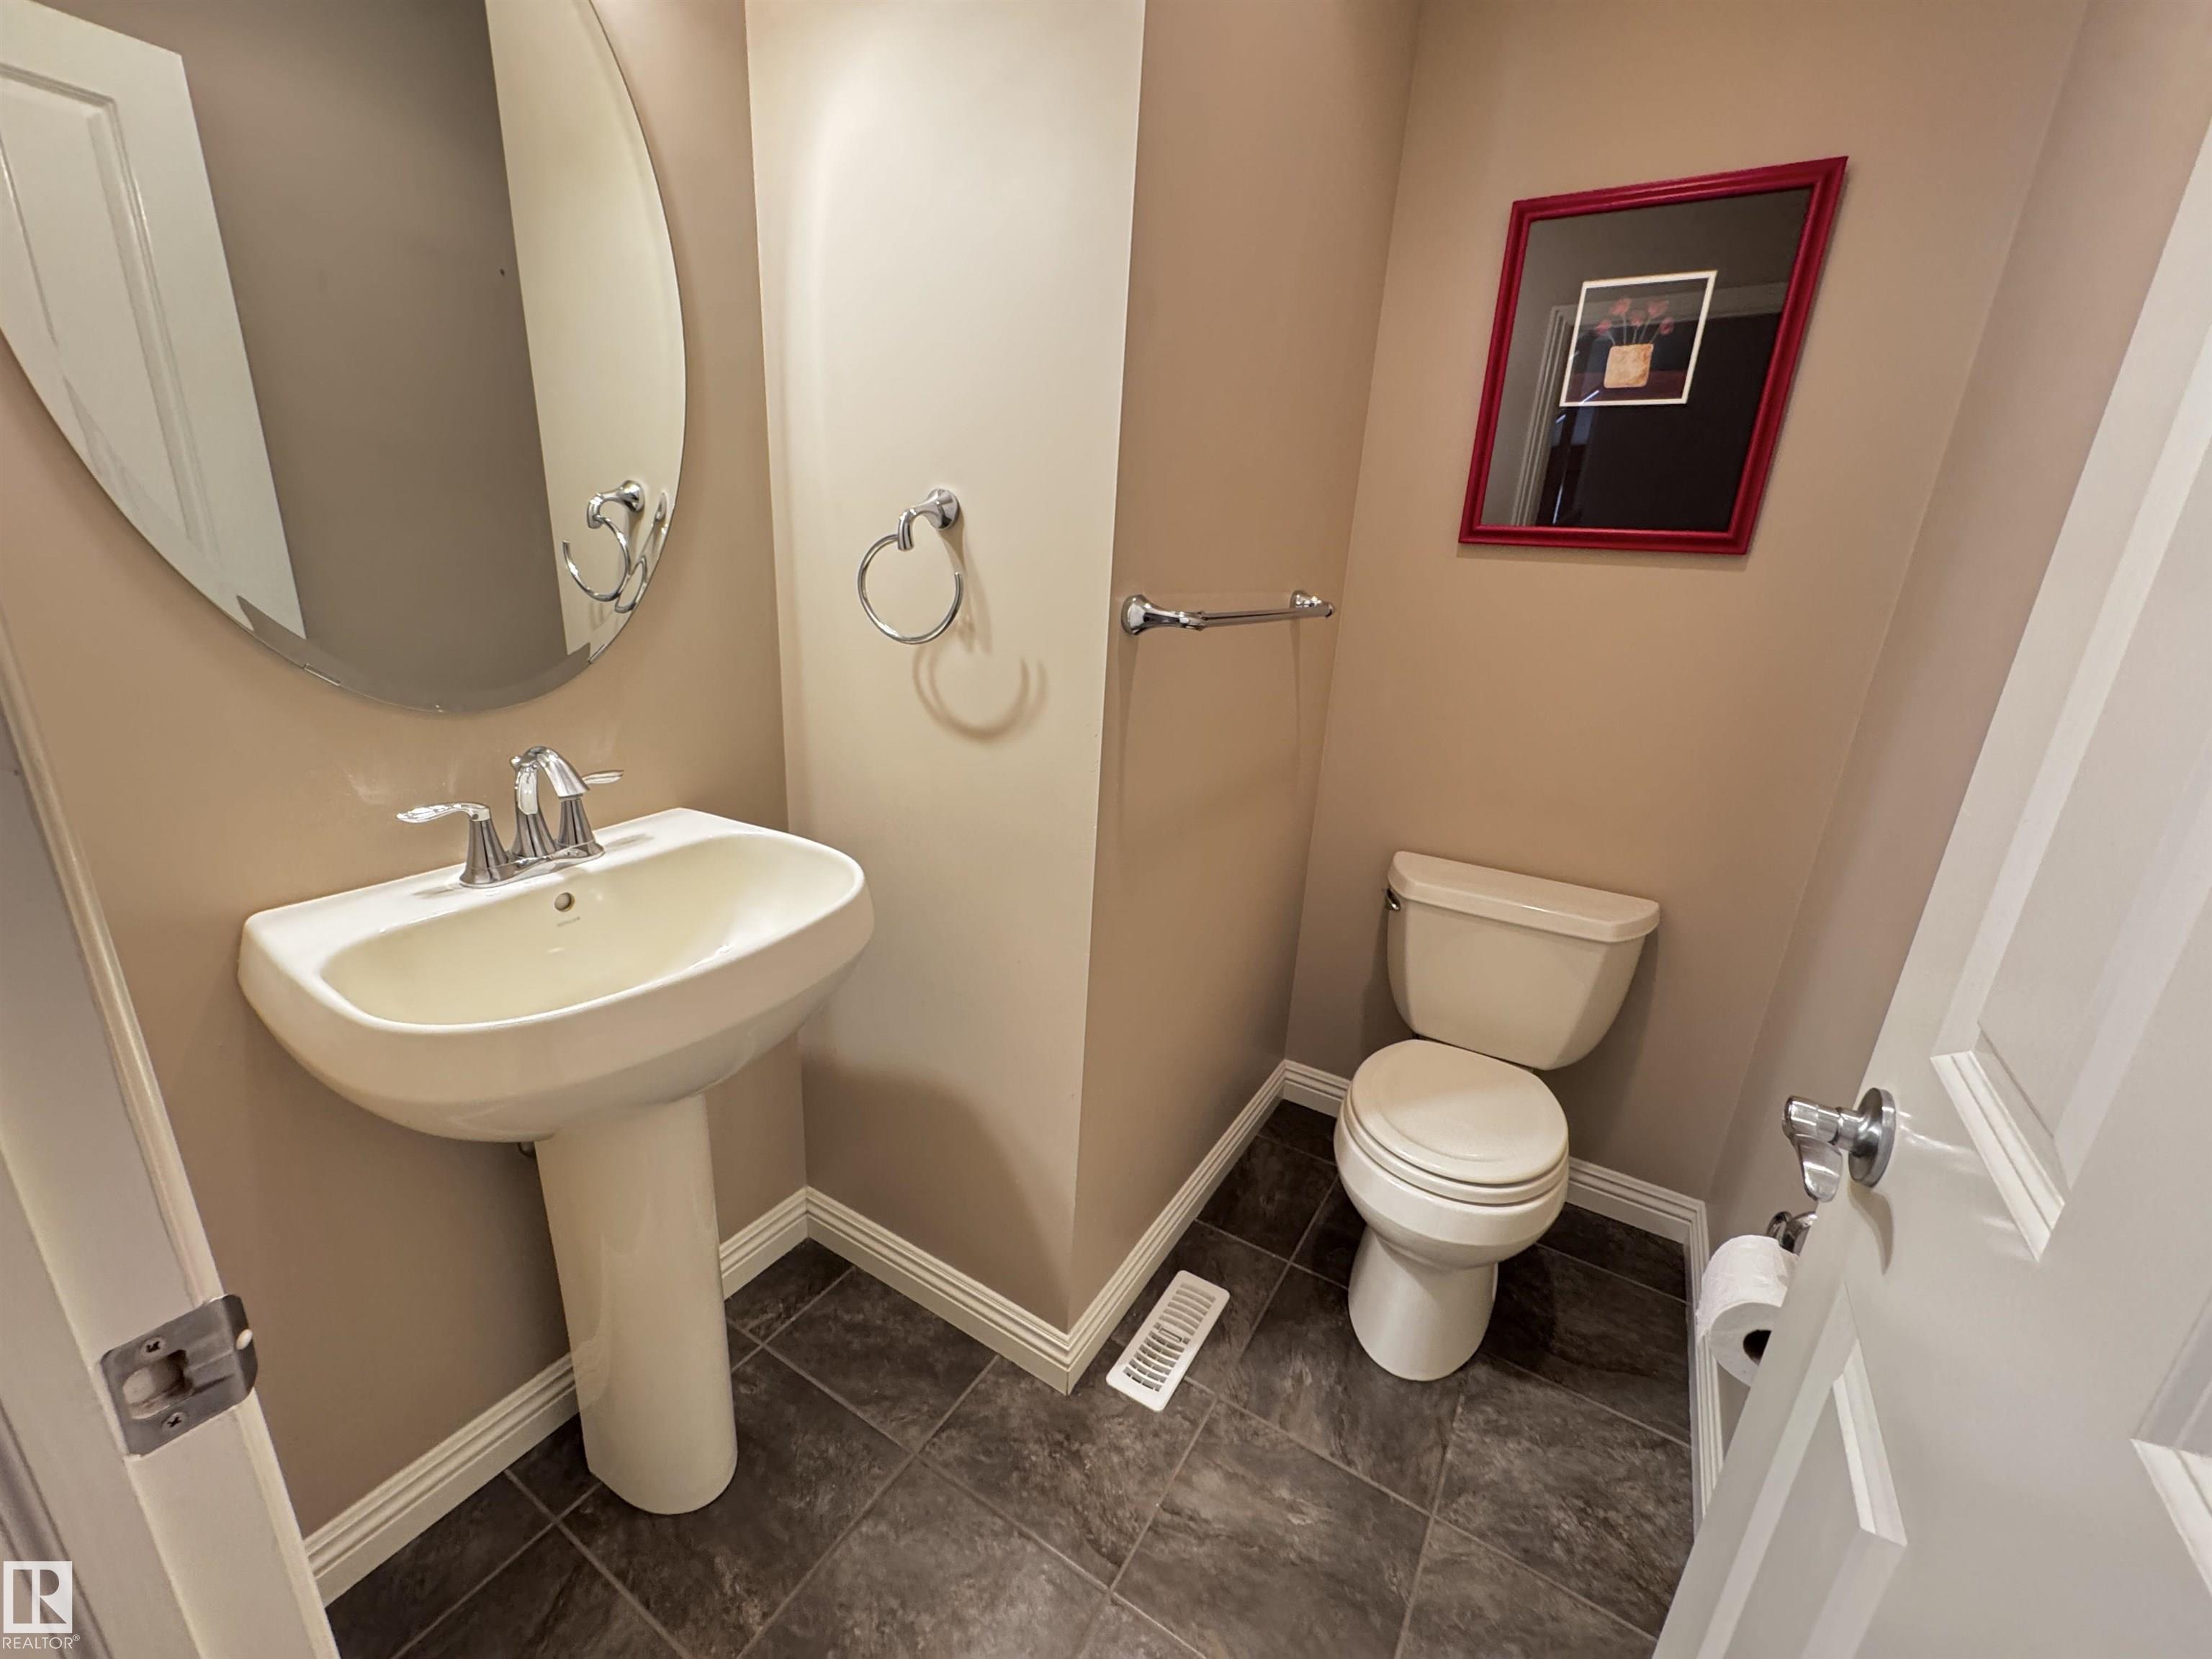
3.5 Bathrooms
Size: 2,077 sqft
Built in 2008
$599,900
About this House in Griesbach
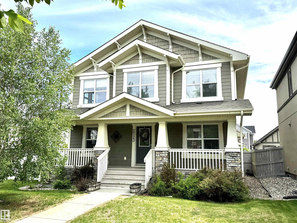
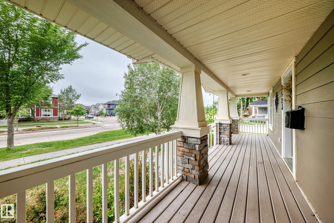
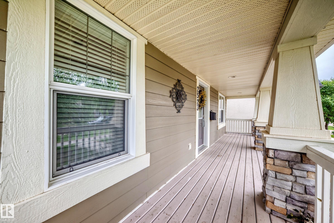
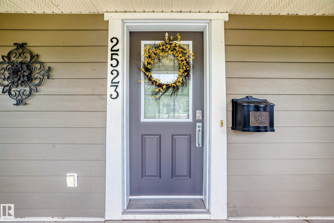
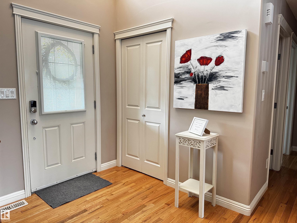
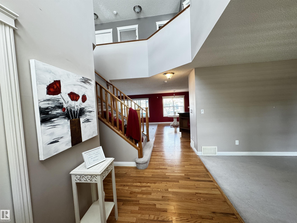
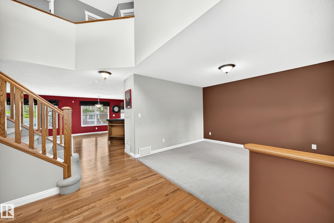
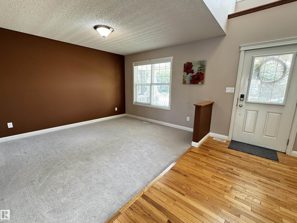
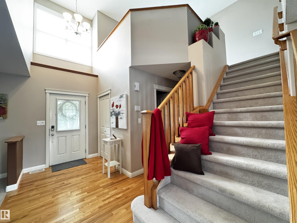
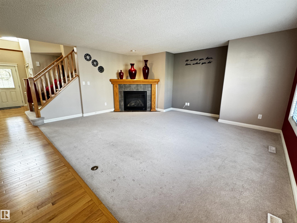
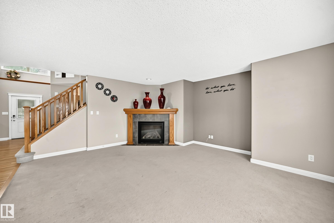
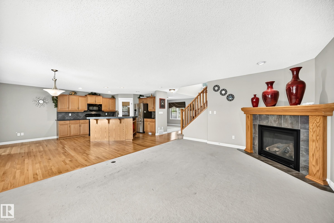
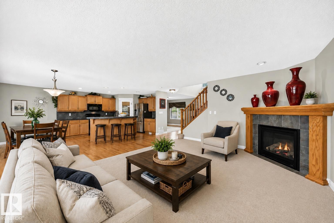
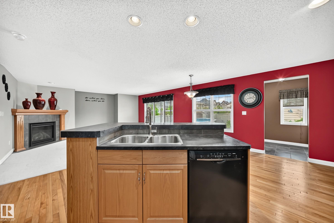
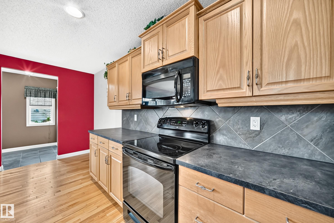
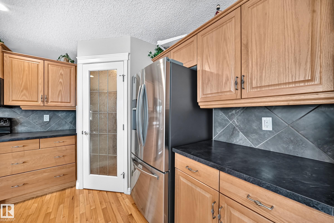
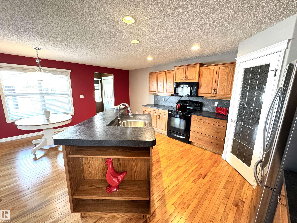
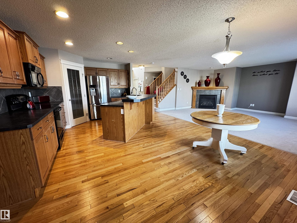
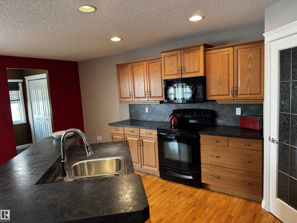
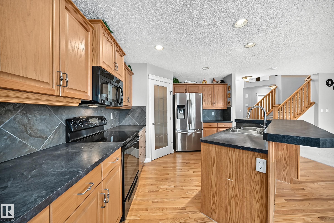
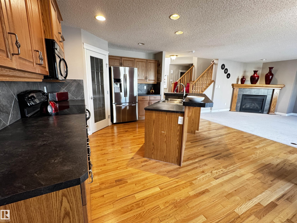
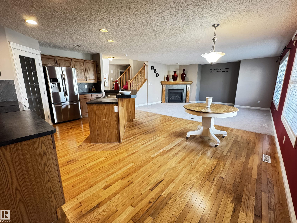
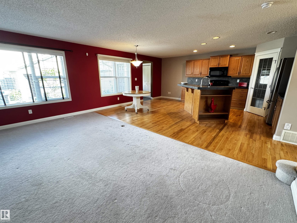
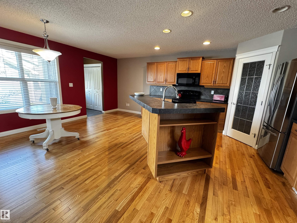
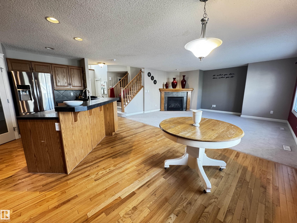
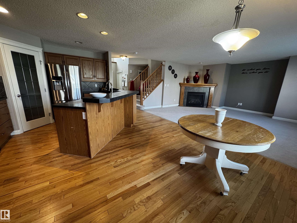
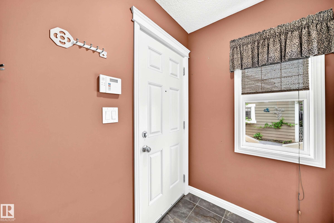
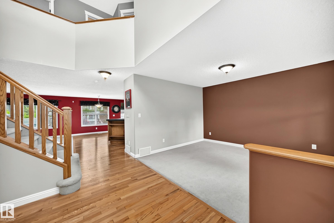
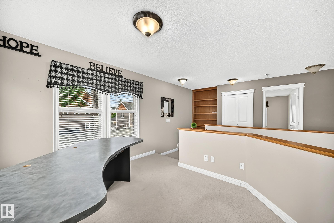
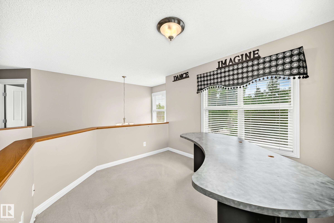
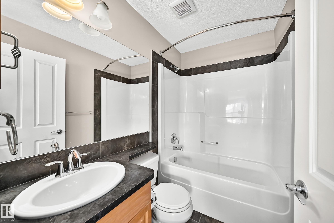
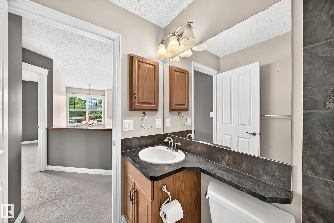
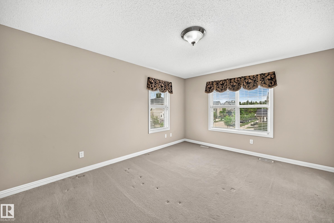
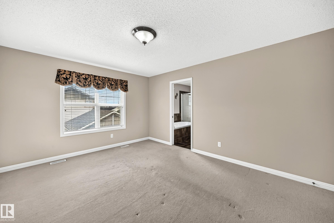
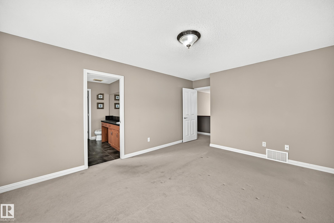
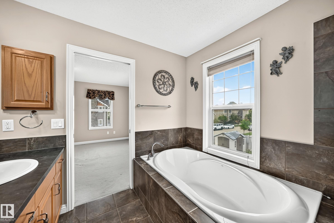
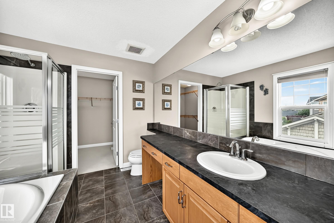
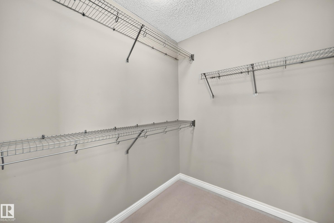
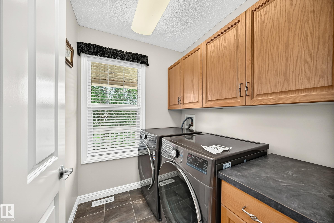
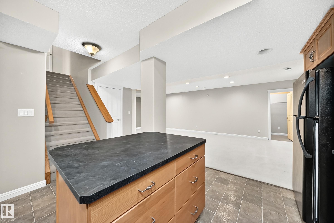
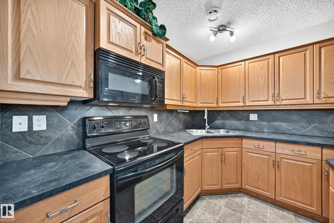
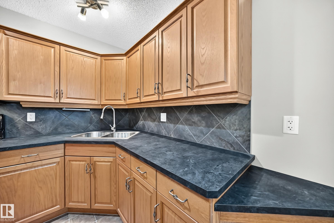
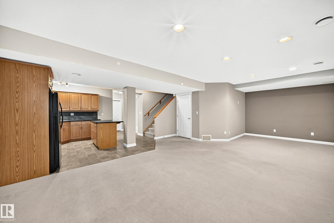
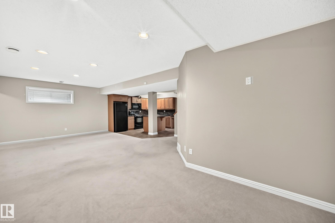
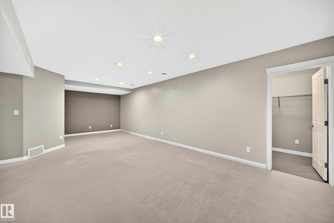
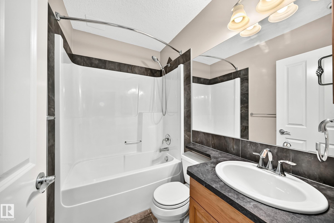
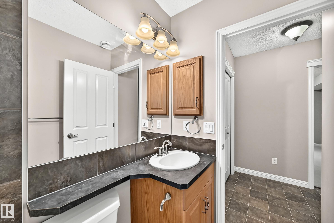
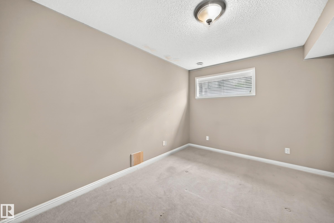
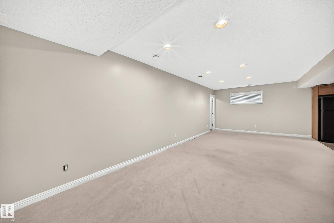
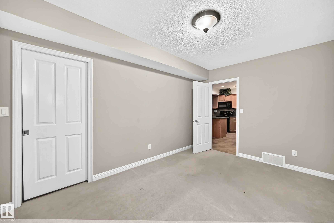
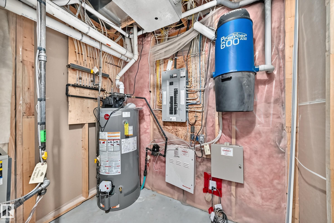
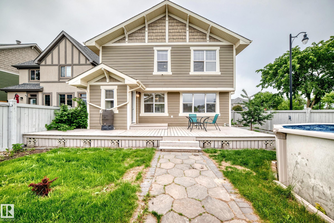
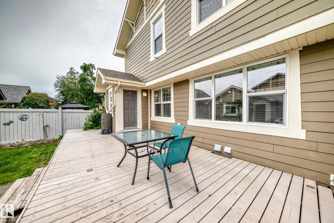
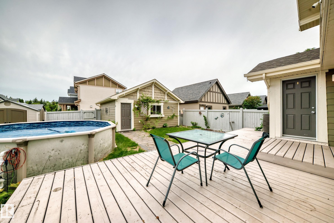
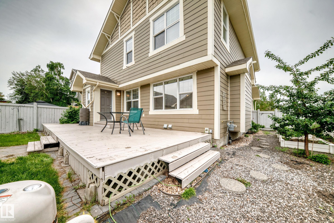
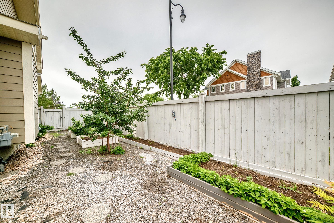
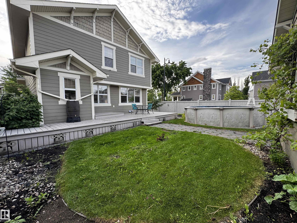
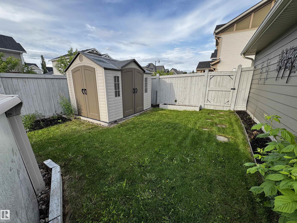
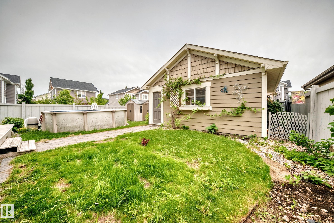
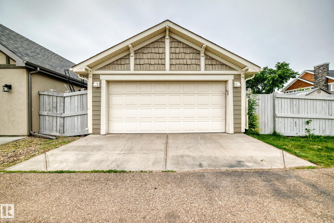
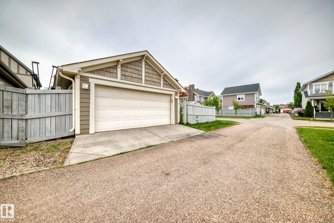
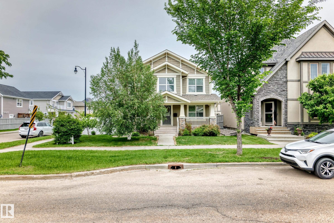
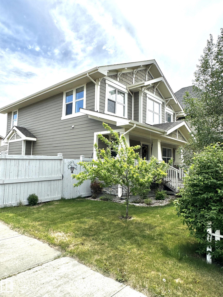
Welcome to 2523 Pegasus Blvd. in the award-winning community of Griesbach. Situated on a desirable corner lot facing the lake, this stunning 2077sqft. Craftsman-style home features James Hardie siding, a covered front veranda, and is fully finished on all 3 levels. The open-concept main floor offers a spacious kitchen and living area with a cozy corner gas fireplace. Upstairs, you’ll find a loft/office space, plus 3 bedrooms, including a generous primary suite with a la…rge walk-in closet, soaker tub, separate shower, and ample vanity space. The finished basement includes an additional bedroom, second kitchen, and separate living area—ideal for extended family or guests. Enjoy summer in the beautifully landscaped backyard featuring a large deck, above-ground pool, mature fruit trees, perennials, and a flourishing grapevine. A double detached garage completes the package. Surrounded by scenic walking trails and conveniently located near schools, shopping, restaurants, coffee shops & public transportation.
Courtesy of of Royal Lepage Summit Realty.
Welcome to 2523 Pegasus Blvd. in the award-winning community of Griesbach. Situated on a desirable corner lot facing the lake, this stunning 2077sqft. Craftsman-style home features James Hardie siding, a covered front veranda, and is fully finished on all 3 levels. The open-concept main floor offers a spacious kitchen and living area with a cozy corner gas fireplace. Upstairs, you’ll find a loft/office space, plus 3 bedrooms, including a generous primary suite with a large walk-in closet, soaker tub, separate shower, and ample vanity space. The finished basement includes an additional bedroom, second kitchen, and separate living area—ideal for extended family or guests. Enjoy summer in the beautifully landscaped backyard featuring a large deck, above-ground pool, mature fruit trees, perennials, and a flourishing grapevine. A double detached garage completes the package. Surrounded by scenic walking trails and conveniently located near schools, shopping, restaurants, coffee shops & public transportation.
Courtesy of of Royal Lepage Summit Realty.
 Brought to you by your friendly REALTORS® through the MLS® System, courtesy of Brixwork for your convenience.
Disclaimer: This representation is based in whole or in part on data generated by the REALTORS® Association of Edmonton which assumes no responsibility for its accuracy.
More Details
- MLS®: E4494694
- Bedrooms: 4
- Bathrooms: 3.5
- Type: House
- Size: 2,077 sqft
- Full Baths: 3
- Half Baths: 1
- Parking: 2 Double Garage Detached
- Fireplaces: Gas
- Basement: See Remarks, Finished
- Storeys: 3 storeys
- Year Built: 2008
- Style: 2 Storey