House
4 Bedrooms
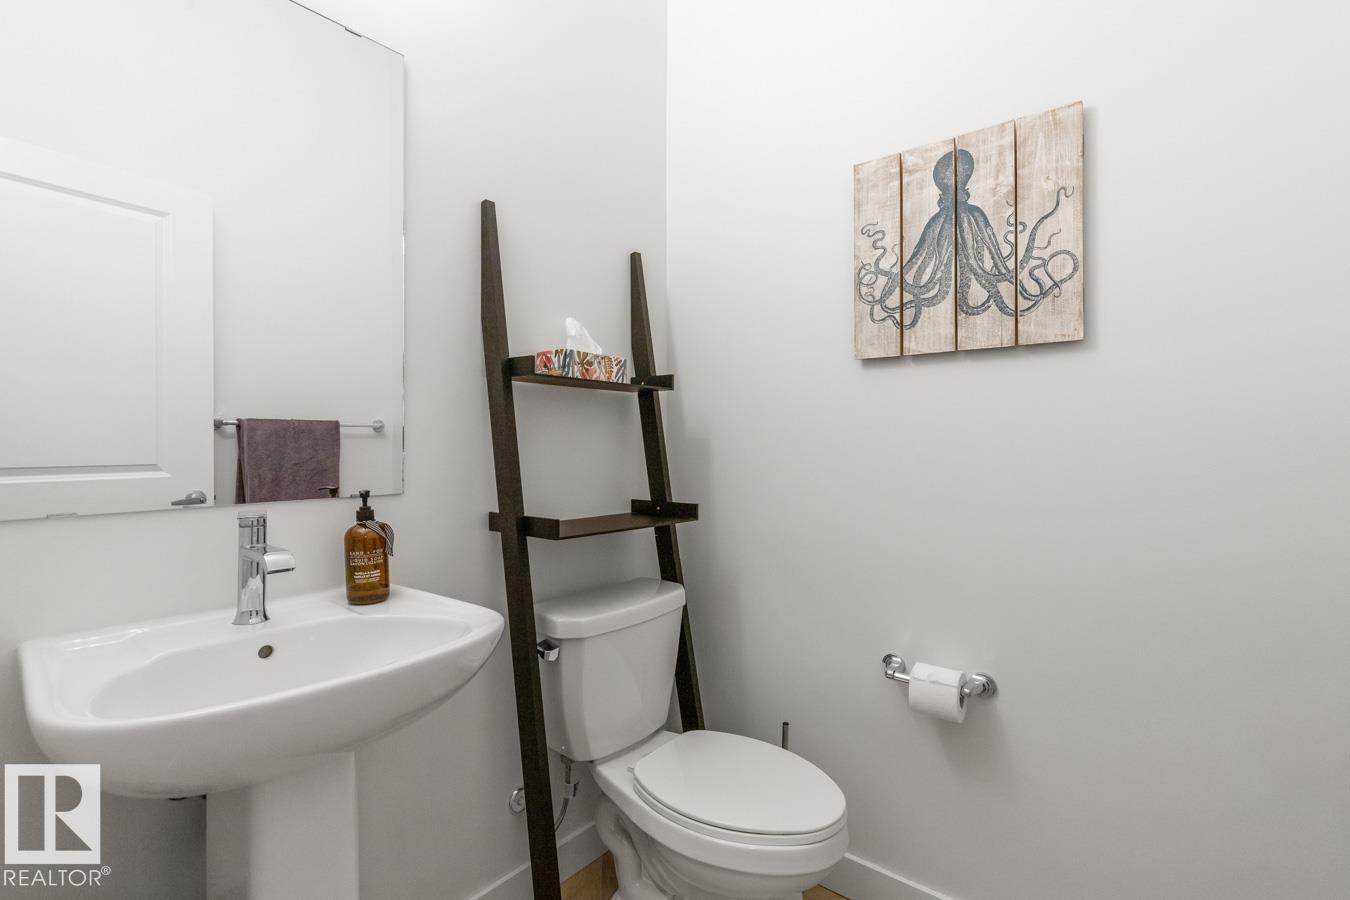
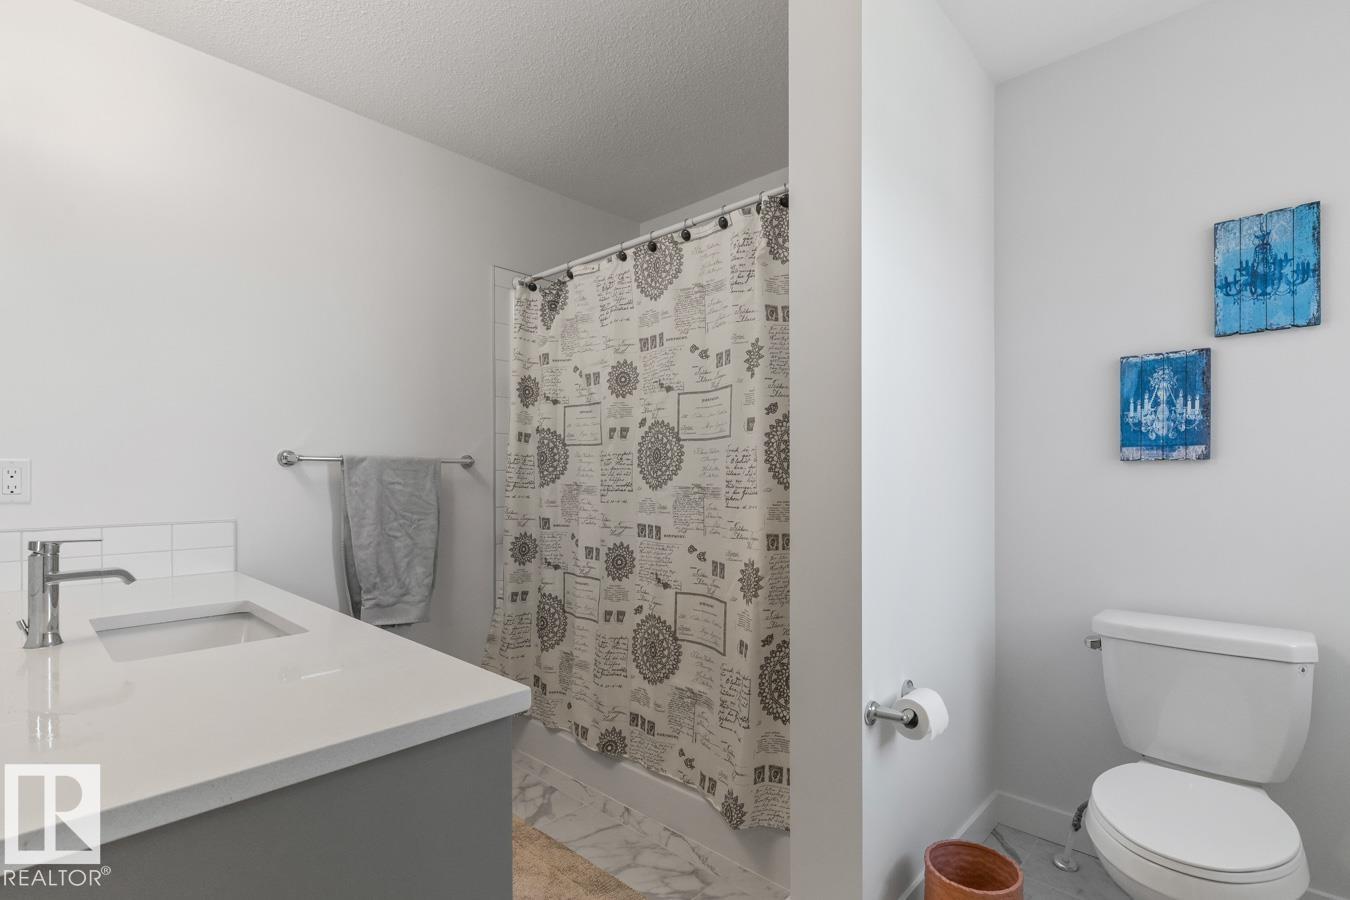
3.5 Bathrooms
Size: 2,231 sqft
Built in 2023
$679,888
About this House in Paisley
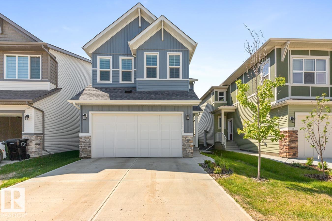
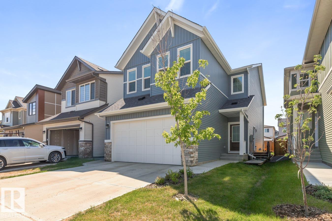
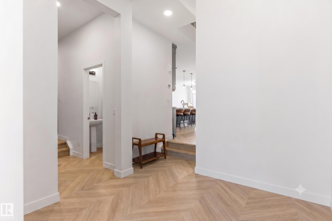
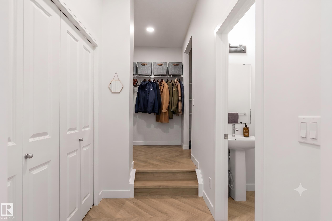
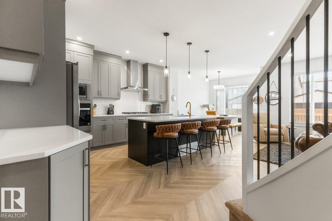
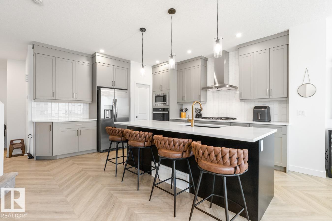
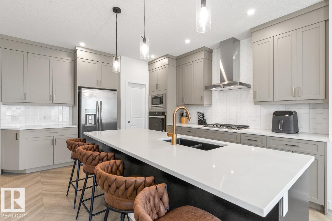
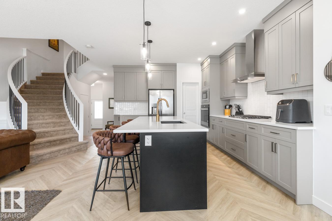
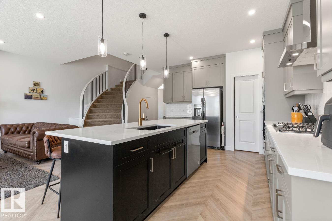
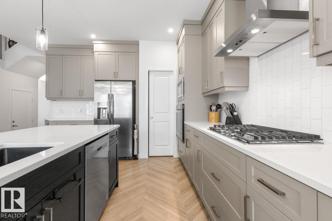
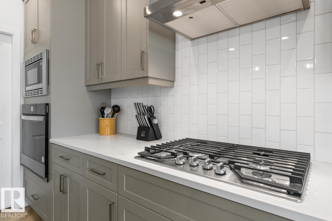
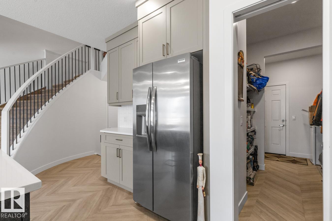
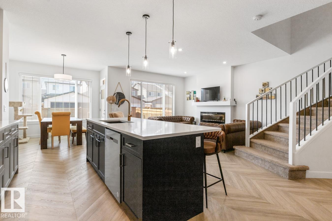
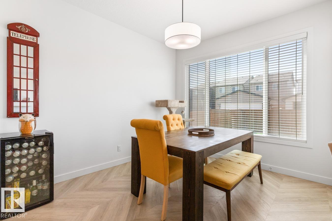
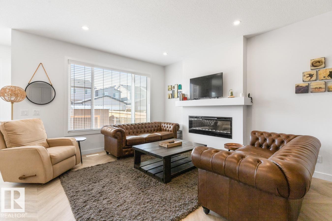
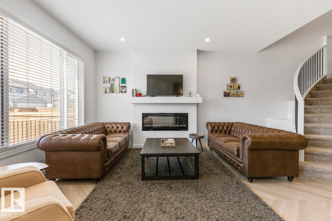
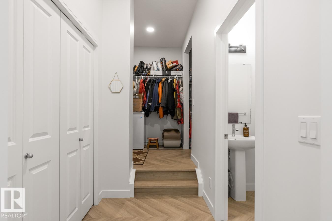
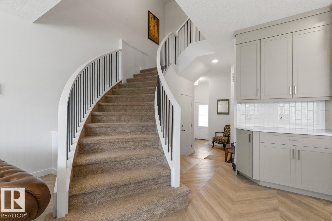
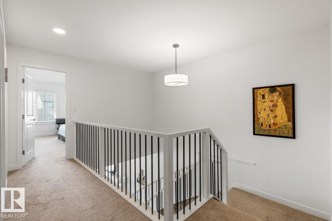
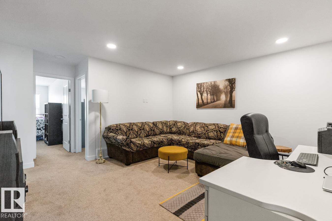
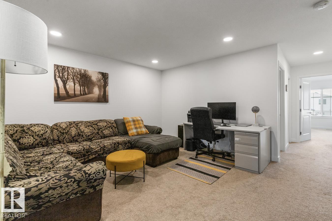
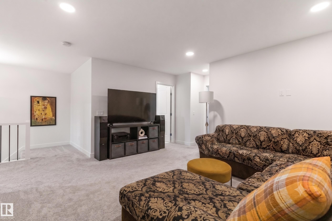
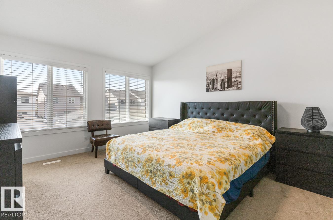
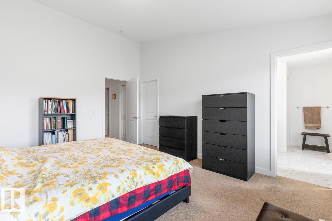
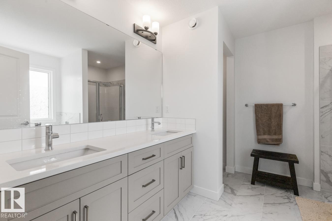
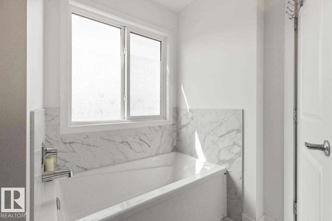
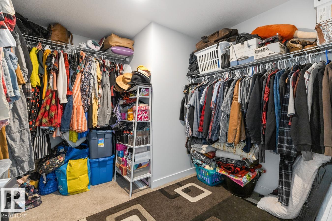
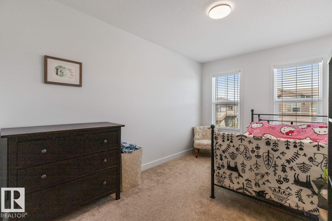
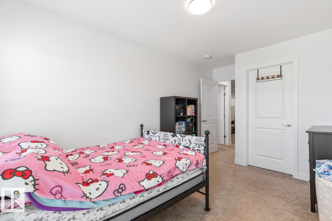
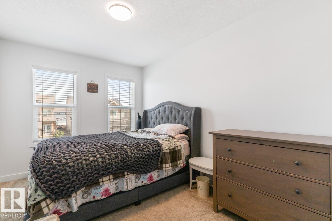
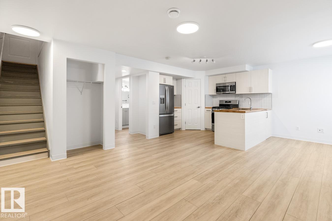
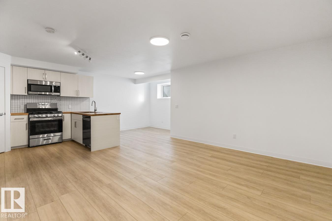
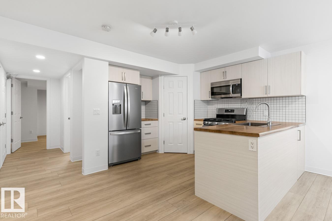
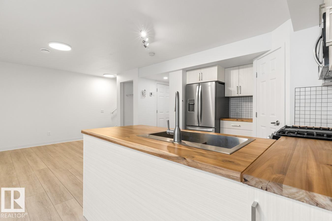
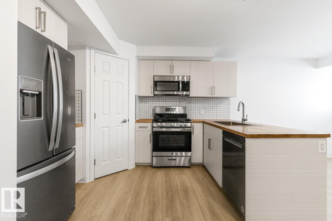
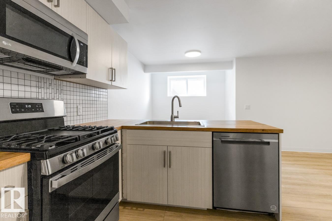
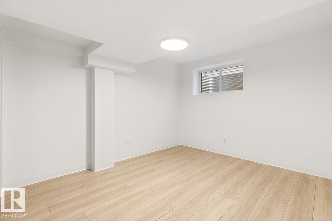
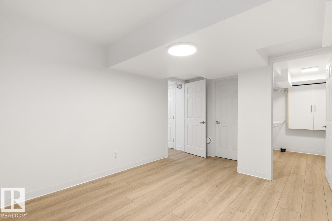
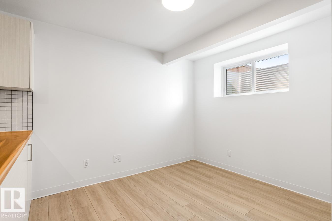
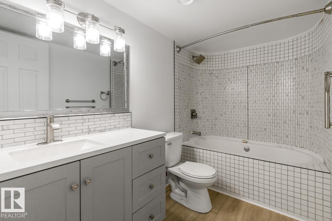
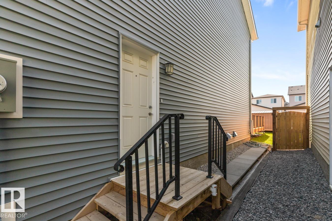
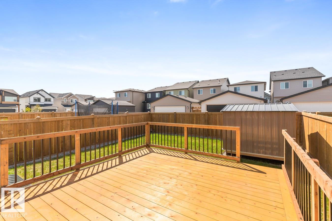
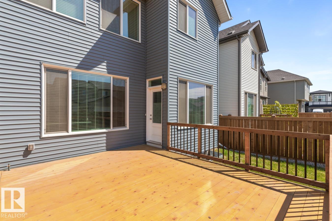
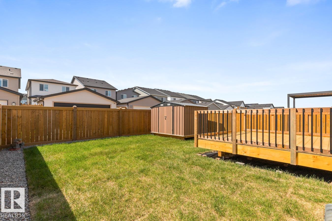
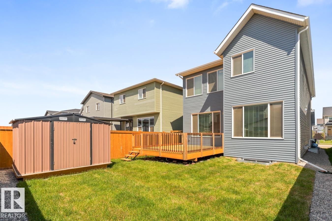
Beautifully maintained 2-year-old home offering the perfect combination of space, functionality, and flexibility. The main floor features an open-concept layout with contemporary finishes throughout — including a stunning curved staircase that sits just off the living room, the kind of architectural detail that catches your eye. The kitchen is a standout, quartz countertops, large island, 5-burner gas cooktop, built-in wall oven & microwave, stainless steel fridge, classic… white tile backsplash. Main floor is finished with luxury vinyl tile adding warmth and elegance throughout. Upper level offers 3 spacious bedrooms & a bonus family room, providing plenty of room to relax. The fully legal 1-bedroom basement suite is a major bonus — ideal for extended family, guests, or rental income to help offset your mortgage. Outside, the work is already done — fully landscaped yard and a brand-new deck ready for you to enjoy from day one.
Courtesy of of RE/MAX Excellence.
Beautifully maintained 2-year-old home offering the perfect combination of space, functionality, and flexibility. The main floor features an open-concept layout with contemporary finishes throughout — including a stunning curved staircase that sits just off the living room, the kind of architectural detail that catches your eye. The kitchen is a standout, quartz countertops, large island, 5-burner gas cooktop, built-in wall oven & microwave, stainless steel fridge, classic white tile backsplash. Main floor is finished with luxury vinyl tile adding warmth and elegance throughout. Upper level offers 3 spacious bedrooms & a bonus family room, providing plenty of room to relax. The fully legal 1-bedroom basement suite is a major bonus — ideal for extended family, guests, or rental income to help offset your mortgage. Outside, the work is already done — fully landscaped yard and a brand-new deck ready for you to enjoy from day one.
Courtesy of of RE/MAX Excellence.
 Brought to you by your friendly REALTORS® through the MLS® System, courtesy of Brixwork for your convenience.
Disclaimer: This representation is based in whole or in part on data generated by the REALTORS® Association of Edmonton which assumes no responsibility for its accuracy.
More Details
- MLS®: E4494355
- Bedrooms: 4
- Bathrooms: 3.5
- Type: House
- Size: 2,231 sqft
- Lot Size: 347 sqft
- Full Baths: 3
- Half Baths: 1
- Parking: 4 Double Garage Attached
- Fireplaces: Electric
- Basement: Full, Finished
- Storeys: 3 storeys
- Year Built: 2023
- Style: 2 Storey