House
3 Bedrooms
2.5 Bathrooms
Size: 1,398 sqft
Built in 2005
$444,800
About this House in The Hamptons
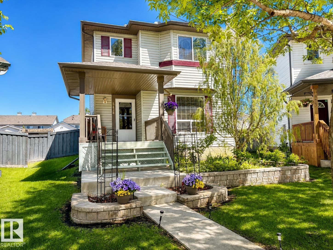
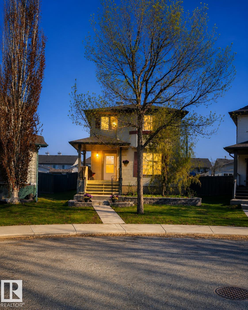
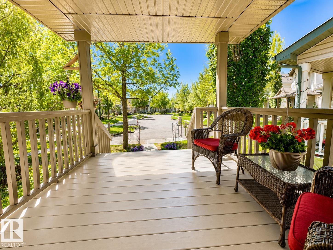
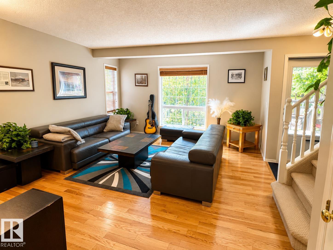
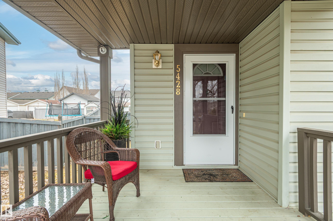
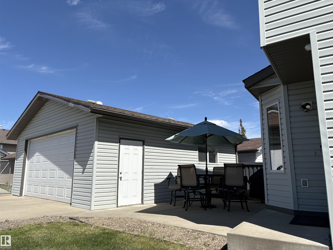
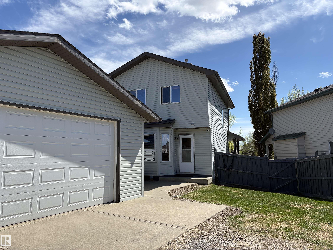
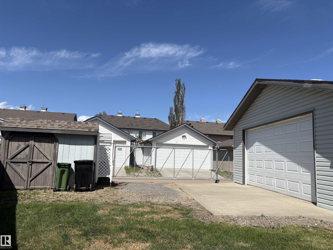
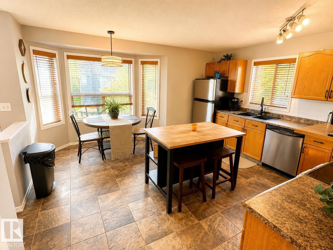
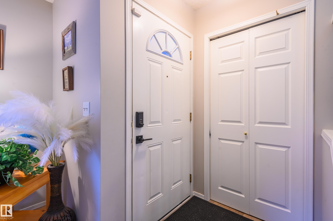
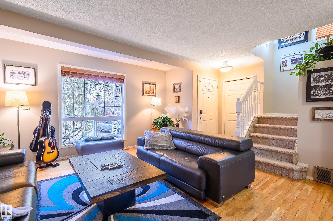
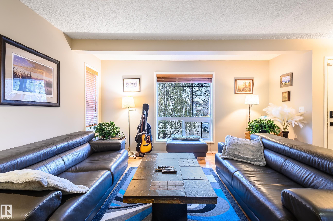
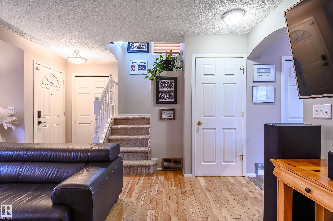
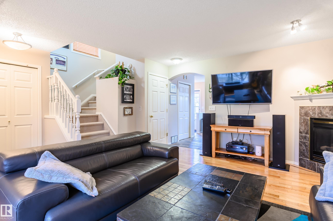
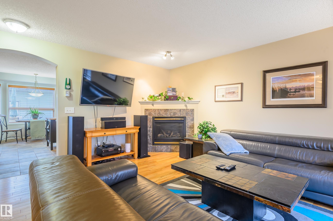
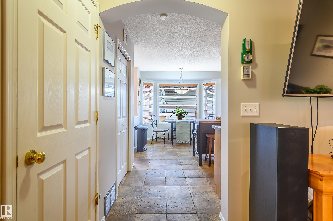
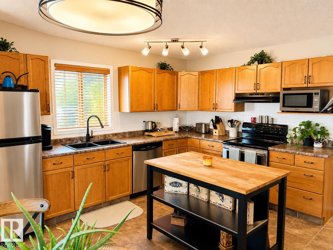
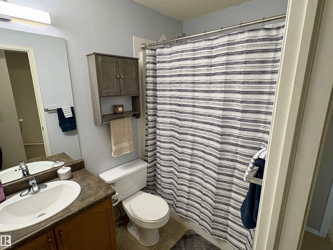
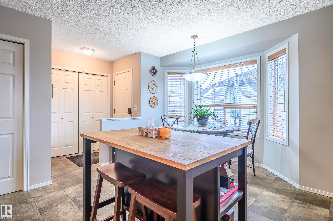
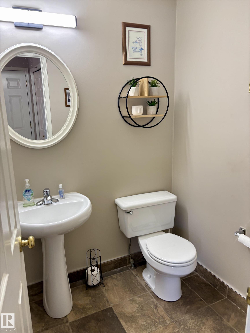
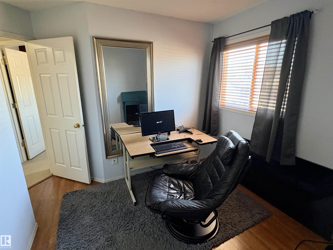
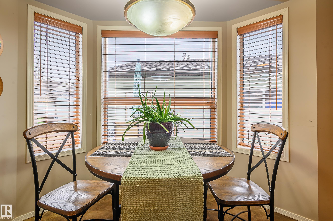
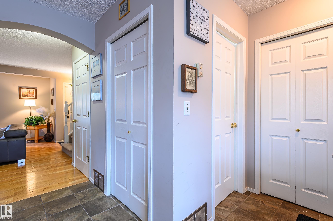
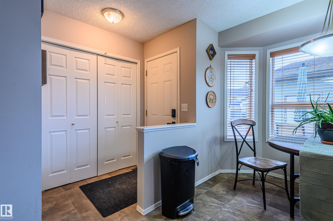
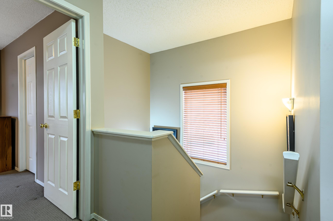
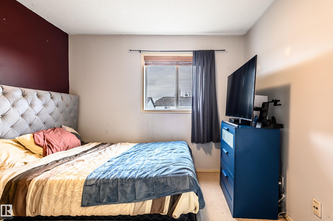
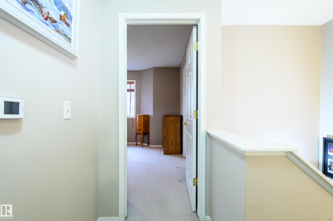
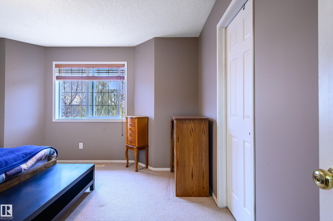
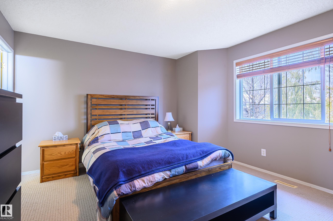
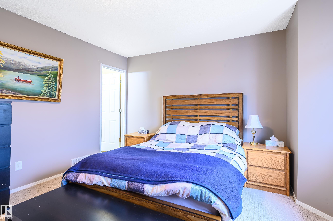
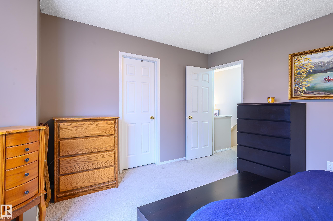
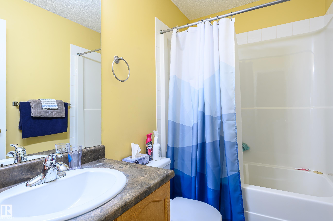
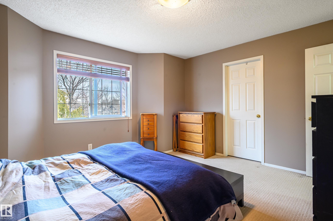
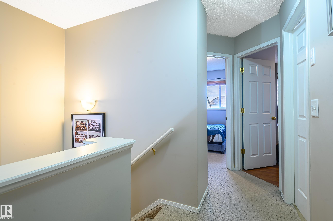
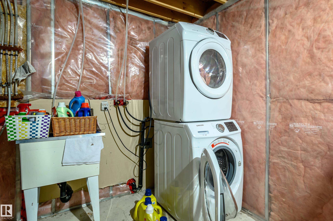
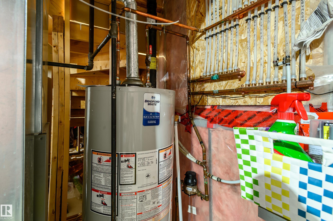
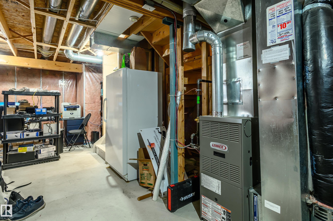
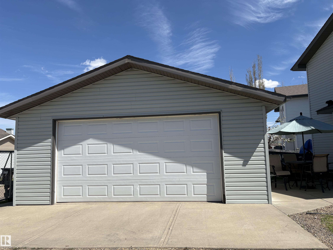
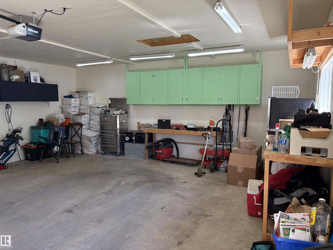
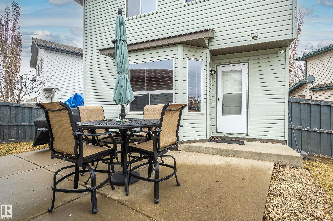
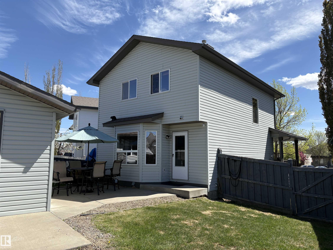
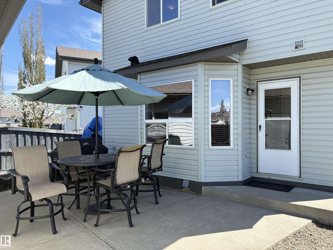
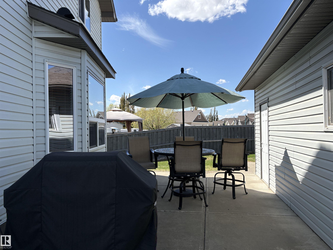
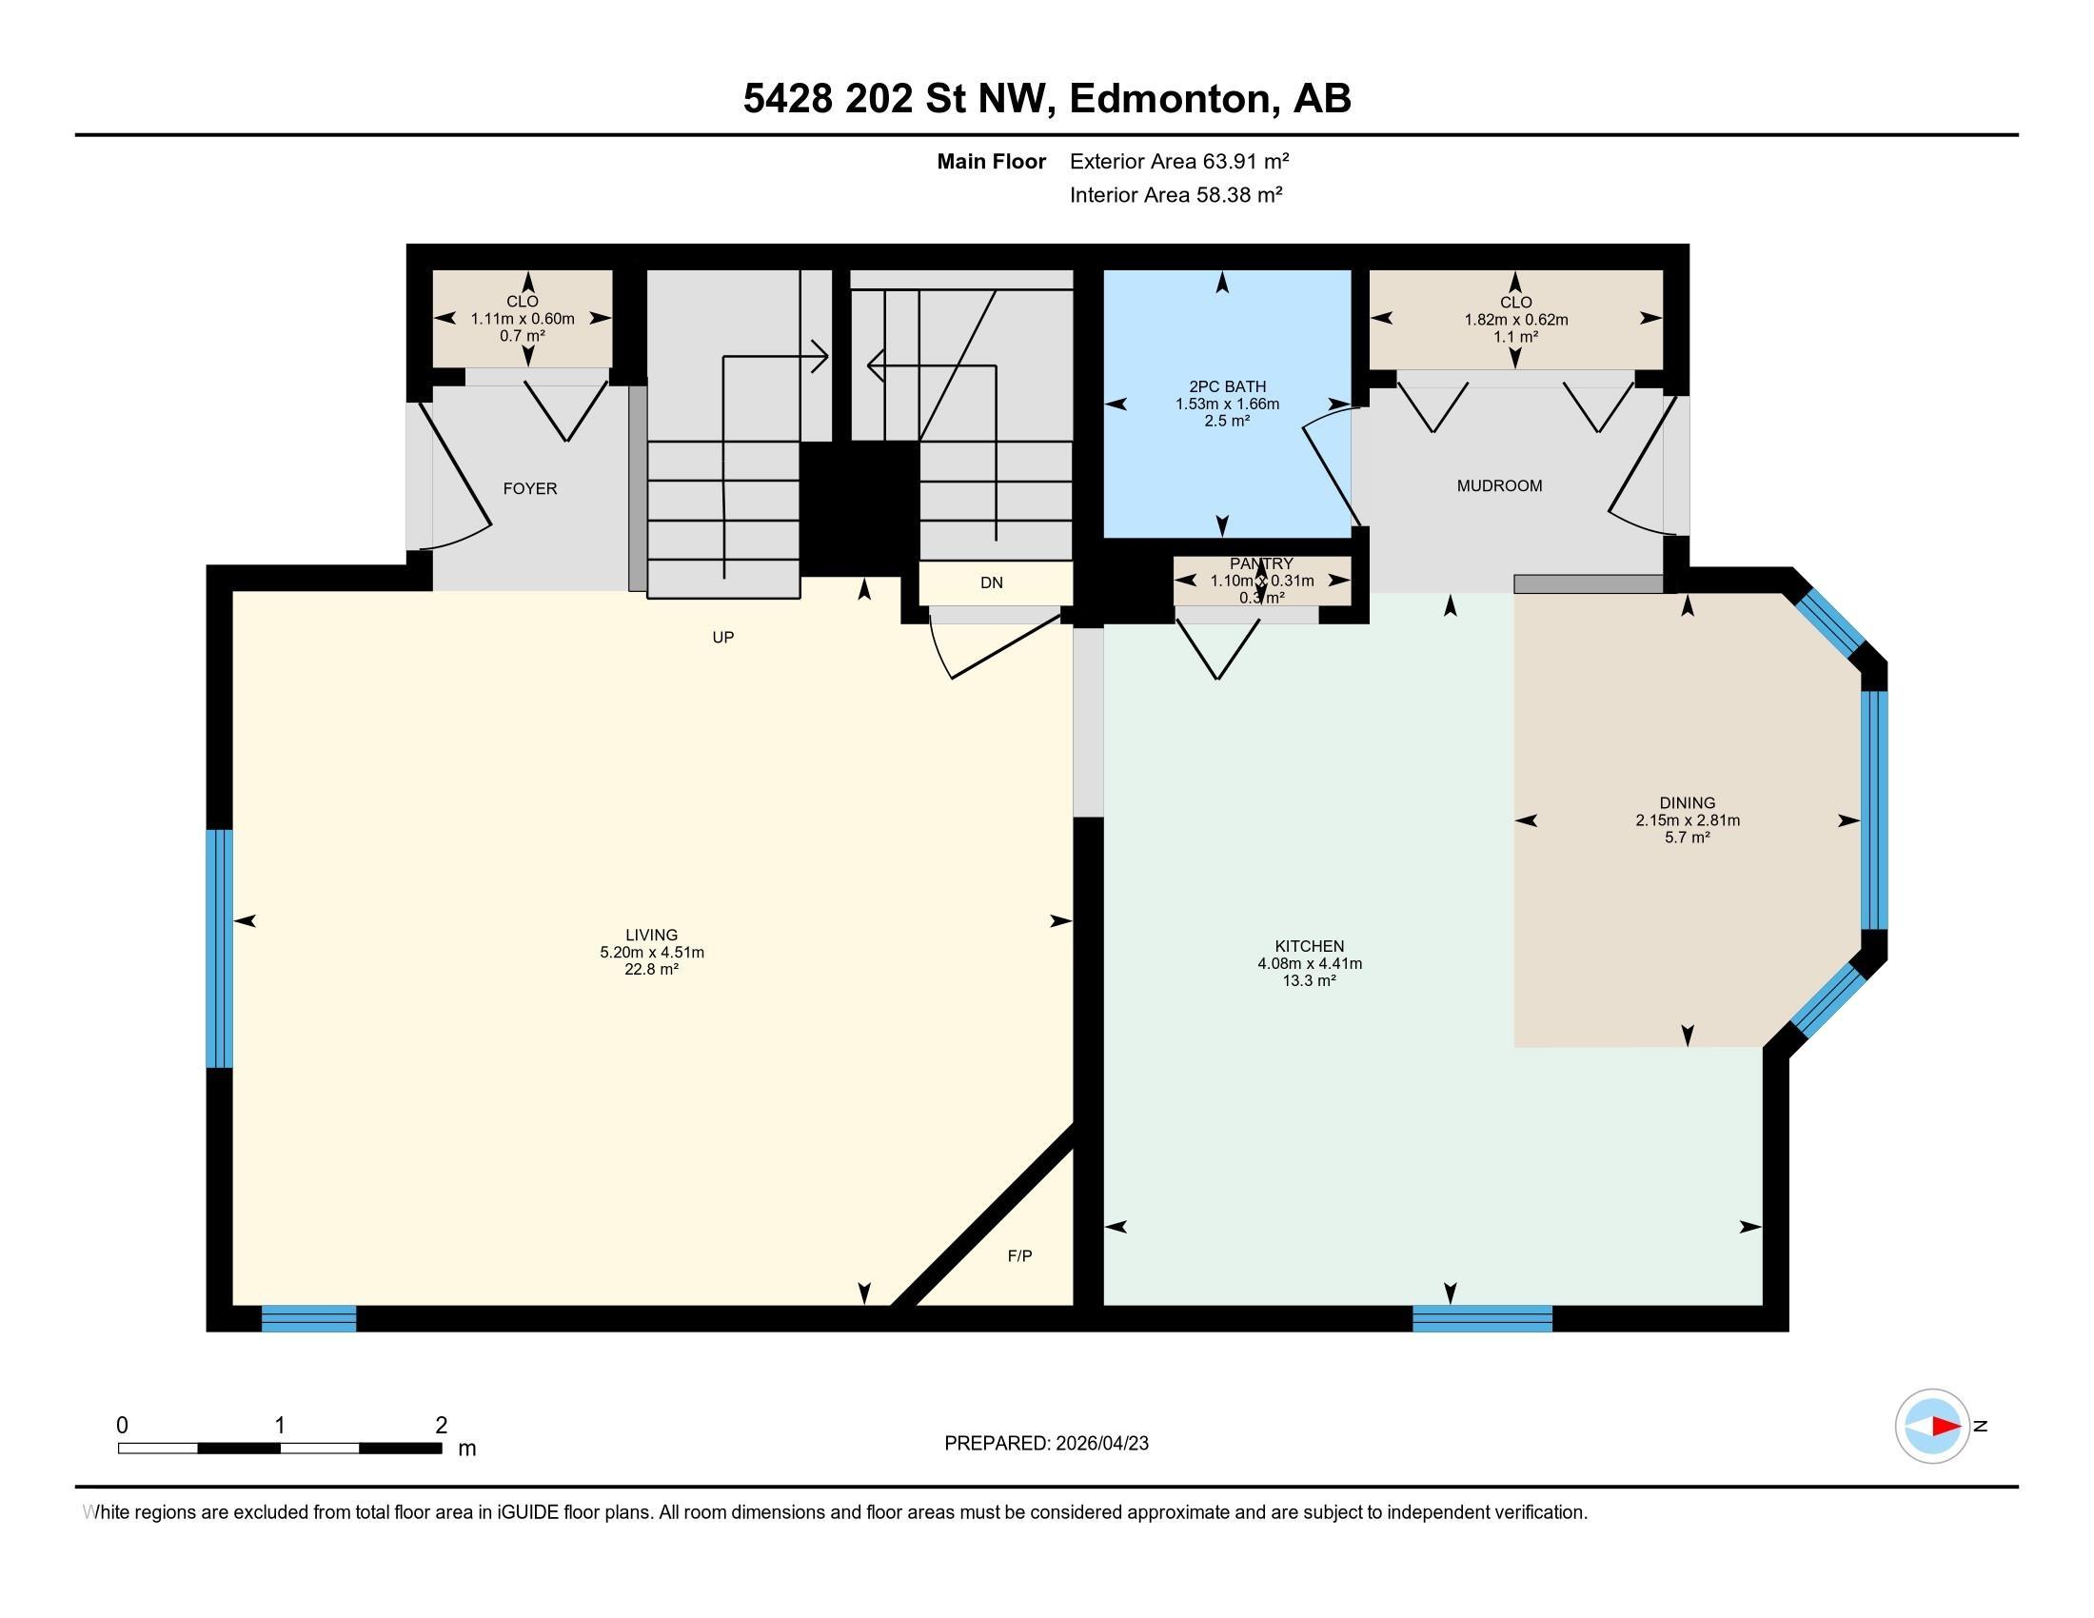
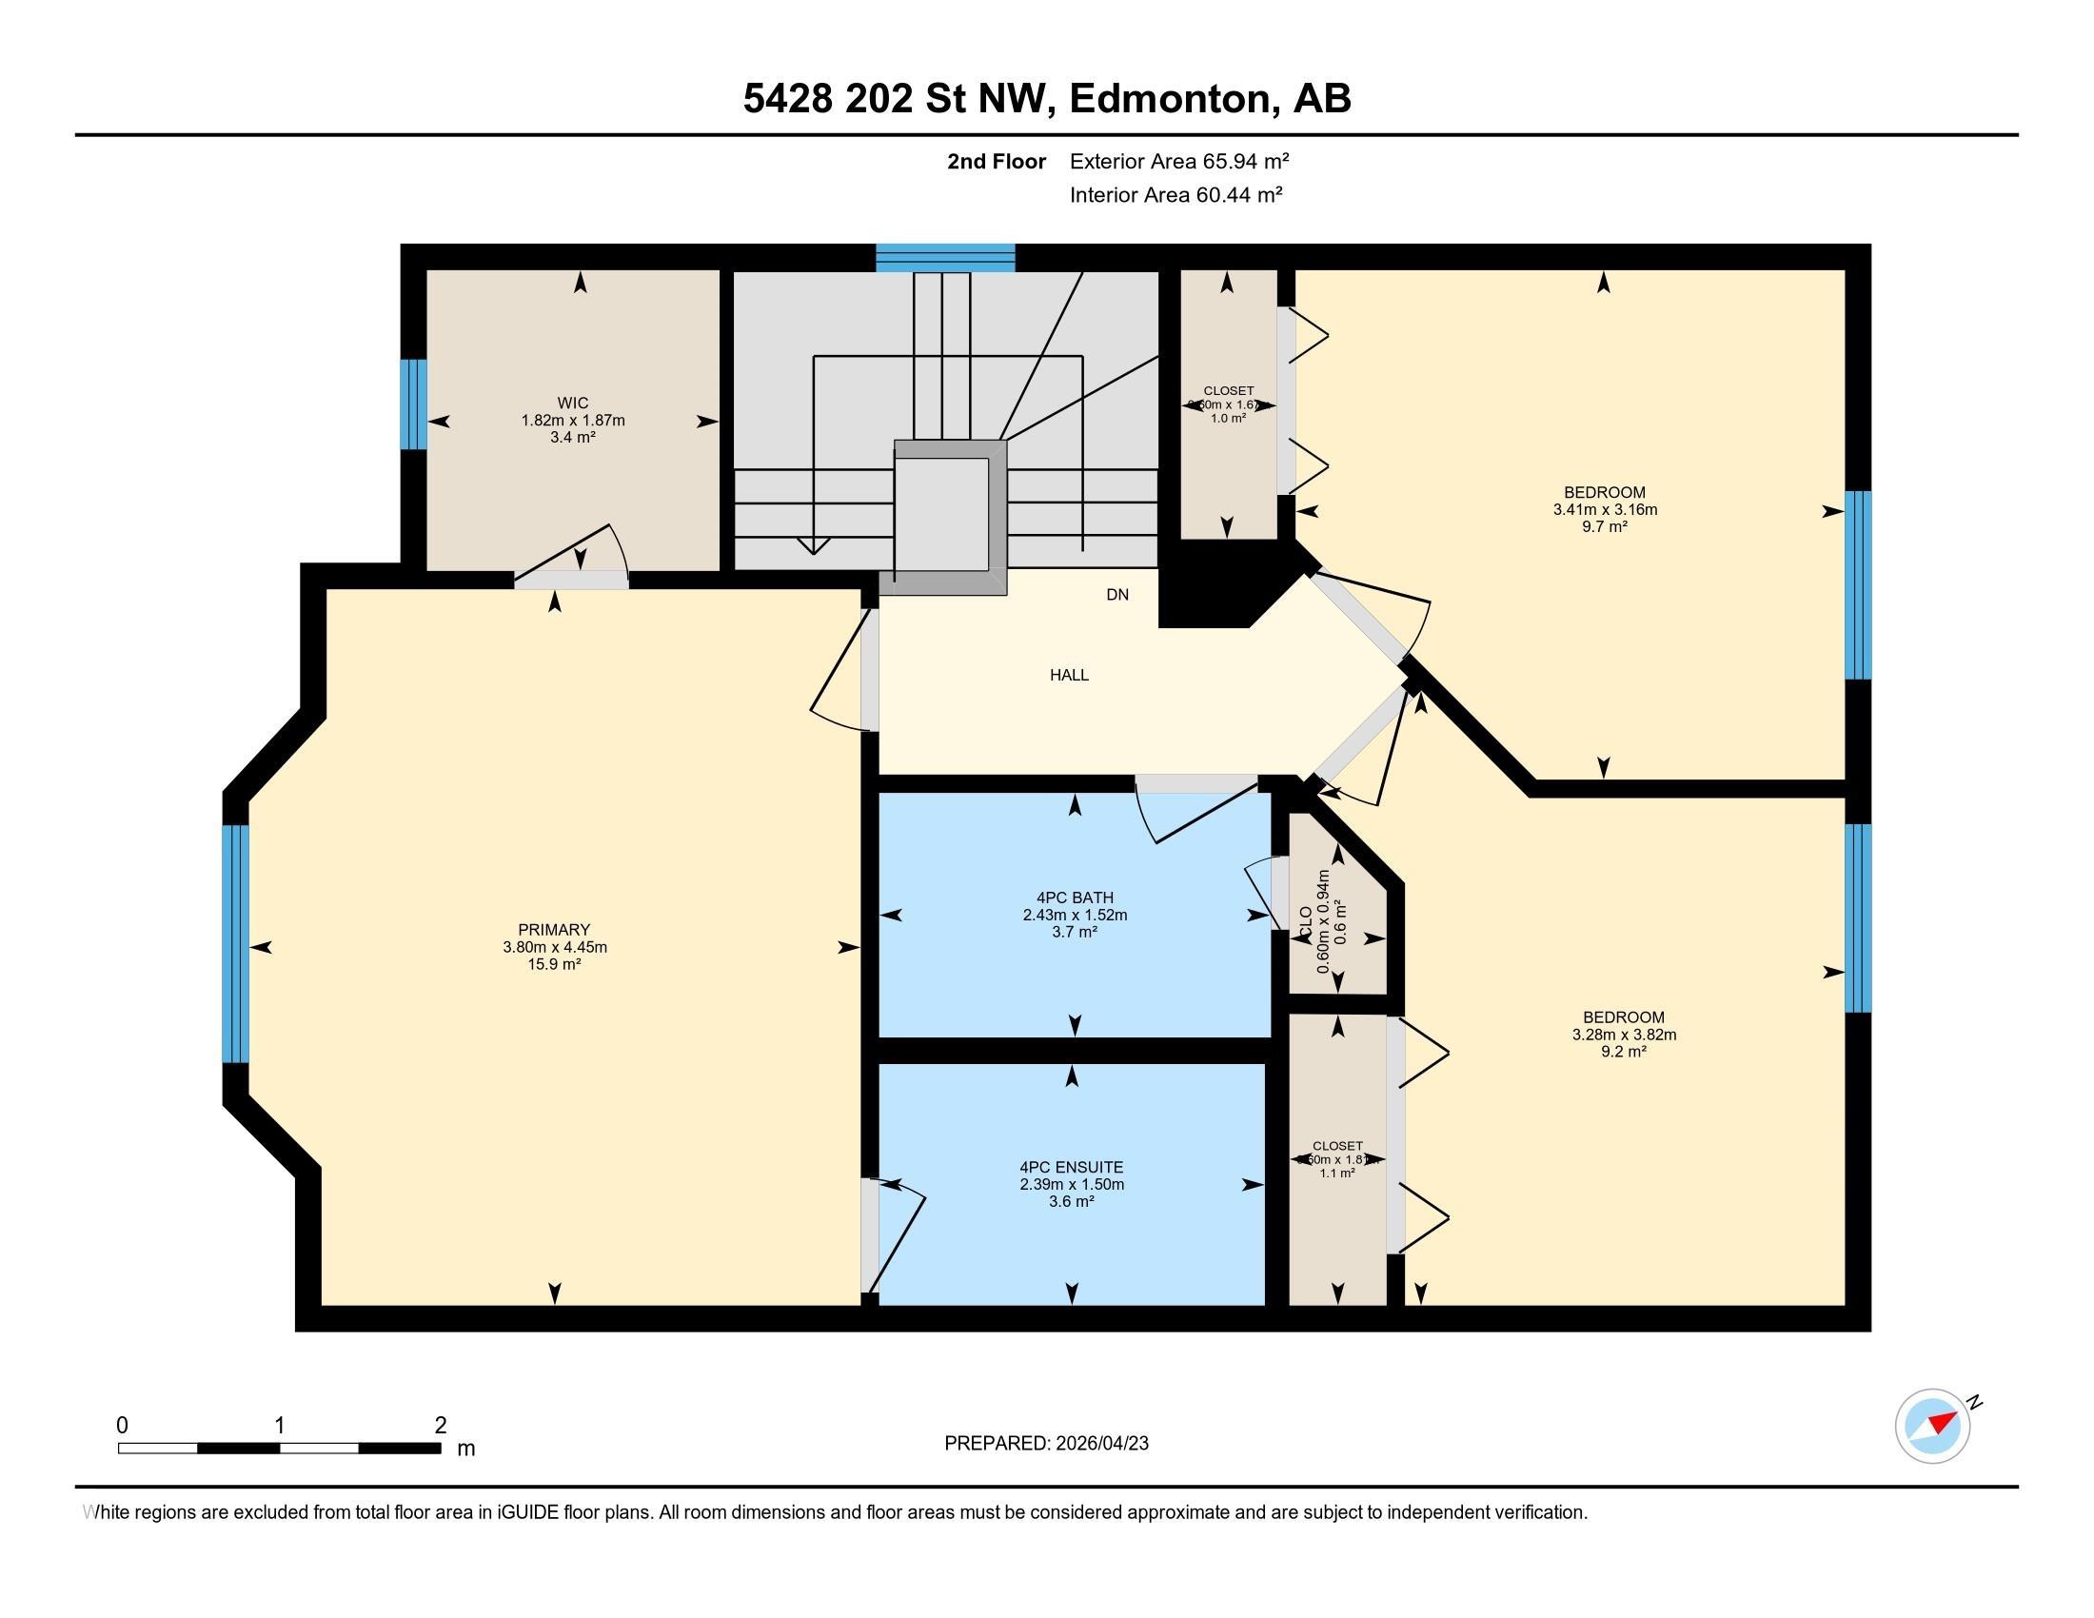
Well-kept home in The Hamptons on a quiet cul-de-sac with an oversized 26x24 detached garage and pie-shaped lot! This well-designed home offers 3 bedrooms and 3 bathrooms. The main floor features a cozy corner fireplace in the living room and a functional kitchen with ample cabinet space and all appliances included. A convenient 2-piece bath and large closet complete the back entry. Upstairs offers 3 bedrooms and two 4-piece baths, including a spacious primary suite with walk…-in closet. Recent hot water tank replacement adds peace of mind. The basement is framed and insulated, with room for a 4th bedroom and bathroom. Enjoy the large fenced yard with patio, ideal for kids, pets, or RV parking. Weber Genesis BBQ included. Spacious garage fits a workshop, boat, or large SUV/truck. Mature landscaping and charming front porch complete this home. Close to walking paths, amenities, and easy access to Anthony Henday Drive.
Courtesy of of RE/MAX Elite.
Well-kept home in The Hamptons on a quiet cul-de-sac with an oversized 26x24 detached garage and pie-shaped lot! This well-designed home offers 3 bedrooms and 3 bathrooms. The main floor features a cozy corner fireplace in the living room and a functional kitchen with ample cabinet space and all appliances included. A convenient 2-piece bath and large closet complete the back entry. Upstairs offers 3 bedrooms and two 4-piece baths, including a spacious primary suite with walk-in closet. Recent hot water tank replacement adds peace of mind. The basement is framed and insulated, with room for a 4th bedroom and bathroom. Enjoy the large fenced yard with patio, ideal for kids, pets, or RV parking. Weber Genesis BBQ included. Spacious garage fits a workshop, boat, or large SUV/truck. Mature landscaping and charming front porch complete this home. Close to walking paths, amenities, and easy access to Anthony Henday Drive.
Courtesy of of RE/MAX Elite.
 Brought to you by your friendly REALTORS® through the MLS® System, courtesy of Brixwork for your convenience.
Disclaimer: This representation is based in whole or in part on data generated by the REALTORS® Association of Edmonton which assumes no responsibility for its accuracy.
More Details
- MLS®: E4494332
- Bedrooms: 3
- Bathrooms: 2.5
- Type: House
- Size: 1,398 sqft
- Full Baths: 2
- Half Baths: 1
- Parking: 4 Double Garage Detached, Insulated, Over Sized
- Fireplaces: Gas
- Basement: Full, Unfinished
- Storeys: 2 storeys
- Year Built: 2005
- Style: 2 Storey

More about The Hamptons, Edmonton
Latitude: 53.4902487
Longitude: -113.6693188