House
3 Bedrooms
2 Bathrooms
Size: 2,597 sqft
Built in 2012
$665,000
About this House in Summerside
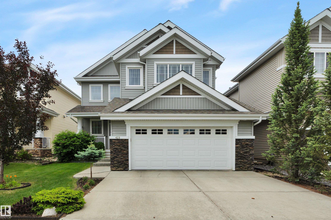
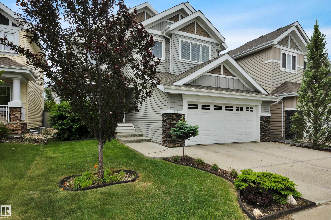
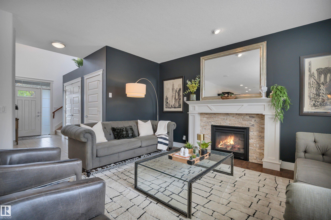
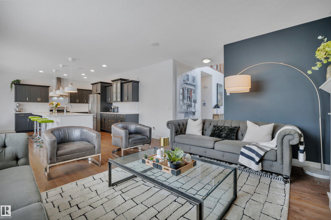
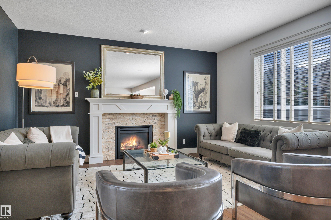
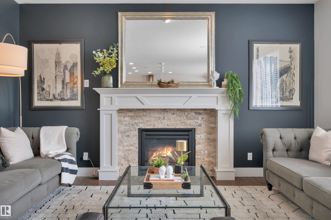
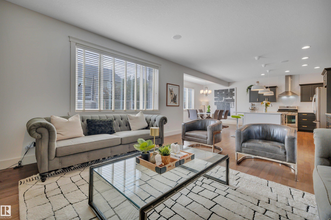
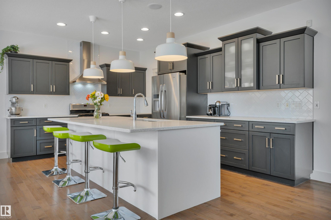
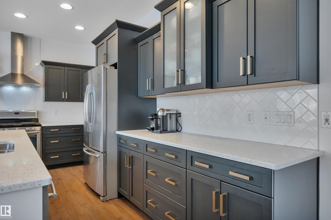
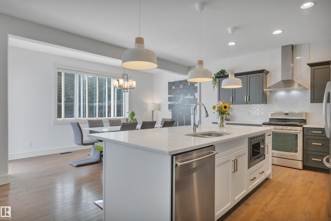
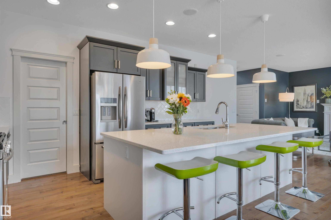
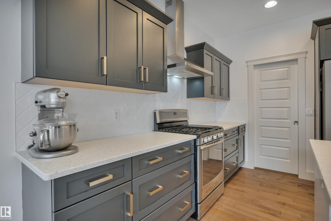
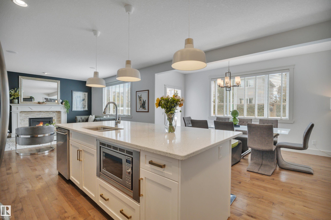
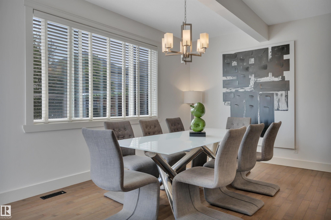
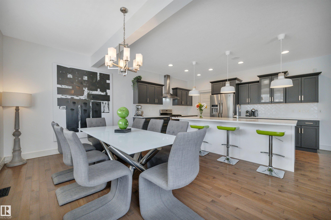
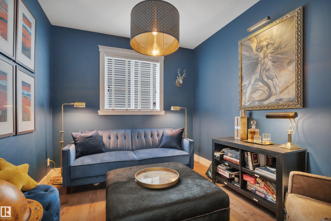
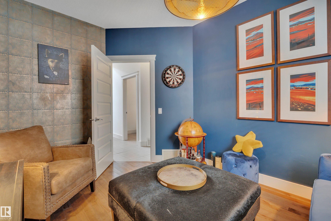
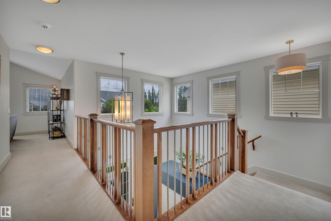
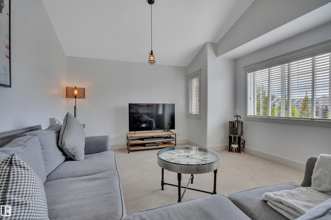
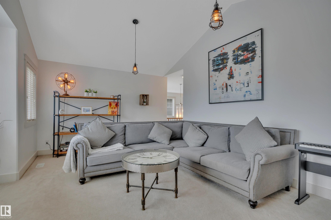
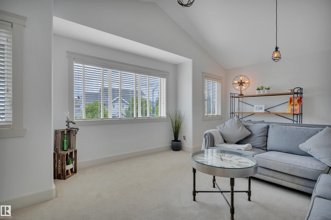
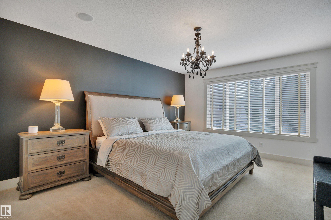
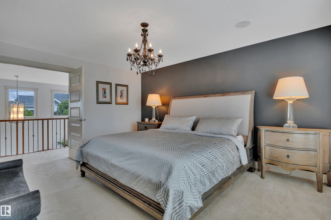
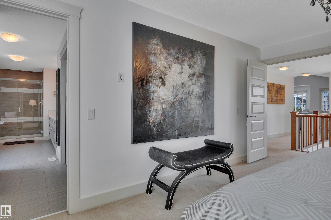
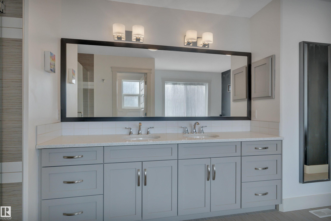
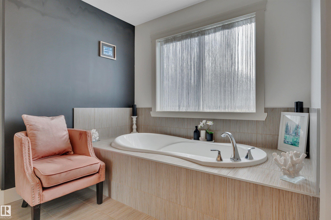
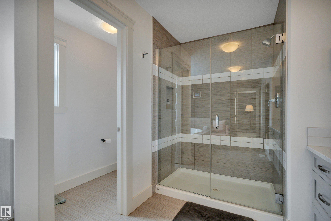
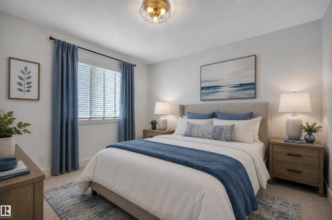
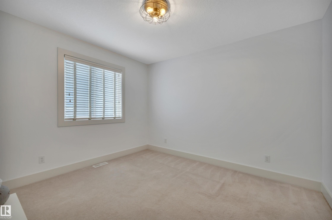
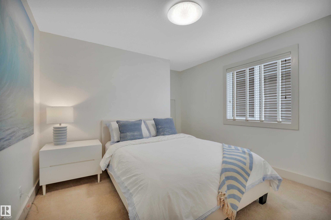
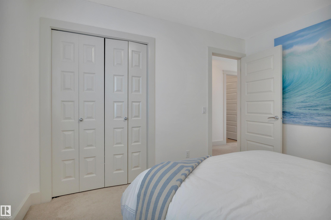
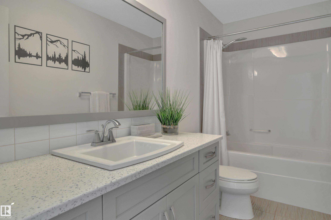
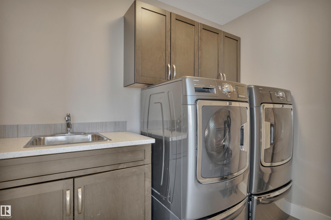
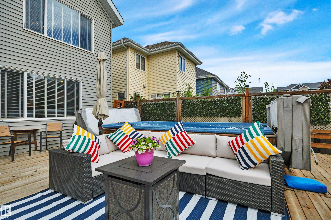
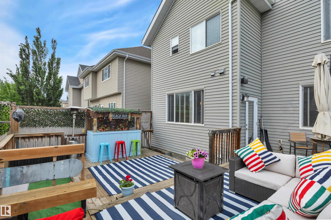
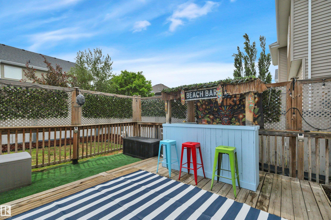
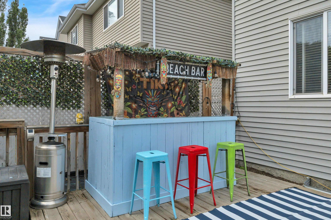
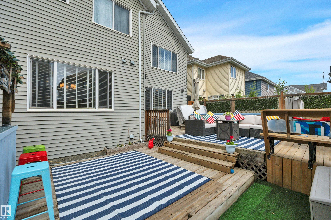
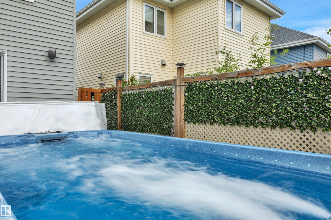
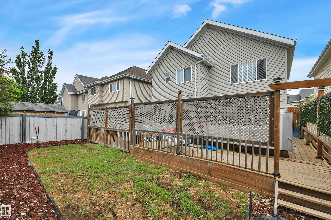
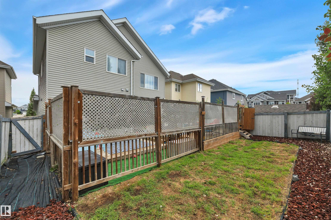
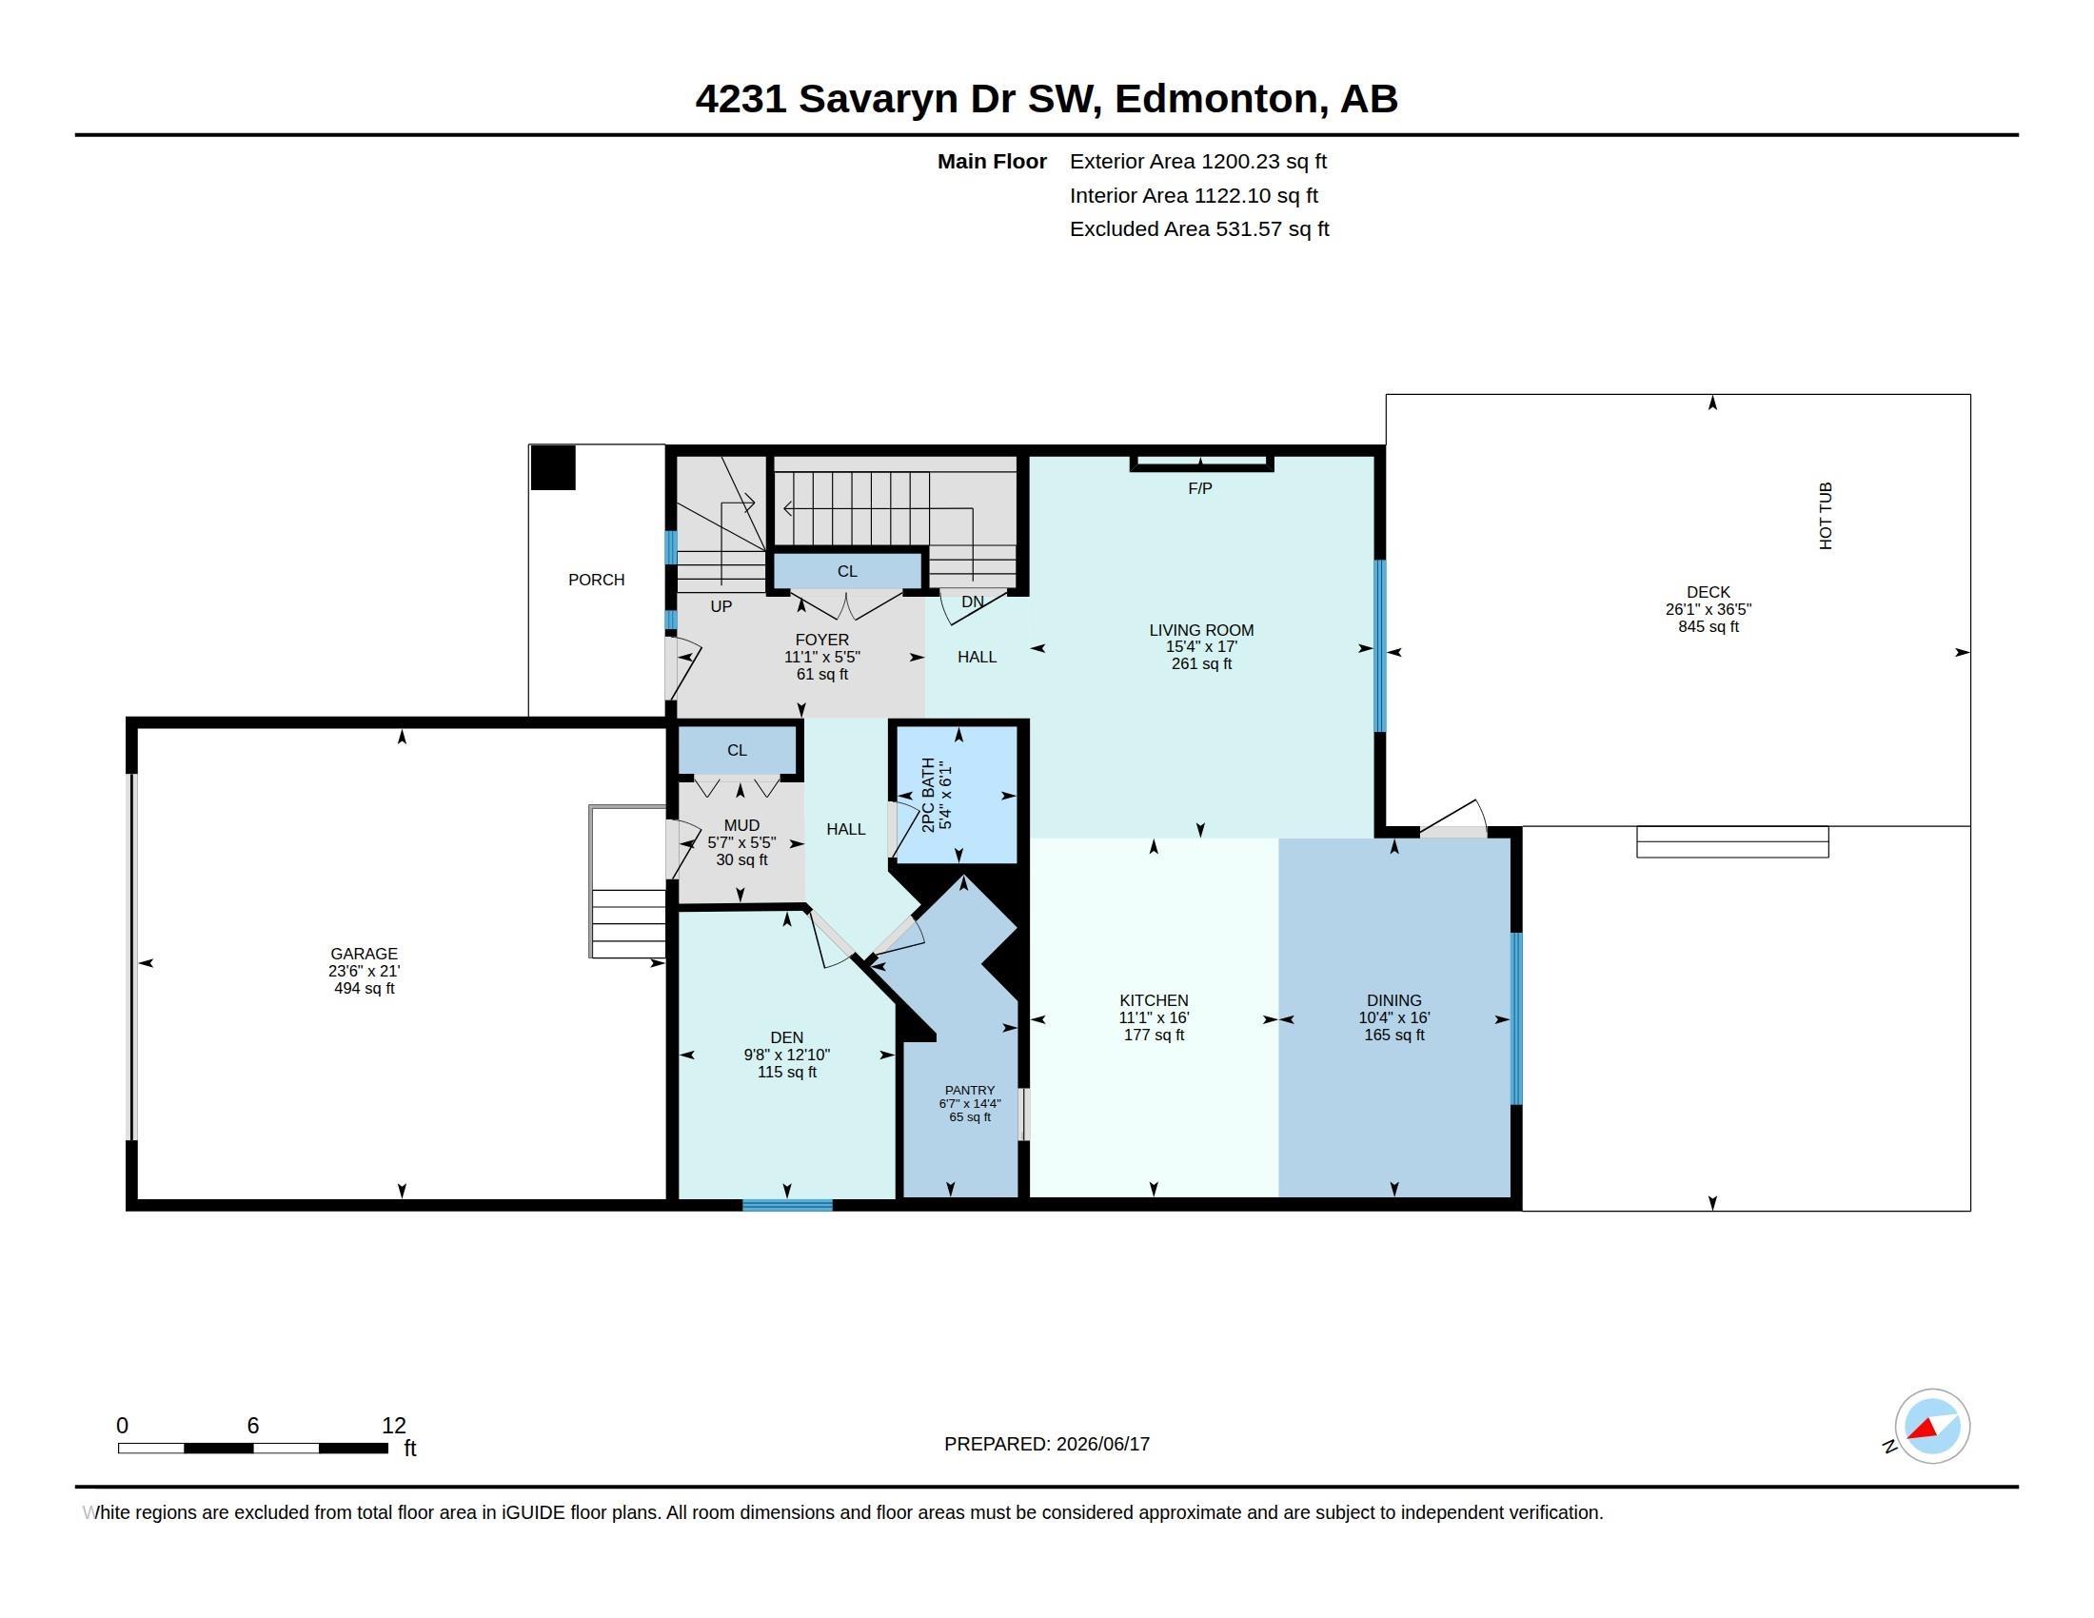
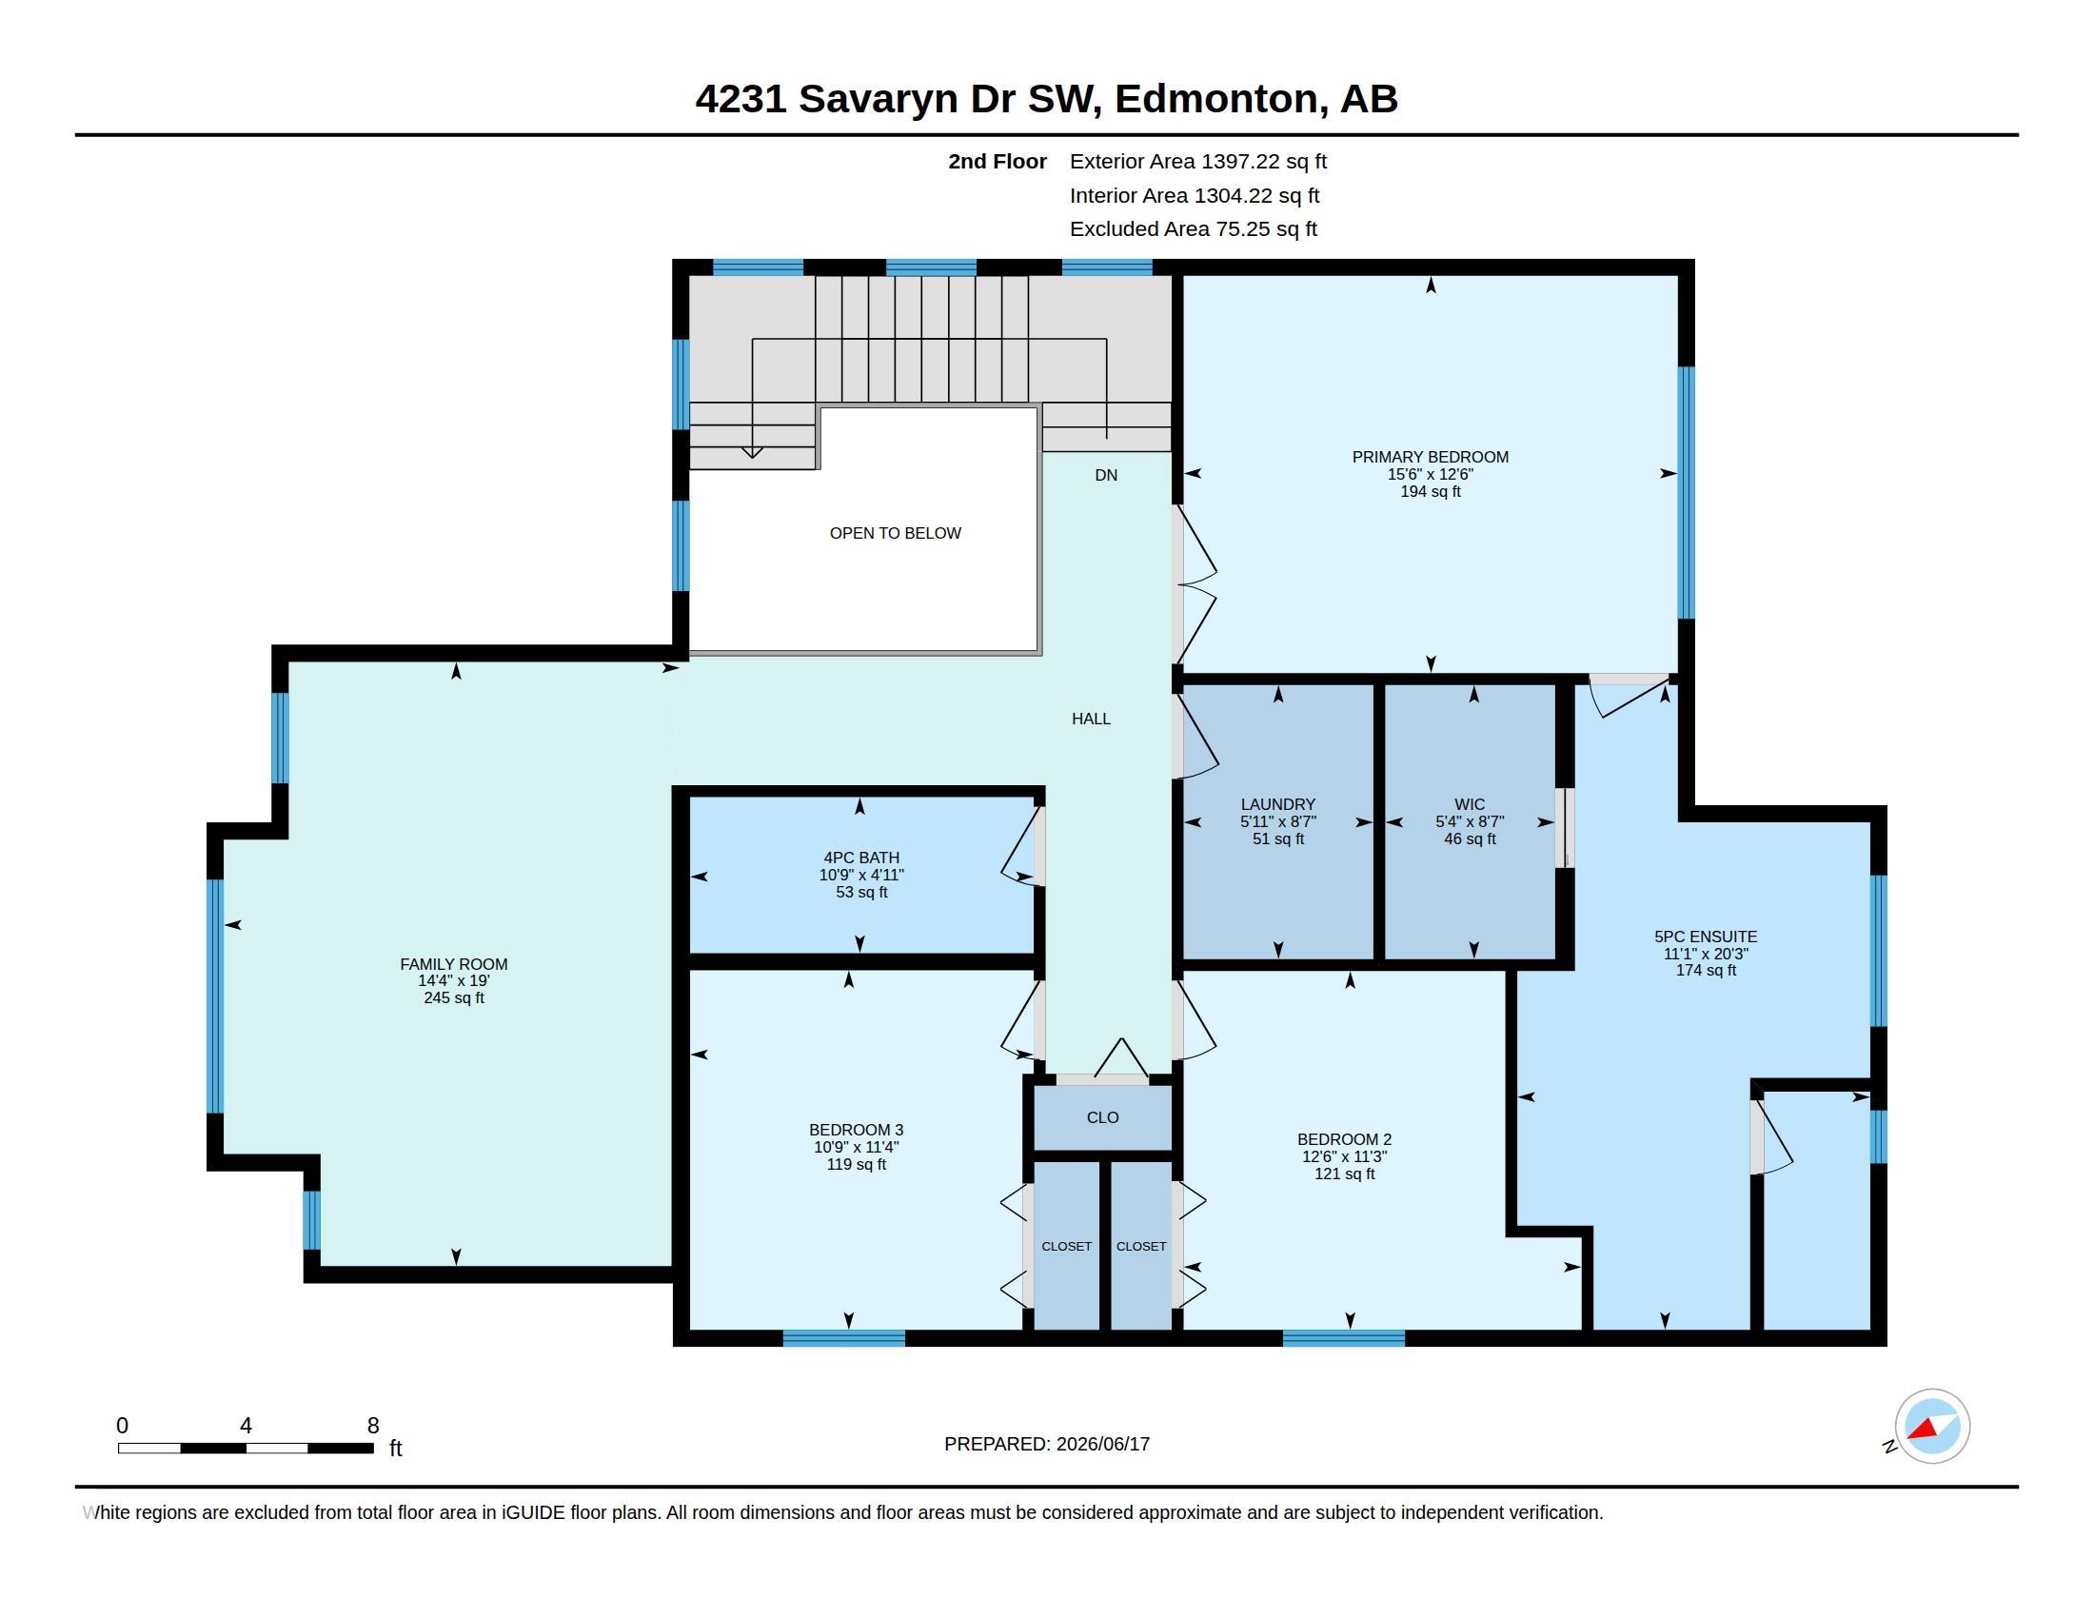
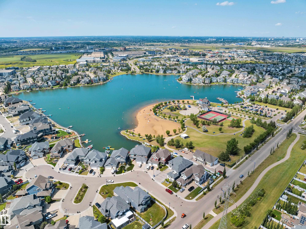
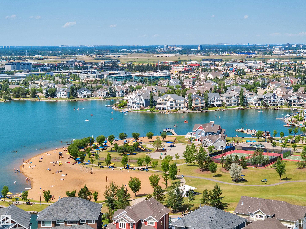
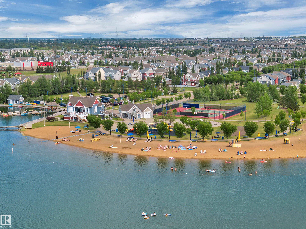
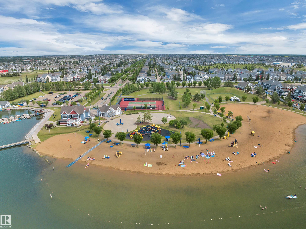
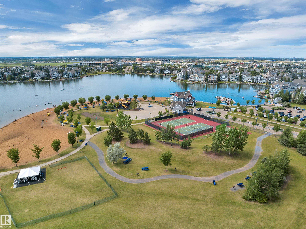
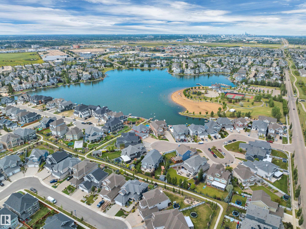
Welcome home to this stunning 2 story in the heart of sought-after Summerside! Offering 2,597 sq. ft. of beautifully finished living space, this 3-bedroom, 2.5-bath home is loaded with upgrades. The main floor features a private den, hardwood flooring, and a renovated chef’s kitchen with quartz countertops, a massive island with two-tone cabinetry, gas range, walk-through pantry, abundant storage, and a spacious dining area. The inviting living room is perfect for enter…taining and showcases a beautiful gas fireplace. Upstairs, wraparound windows fill the home with natural light, leading to a huge vaulted bonus room. The primary retreat features double doors, a spa-inspired ensuite with quartz counters, double vanity, soaker tub, separate shower, and walk-in closet. Two additional bedrooms, a full bath, and an upper laundry room with custom cabinetry complete the second level. Enjoy the south-facing backyard oasis with a large deck, tiki bar, and exclusive access to Lake Summerside amenities!!
Courtesy of of Century 21 All Stars Realty Ltd.
Welcome home to this stunning 2 story in the heart of sought-after Summerside! Offering 2,597 sq. ft. of beautifully finished living space, this 3-bedroom, 2.5-bath home is loaded with upgrades. The main floor features a private den, hardwood flooring, and a renovated chef’s kitchen with quartz countertops, a massive island with two-tone cabinetry, gas range, walk-through pantry, abundant storage, and a spacious dining area. The inviting living room is perfect for entertaining and showcases a beautiful gas fireplace. Upstairs, wraparound windows fill the home with natural light, leading to a huge vaulted bonus room. The primary retreat features double doors, a spa-inspired ensuite with quartz counters, double vanity, soaker tub, separate shower, and walk-in closet. Two additional bedrooms, a full bath, and an upper laundry room with custom cabinetry complete the second level. Enjoy the south-facing backyard oasis with a large deck, tiki bar, and exclusive access to Lake Summerside amenities!!
Courtesy of of Century 21 All Stars Realty Ltd.
 Brought to you by your friendly REALTORS® through the MLS® System, courtesy of Brixwork for your convenience.
Disclaimer: This representation is based in whole or in part on data generated by the REALTORS® Association of Edmonton which assumes no responsibility for its accuracy.
More Details
- MLS®: E4494300
- Bedrooms: 3
- Bathrooms: 2
- Type: House
- Size: 2,597 sqft
- Lot Size: 454 sqft
- Full Baths: 1
- Half Baths: 2
- Fireplaces: Gas
- Basement: Full, Unfinished
- Storeys: 2 storeys
- Year Built: 2012
- Style: 2 Storey