House
6 Bedrooms
4 Bathrooms
Size: 2,402 sqft
Built in 2025
$889,000
About this House in Starling
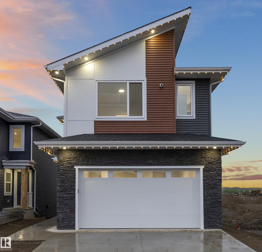
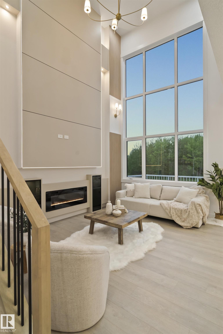
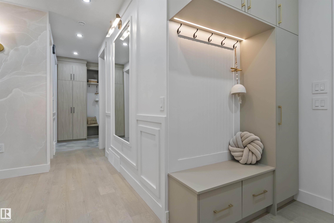
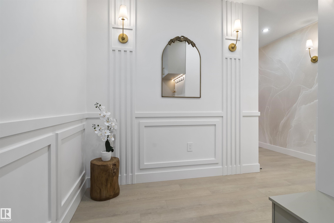
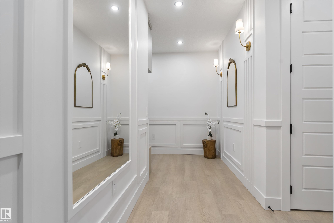
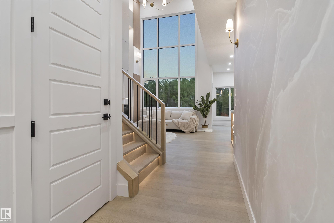
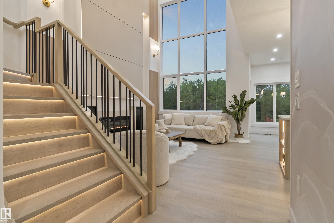
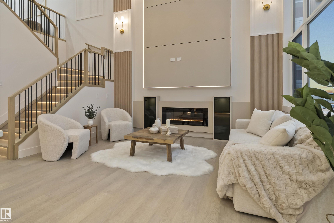
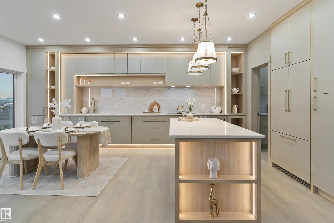
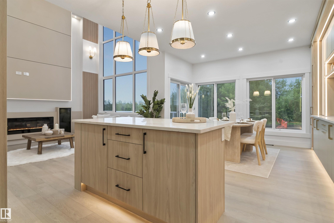
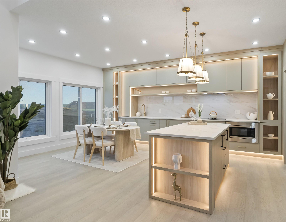
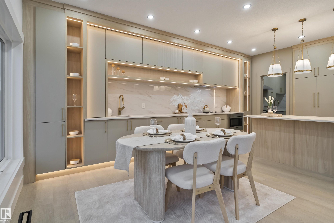
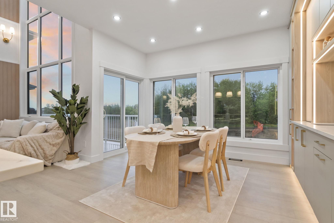
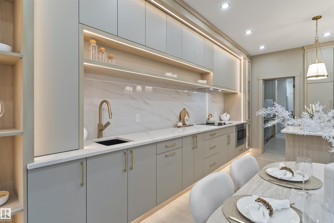
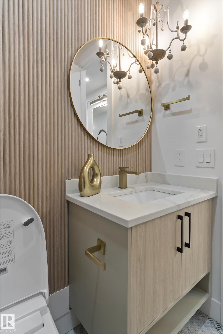
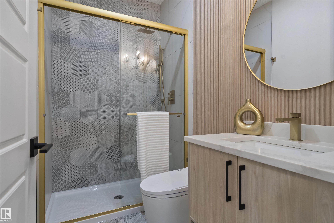
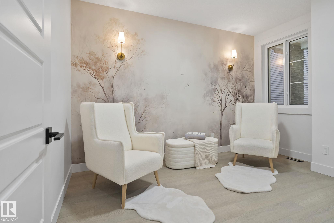
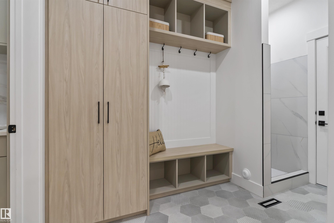
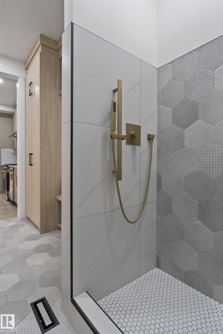
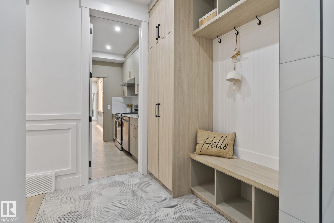
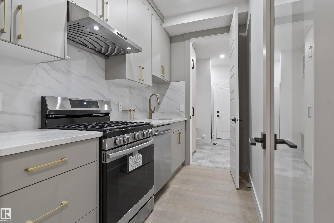
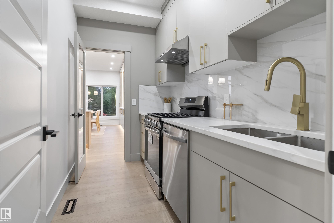
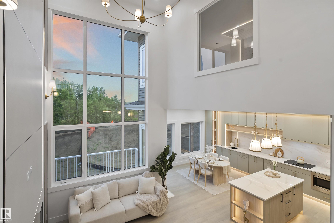
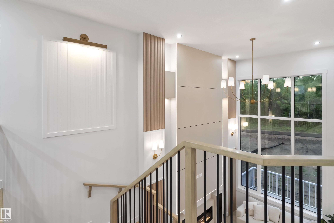
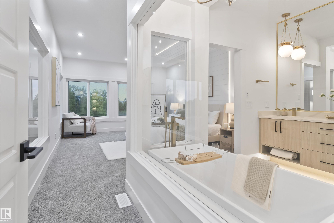
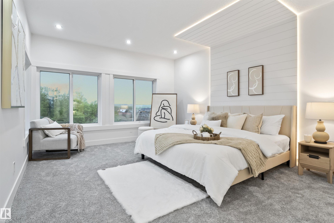
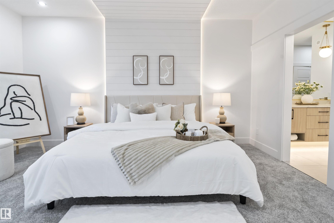
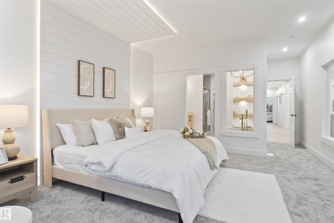
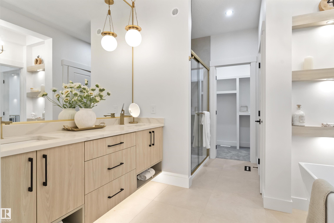
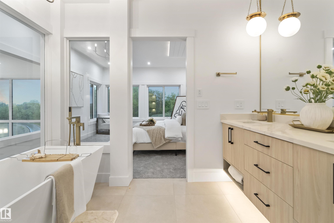
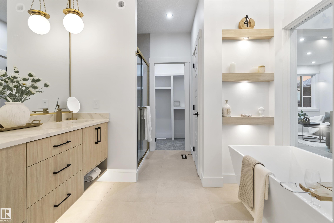
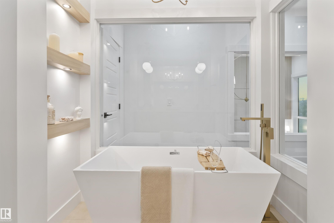
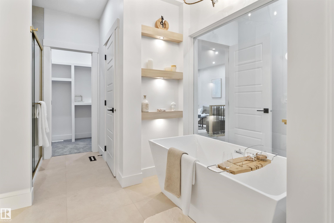
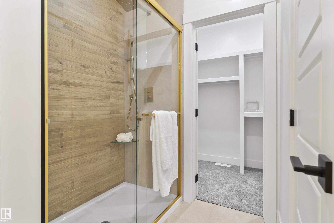
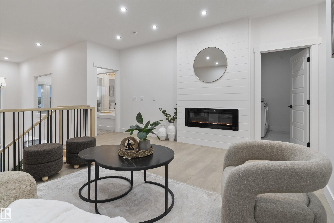
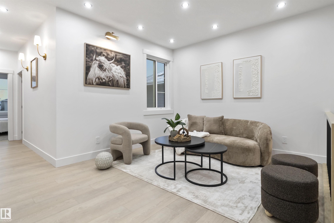
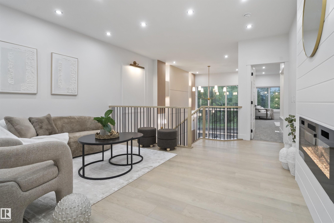
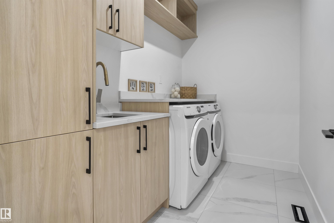
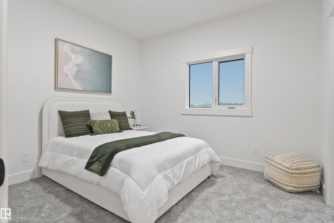
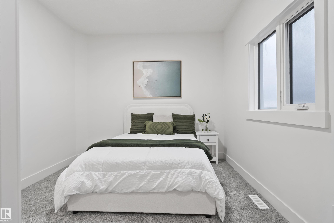
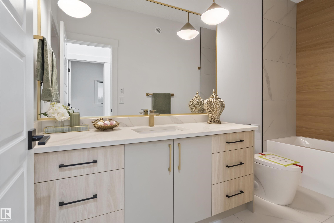
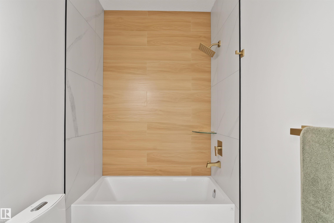
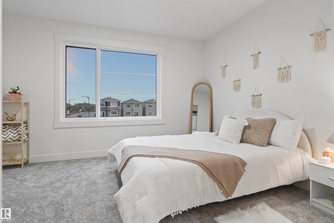
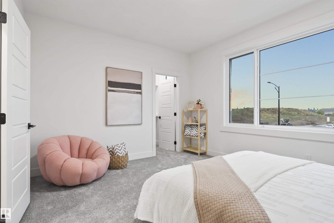
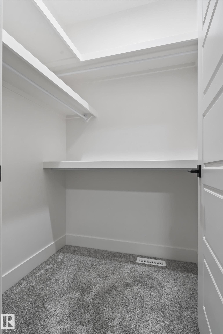
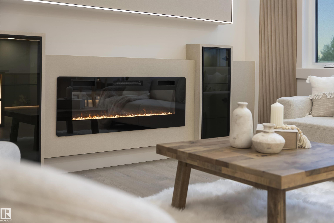
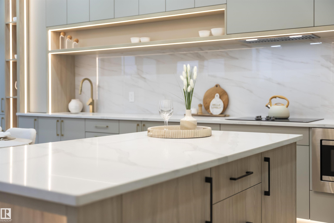
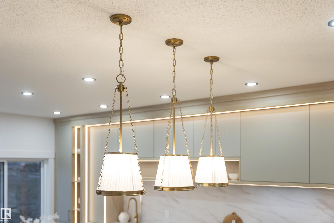
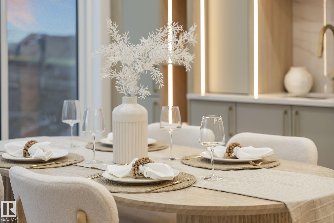
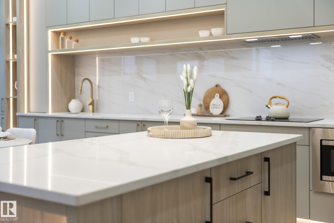
Exceptional WALKOUT SHOWHOME BACKING TO POND! Over 2400 Sq ft home with Built in Appliances, Blinds, Curtains, Deck, Landscaping & finished legal suite by Award winning Builder. Wow factor starts as soon as you step in the foyer featuring a built-in cabinet, the hallway with a unique wallpaper set the tone for the rest of the home. The stunning open-to-below living room with expansive window that brings in natural light & a breathtaking centerpiece the fireplace feature wall.… The extended kitchen showcases beige cabinetry with channel light, glass cabinets, built-in appliances, a unique designer island along with a walkthrough spice kitchen. The main floor offers a full bed & full bath, perfect for guests or a home office. Mudroom with additional cabinetry and a dog shower completes the main level. Upstairs offer a luxury primary suite & ensuite, 2 additional bedrooms, a bathroom, a walk in laundry with ample cabinets, and a bonus room. Adding incredible value, the walkout basement has a legal suite.
Courtesy of of MaxWell Polaris.
Exceptional WALKOUT SHOWHOME BACKING TO POND! Over 2400 Sq ft home with Built in Appliances, Blinds, Curtains, Deck, Landscaping & finished legal suite by Award winning Builder. Wow factor starts as soon as you step in the foyer featuring a built-in cabinet, the hallway with a unique wallpaper set the tone for the rest of the home. The stunning open-to-below living room with expansive window that brings in natural light & a breathtaking centerpiece the fireplace feature wall. The extended kitchen showcases beige cabinetry with channel light, glass cabinets, built-in appliances, a unique designer island along with a walkthrough spice kitchen. The main floor offers a full bed & full bath, perfect for guests or a home office. Mudroom with additional cabinetry and a dog shower completes the main level. Upstairs offer a luxury primary suite & ensuite, 2 additional bedrooms, a bathroom, a walk in laundry with ample cabinets, and a bonus room. Adding incredible value, the walkout basement has a legal suite.
Courtesy of of MaxWell Polaris.
 Brought to you by your friendly REALTORS® through the MLS® System, courtesy of Brixwork for your convenience.
Disclaimer: This representation is based in whole or in part on data generated by the REALTORS® Association of Edmonton which assumes no responsibility for its accuracy.
More Details
- MLS®: E4494020
- Bedrooms: 6
- Bathrooms: 4
- Type: House
- Size: 2,402 sqft
- Lot Size: 353 sqft
- Full Baths: 4
- Half Baths: 0
- Basement: Full, Finished
- Storeys: 3 storeys
- Year Built: 2025
- Style: 2 Storey