House
3 Bedrooms
2.5 Bathrooms
Size: 2,095 sqft
Built in 2026
$619,000
About this House in Riverside
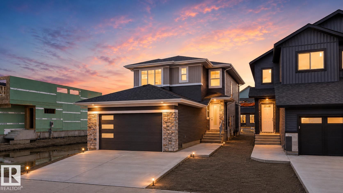
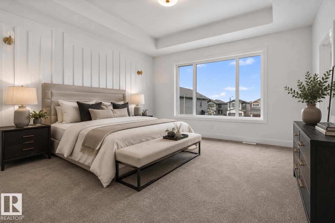
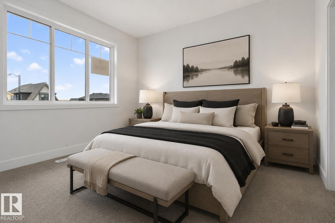
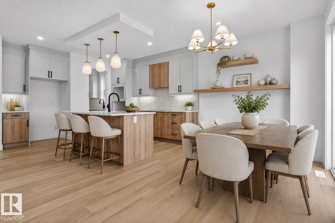
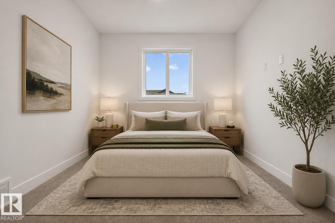
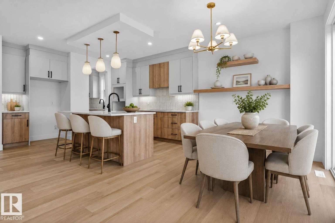
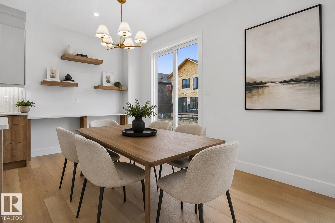
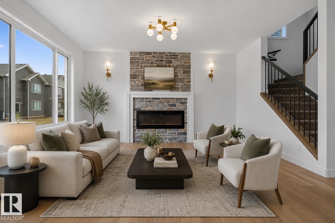
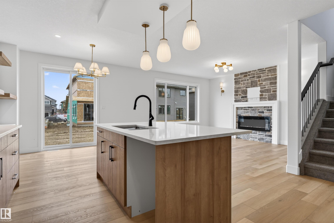
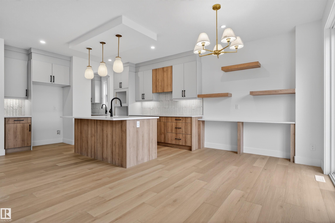
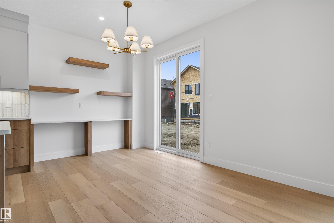
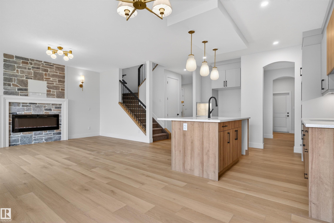
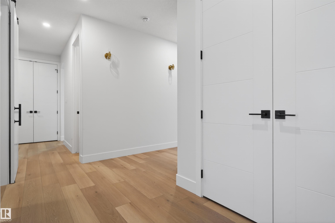
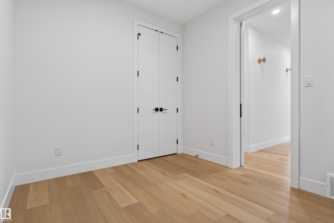
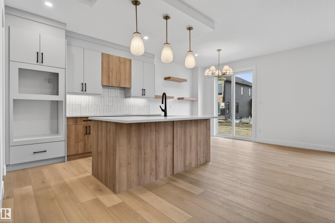
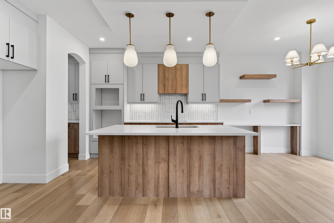
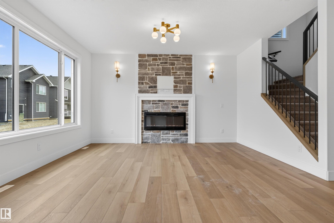
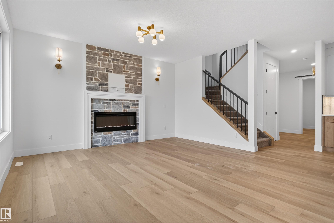
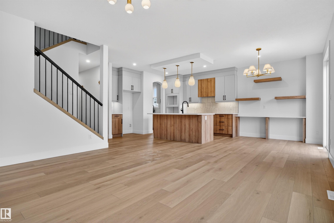
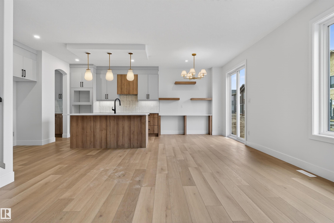
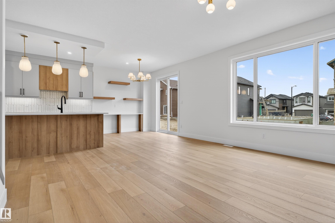
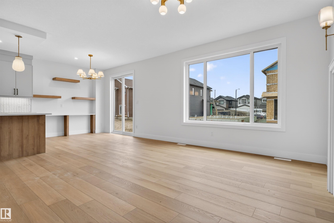
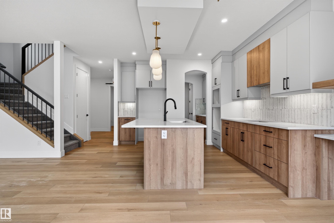
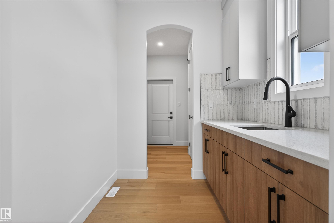
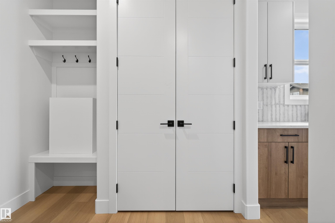
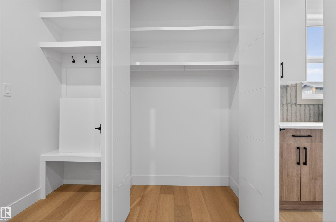
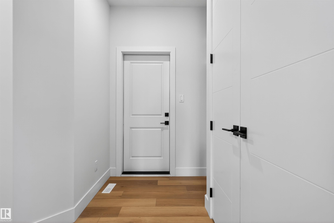
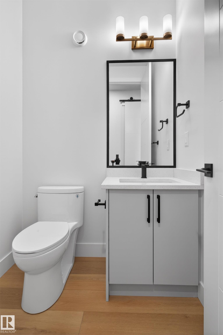
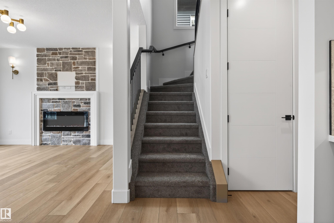
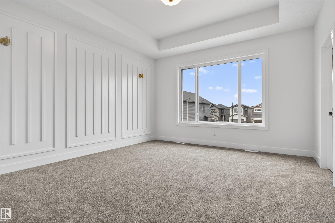
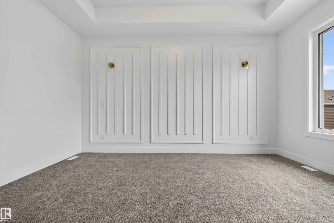
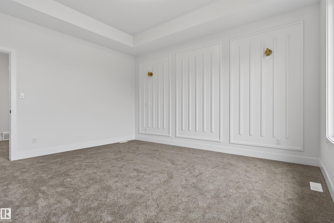
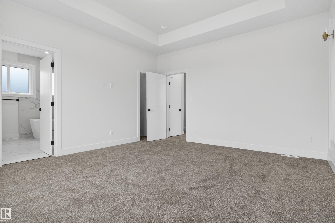
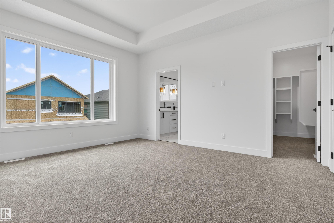
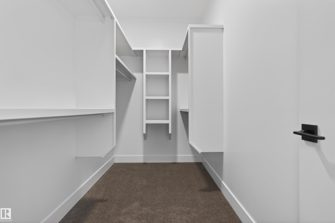
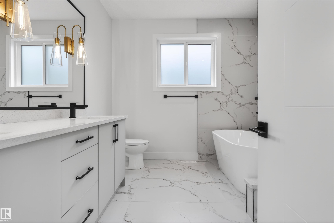
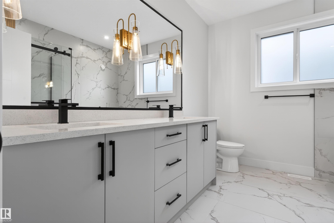
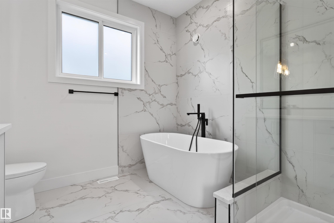
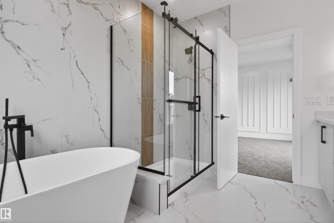
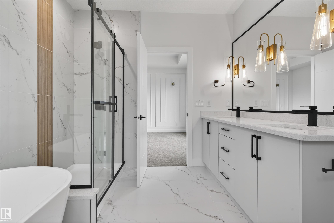
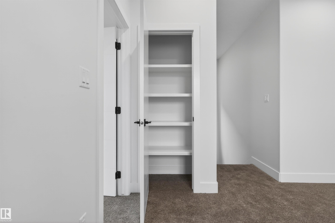
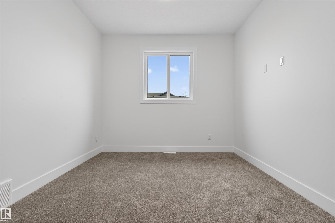
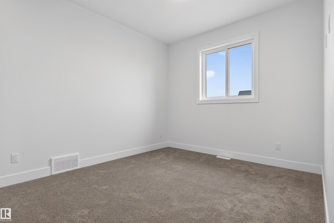
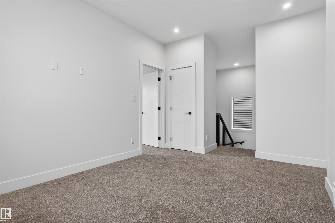
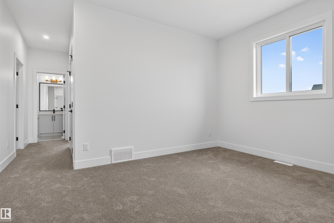
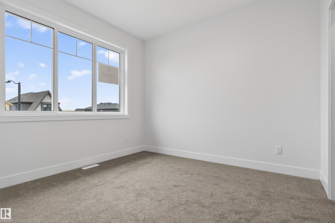
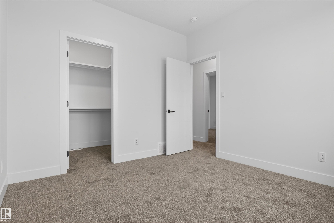
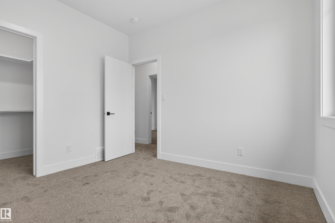
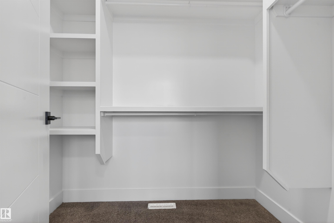
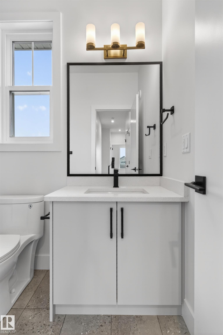
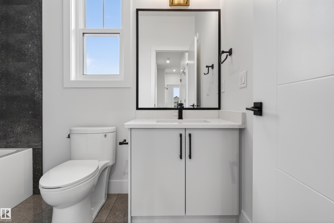
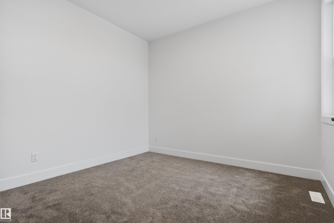
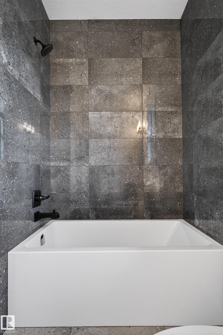
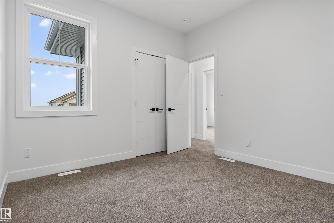
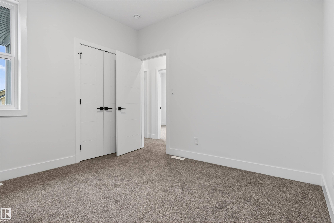
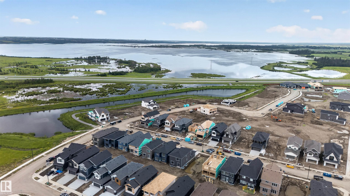
Ready to Move In. Brand new 2095 sqft house with front attached double garage. Unique Floor Plan with all the three floors 9 feet High. Comes with kitcehn applainces. Custom floor plan with custom finishes. Extended cabinets all the way to dining nook. Walk through butlers pantry. Main floor Den. Open great room with electric fireplace. Stone work and shelves around the fireplace. Upgraded finishes. Second floor offers 3 bed and bonus room. Centrally located bonus room. All …the bedrooms are very good size. Master Ensuite with free standing soaker tub and standing shower. 4 ft x 2 ft custom tiles. Top of line lighting fixtures with extra pot lights. Maple railings. Custom shelving. Separate Entrance to the basement for future development. Much more...
Courtesy of of Century 21 Signature Realty.
Ready to Move In. Brand new 2095 sqft house with front attached double garage. Unique Floor Plan with all the three floors 9 feet High. Comes with kitcehn applainces. Custom floor plan with custom finishes. Extended cabinets all the way to dining nook. Walk through butlers pantry. Main floor Den. Open great room with electric fireplace. Stone work and shelves around the fireplace. Upgraded finishes. Second floor offers 3 bed and bonus room. Centrally located bonus room. All the bedrooms are very good size. Master Ensuite with free standing soaker tub and standing shower. 4 ft x 2 ft custom tiles. Top of line lighting fixtures with extra pot lights. Maple railings. Custom shelving. Separate Entrance to the basement for future development. Much more...
Courtesy of of Century 21 Signature Realty.
 Brought to you by your friendly REALTORS® through the MLS® System, courtesy of Brixwork for your convenience.
Disclaimer: This representation is based in whole or in part on data generated by the REALTORS® Association of Edmonton which assumes no responsibility for its accuracy.
More Details
- MLS®: E4492639
- Bedrooms: 3
- Bathrooms: 2.5
- Type: House
- Size: 2,095 sqft
- Full Baths: 2
- Half Baths: 1
- Parking: 4 Double Garage Attached
- Fireplaces: Electric
- Basement: Full, Unfinished
- Storeys: 2 storeys
- Year Built: 2026
- Style: 2 Storey

More about Riverside, St. Albert
Latitude: 53.62891042
Longitude: -113.65675027