House
3 Bedrooms
2.5 Bathrooms
Size: 2,046 sqft
Built in 2026
$649,845
About this House in Mattson
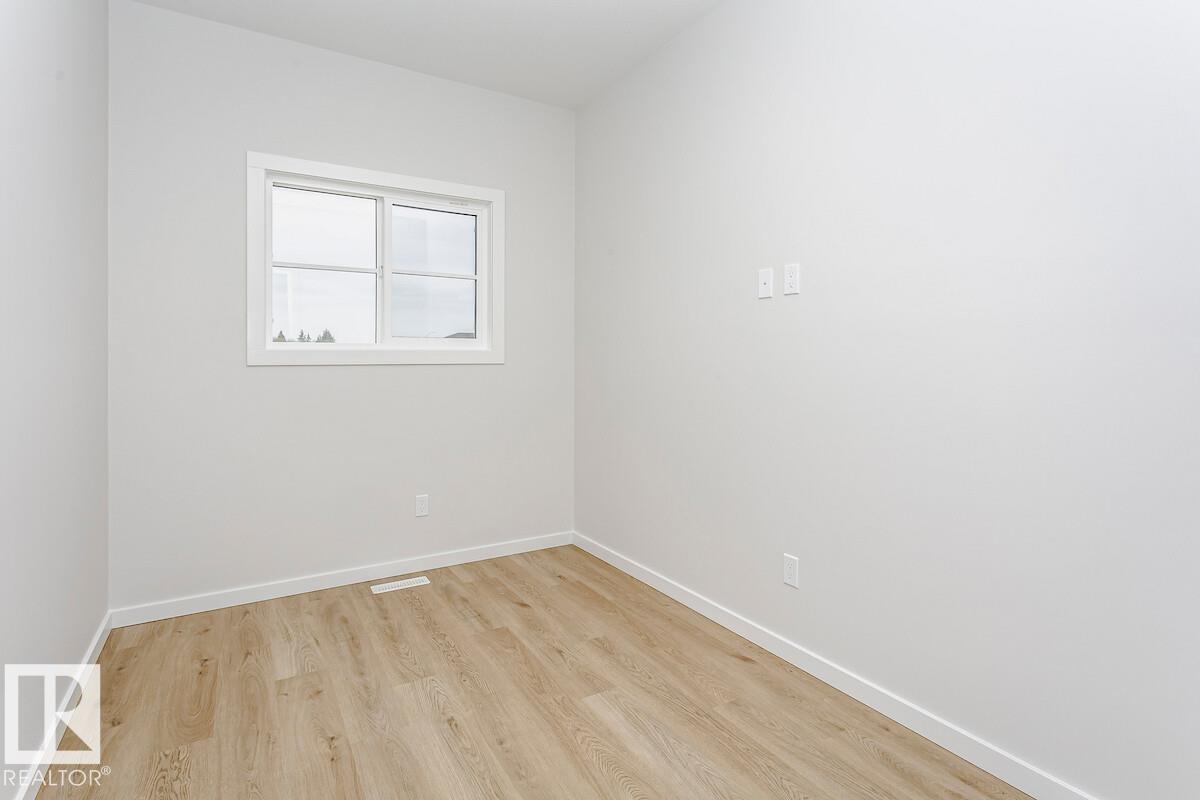
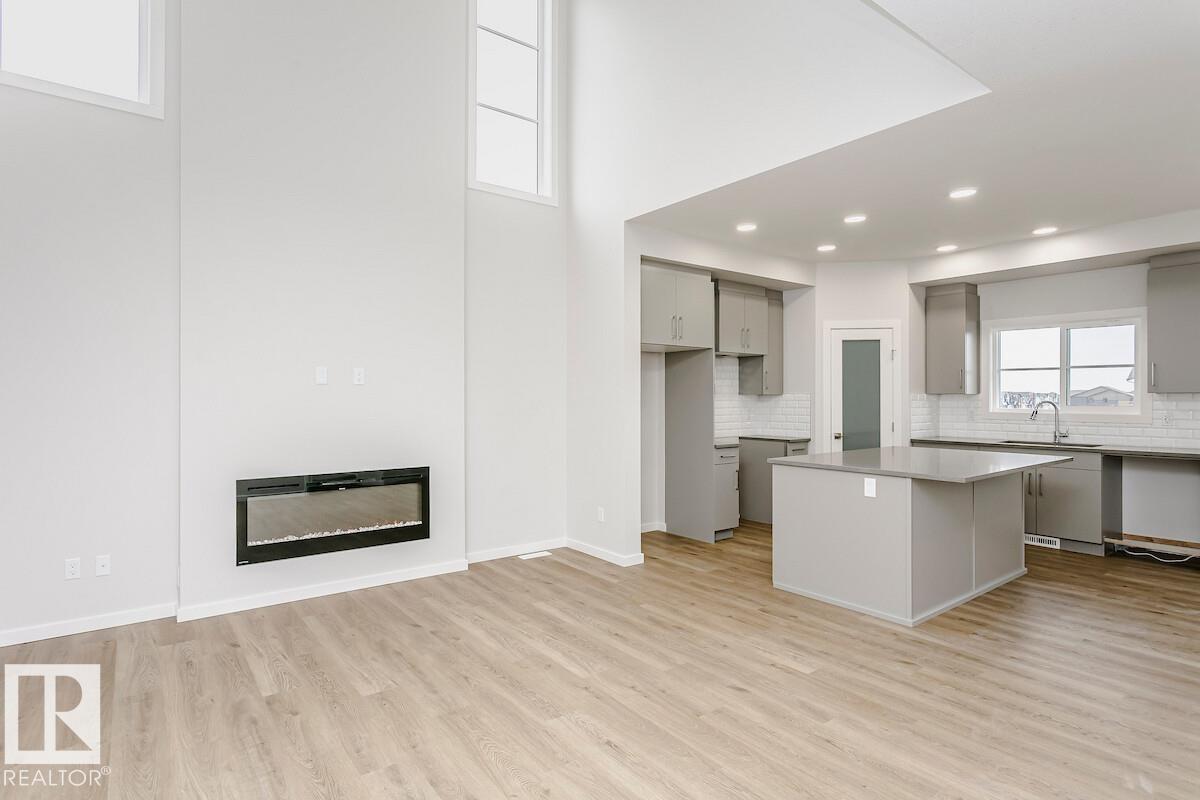
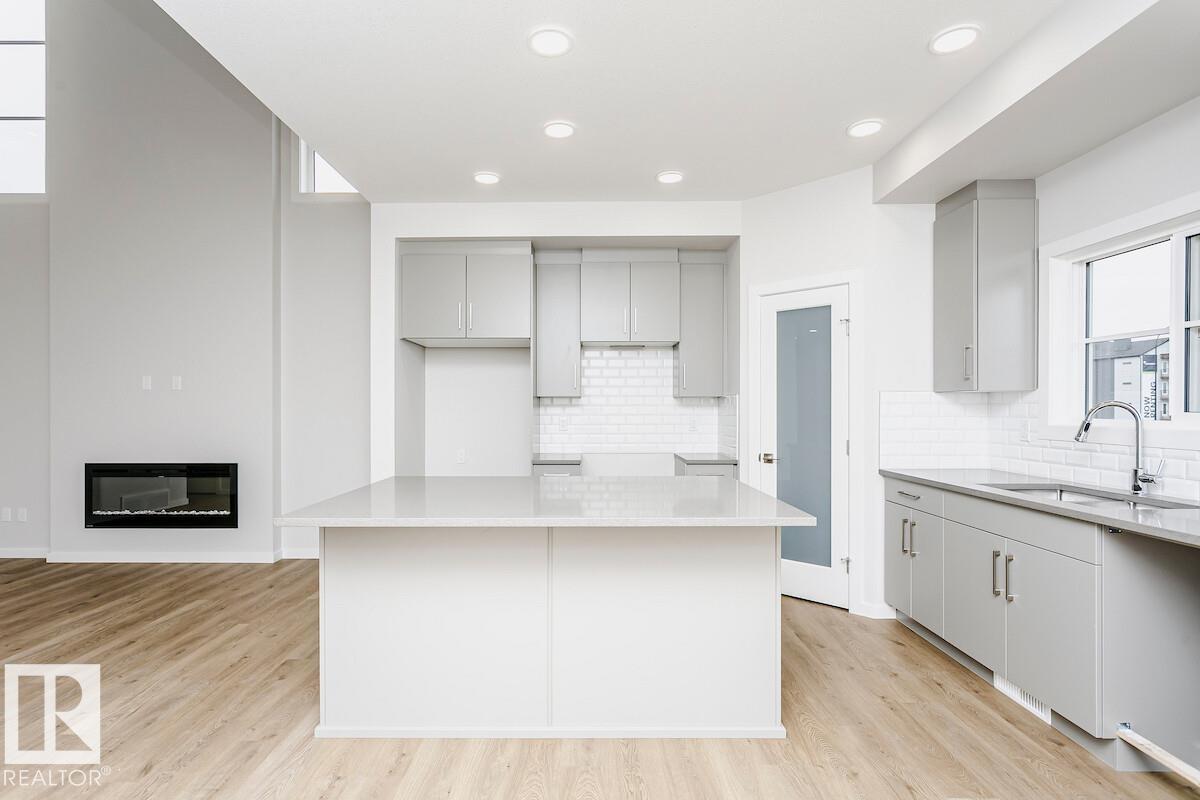
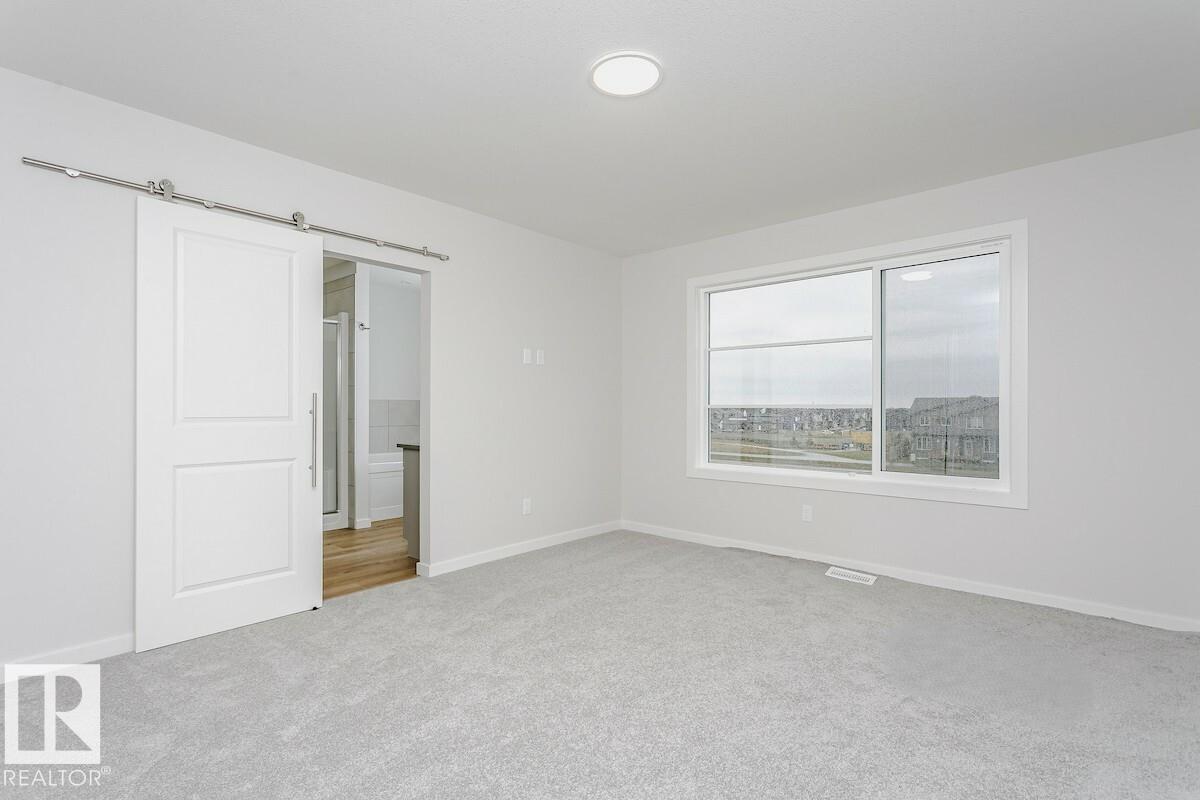
The home has an open-to-below feature and Lots of Extra Window Side entry is added for potential future basement development, the basement ceilings are upgraded to 9' Built with a flex room on the main floor, spacious living room, dinette, and L-shape kitchen at the back with a corner pantry, and 41" soft close upper cabinets. Upgraded Spindle railing on the stairs and upper hall creates an open feel from main floor to upper level. Built with a 5-piece ensuite with upgraded w…alk-in shower, soaker tub and dual sinks. Double compartment stainless steel under mount kitchen sink, complete with a chrome finish faucet with pull down sprayer, and 1.5gpm aerator. Comes with a 50” electric fireplace and a huge bonus room with vaulted ceiling. All LED disc lights were upgraded to 5000k white light. Energy efficient features include dual pane, Low-E, argon gas filled, Energy Star rated windows, heat recovery ventilator, 96.5% efficient and direct vented furnace, 80gal hot water tank and Bedrock’s “Hotbox” system.
Courtesy of of Bode.
The home has an open-to-below feature and Lots of Extra Window Side entry is added for potential future basement development, the basement ceilings are upgraded to 9' Built with a flex room on the main floor, spacious living room, dinette, and L-shape kitchen at the back with a corner pantry, and 41" soft close upper cabinets. Upgraded Spindle railing on the stairs and upper hall creates an open feel from main floor to upper level. Built with a 5-piece ensuite with upgraded walk-in shower, soaker tub and dual sinks. Double compartment stainless steel under mount kitchen sink, complete with a chrome finish faucet with pull down sprayer, and 1.5gpm aerator. Comes with a 50” electric fireplace and a huge bonus room with vaulted ceiling. All LED disc lights were upgraded to 5000k white light. Energy efficient features include dual pane, Low-E, argon gas filled, Energy Star rated windows, heat recovery ventilator, 96.5% efficient and direct vented furnace, 80gal hot water tank and Bedrock’s “Hotbox” system.
Courtesy of of Bode.
 Brought to you by your friendly REALTORS® through the MLS® System, courtesy of Brixwork for your convenience.
Disclaimer: This representation is based in whole or in part on data generated by the REALTORS® Association of Edmonton which assumes no responsibility for its accuracy.
More Details
- MLS®: E4491317
- Bedrooms: 3
- Bathrooms: 2.5
- Type: House
- Size: 2,046 sqft
- Full Baths: 2
- Half Baths: 1
- Parking: 4 2 Outdoor Stalls, Double Garage Attached
- Fireplaces: Electric
- Basement: Full, Unfinished
- Storeys: 2 storeys
- Year Built: 2026
- Style: 2 Storey