House
3 Bedrooms
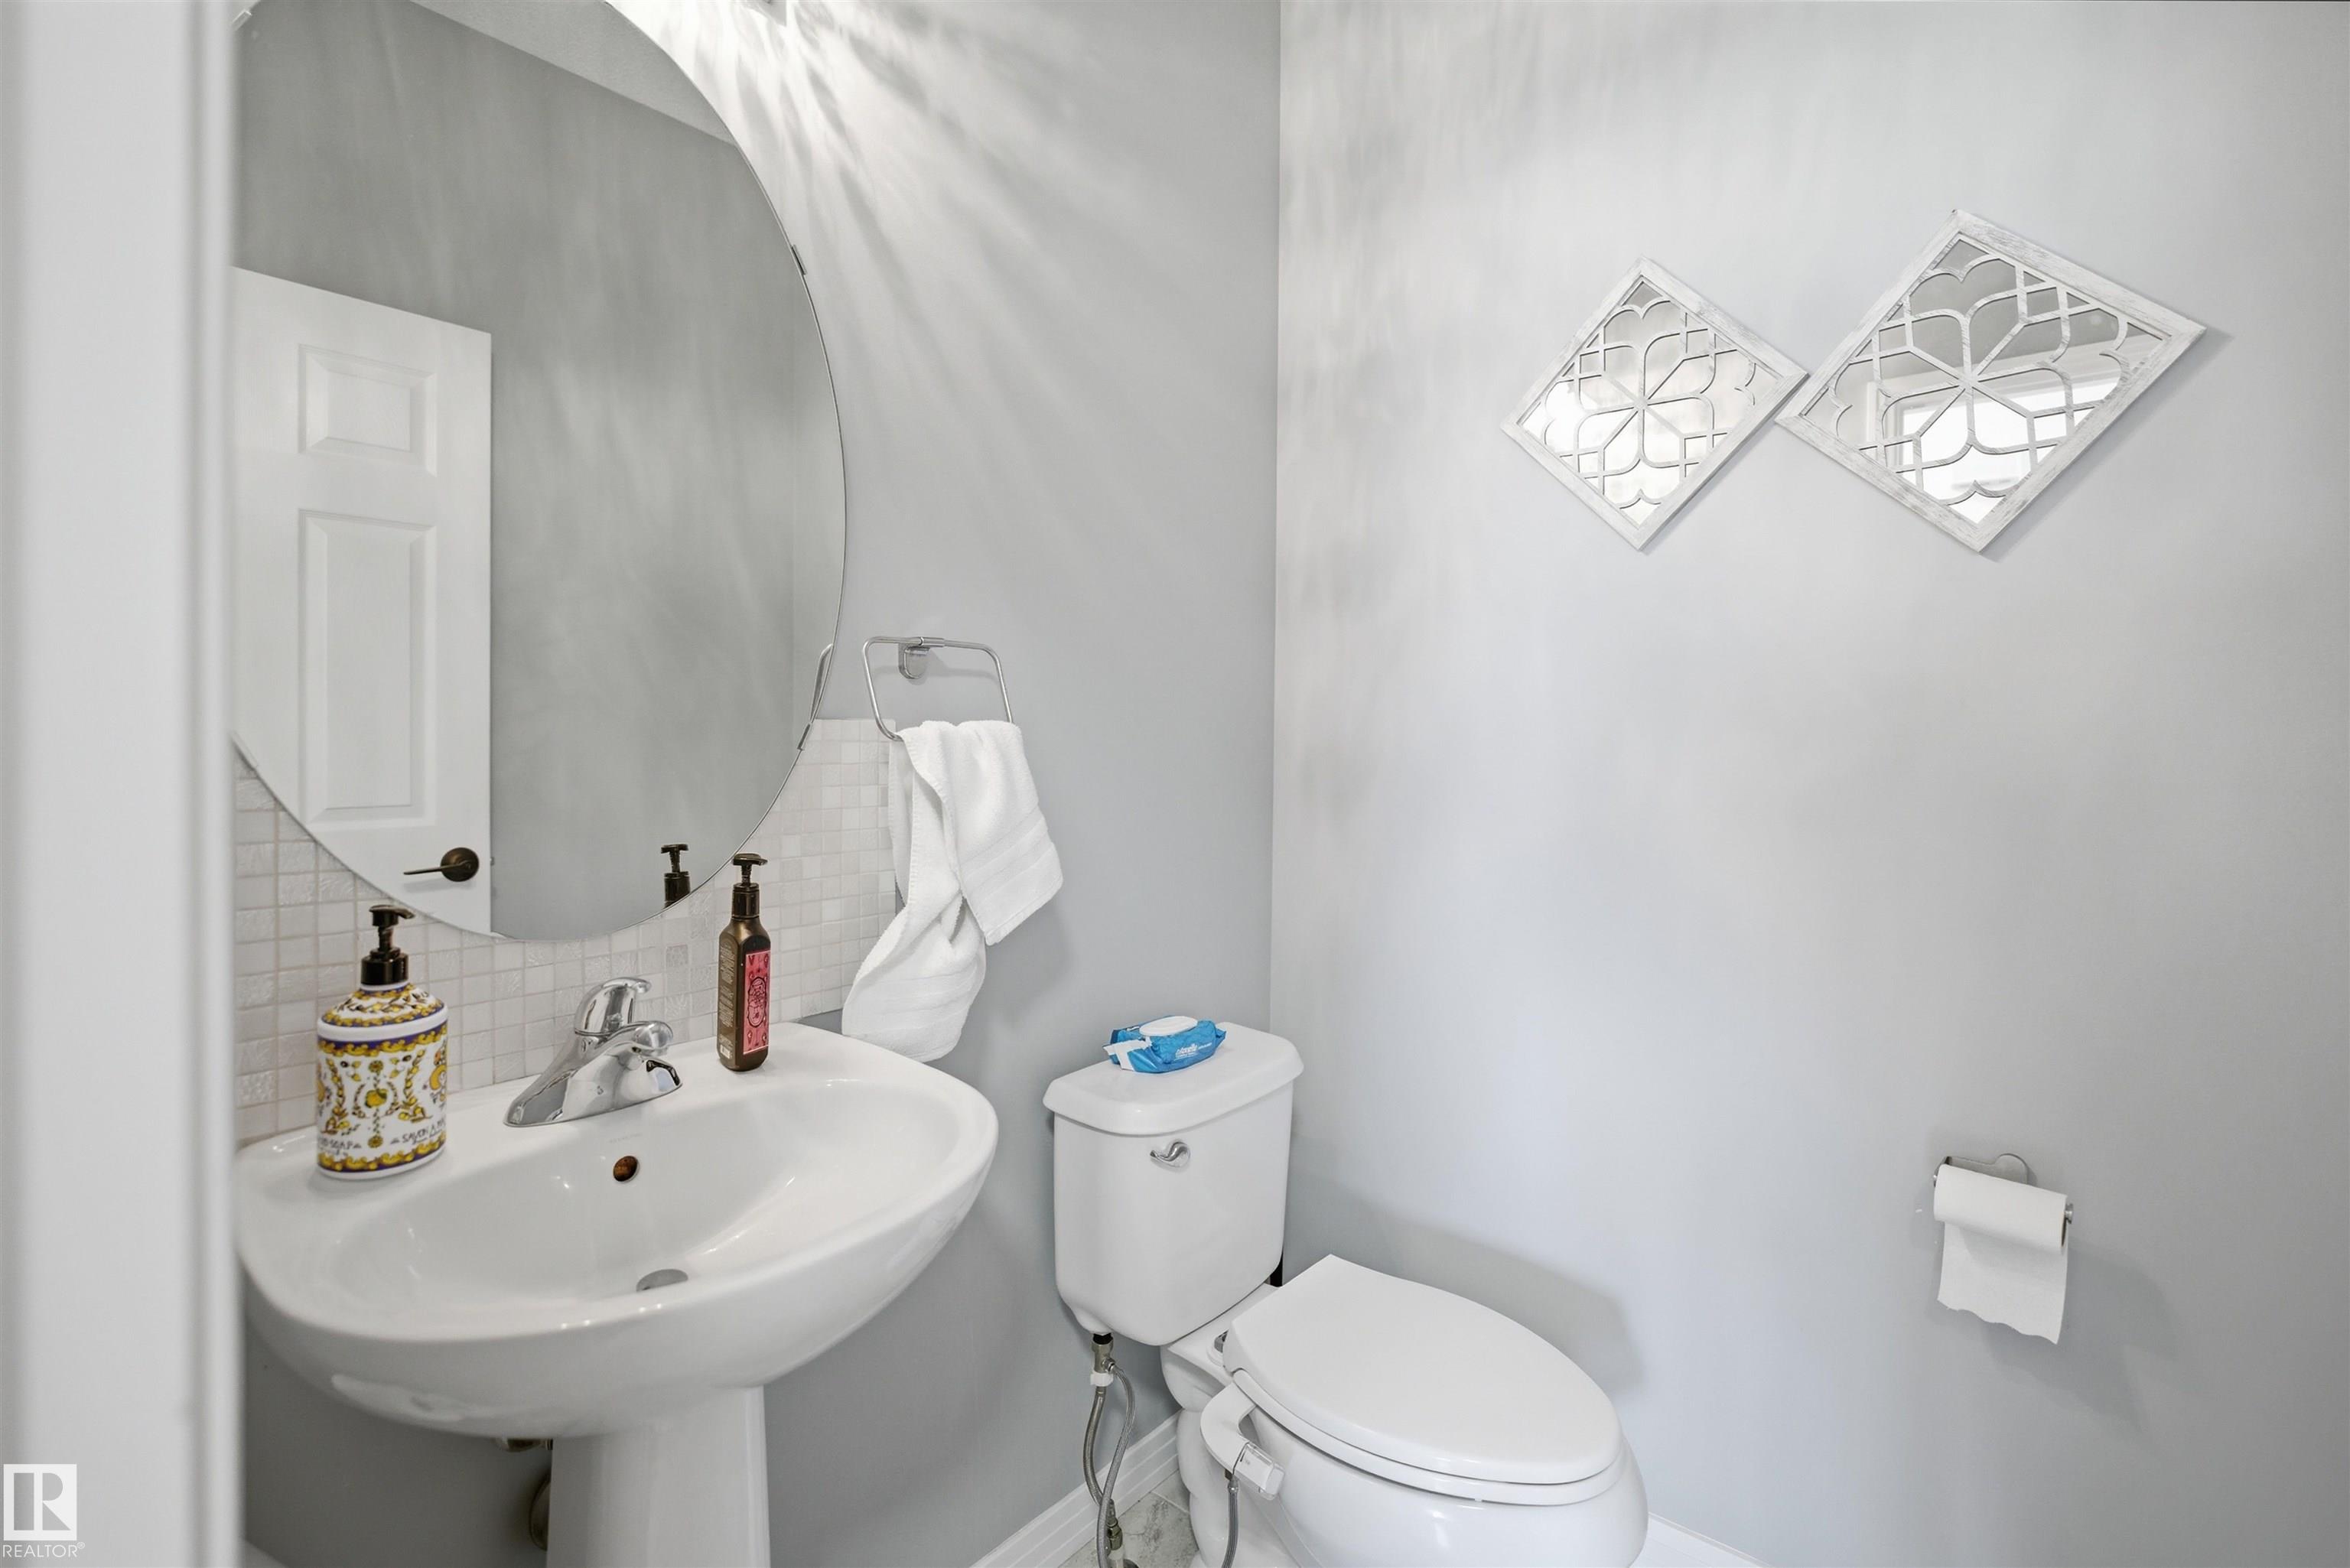
2.5 Bathrooms
Size: 1,781 sqft
Built in 2011
$535,000
About this House in The Hamptons
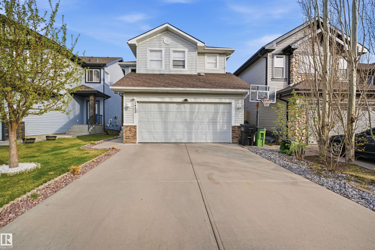
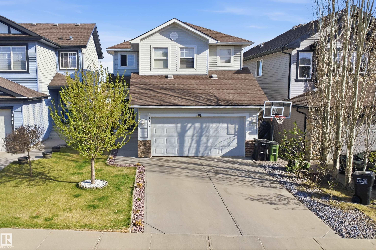
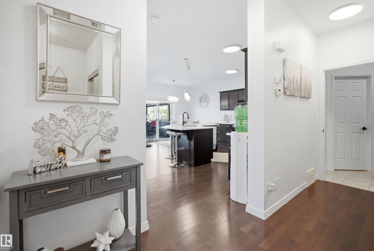
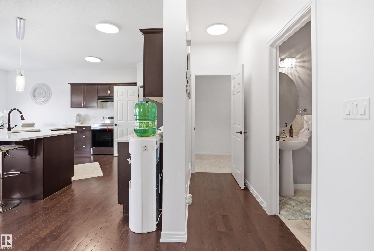
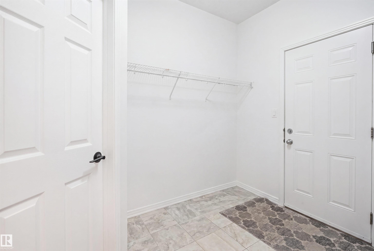
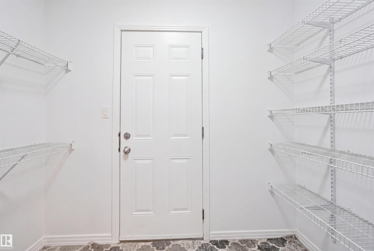
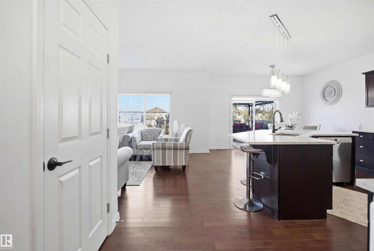
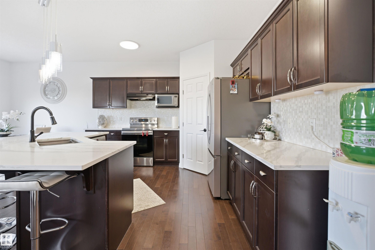
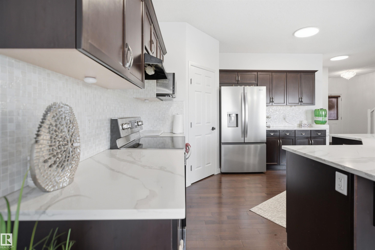
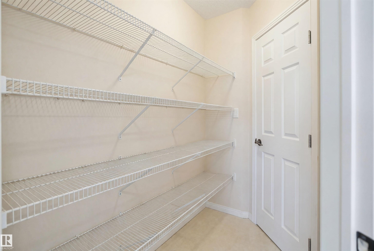
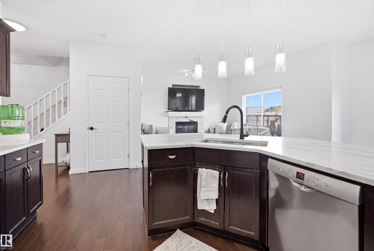
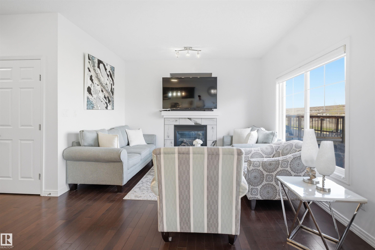
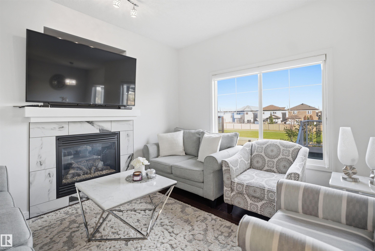
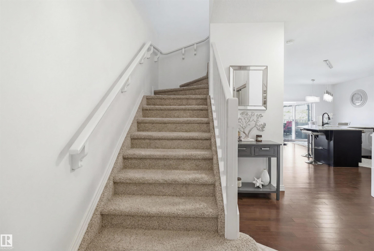
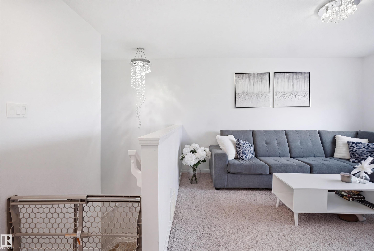
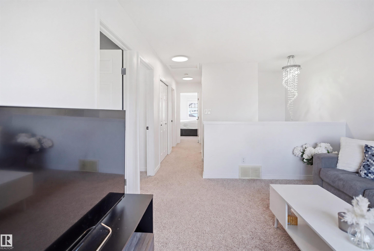
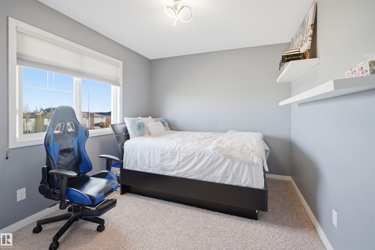
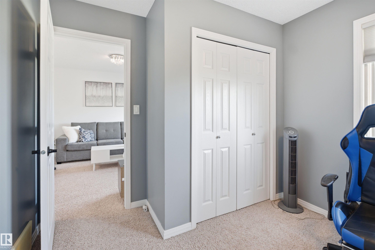
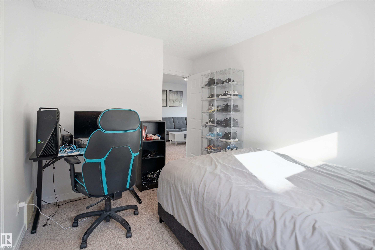
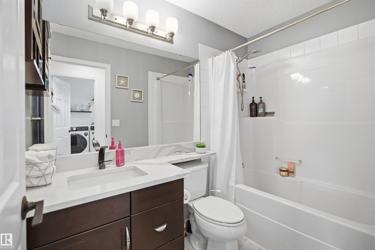
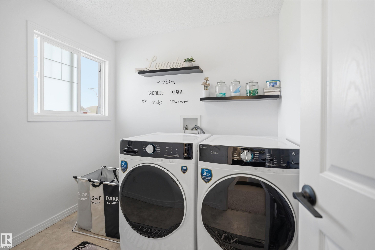
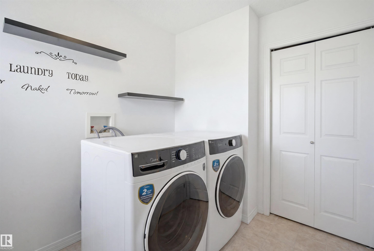
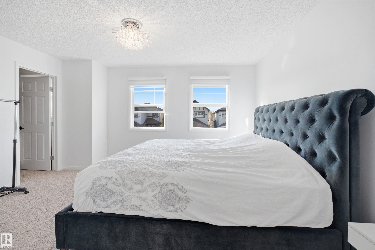
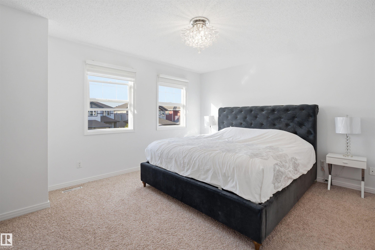
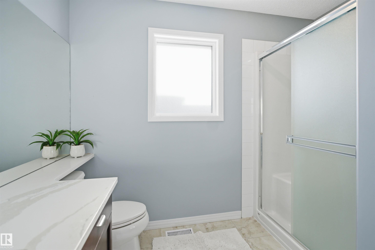
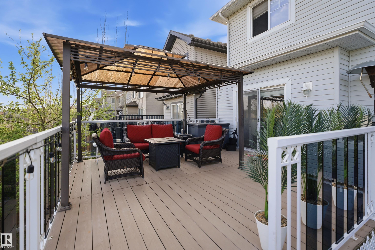
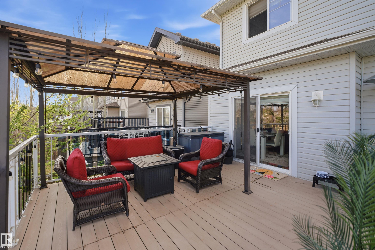
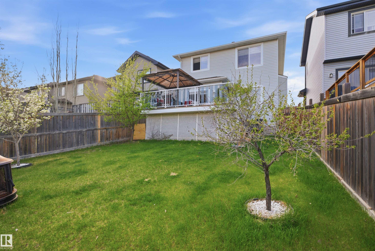
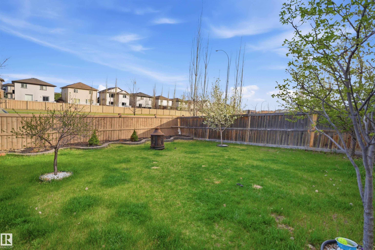
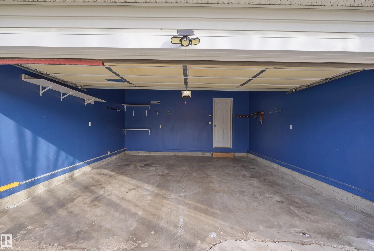
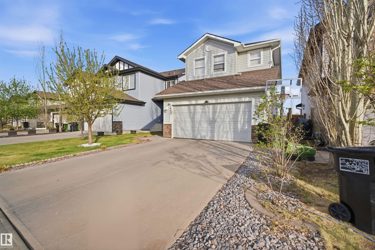
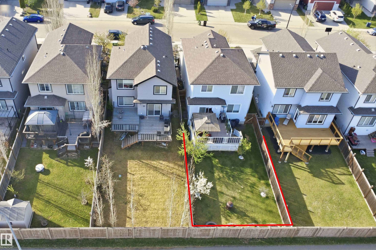
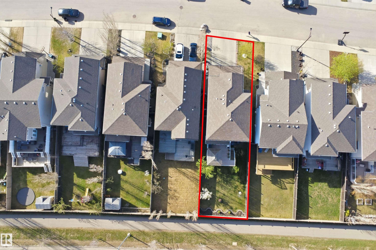
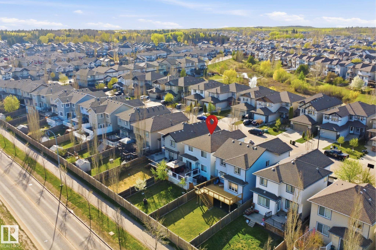
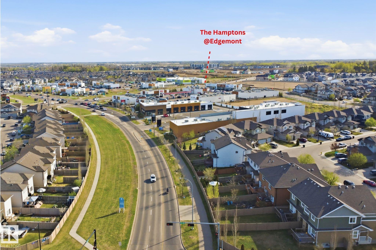
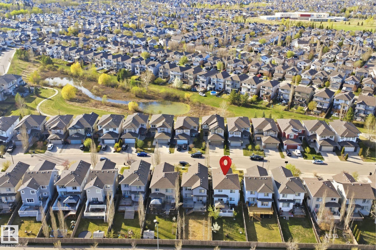
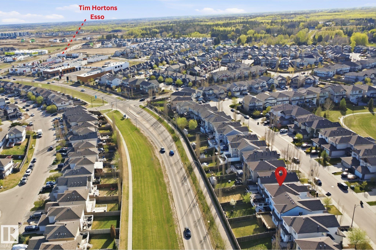
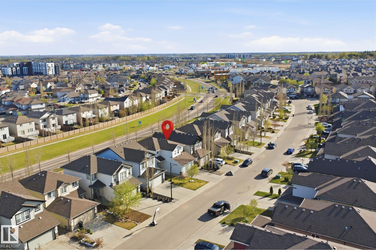
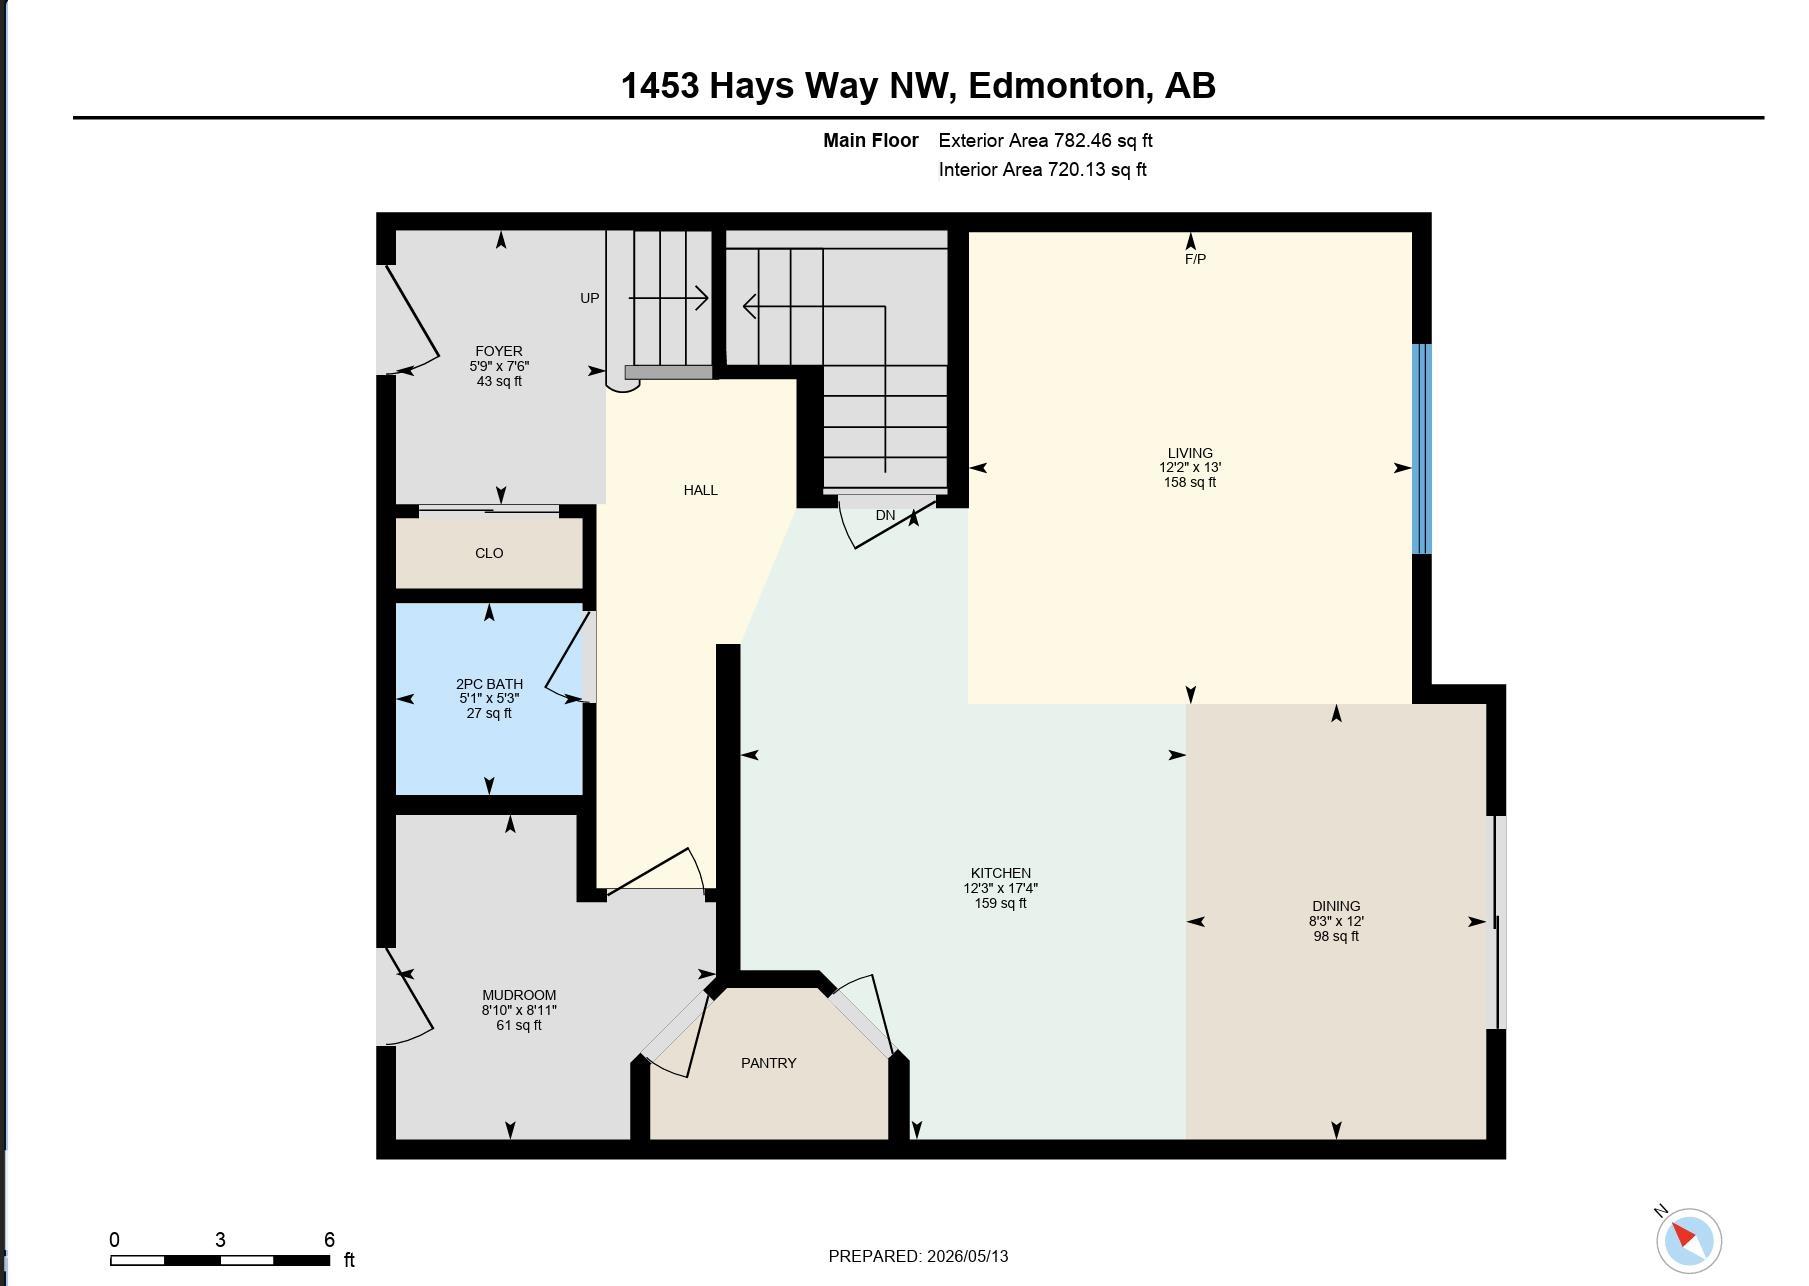
Welcome to this stunning, move-in ready home loaded with upgrades and designed to impress! Filled with natural light and featuring 9' ceilings, rich hardwood floors and elegant ceramic tile throughout the main level, this bright and immaculate home offers a spacious living and dining area plus a chef-inspired kitchen with stainless steel appliances, a large island, abundant cabinetry and a convenient walkthrough pantry. Upstairs you’ll find a generous bonus room, upper-…floor laundry and 3 spacious bedrooms, including a luxurious primary retreat with a walk-in closet and private ensuite. The professionally landscaped backyard is perfect for entertaining with an oversized maintenance-free deck, gazebo and gas line for BBQ. The fully finished double attached garage, custom Zebra blinds and upgraded lighting add exceptional value. Ideally located close to schools, parks, shopping, transit and Anthony Henday Drive, this beautifully maintained home is a must-see! Shows 10/10 and offers style, comfort and value.
Courtesy of of smartPRO Realty.
Welcome to this stunning, move-in ready home loaded with upgrades and designed to impress! Filled with natural light and featuring 9' ceilings, rich hardwood floors and elegant ceramic tile throughout the main level, this bright and immaculate home offers a spacious living and dining area plus a chef-inspired kitchen with stainless steel appliances, a large island, abundant cabinetry and a convenient walkthrough pantry. Upstairs you’ll find a generous bonus room, upper-floor laundry and 3 spacious bedrooms, including a luxurious primary retreat with a walk-in closet and private ensuite. The professionally landscaped backyard is perfect for entertaining with an oversized maintenance-free deck, gazebo and gas line for BBQ. The fully finished double attached garage, custom Zebra blinds and upgraded lighting add exceptional value. Ideally located close to schools, parks, shopping, transit and Anthony Henday Drive, this beautifully maintained home is a must-see! Shows 10/10 and offers style, comfort and value.
Courtesy of of smartPRO Realty.
 Brought to you by your friendly REALTORS® through the MLS® System, courtesy of Brixwork for your convenience.
Disclaimer: This representation is based in whole or in part on data generated by the REALTORS® Association of Edmonton which assumes no responsibility for its accuracy.
More Details
- MLS®: E4487912
- Bedrooms: 3
- Bathrooms: 2.5
- Type: House
- Size: 1,781 sqft
- Lot Size: 401 sqft
- Full Baths: 2
- Half Baths: 1
- Parking: 4 Double Garage Attached
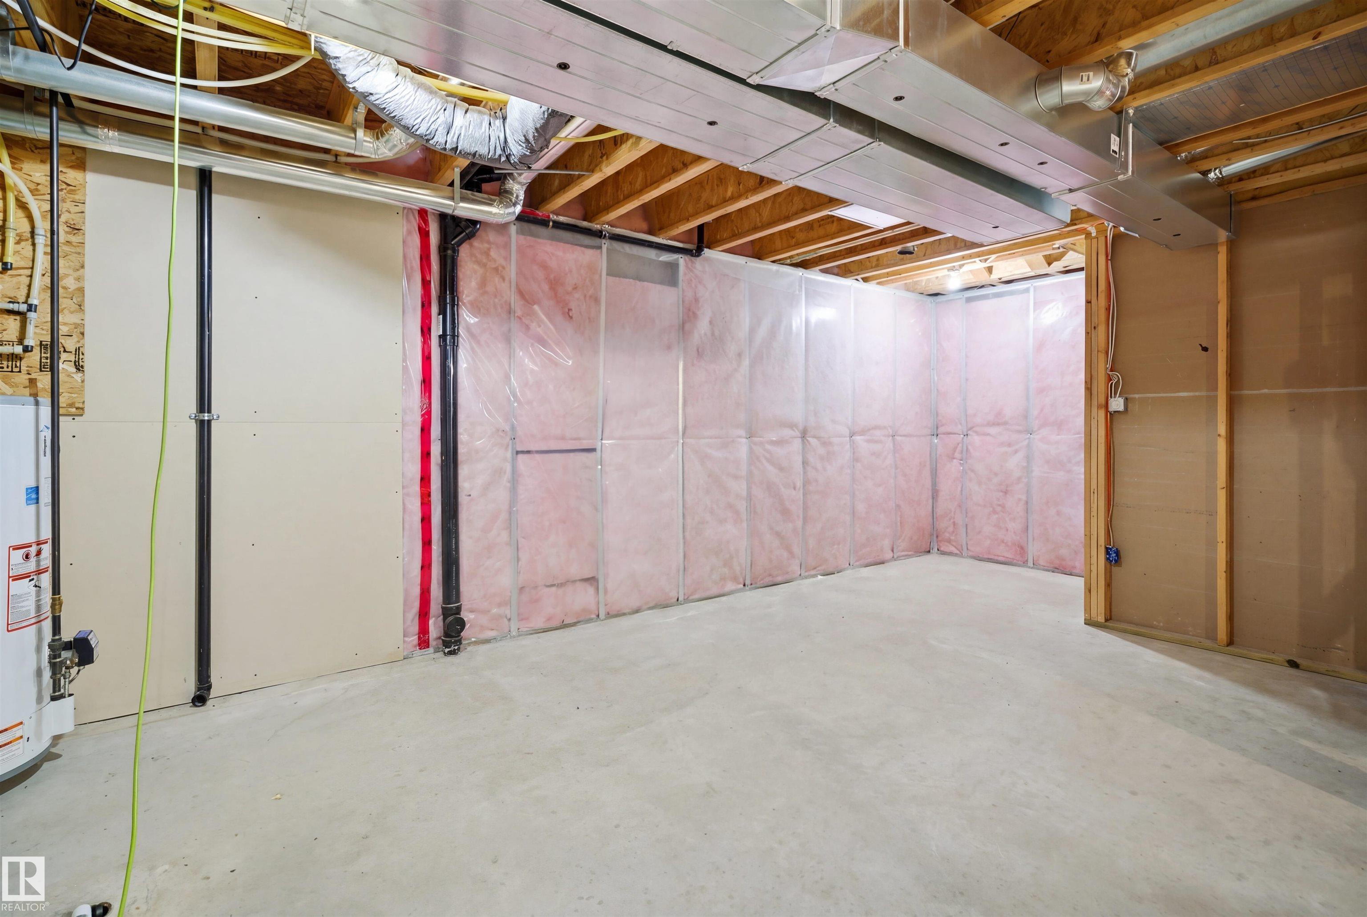
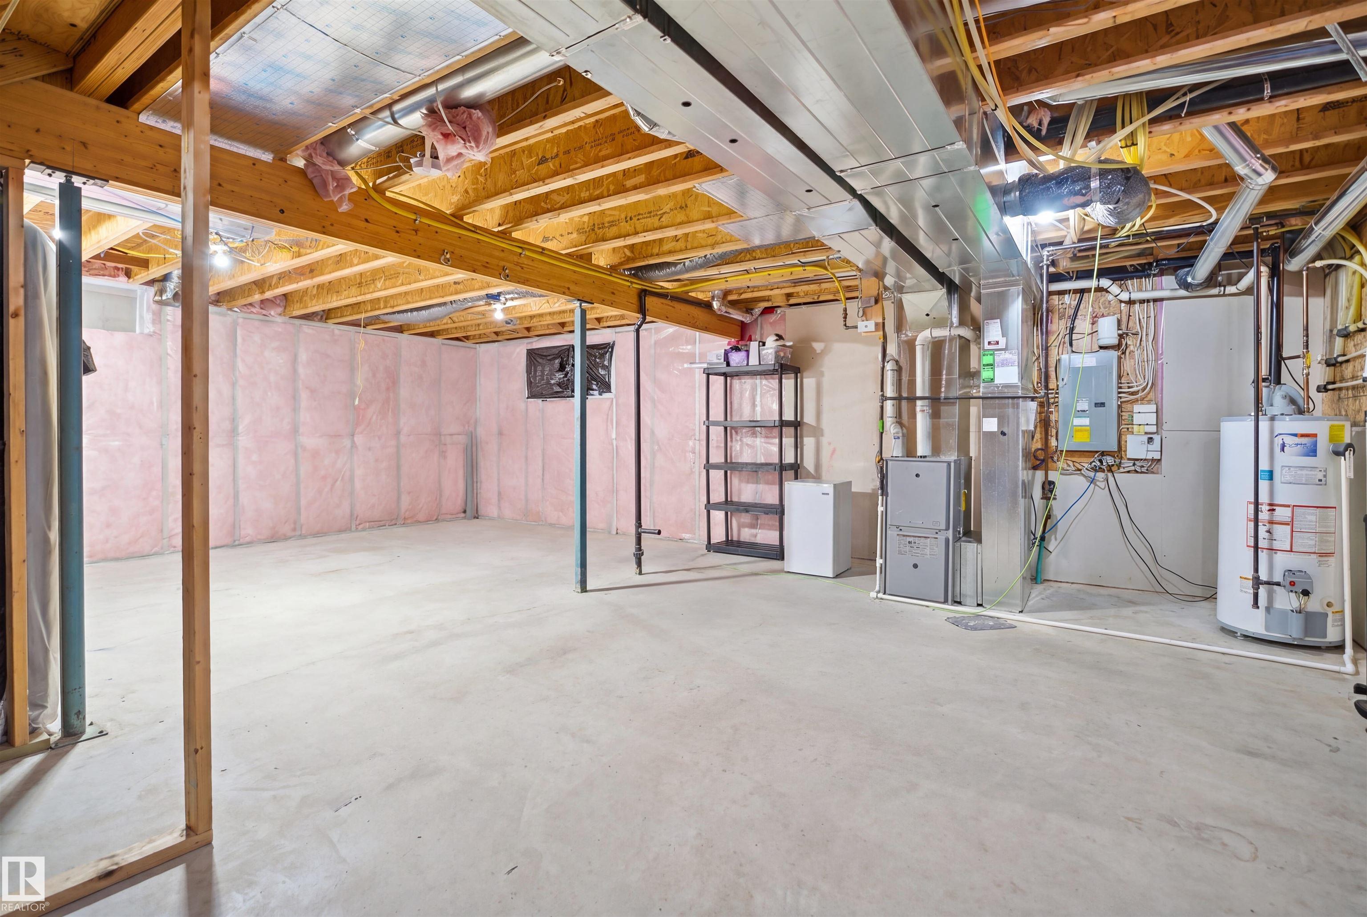
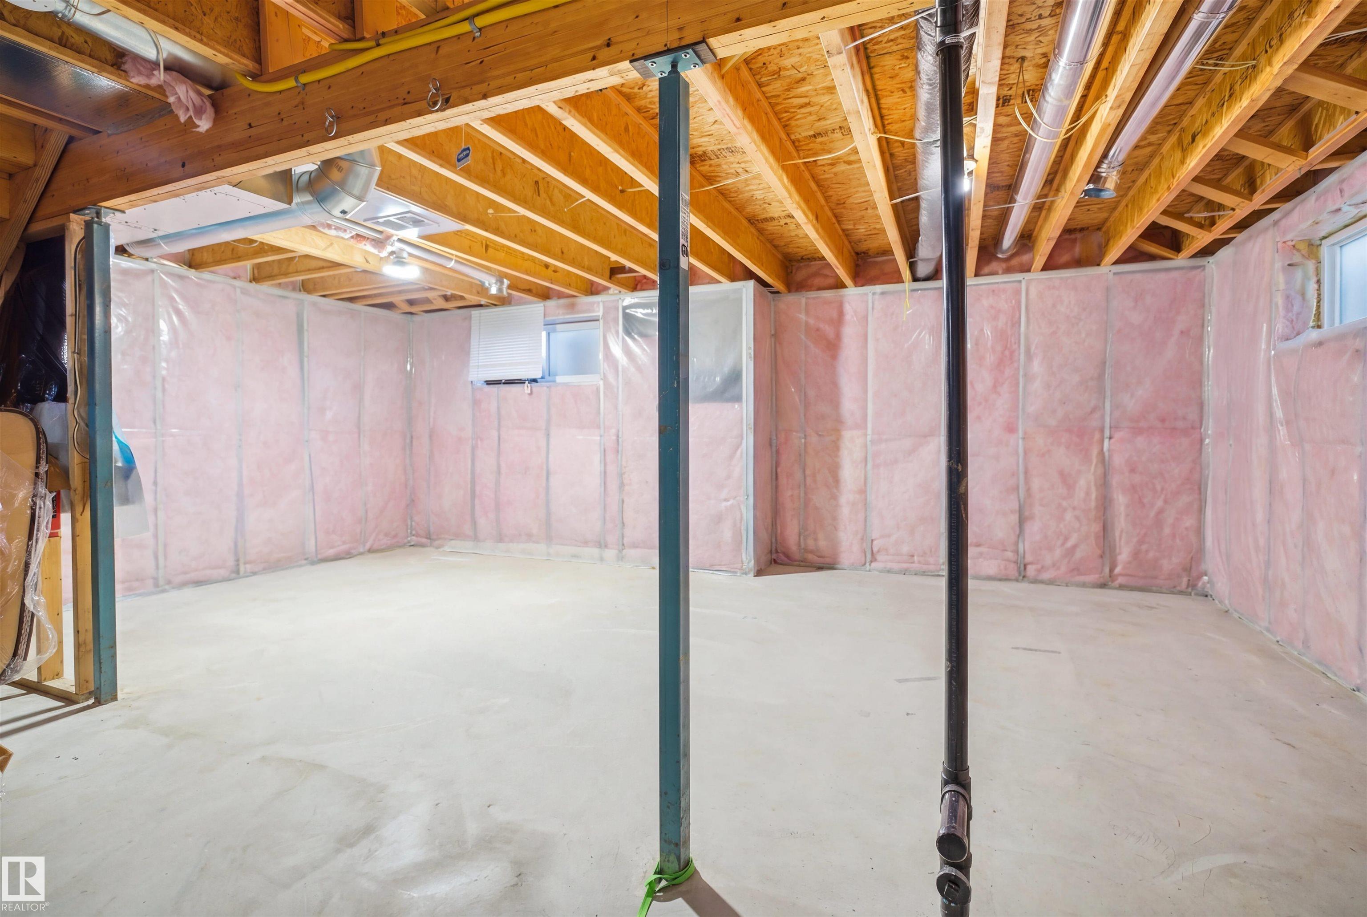
- Basement: Full, Unfinished
- Storeys: 2 storeys
- Year Built: 2011
- Style: 2 Storey