House
4 Bedrooms
3.5 Bathrooms
Size: 2,056 sqft
Built in 2017
$679,800
About this House in Charlesworth
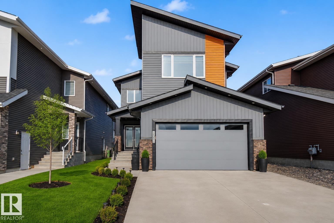
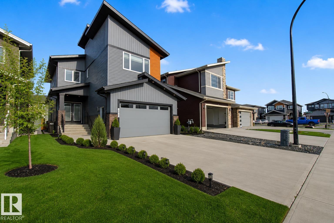
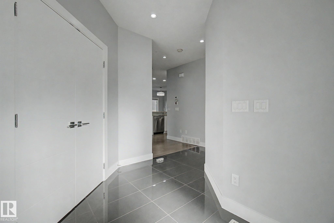
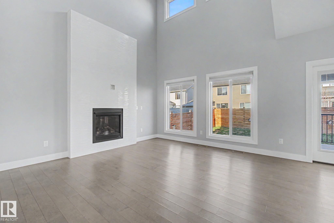
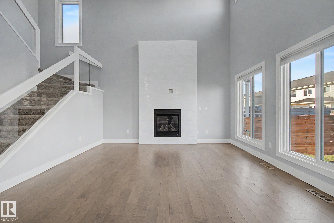
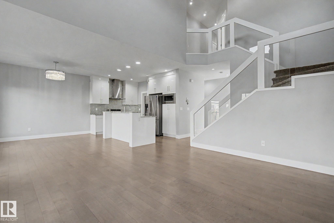
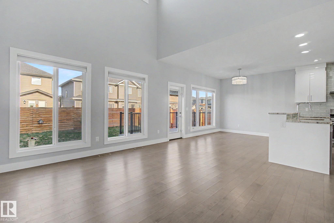
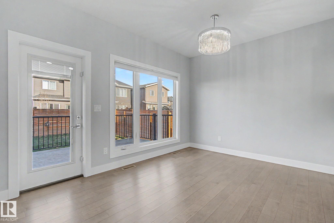
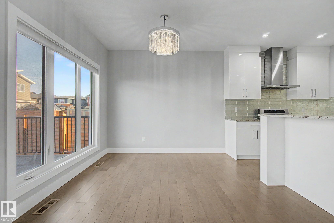
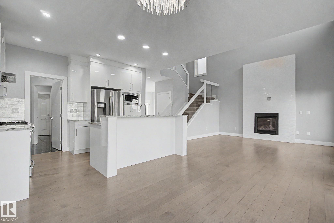
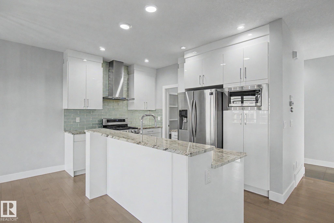
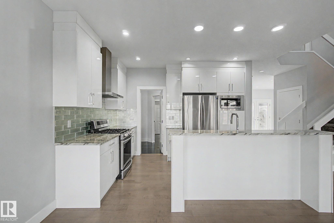
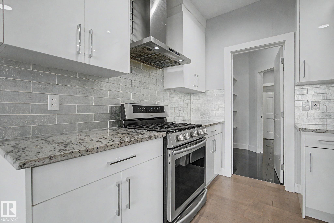
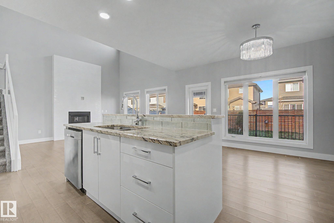
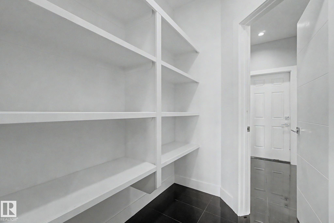
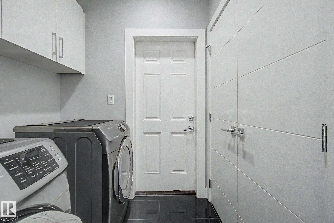
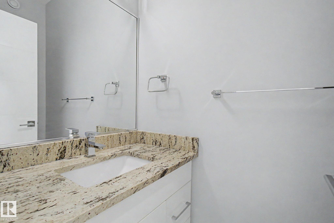
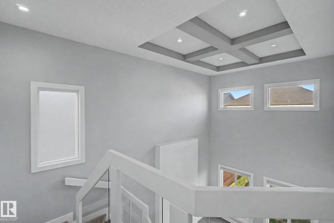
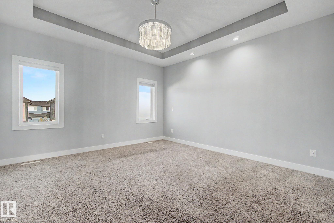
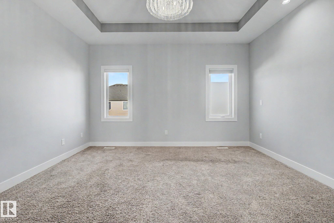
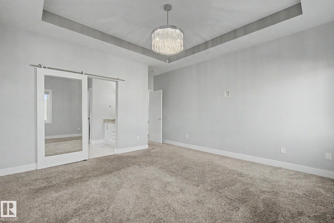
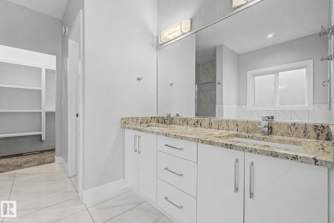
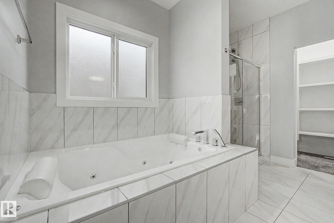
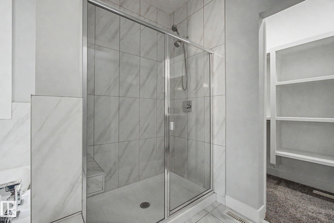
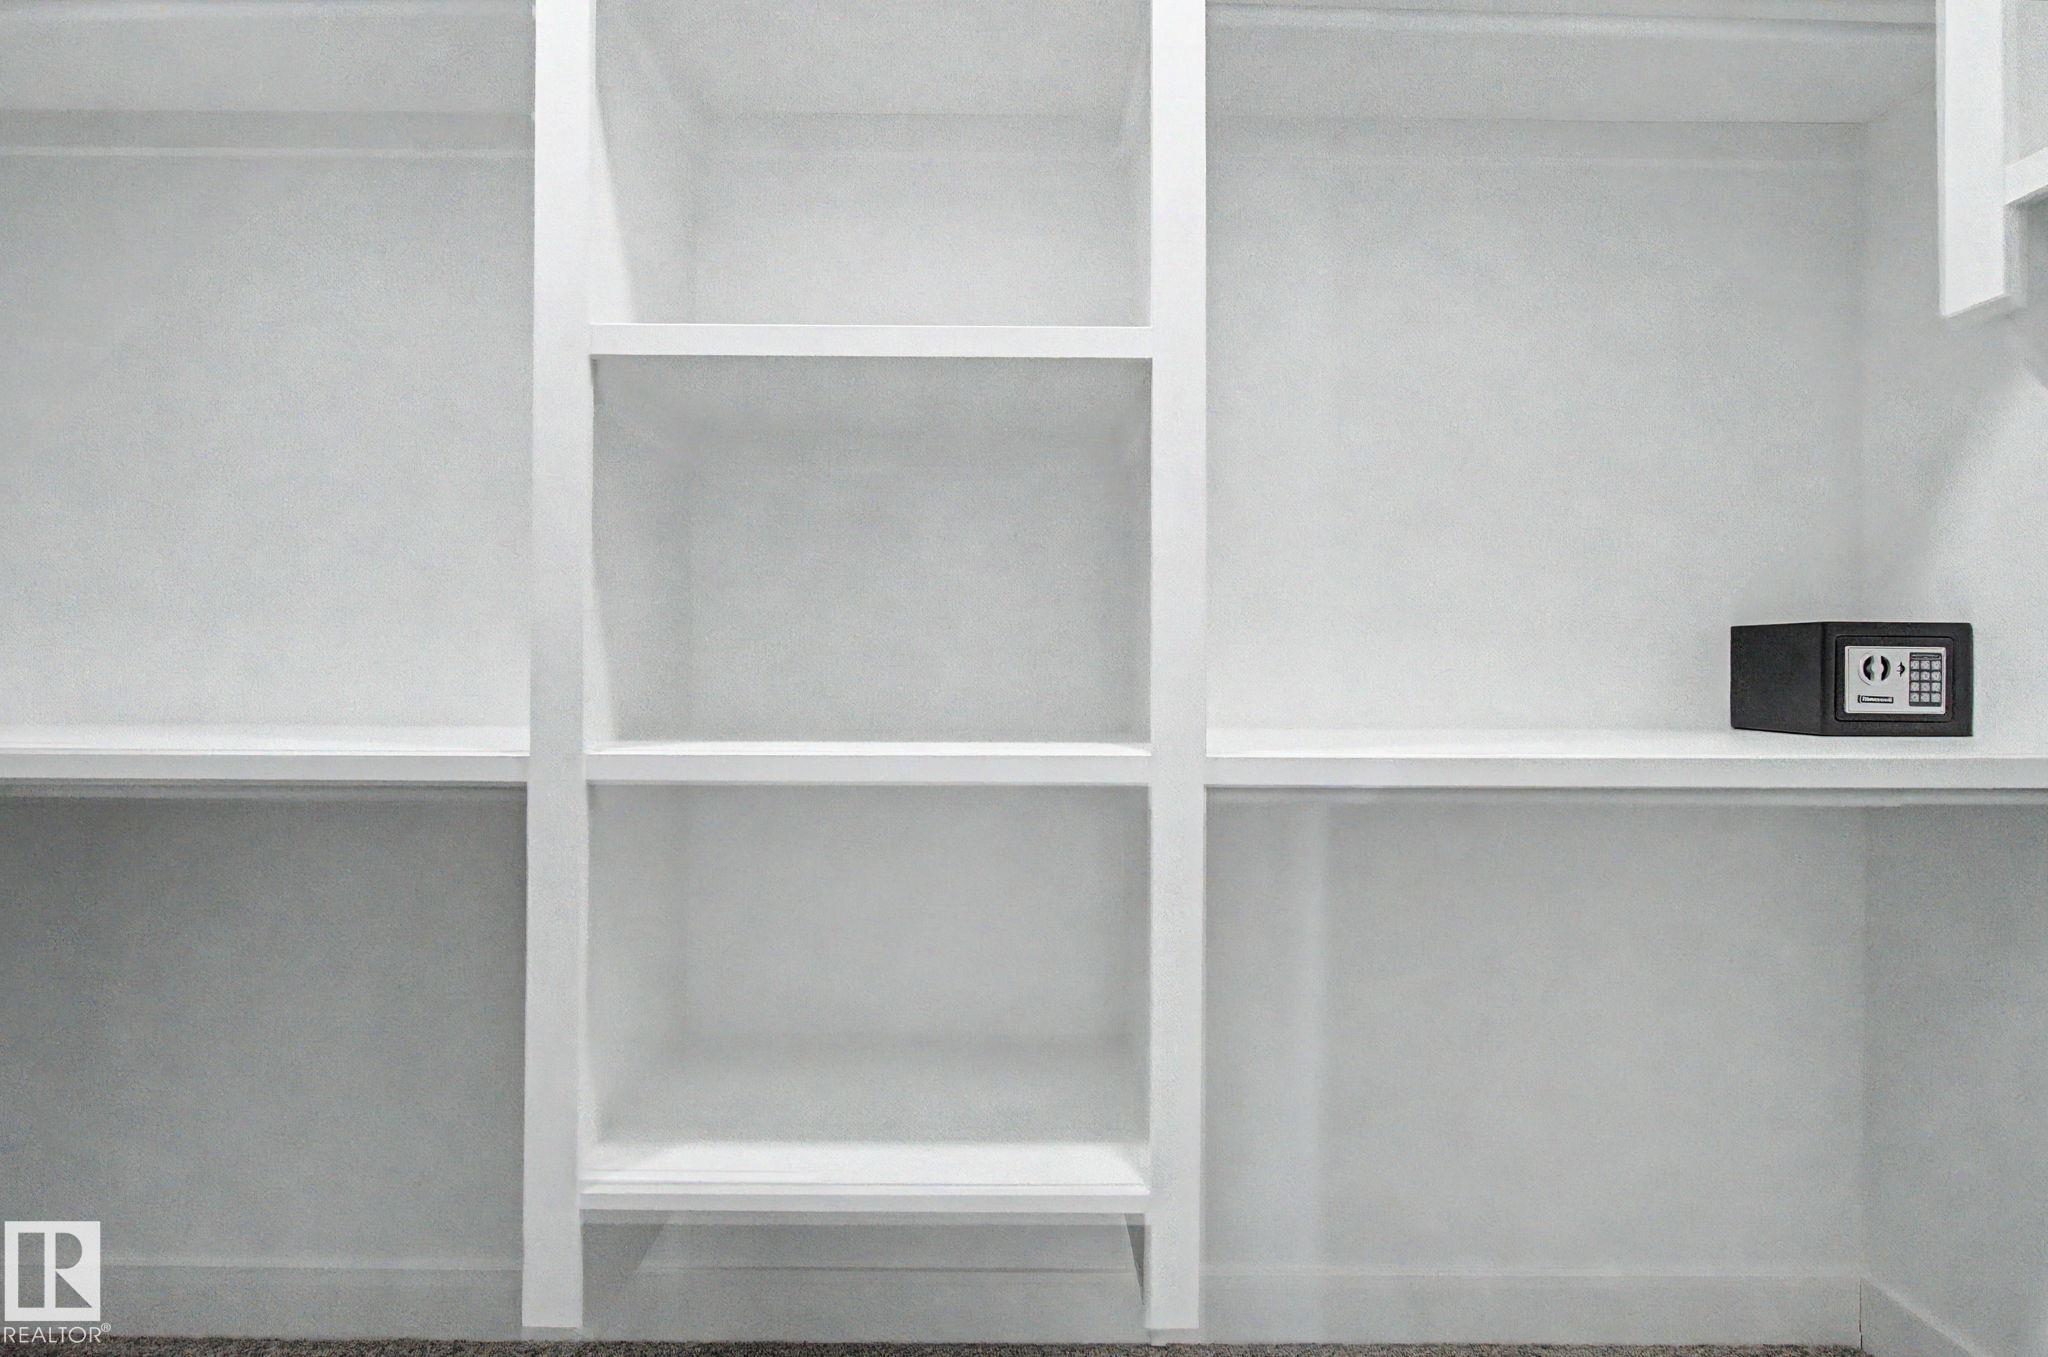
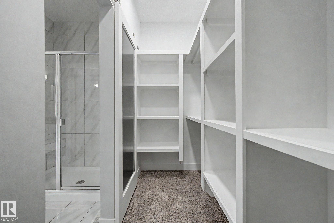
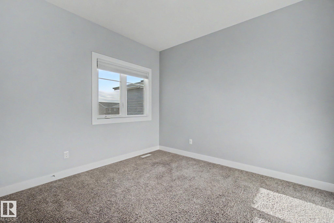
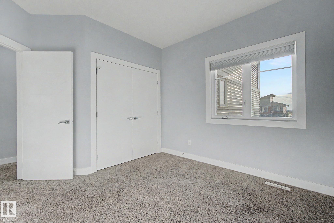
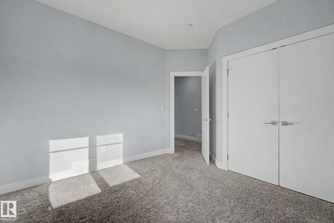
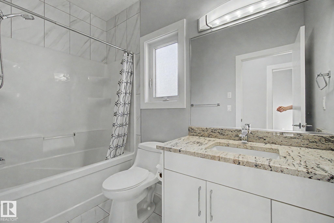
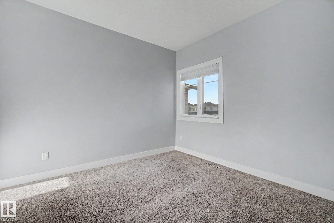
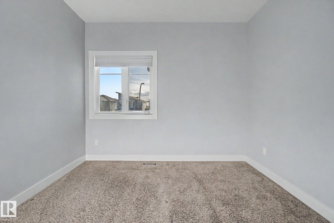
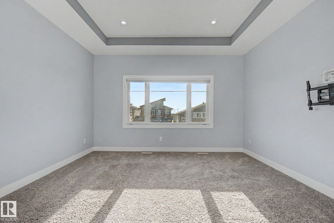
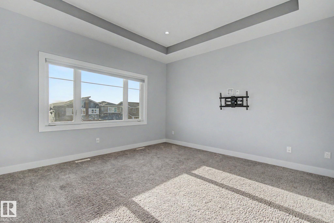
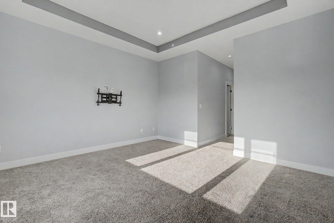
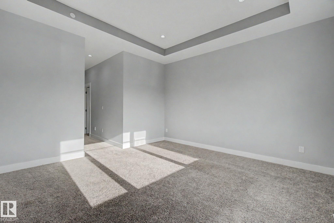
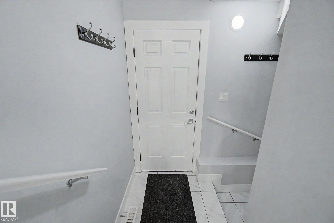
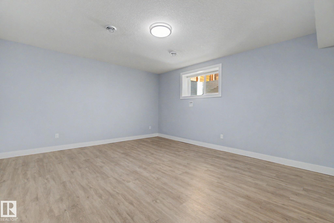
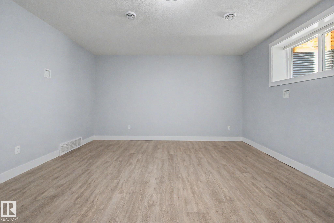
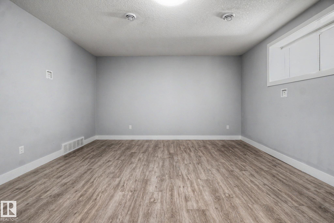
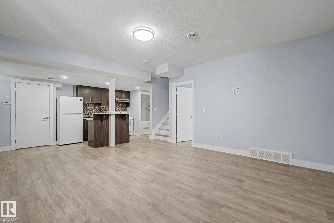
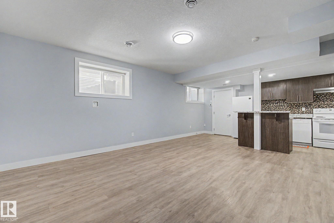
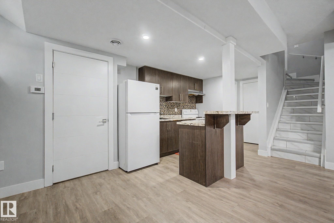
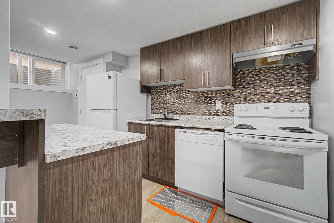
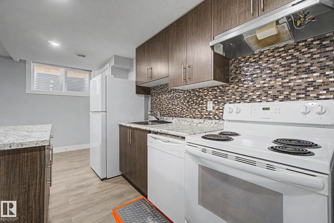
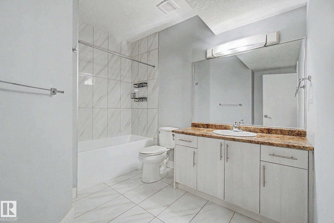
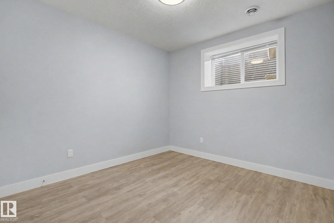
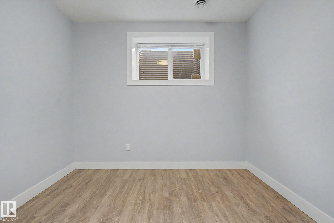
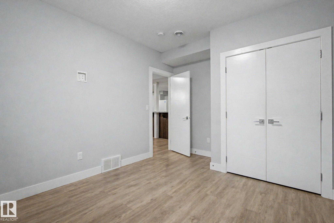
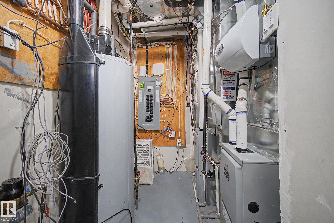
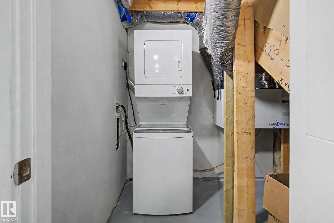
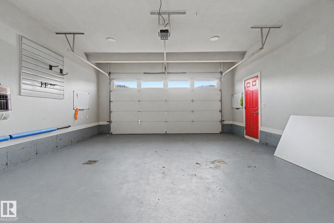
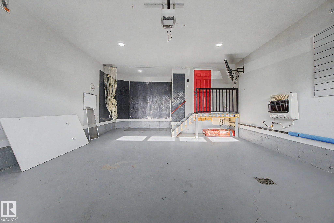
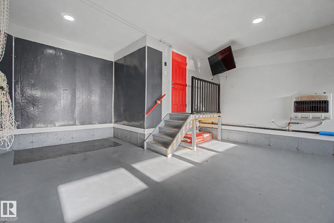
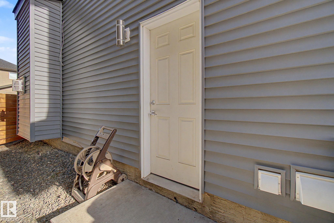
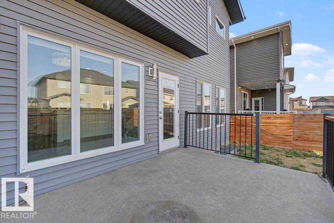
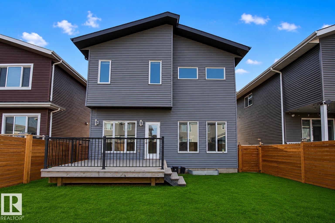
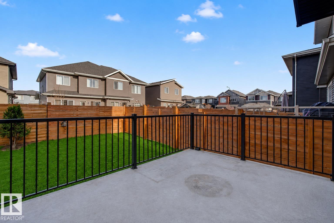
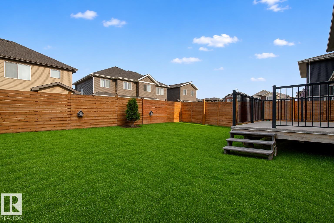
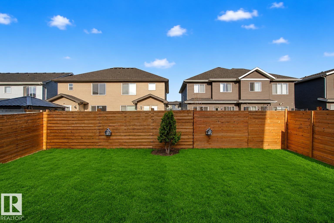
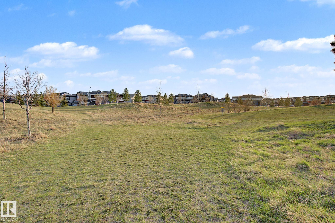
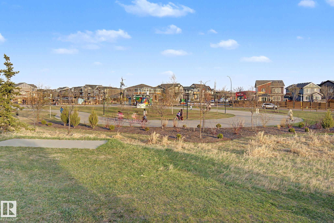
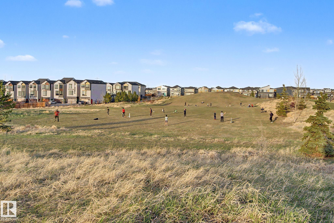
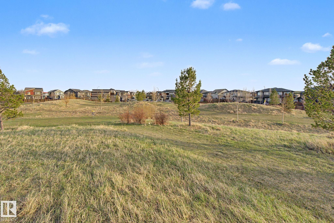
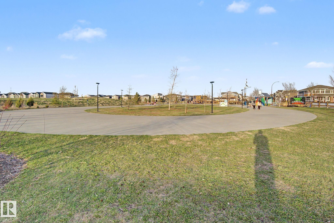
This exceptional family home offers nearly 3,000 sq ft of living space, a rare TRIPLE HEATED GARAGE & LEGAL SUITE with separate entrance, ideal for multi-generational living or income potential. The main floor features a chef’s kitchen with granite countertops, gas range, walk-through pantry & upgraded appliances. The OPEN-TO-BELOW living room showcases 18' ceilings, large windows & gas fireplace. Upstairs offers a spacious primary suite with 5pc ensuite, jet tub & larg…e closet, plus 2 bedrooms, full bath & bonus room. The legal suite includes its own kitchen, bedroom & full bath. Upgrades include 9' ceilings, HRV, LED lighting, blinds, solar-ready, EV & security prep. Landscaped & fenced yard with deck on std lot in an award-winning area near trails, parks & playgrounds. Most photos are virtually staged to show how the home would look like lived in.
Courtesy of of Exp Realty.
This exceptional family home offers nearly 3,000 sq ft of living space, a rare TRIPLE HEATED GARAGE & LEGAL SUITE with separate entrance, ideal for multi-generational living or income potential. The main floor features a chef’s kitchen with granite countertops, gas range, walk-through pantry & upgraded appliances. The OPEN-TO-BELOW living room showcases 18' ceilings, large windows & gas fireplace. Upstairs offers a spacious primary suite with 5pc ensuite, jet tub & large closet, plus 2 bedrooms, full bath & bonus room. The legal suite includes its own kitchen, bedroom & full bath. Upgrades include 9' ceilings, HRV, LED lighting, blinds, solar-ready, EV & security prep. Landscaped & fenced yard with deck on std lot in an award-winning area near trails, parks & playgrounds. Most photos are virtually staged to show how the home would look like lived in.
Courtesy of of Exp Realty.
 Brought to you by your friendly REALTORS® through the MLS® System, courtesy of Brixwork for your convenience.
Disclaimer: This representation is based in whole or in part on data generated by the REALTORS® Association of Edmonton which assumes no responsibility for its accuracy.
More Details
- MLS®: E4486949
- Bedrooms: 4
- Bathrooms: 3.5
- Type: House
- Size: 2,056 sqft
- Lot Size: 383 sqft
- Full Baths: 3
- Half Baths: 1
- Parking: 5 Tandem, Triple Garage Attached
- Fireplaces: Gas
- Basement: Full, Finished
- Storeys: 3 storeys
- Year Built: 2017
- Style: 2 Storey

More about Charlesworth, Edmonton
Latitude: 53.42702501
Longitude: -113.40496479