House
5 Bedrooms
4.5 Bathrooms
Size: 2,013 sqft
Built in 2016
$988,000
About this House in Summerside
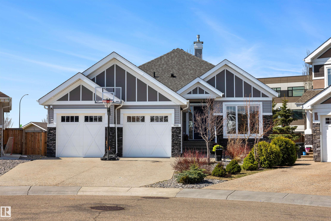
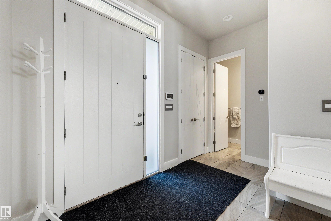
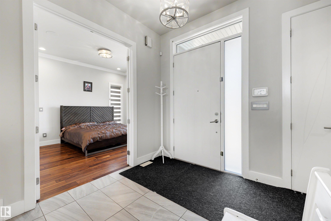
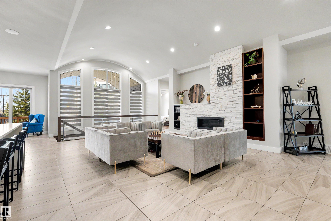
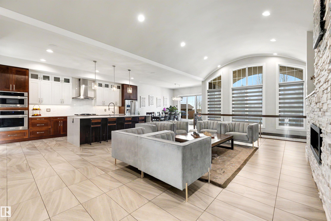
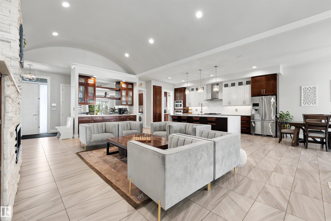
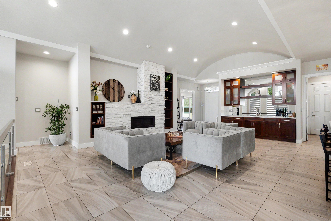
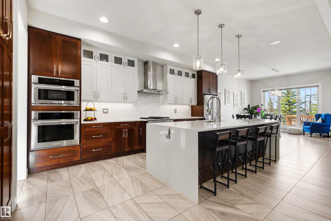
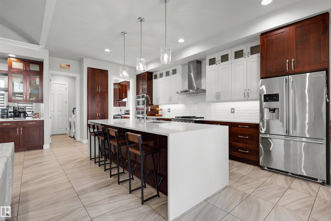
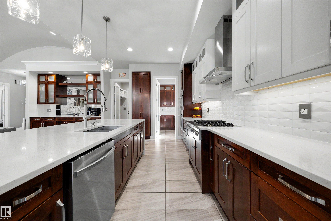
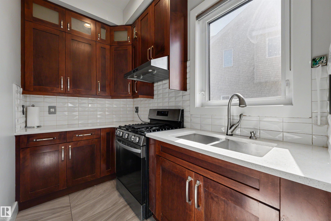
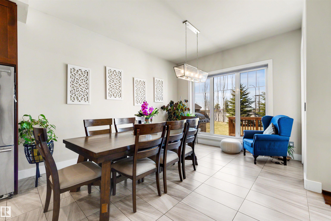
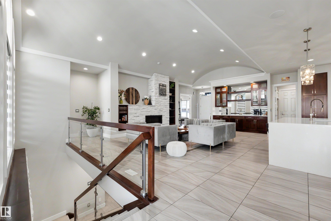
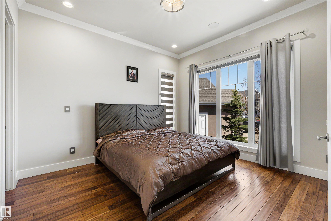
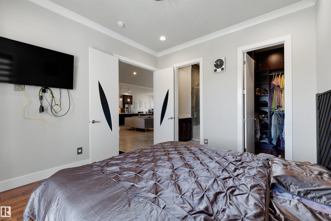
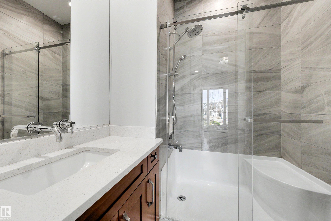
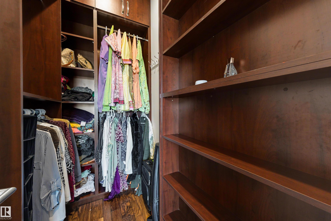
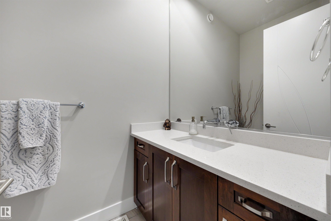
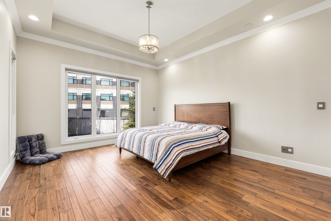
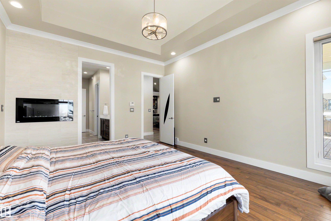
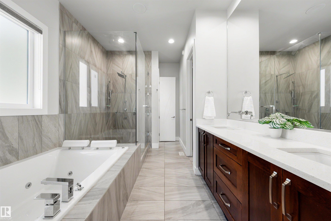
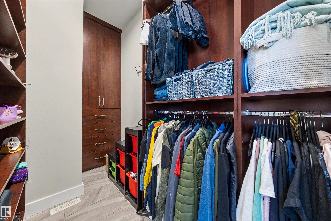
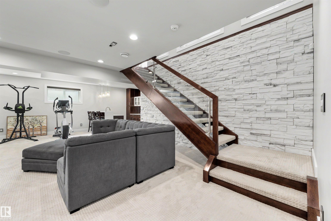
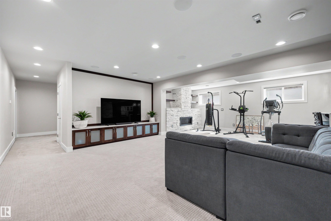
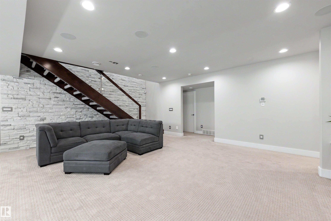
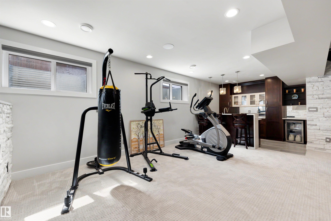
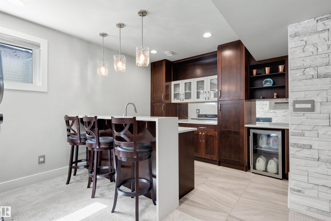
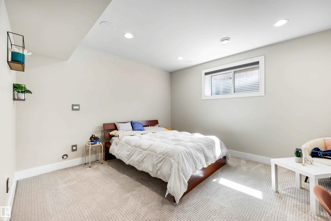
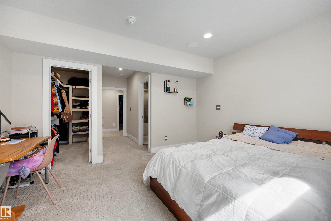
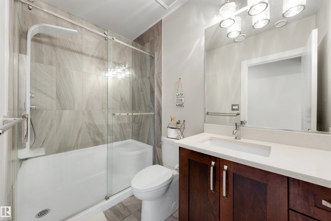
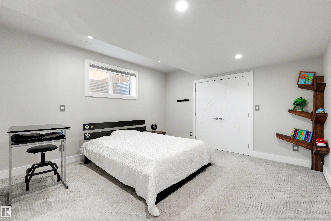
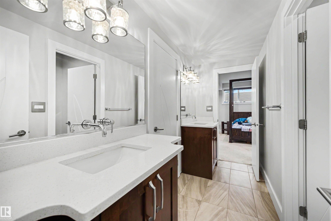
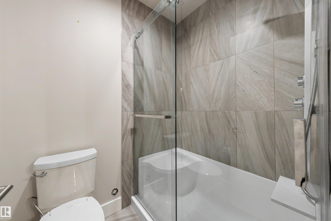
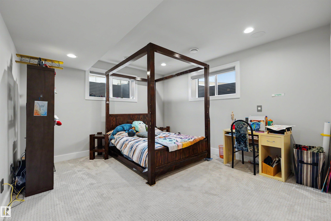
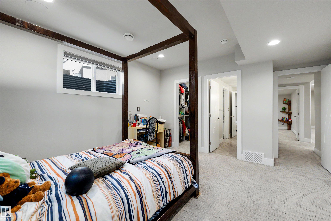
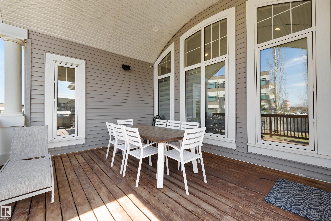
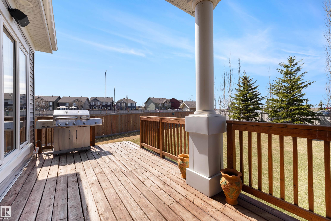
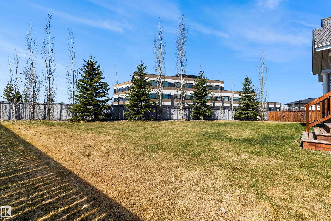
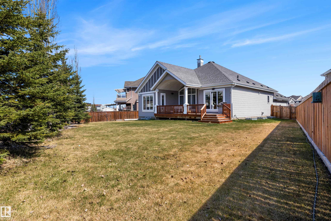
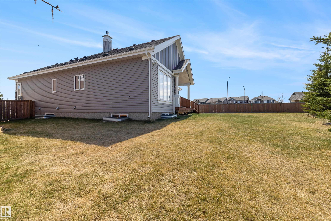
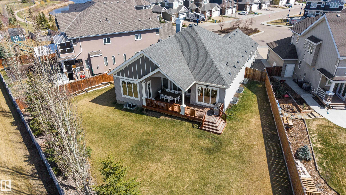
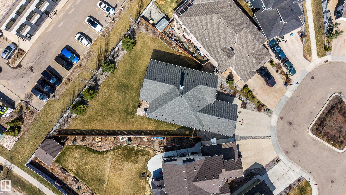
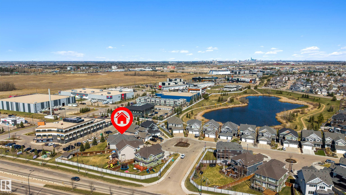
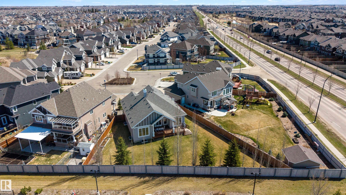
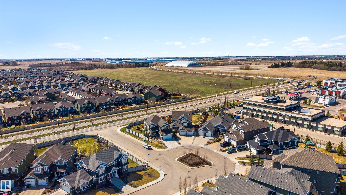
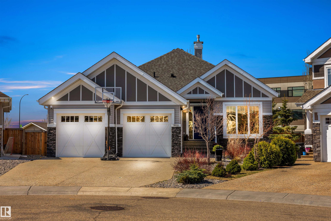
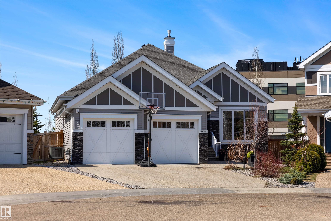
Experience refined living in this stunning, extensively upgraded bungalow in prestigious Summerside, offering an exceptional 3,899 SqFt of fully finished luxury space on a beautifully situated pie-shaped lot with central A/C. Designed with architectural presence & timeless elegance & showcases dramatic dome architecture, soaring ceilings & striking stone accents throughout. The expansive open-concept layout features grand living and dining areas, creating an impressive settin…g for both everyday living and sophisticated entertaining. The chef’s kitchen, complemented by a fully equipped spice kitchen, delivers functionality and style at the highest level. The main floor is thoughtfully designed with dual primary suites, with ensuites & custom closets, along an additional powder room for guests. The fully developed lower level continues the luxury experience with heated flooring, spacious recreation room, private bedroom with ensuite & 2 additional generously sized bedrooms connected by Jack & Jill bath.
Courtesy of of MaxWell Polaris.
Experience refined living in this stunning, extensively upgraded bungalow in prestigious Summerside, offering an exceptional 3,899 SqFt of fully finished luxury space on a beautifully situated pie-shaped lot with central A/C. Designed with architectural presence & timeless elegance & showcases dramatic dome architecture, soaring ceilings & striking stone accents throughout. The expansive open-concept layout features grand living and dining areas, creating an impressive setting for both everyday living and sophisticated entertaining. The chef’s kitchen, complemented by a fully equipped spice kitchen, delivers functionality and style at the highest level. The main floor is thoughtfully designed with dual primary suites, with ensuites & custom closets, along an additional powder room for guests. The fully developed lower level continues the luxury experience with heated flooring, spacious recreation room, private bedroom with ensuite & 2 additional generously sized bedrooms connected by Jack & Jill bath.
Courtesy of of MaxWell Polaris.
 Brought to you by your friendly REALTORS® through the MLS® System, courtesy of Brixwork for your convenience.
Disclaimer: This representation is based in whole or in part on data generated by the REALTORS® Association of Edmonton which assumes no responsibility for its accuracy.
More Details
- MLS®: E4486902
- Bedrooms: 5
- Bathrooms: 4.5
- Type: House
- Size: 2,013 sqft
- Lot Size: 1,030 sqft
- Full Baths: 4
- Half Baths: 1
- Fireplaces: Electric
- Basement: Full, Finished
- Storeys: 2 storeys
- Year Built: 2016
- Style: Bungalow