House
3 Bedrooms
2.5 Bathrooms
Size: 1,684 sqft
Built in 2023
$519,900
About this House in Hawks Ridge
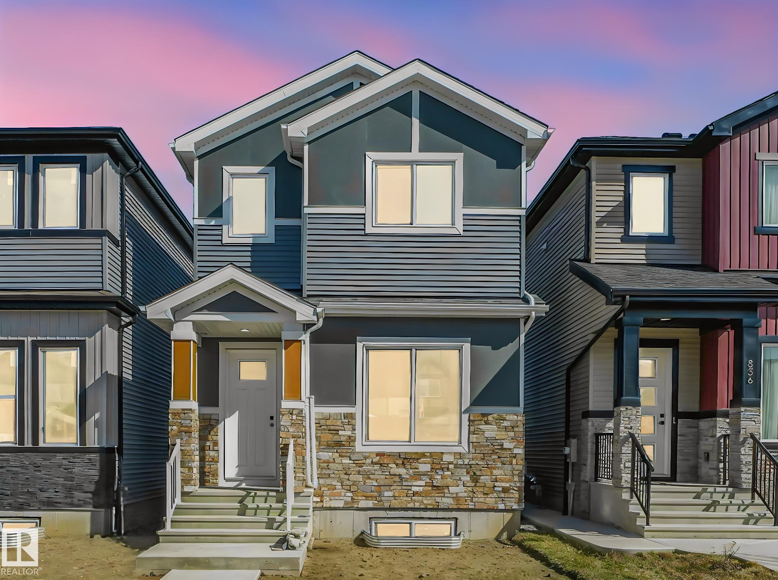
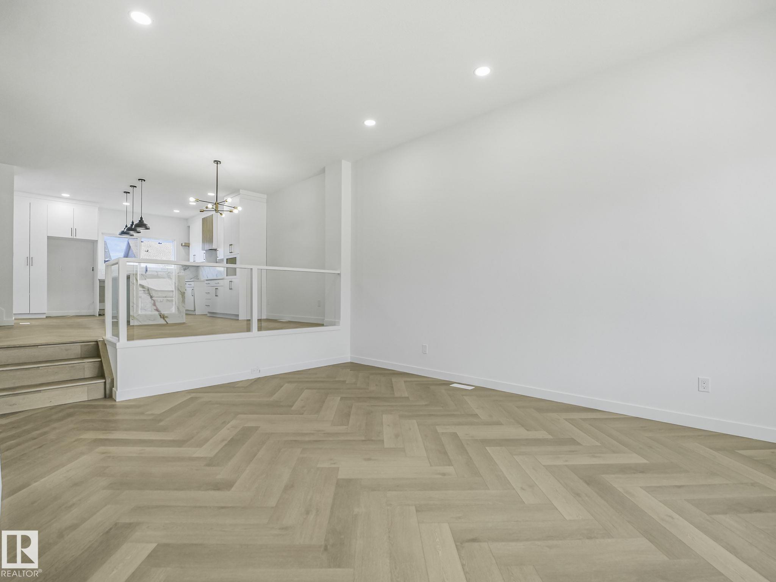
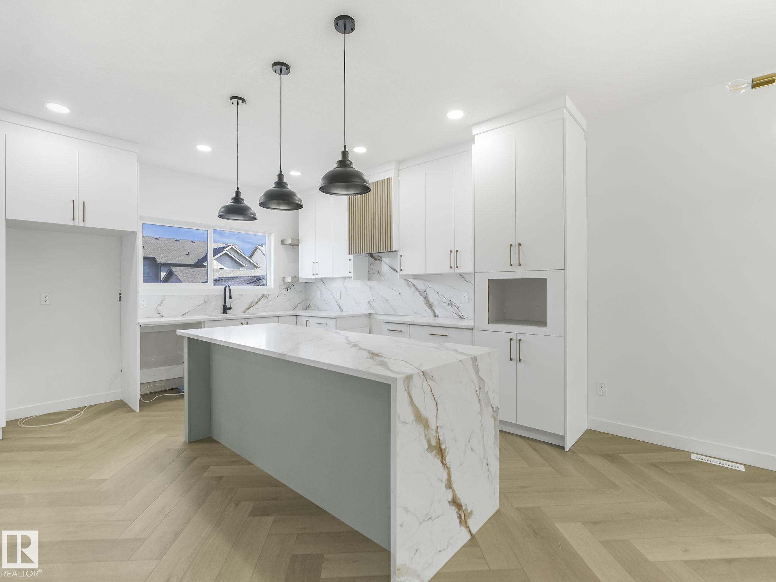
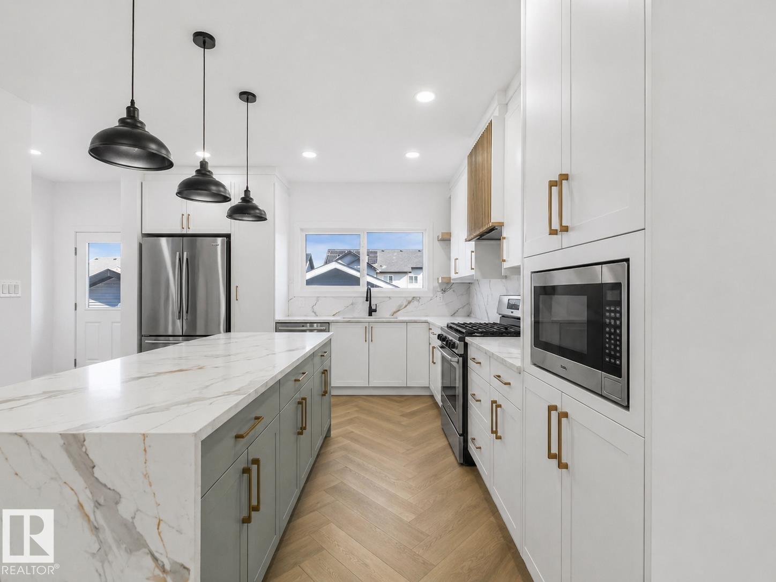
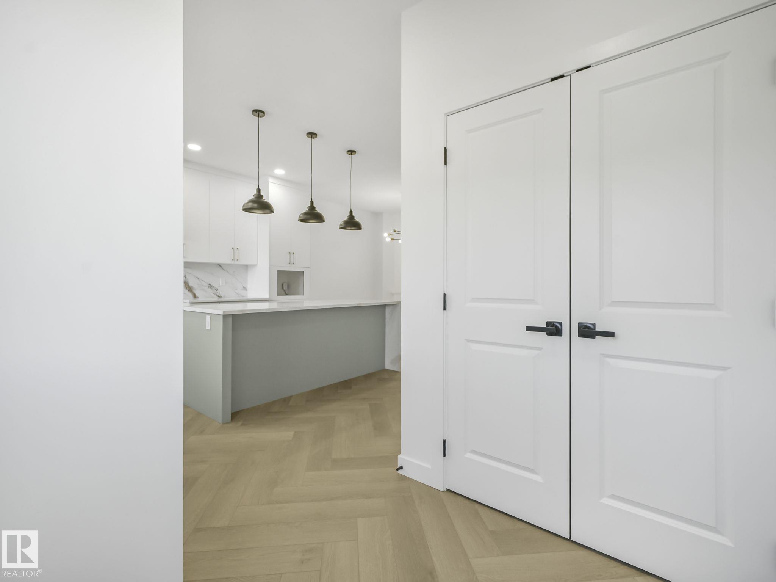
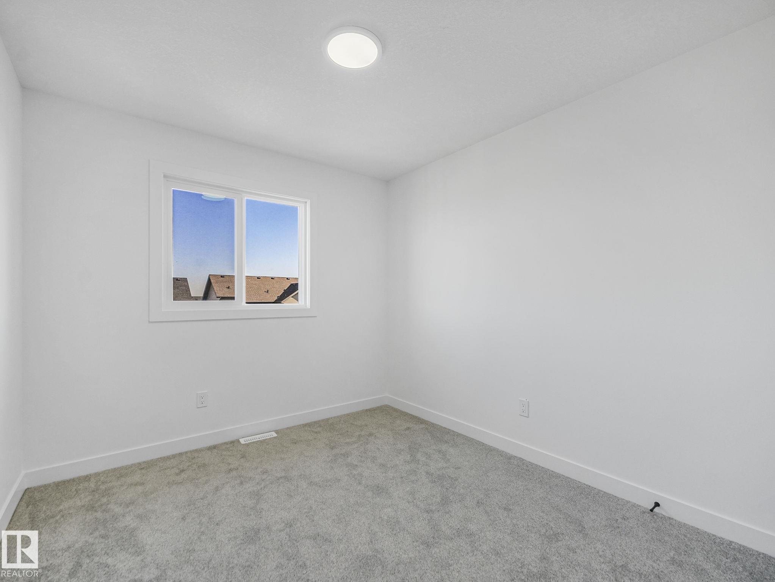
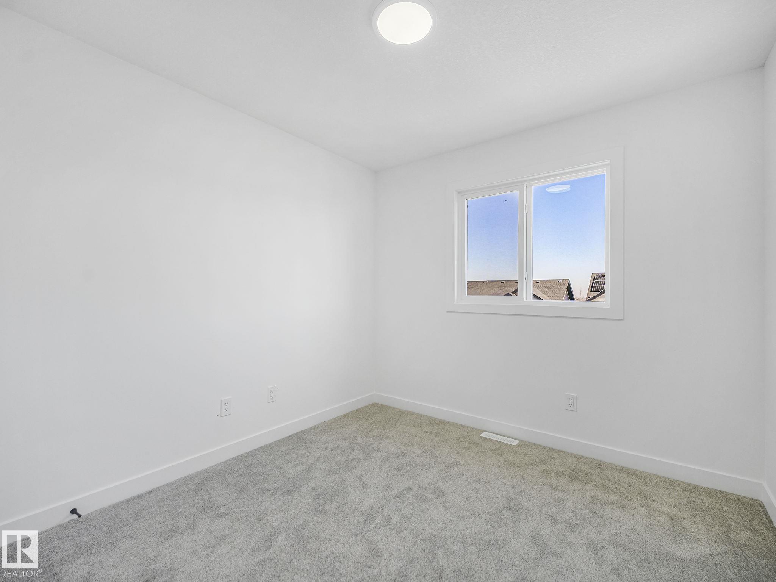
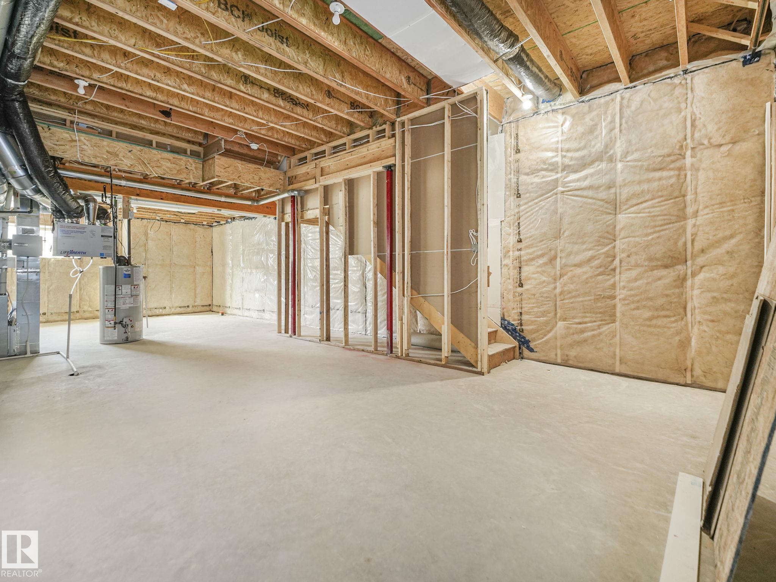
Welcome to 838 Northern Harrier Lane, a modern & beautifully designed 2-storey home in the heart of Hawks Ridge! This bright & stylish property offers 3 spacious bedrooms, 2.5 bathrooms, & a bonus room perfect for an office, media space, or play area. The open-concept main floor features a gorgeous kitchen with quartz countertops, ample cabinetry, an island, & all stainless steel appliances included. The living & dining areas flow seamlessly to the backyard, where you’l…l find a large deck ideal for BBQs & outdoor entertaining. You’ll love the convenience of laundry on the second floor with a washer & dryer included, plus all three bedrooms separated from the living space. The primary suite offers great natural light & a private 4pc ensuite. The unfinished basement offers a separate side entrance & is a blank canvas ready for your future development. The property is complete with a double detached garage, providing secure parking & extra storage. Located in a family-friendly community.
Courtesy of of RE/MAX Elite.
Welcome to 838 Northern Harrier Lane, a modern & beautifully designed 2-storey home in the heart of Hawks Ridge! This bright & stylish property offers 3 spacious bedrooms, 2.5 bathrooms, & a bonus room perfect for an office, media space, or play area. The open-concept main floor features a gorgeous kitchen with quartz countertops, ample cabinetry, an island, & all stainless steel appliances included. The living & dining areas flow seamlessly to the backyard, where you’ll find a large deck ideal for BBQs & outdoor entertaining. You’ll love the convenience of laundry on the second floor with a washer & dryer included, plus all three bedrooms separated from the living space. The primary suite offers great natural light & a private 4pc ensuite. The unfinished basement offers a separate side entrance & is a blank canvas ready for your future development. The property is complete with a double detached garage, providing secure parking & extra storage. Located in a family-friendly community.
Courtesy of of RE/MAX Elite.
 Brought to you by your friendly REALTORS® through the MLS® System, courtesy of Brixwork for your convenience.
Disclaimer: This representation is based in whole or in part on data generated by the REALTORS® Association of Edmonton which assumes no responsibility for its accuracy.
More Details
- MLS®: E4484988
- Bedrooms: 3
- Bathrooms: 2.5
- Type: House
- Size: 1,684 sqft
- Lot Size: 255 sqft
- Full Baths: 2
- Half Baths: 1
- Parking: 2 Double Garage Detached
- Basement: Full, Unfinished
- Storeys: 2 storeys
- Year Built: 2023
- Style: 2 Storey

More about Hawks Ridge, Edmonton
Latitude: 53.58548079
Longitude: -113.69296699