Duplex
4 Bedrooms
3.5 Bathrooms
Size: 1,873 sqft
Built in 2011
$799,800
About this Duplex in Ambleside
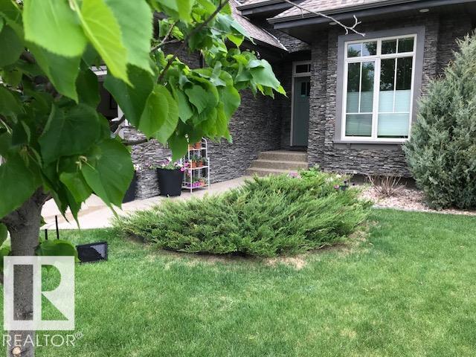
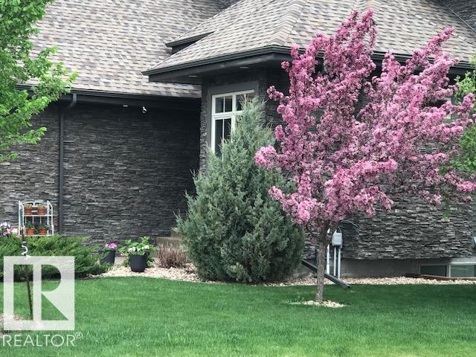
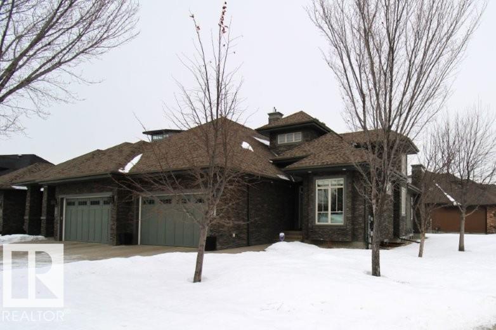
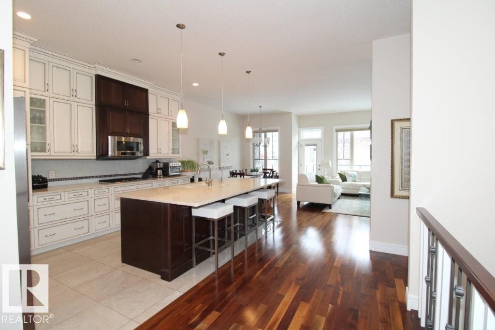
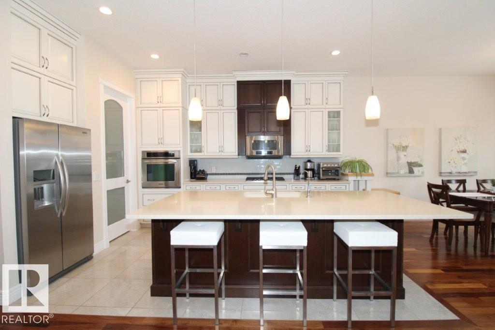
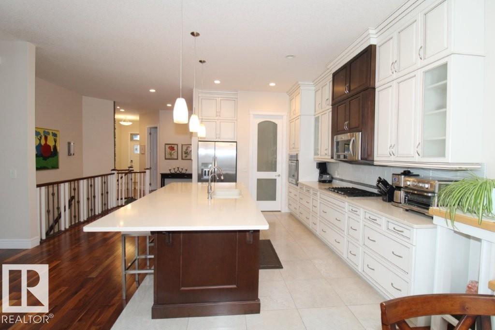

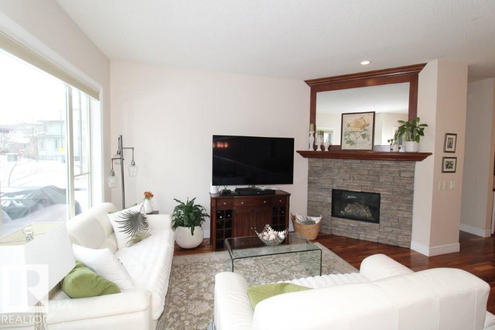
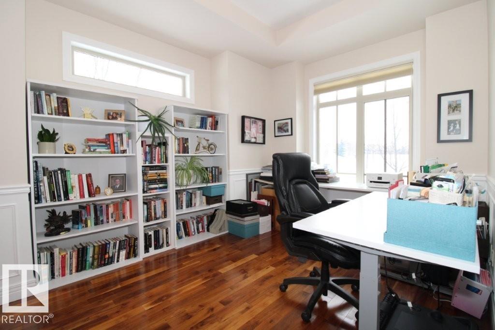
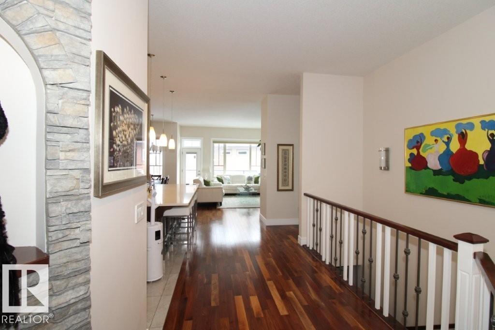

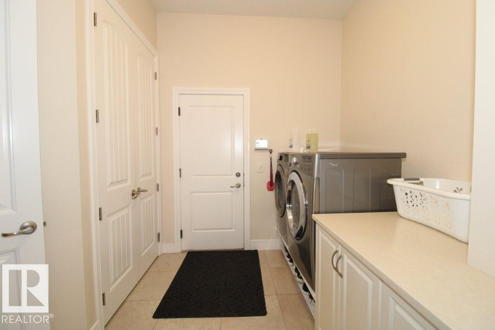
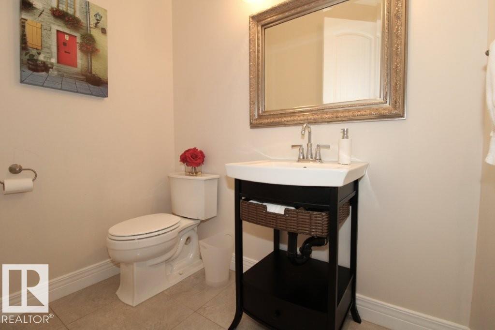
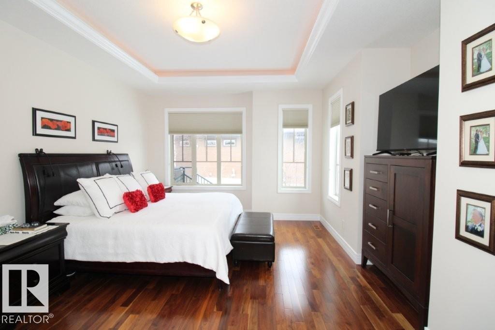
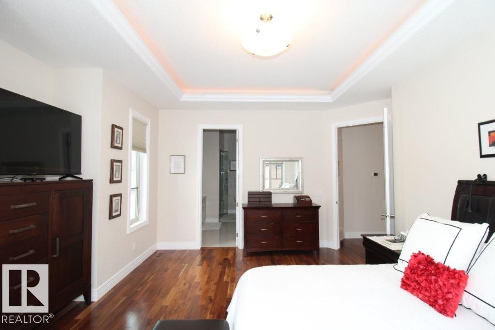
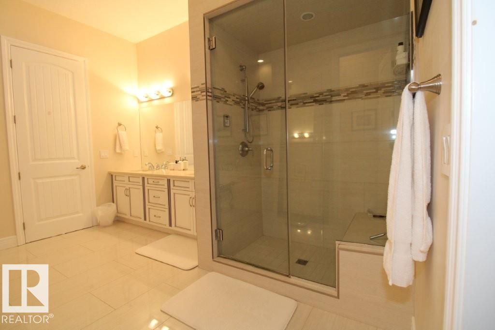

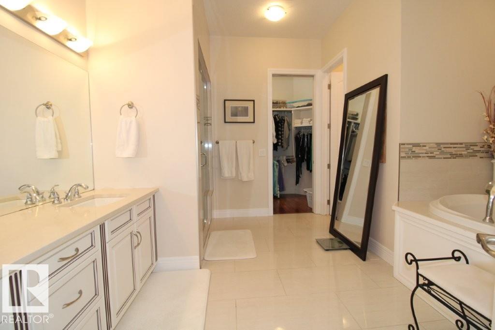
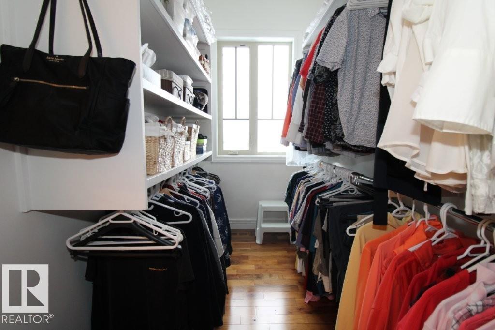
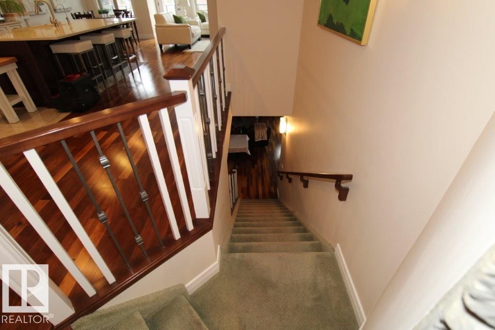
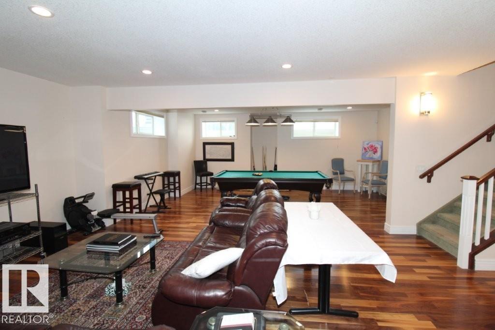
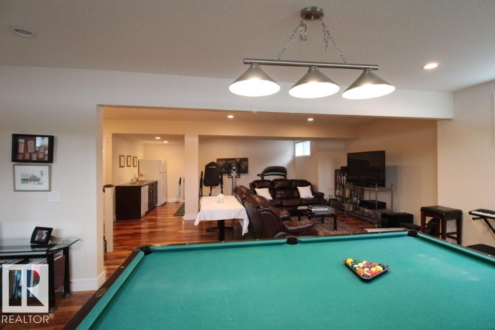


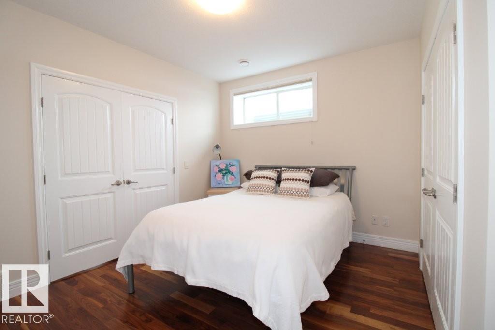
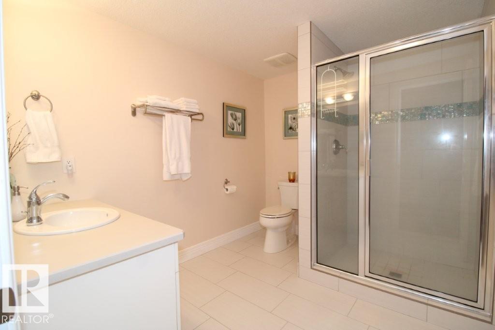
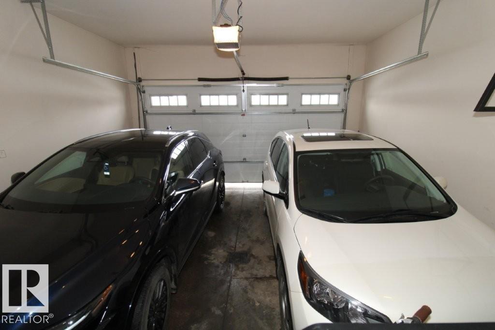
Cascades of Ambleside you will find this air conditioned open floor plan home where you enter into the living room with a fireplace, dining space, natural light windows and views of the park; then flow into the kitchen with a walk thru pantry, appliances, quartz counter top island with seating. Then step out on to the deck to enjoy the outdoors. A main floor laundry room is convenient. The primary bedroom has a spa like bathroom with heated floors and a separate steam shower,… jacuzzi tub, double sink vanity and a walk in closet. The other bedroom or den has natural light windows and down the hall is another bathroom. This home offers a total of 4 bedroom or den and 4 bathrooms. The basement is developed with heated floors, large windows, family room with a kitchenette wet bar, 2 bedrooms and 2 bathrooms. A end unit duplex with a attached garage and a landscaped yard with numerous trees and shrubs. Near restaurants, shopping, transportation, schools & nature walks parks. HOA-landscape/snow rmvl comm/area
Courtesy of of MaxWell Polaris.
Cascades of Ambleside you will find this air conditioned open floor plan home where you enter into the living room with a fireplace, dining space, natural light windows and views of the park; then flow into the kitchen with a walk thru pantry, appliances, quartz counter top island with seating. Then step out on to the deck to enjoy the outdoors. A main floor laundry room is convenient. The primary bedroom has a spa like bathroom with heated floors and a separate steam shower, jacuzzi tub, double sink vanity and a walk in closet. The other bedroom or den has natural light windows and down the hall is another bathroom. This home offers a total of 4 bedroom or den and 4 bathrooms. The basement is developed with heated floors, large windows, family room with a kitchenette wet bar, 2 bedrooms and 2 bathrooms. A end unit duplex with a attached garage and a landscaped yard with numerous trees and shrubs. Near restaurants, shopping, transportation, schools & nature walks parks. HOA-landscape/snow rmvl comm/area
Courtesy of of MaxWell Polaris.
 Brought to you by your friendly REALTORS® through the MLS® System, courtesy of Brixwork for your convenience.
Disclaimer: This representation is based in whole or in part on data generated by the REALTORS® Association of Edmonton which assumes no responsibility for its accuracy.
More Details
- MLS®: E4474424
- Bedrooms: 4
- Bathrooms: 3.5
- Type: Duplex
- Size: 1,873 sqft
- Full Baths: 3
- Half Baths: 1
- Fireplaces: Gas
- Basement: Full, Finished
- Storeys: 2 storeys
- Year Built: 2011
- Style: Bungalow