House
4 Bedrooms
3 Bathrooms
Size: 1,638 sqft
Built in 2026
$512,600
About this House in River's Edge
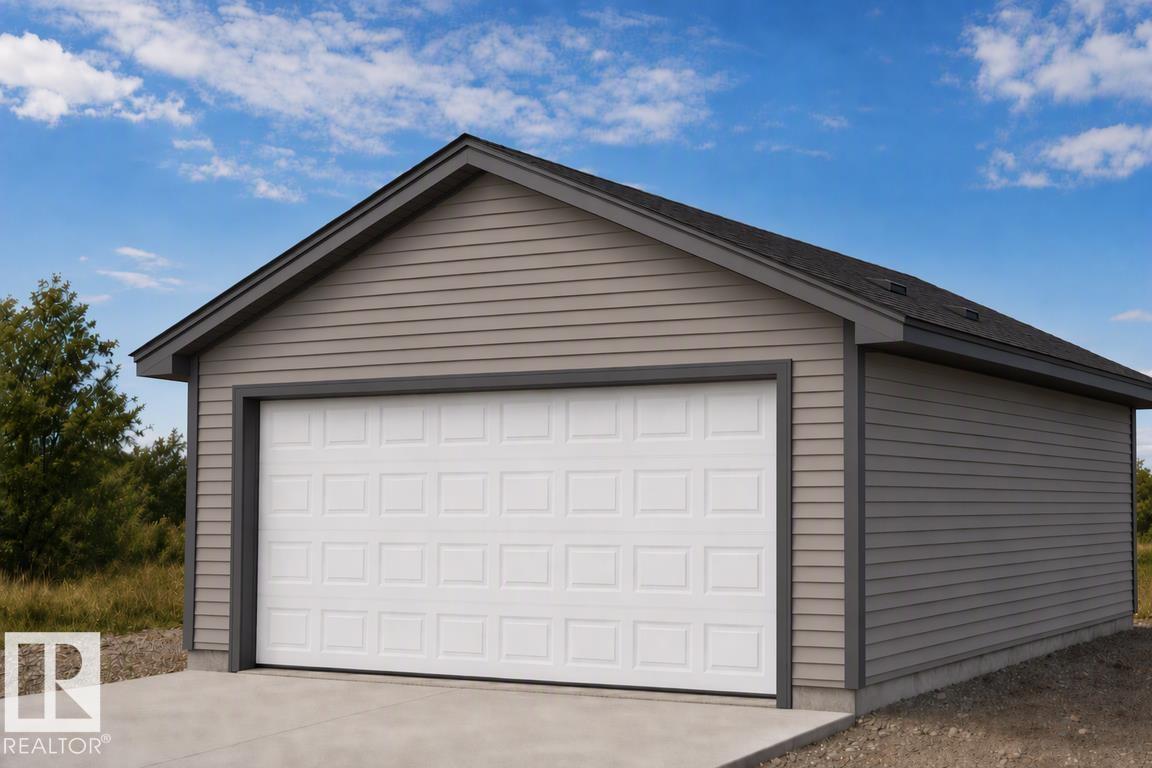
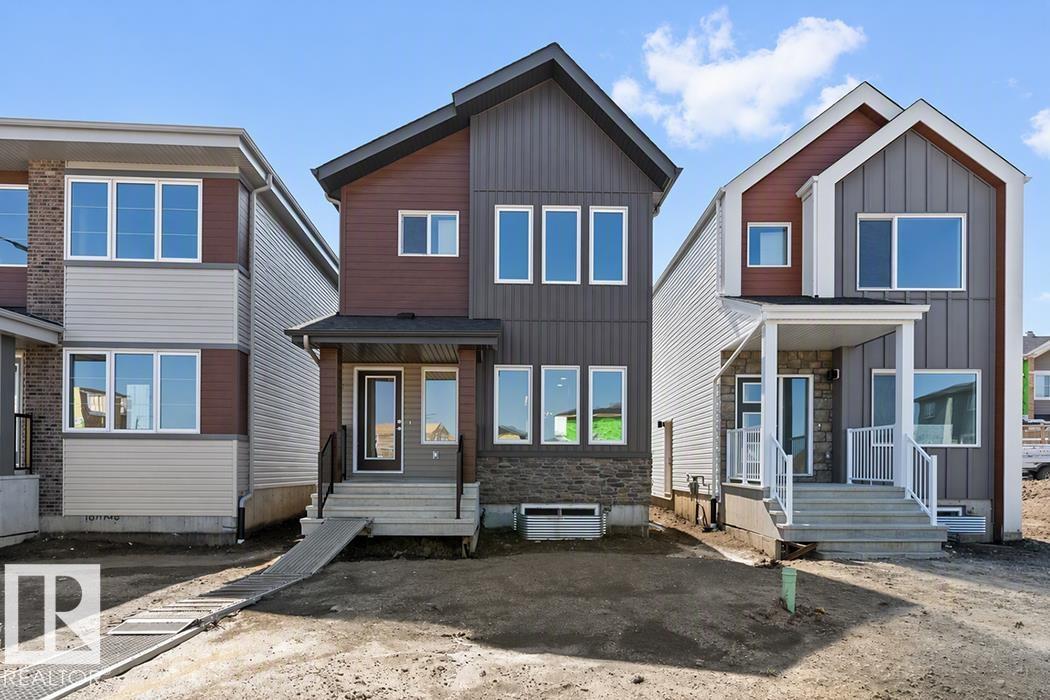
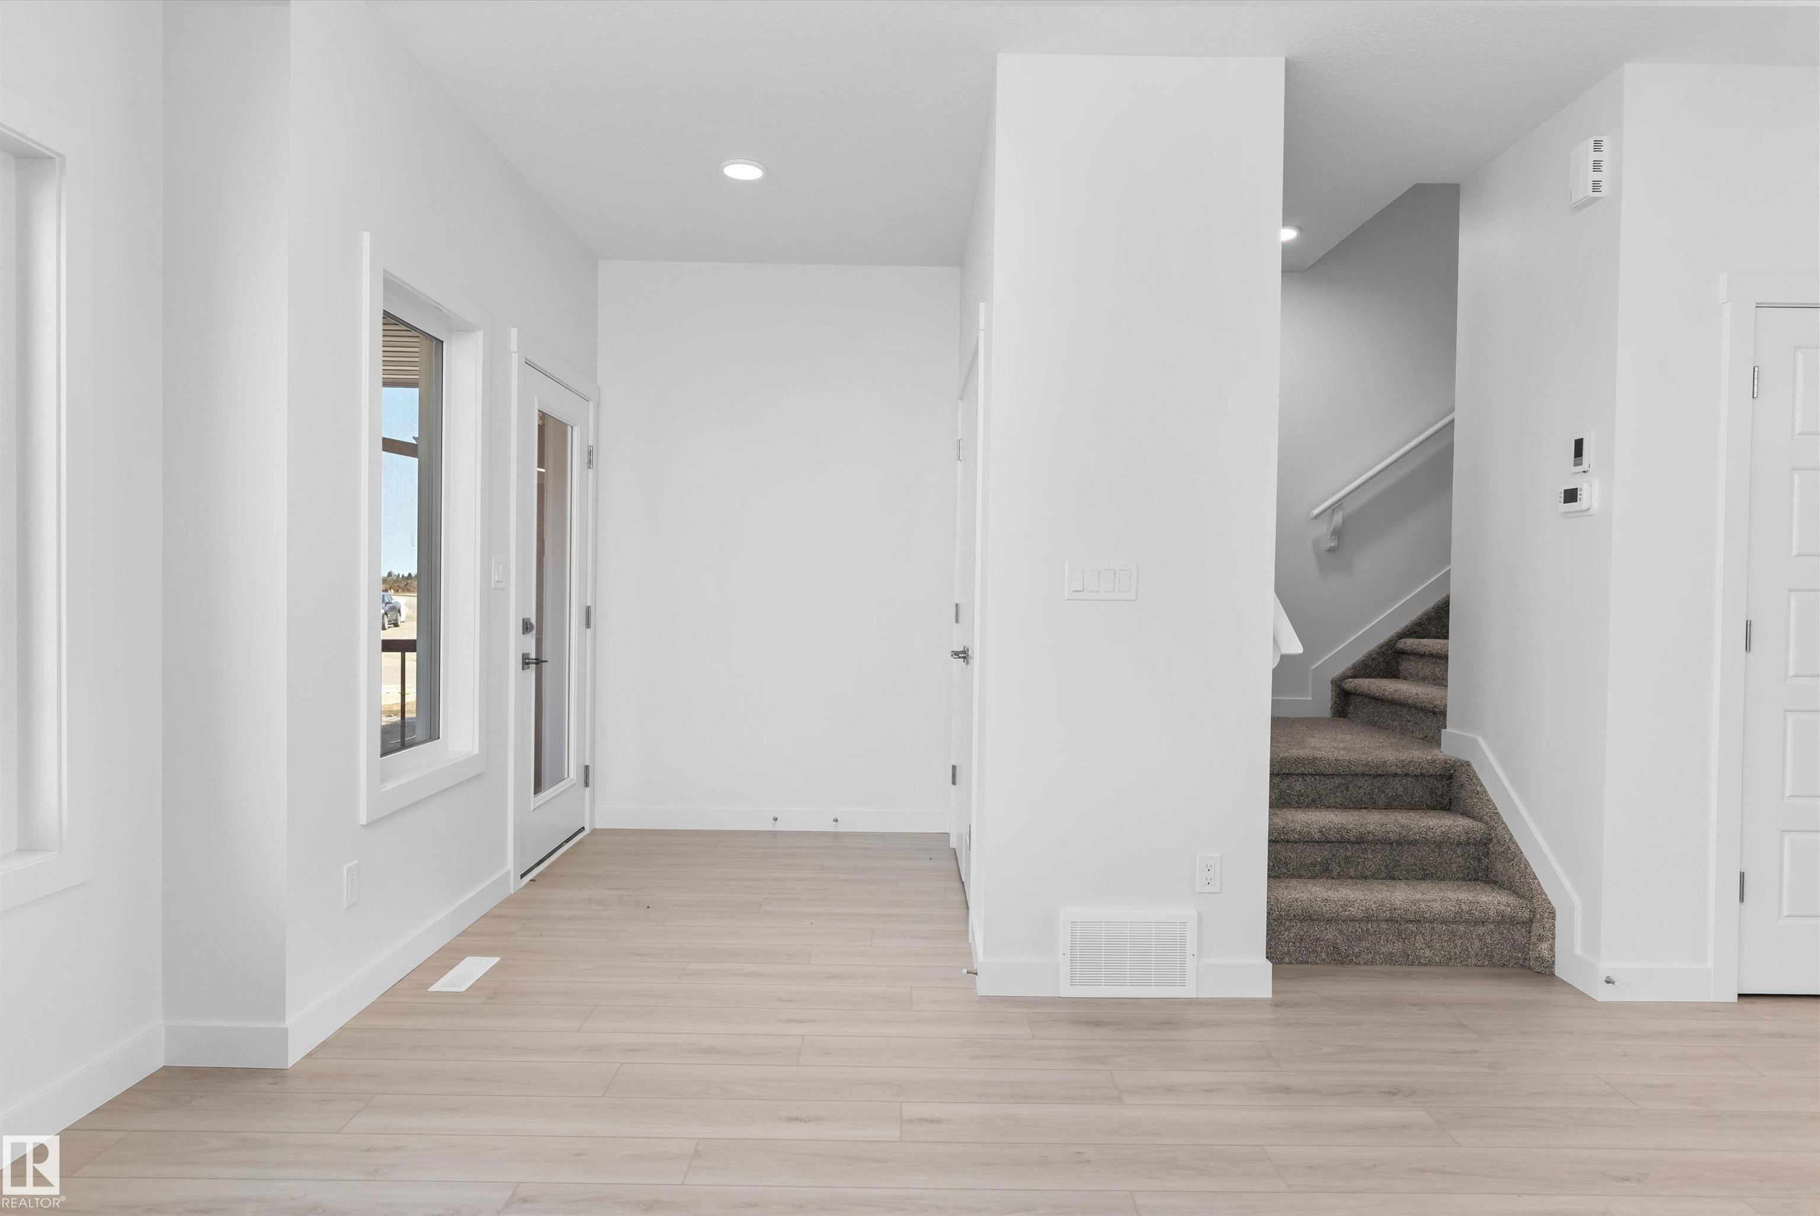
Detached garage included; under construction. Garage image for illustration only. Functional and thoughtfully designed, this home offers bright, open living spaces and a versatile layout. The main floor features luxury vinyl plank flooring, a welcoming foyer with coat closet, and a sun-filled great room with a large front window. The kitchen boasts quartz countertops, island with eating ledge, Silgranit undermount sink, pendant lighting, over-the-range microwave, soft-close …cabinetry, and spacious pantry. A bright dining nook overlooks the backyard and opens through a garden door. A main-floor bedroom and 3-piece bath with stand-up shower provide added flexibility. Upstairs, the primary suite offers a walk-in closet and 3-piece ensuite, plus two additional bedrooms, full bath, and convenient laundry closet. Rear parking pad included, with an option to add a detached double garage. Additional features include 9-ft ceilings, separate side entrance, brushed nickel fixtures, and basement rough-ins.
Courtesy of of Exp Realty.
Detached garage included; under construction. Garage image for illustration only. Functional and thoughtfully designed, this home offers bright, open living spaces and a versatile layout. The main floor features luxury vinyl plank flooring, a welcoming foyer with coat closet, and a sun-filled great room with a large front window. The kitchen boasts quartz countertops, island with eating ledge, Silgranit undermount sink, pendant lighting, over-the-range microwave, soft-close cabinetry, and spacious pantry. A bright dining nook overlooks the backyard and opens through a garden door. A main-floor bedroom and 3-piece bath with stand-up shower provide added flexibility. Upstairs, the primary suite offers a walk-in closet and 3-piece ensuite, plus two additional bedrooms, full bath, and convenient laundry closet. Rear parking pad included, with an option to add a detached double garage. Additional features include 9-ft ceilings, separate side entrance, brushed nickel fixtures, and basement rough-ins.
Courtesy of of Exp Realty.
 Brought to you by your friendly REALTORS® through the MLS® System, courtesy of Brixwork for your convenience.
Disclaimer: This representation is based in whole or in part on data generated by the REALTORS® Association of Edmonton which assumes no responsibility for its accuracy.
More Details
- MLS®: E4512327
- Bedrooms: 4
- Bathrooms: 3
- Type: House
- Size: 1,638 sqft
- Lot Size: 267 sqft
- Full Baths: 3
- Half Baths: 0
- Parking: 4 Double Garage Detached
- Basement: Full, Unfinished
- Storeys: 2 storeys
- Year Built: 2026
- Style: 2 Storey

More about River's Edge, Edmonton
Latitude: 53.4519128
Longitude: -113.64666079