Duplex
3 Bedrooms
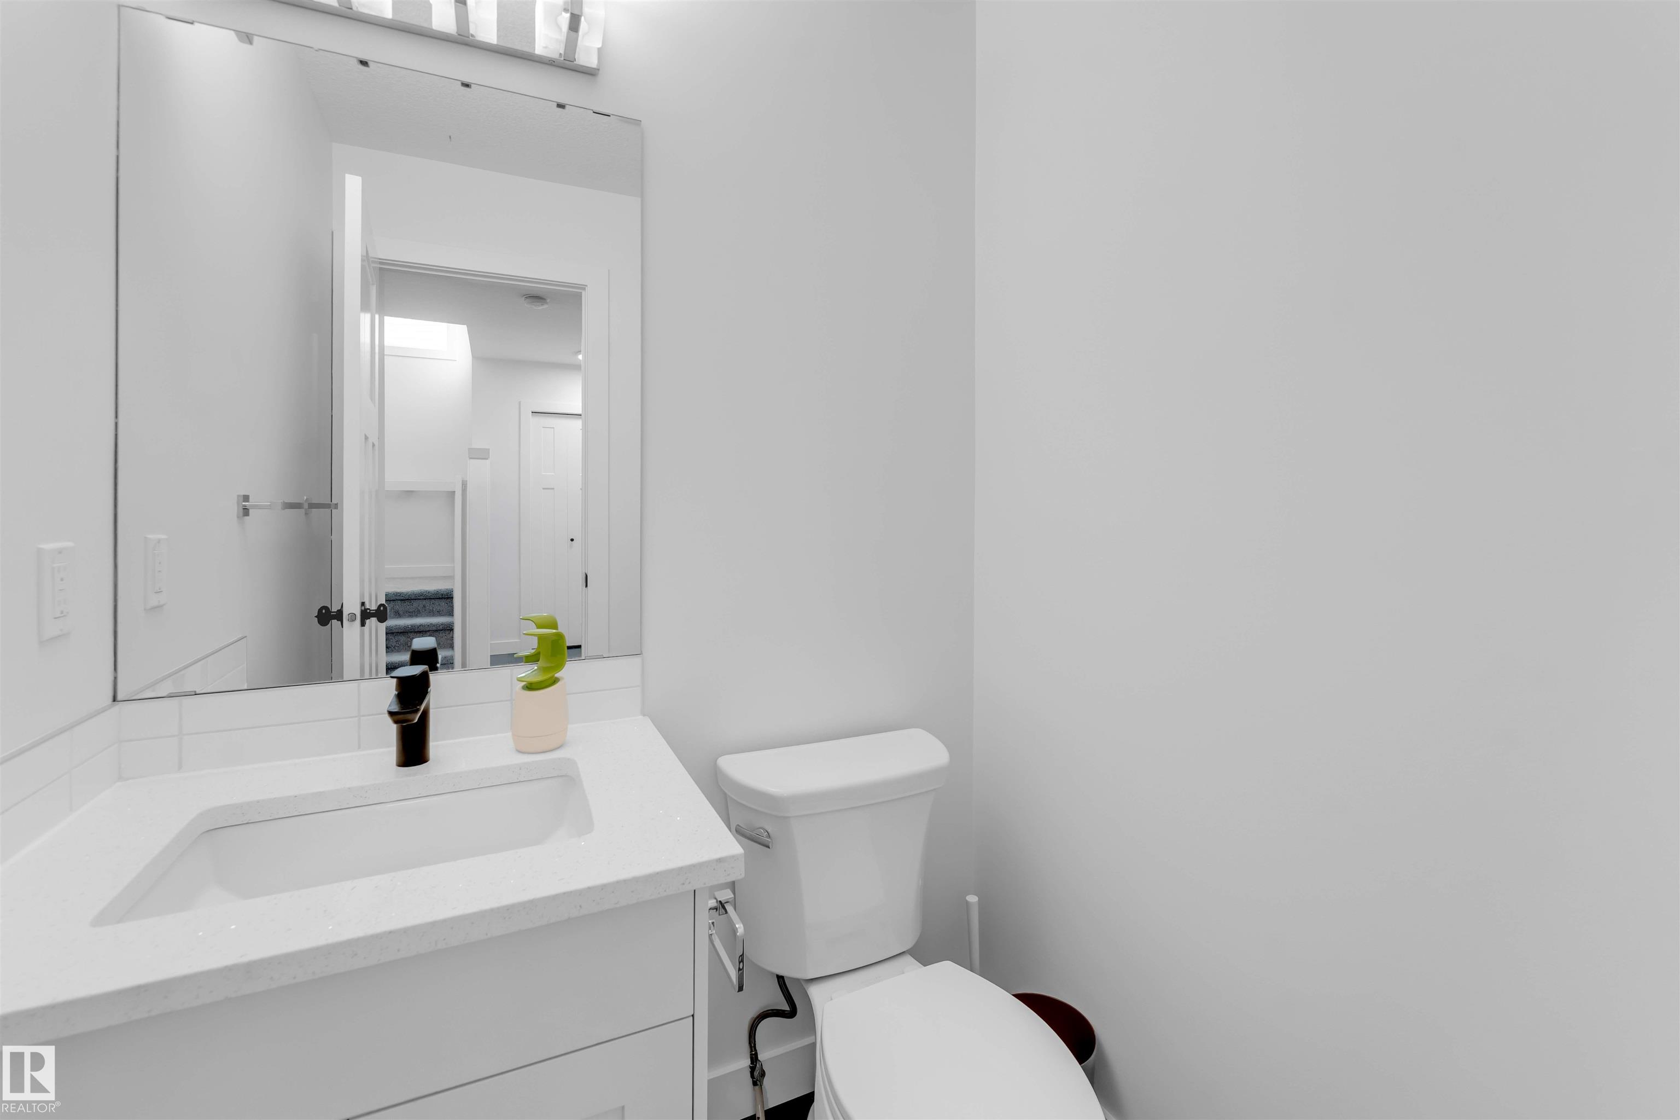
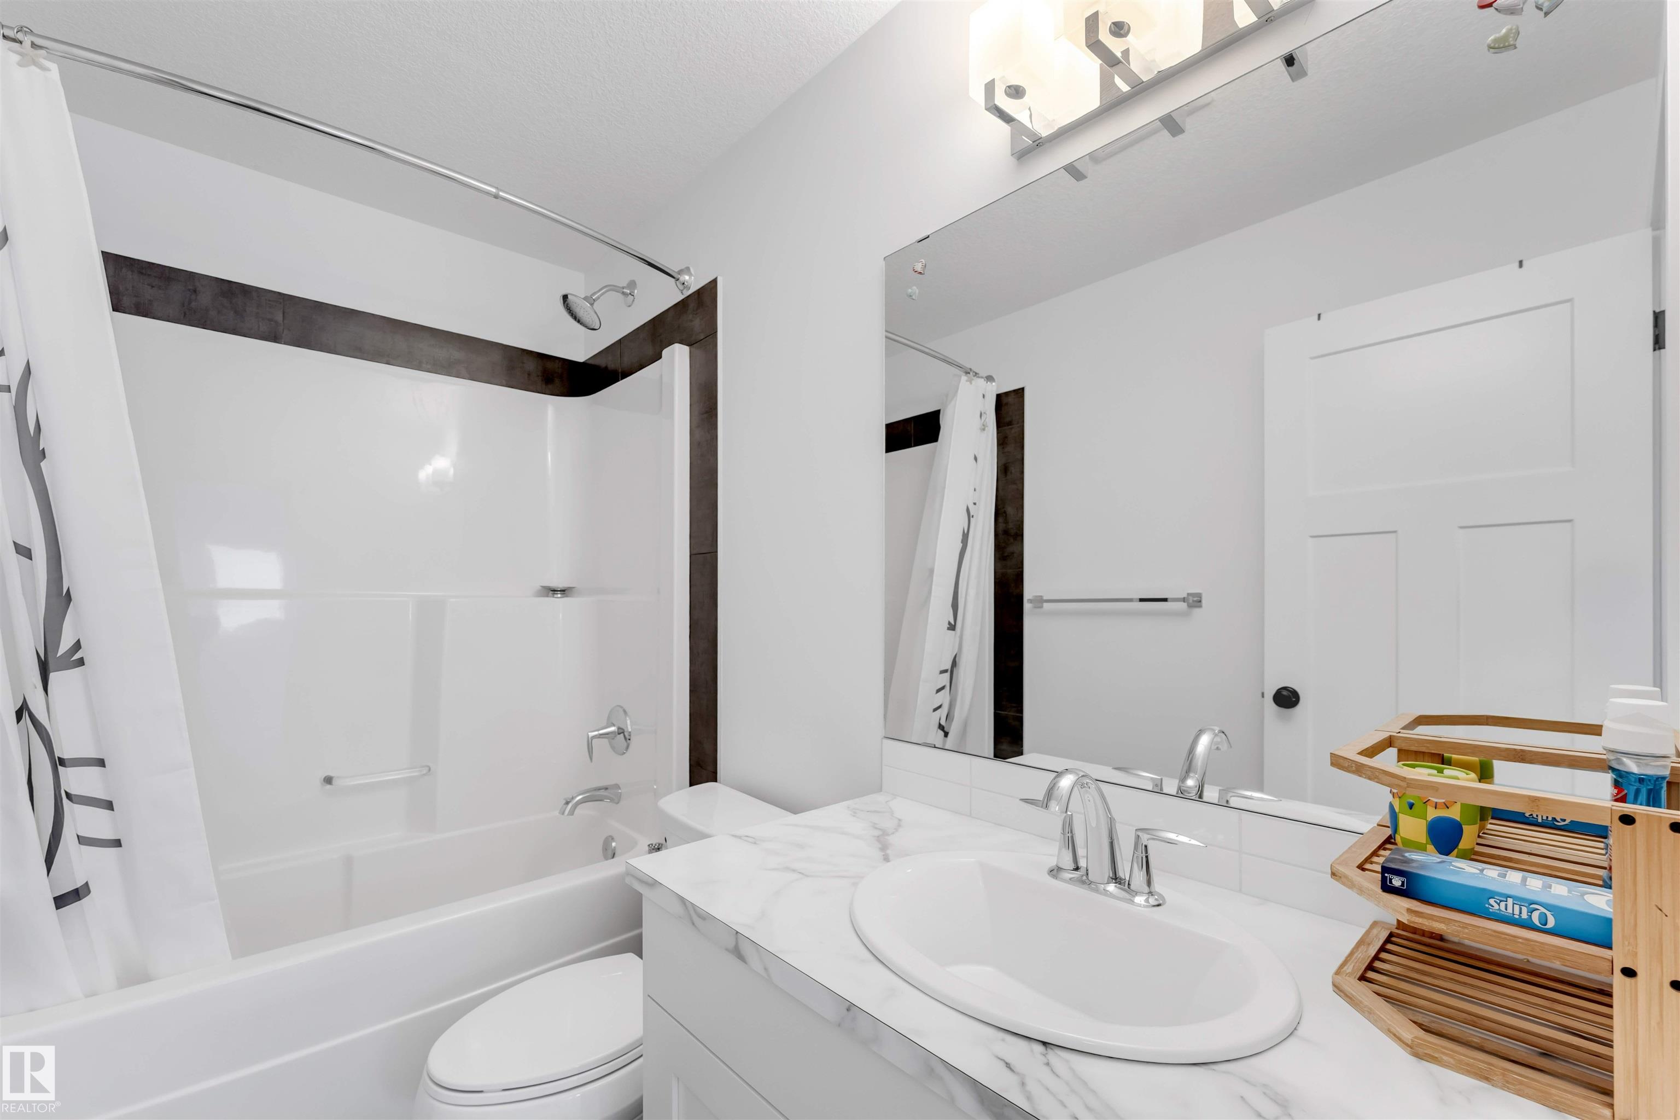
2.5 Bathrooms
Size: 1,401 sqft
Built in 2013
$407,500
About this Duplex in Windermere
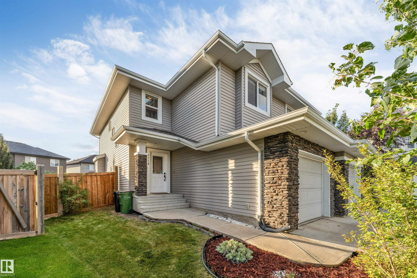
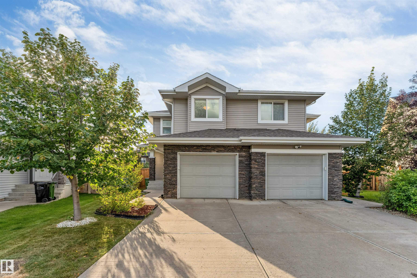
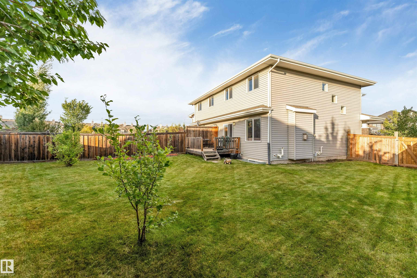
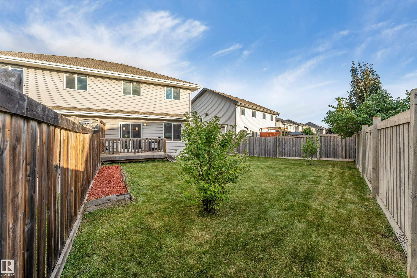
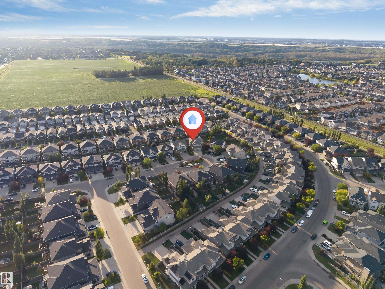
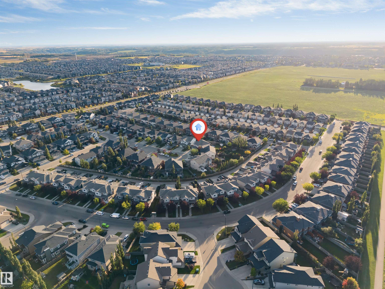
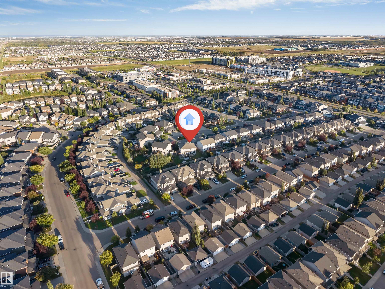
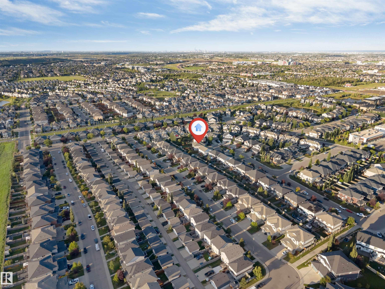
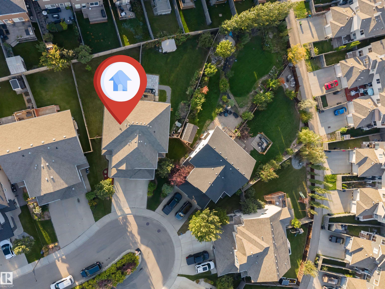
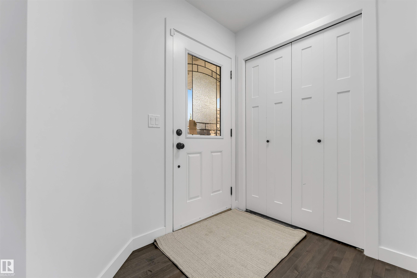
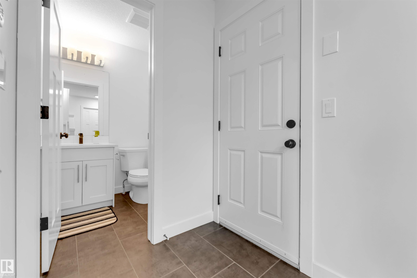
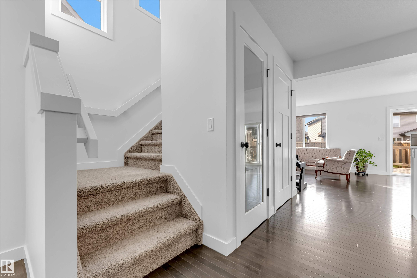
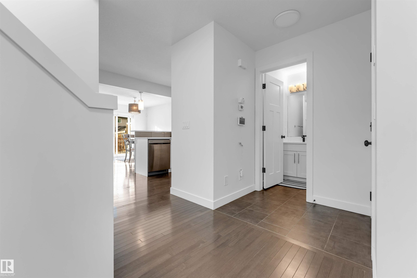
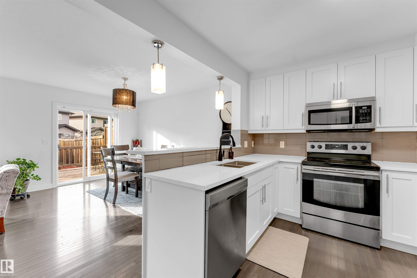
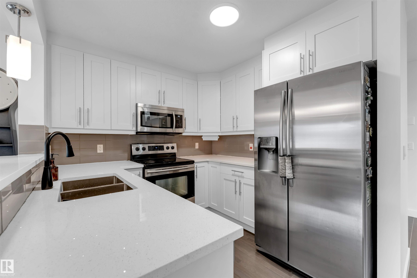
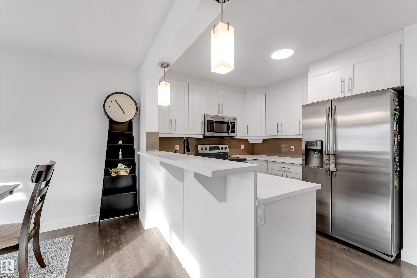
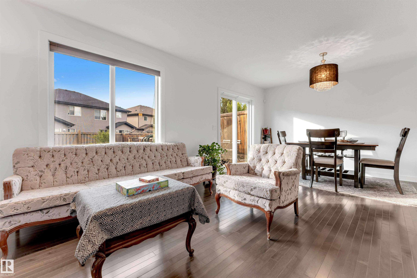
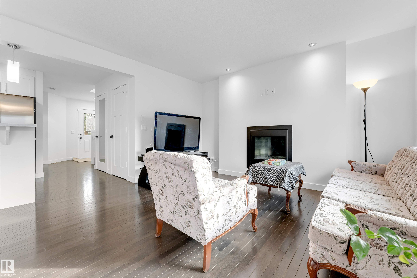
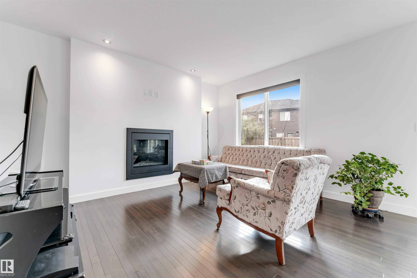
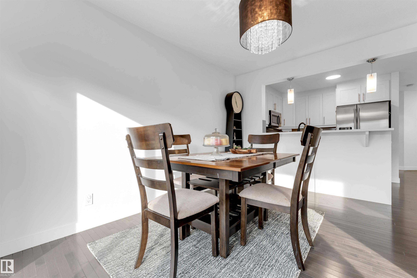
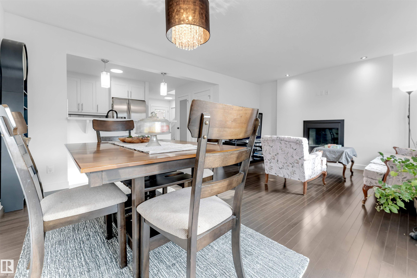
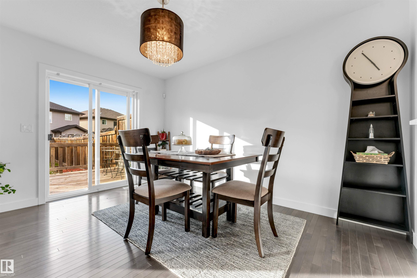
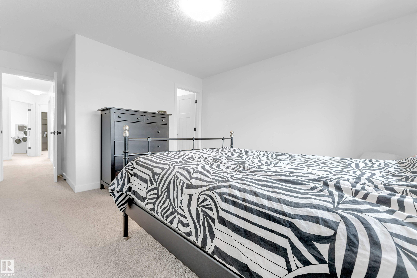
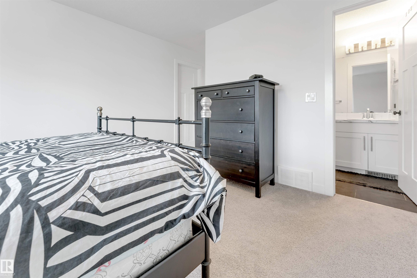
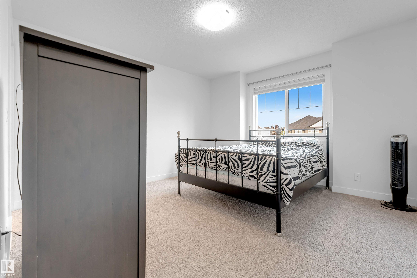
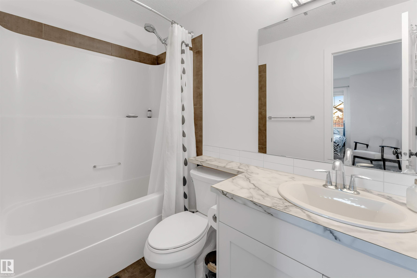
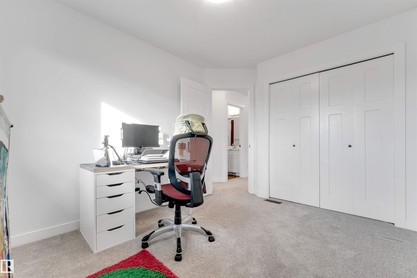
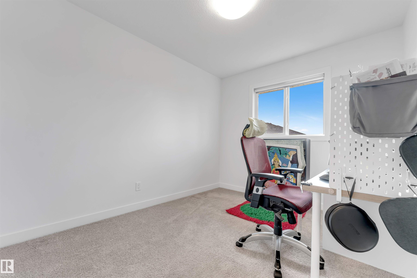
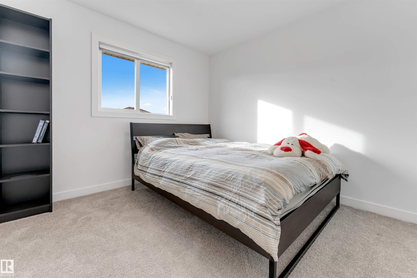
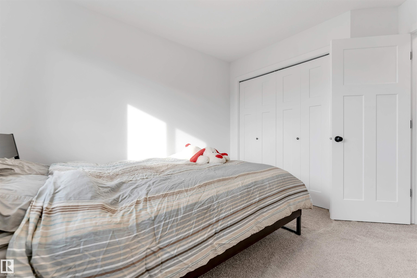
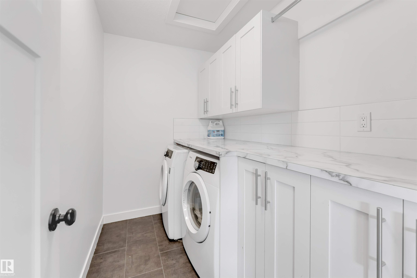
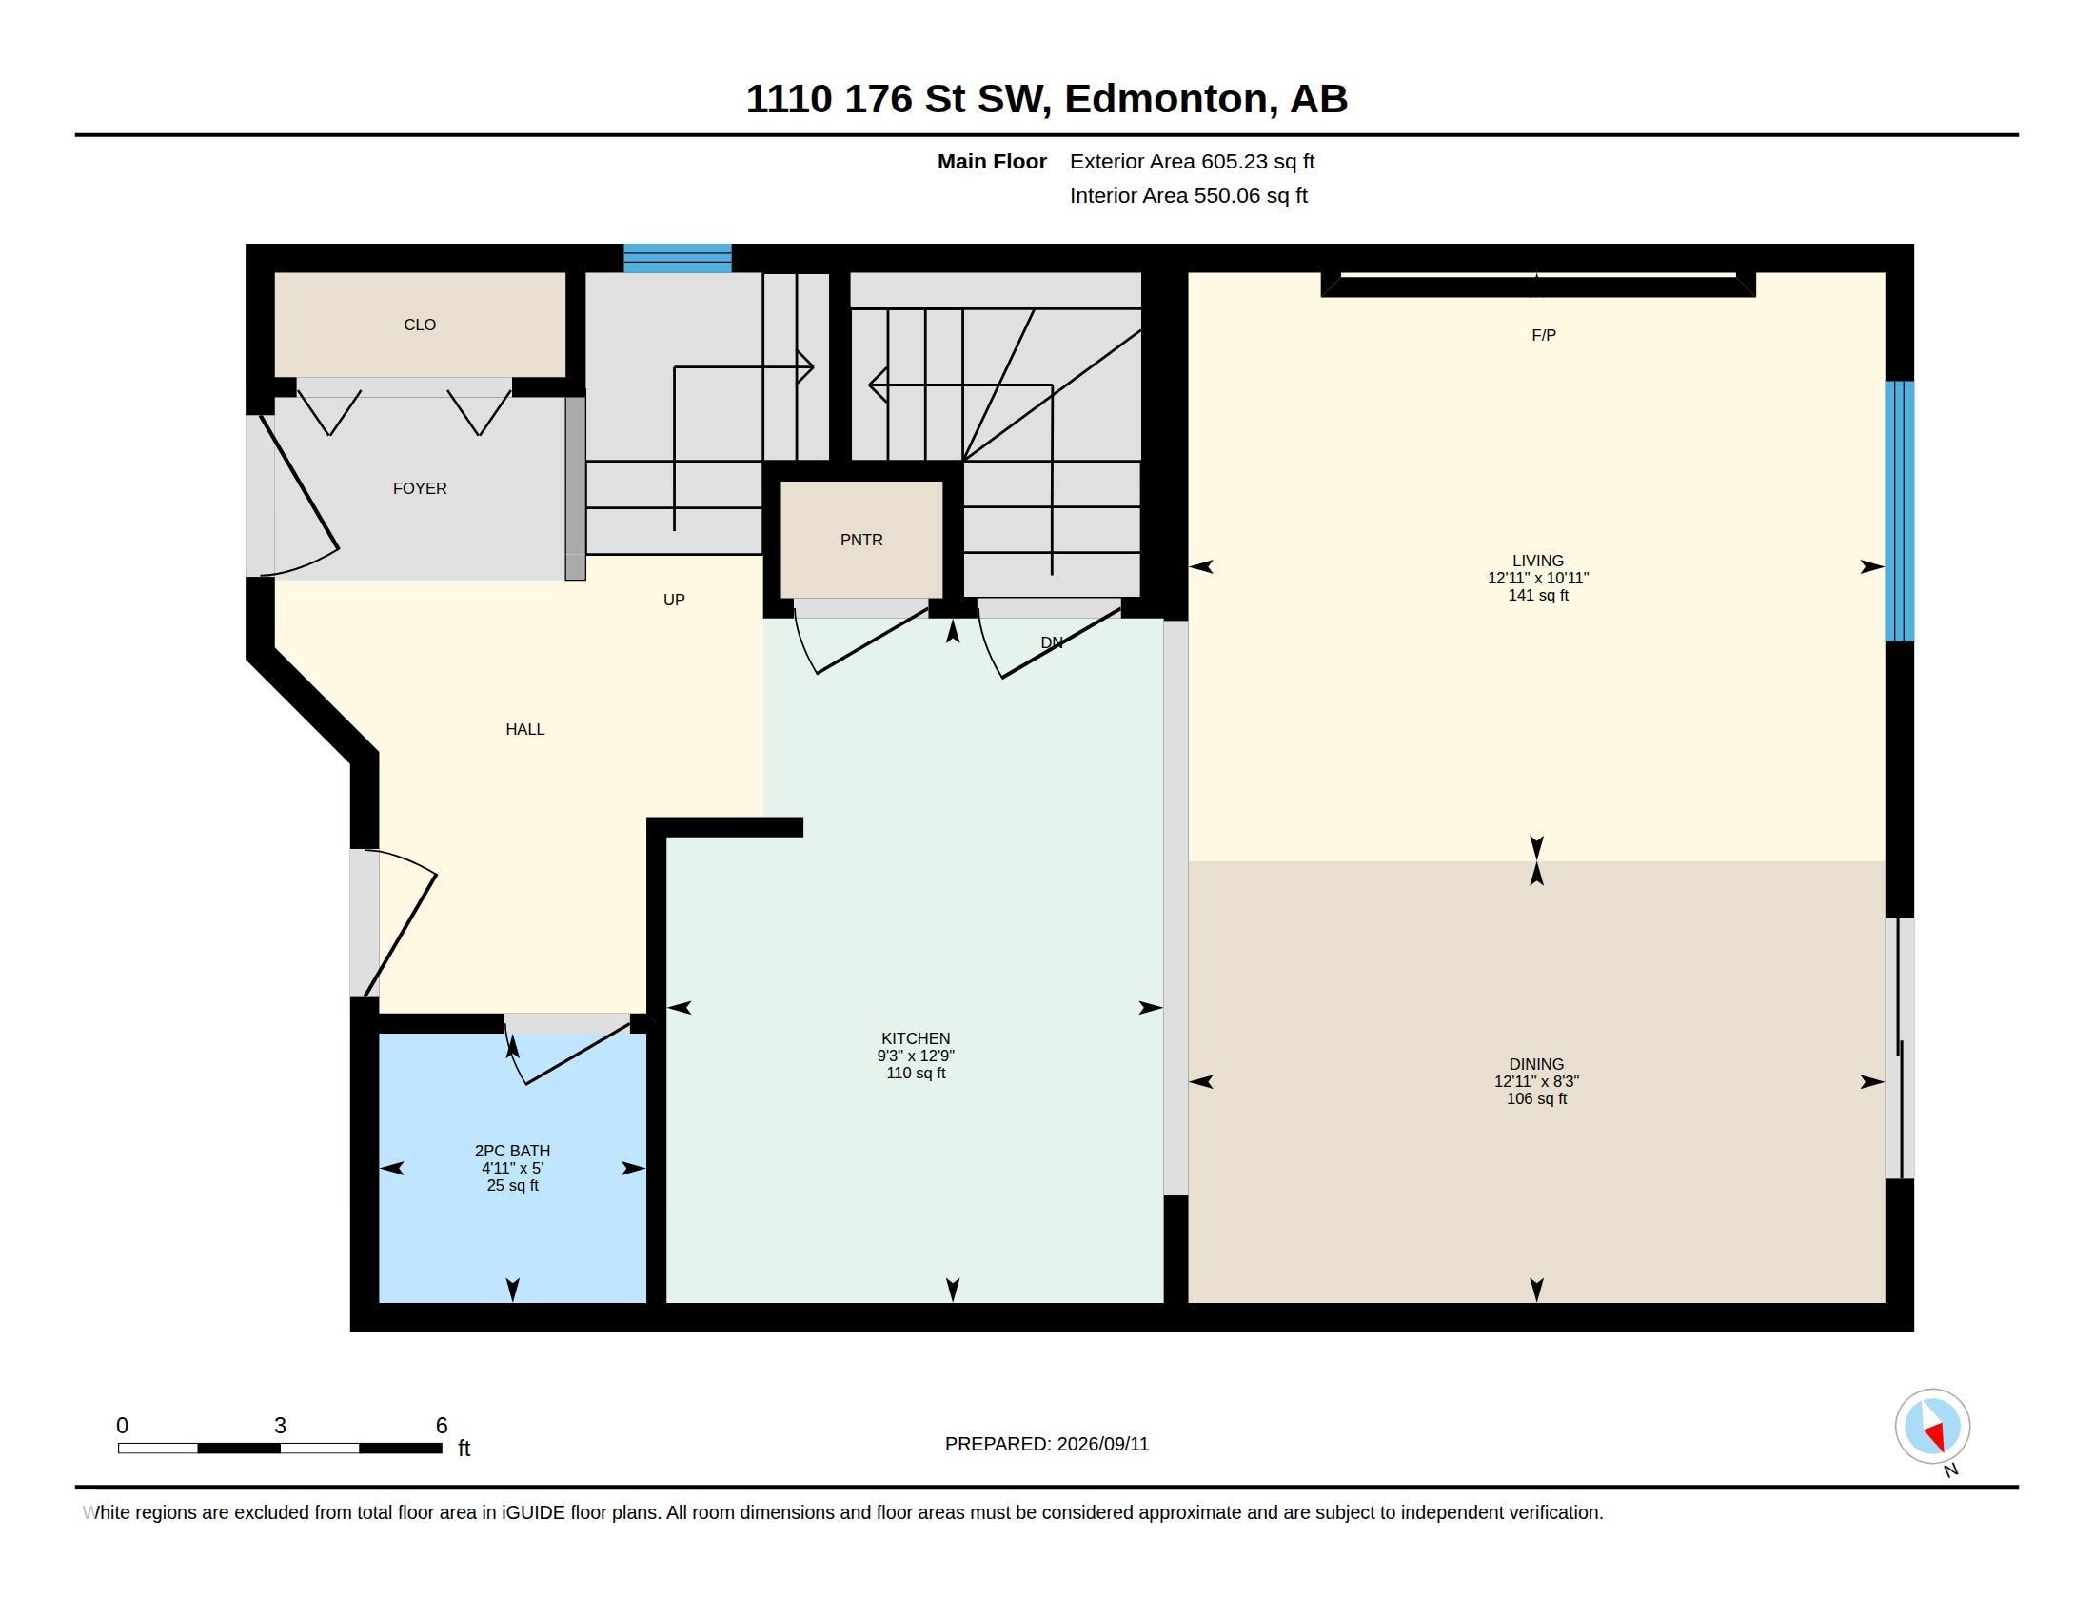
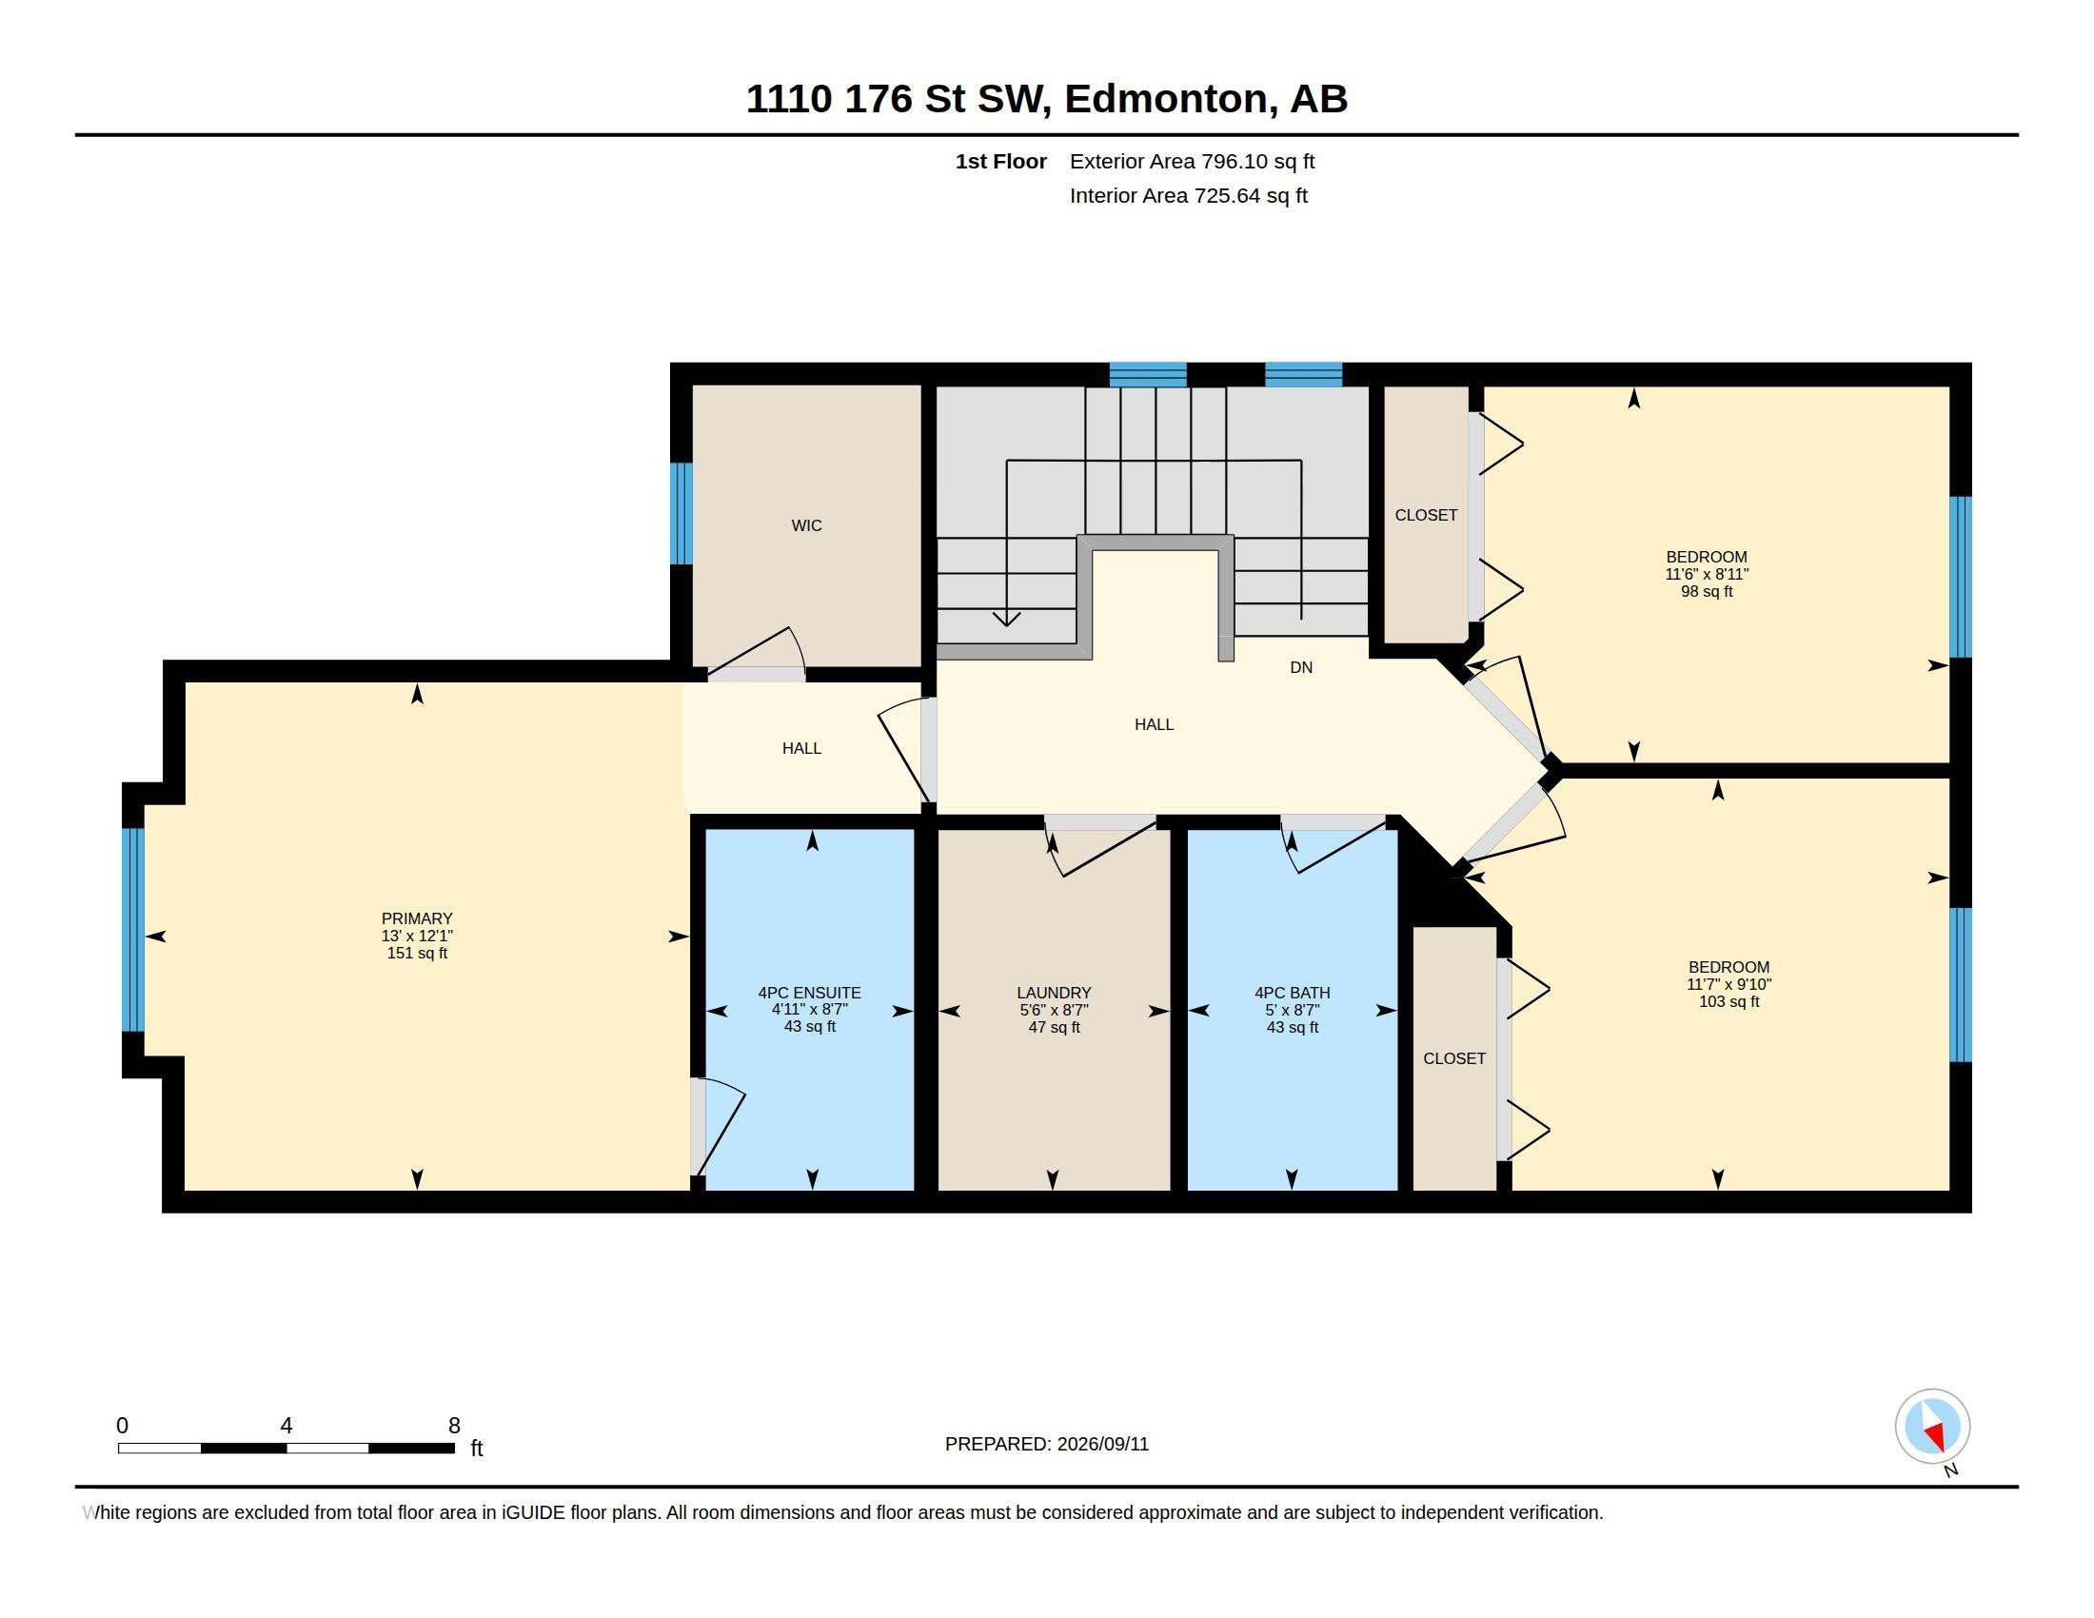
Life is GOOD! the moment you start living in this home. Tucked away in a quiet cul-de-sac in Windermere, yet within walking distance of shoppes, schools, transit, Movati Gym & Golf. This beautiful 2 Storey Half duplex is filled w. sunlight, soft lighting & white dove painted walls, creating a loving & welcoming space for your every day family life. Enjoy 3 spacious bedrooms, 2.5 baths, a single attached garage & a fenced large pie-shaped backyard w. plenty of room for chil…dren to play, time well spent w. BBQs on the deck. The heart of the home is centered around the inviting main floor w. gas fireplace for cozy evenings together while the south & west windows fill the home with warm light even in the dead of winter. The kitchen has quartz countertops, stainless steel appliances, grey tile backsplash and rich espresso maple hardwood flooring. The spacious dining area easily accommodates family dinners for upto 6-8 people. BONUS upper floor laundry w. cabinets & a Primary bedroom w. large walk-in closet.
Courtesy of of MaxWell Polaris.
Life is GOOD! the moment you start living in this home. Tucked away in a quiet cul-de-sac in Windermere, yet within walking distance of shoppes, schools, transit, Movati Gym & Golf. This beautiful 2 Storey Half duplex is filled w. sunlight, soft lighting & white dove painted walls, creating a loving & welcoming space for your every day family life. Enjoy 3 spacious bedrooms, 2.5 baths, a single attached garage & a fenced large pie-shaped backyard w. plenty of room for children to play, time well spent w. BBQs on the deck. The heart of the home is centered around the inviting main floor w. gas fireplace for cozy evenings together while the south & west windows fill the home with warm light even in the dead of winter. The kitchen has quartz countertops, stainless steel appliances, grey tile backsplash and rich espresso maple hardwood flooring. The spacious dining area easily accommodates family dinners for upto 6-8 people. BONUS upper floor laundry w. cabinets & a Primary bedroom w. large walk-in closet.
Courtesy of of MaxWell Polaris.
 Brought to you by your friendly REALTORS® through the MLS® System, courtesy of Brixwork for your convenience.
Disclaimer: This representation is based in whole or in part on data generated by the REALTORS® Association of Edmonton which assumes no responsibility for its accuracy.
More Details
- MLS®: E4508688
- Bedrooms: 3
- Bathrooms: 2.5
- Type: Duplex
- Size: 1,401 sqft
- Lot Size: 347 sqft
- Full Baths: 2
- Half Baths: 1
- Parking: 1 Single Garage Attached
- Fireplaces: Gas
- Basement: Full, Unfinished
- Storeys: 2 storeys
- Year Built: 2013
- Style: 2 Storey