Condo
2 Bedrooms
1 Bathroom
Size: 692 sqft
Mnt Fee: $412.65
$175,000
About this Condo in Walker
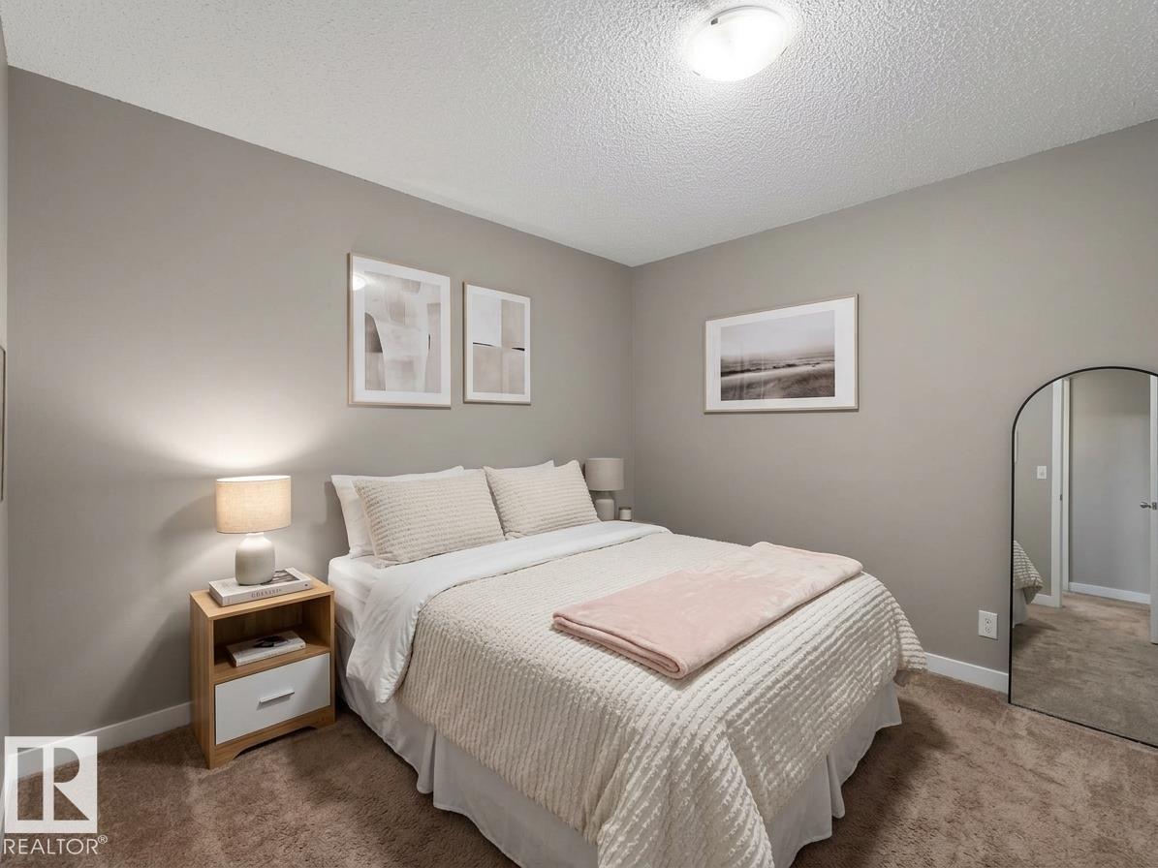
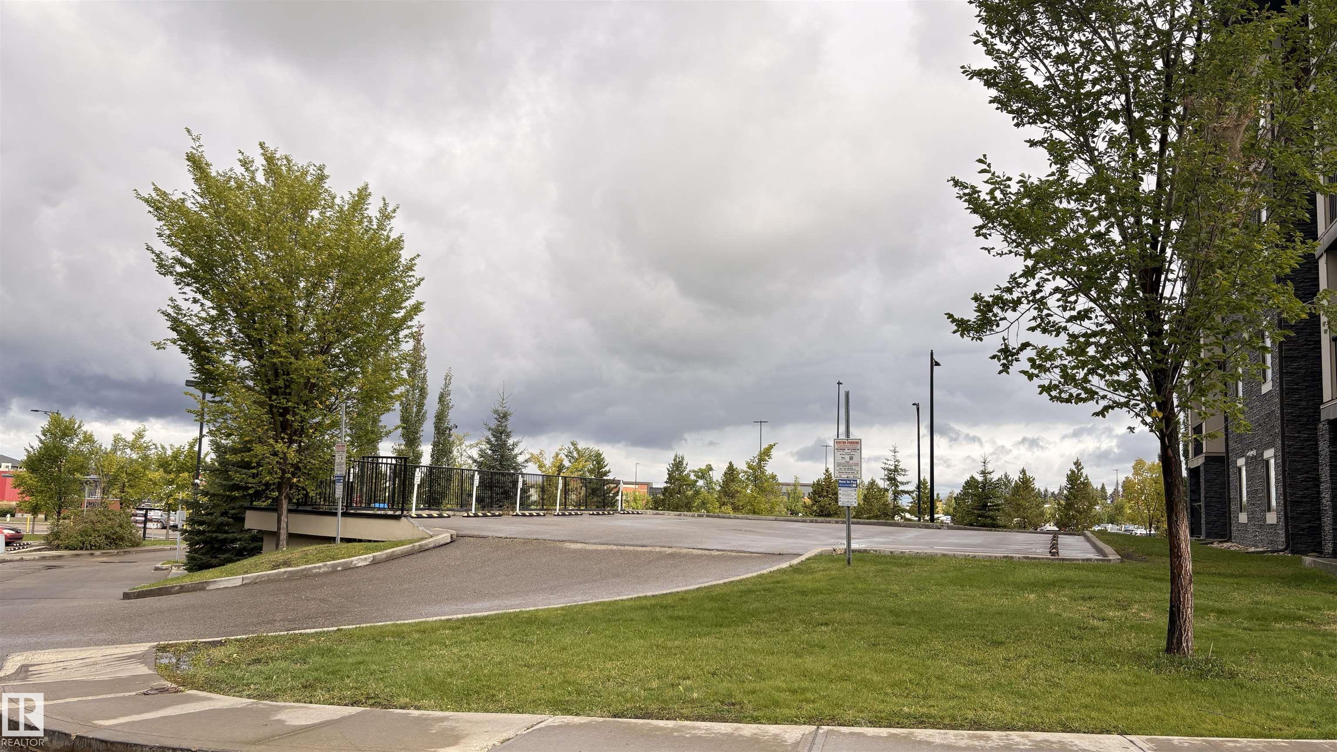
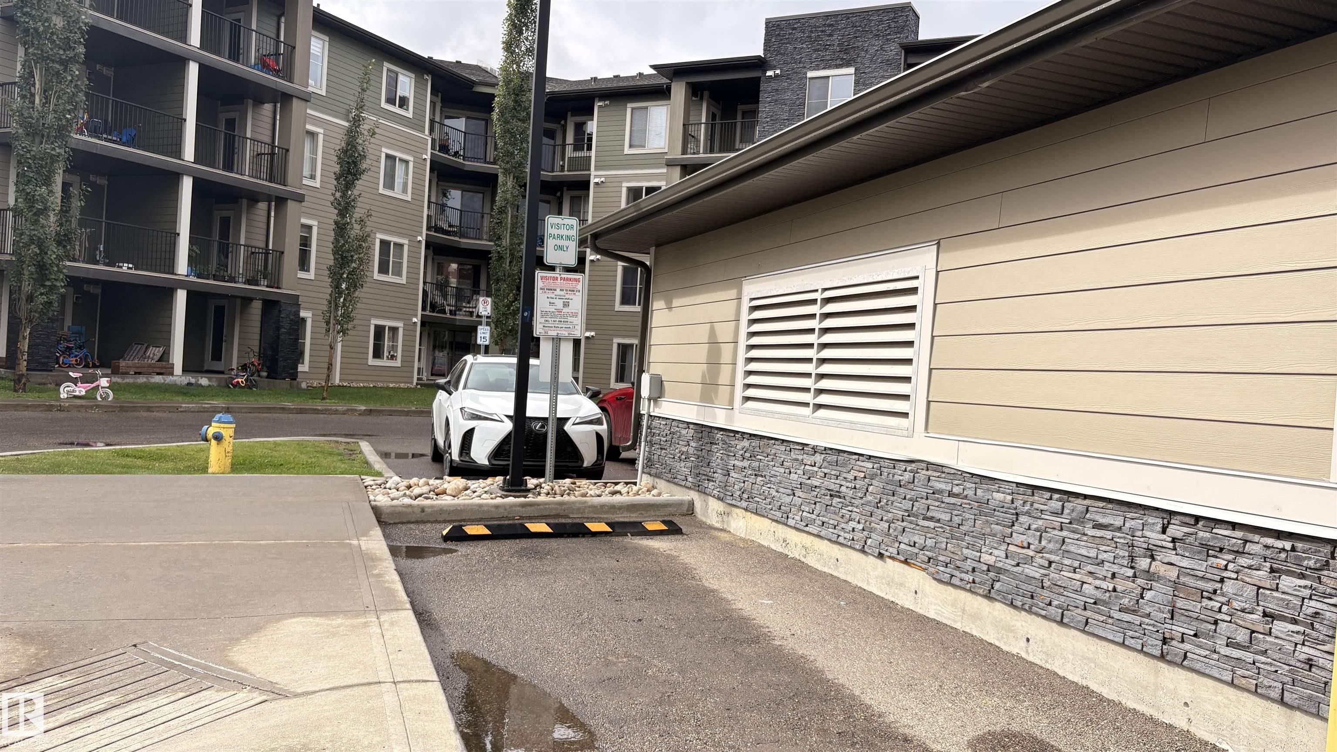
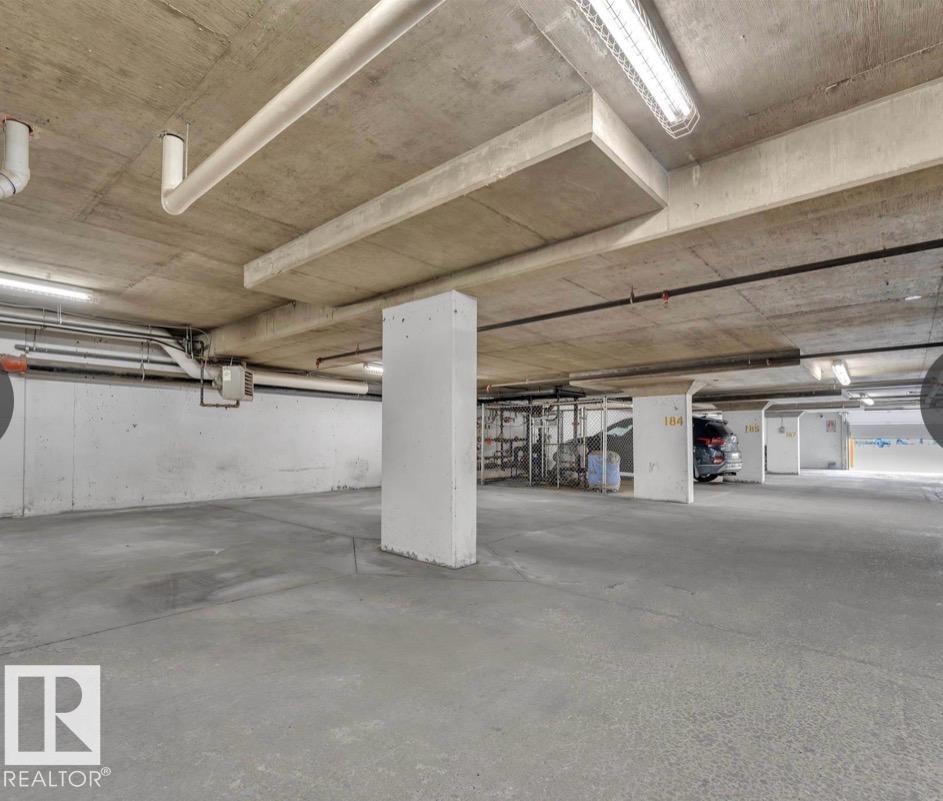
Main-floor living means no waiting for elevators or dealing with stairs when carrying in groceries. The bright, open layout features a well-appointed kitchen with warm granite countertops, stainless steel appliances, two spacious bedrooms, a three-piece bath, and convenient in-suite laundry. A titled, heated underground parking stall keeps your vehicle protected year-round. Walk to Harvest Pointe Shopping District, Walmart, and transit, with easy access to schools and Anthony… Henday. Heat and water are included in the condo fees for added monthly predictability. Practical, comfortable, and ideally located.
Courtesy of of Royal LePage Noralta Real Estate.
Main-floor living means no waiting for elevators or dealing with stairs when carrying in groceries. The bright, open layout features a well-appointed kitchen with warm granite countertops, stainless steel appliances, two spacious bedrooms, a three-piece bath, and convenient in-suite laundry. A titled, heated underground parking stall keeps your vehicle protected year-round. Walk to Harvest Pointe Shopping District, Walmart, and transit, with easy access to schools and Anthony Henday. Heat and water are included in the condo fees for added monthly predictability. Practical, comfortable, and ideally located.
Courtesy of of Royal LePage Noralta Real Estate.
 Brought to you by your friendly REALTORS® through the MLS® System, courtesy of Brixwork for your convenience.
Disclaimer: This representation is based in whole or in part on data generated by the REALTORS® Association of Edmonton which assumes no responsibility for its accuracy.
More Details
- MLS®: E4508530
- Bedrooms: 2
- Bathrooms: 1
- Type: Condo
- Size: 692 sqft
- Lot Size: 71 sqft
- Full Baths: 1
- Half Baths: 0
- Strata: $412.65
- Basement: None, No Basement
- Storeys: 1 storeys
- Year Built: 2014
- Style: Single Level Apartment