House
4 Bedrooms
4 Bathrooms
Size: 3,036 sqft
Built in 2018
$1,370,000
About this House in Westmount
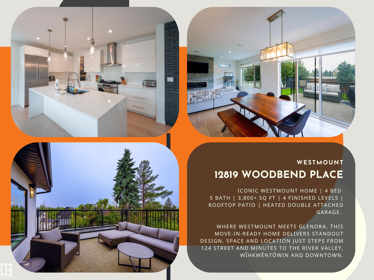
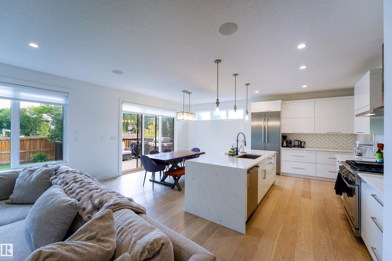
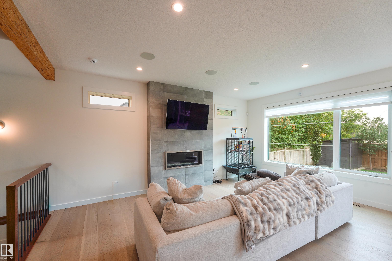
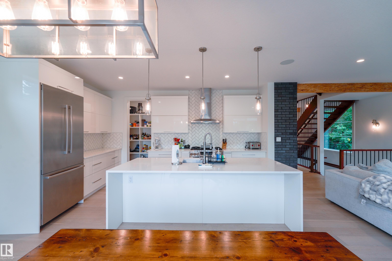
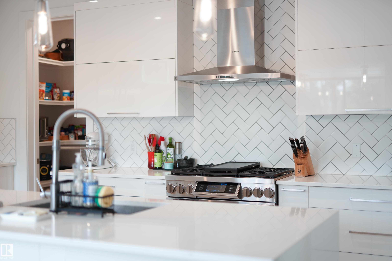
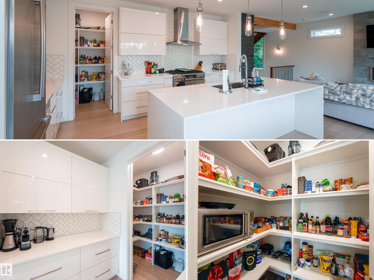
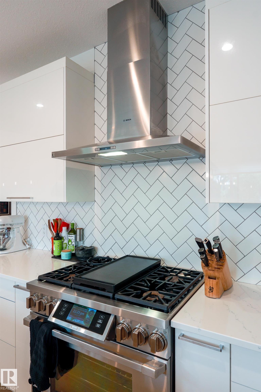
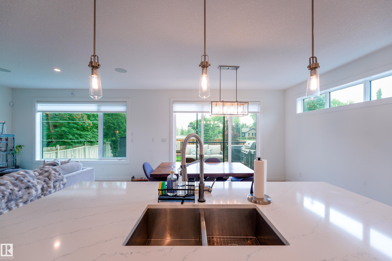
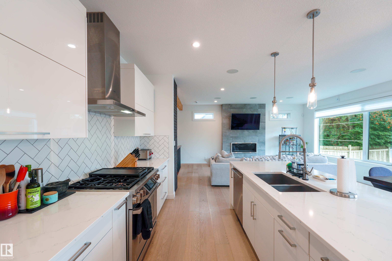
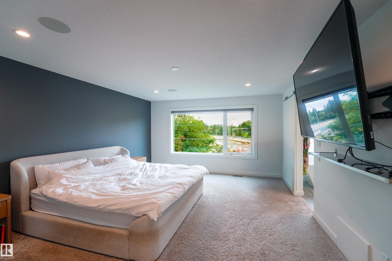
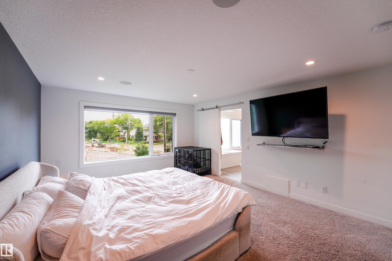
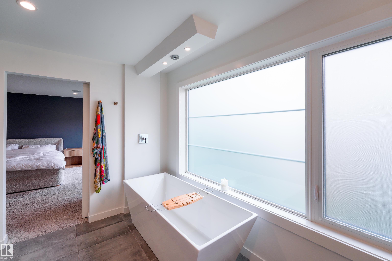
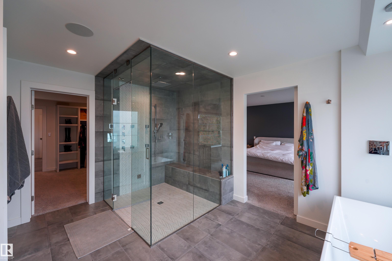
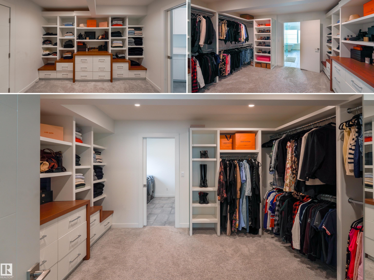
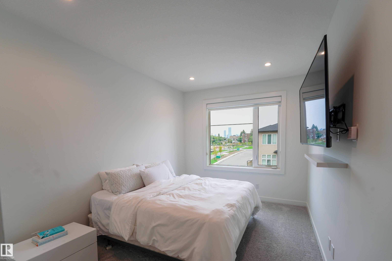
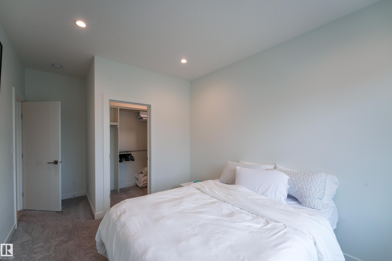
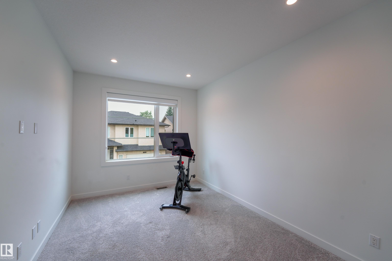
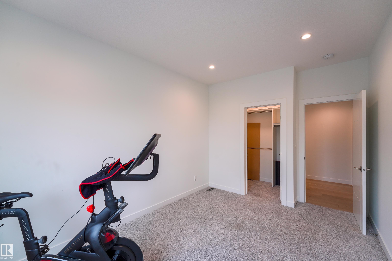
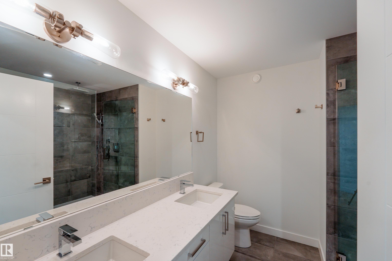
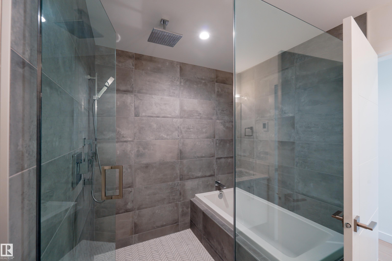
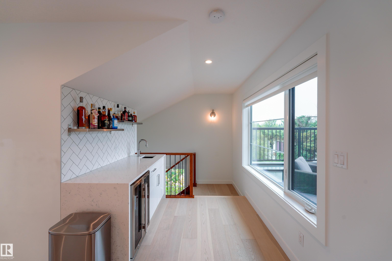
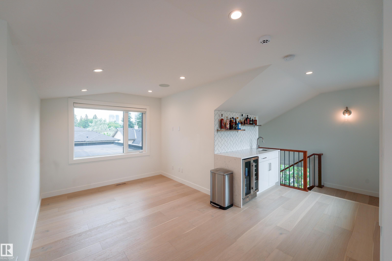
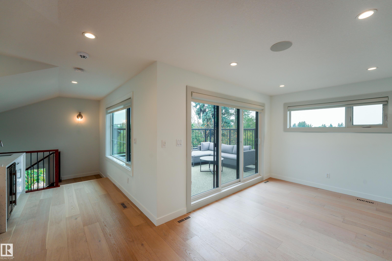
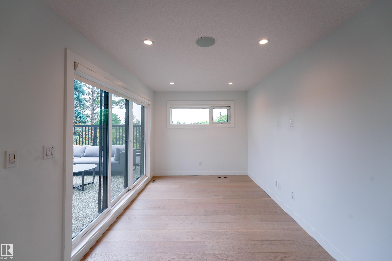
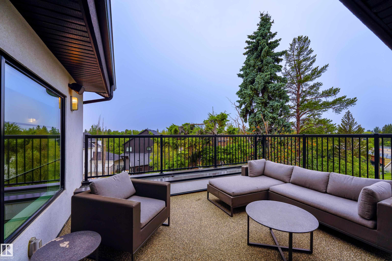
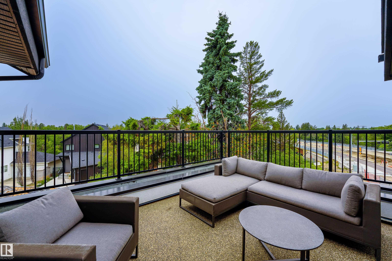
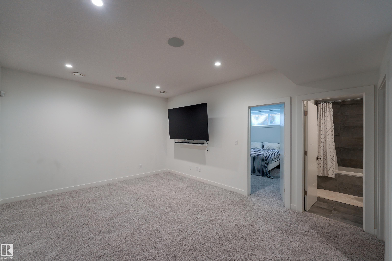
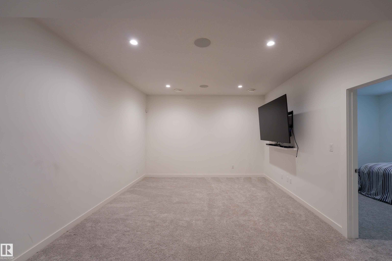
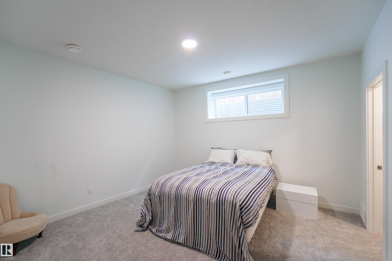
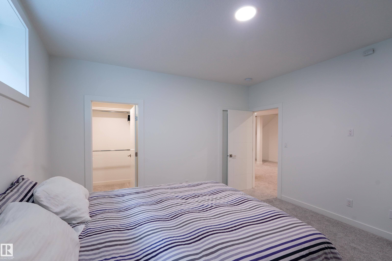
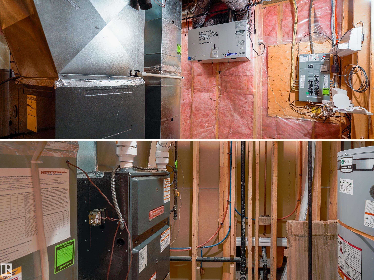
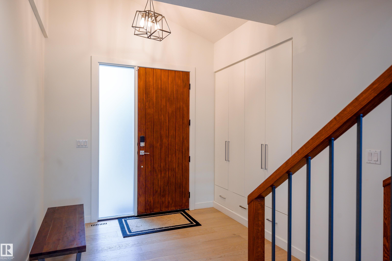
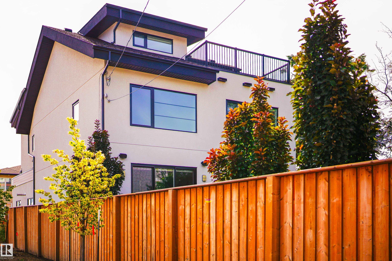
ICONIC WESTMOUNT HOME | 4 BED | 5 BATH | 3,800+ SQFT TOTAL LIVING SPACE | 4 FINISHED LEVELS | ROOFTOP PATIO | HEATED DOUBLE ATTACHED GARAGE. Where Westmount meets Glenora, this move-in-ready home delivers standout design, space & location just steps from 124 Street & minutes to the River Valley, Wîhkwêntôwin & Downtown. The main floor is built for entertaining with a WINE CELLAR, CHEF-INSPIRED KITCHEN, PREMIUM APPLIANCES, extensive cabinetry, abundant storage and oversized… windows. A CUSTOM WOOD STAIRCASE connects every level, leading to generous bedrooms with WALK-IN CLOSETS, UPSTAIRS LAUNDRY & a stunning PRIMARY RETREAT with SPA-INSPIRED ENSUITE & full built-ins. The rooftop level adds a SECOND ENTERTAINMENT SPACE & private patio made for sunset evenings. A FULLY FINISHED BASEMENT, CENTRAL A/C, ENGINEERED HARDWOOD & HEATED GARAGE WITH EPOXY FLOORS complete the home. Walk or bike to trails, cafes, restaurants & the 124 Street Farmers' Market—an exceptional blend of quality, function & urban convenience.
Courtesy of of ARIVL.
ICONIC WESTMOUNT HOME | 4 BED | 5 BATH | 3,800+ SQFT TOTAL LIVING SPACE | 4 FINISHED LEVELS | ROOFTOP PATIO | HEATED DOUBLE ATTACHED GARAGE. Where Westmount meets Glenora, this move-in-ready home delivers standout design, space & location just steps from 124 Street & minutes to the River Valley, Wîhkwêntôwin & Downtown. The main floor is built for entertaining with a WINE CELLAR, CHEF-INSPIRED KITCHEN, PREMIUM APPLIANCES, extensive cabinetry, abundant storage and oversized windows. A CUSTOM WOOD STAIRCASE connects every level, leading to generous bedrooms with WALK-IN CLOSETS, UPSTAIRS LAUNDRY & a stunning PRIMARY RETREAT with SPA-INSPIRED ENSUITE & full built-ins. The rooftop level adds a SECOND ENTERTAINMENT SPACE & private patio made for sunset evenings. A FULLY FINISHED BASEMENT, CENTRAL A/C, ENGINEERED HARDWOOD & HEATED GARAGE WITH EPOXY FLOORS complete the home. Walk or bike to trails, cafes, restaurants & the 124 Street Farmers' Market—an exceptional blend of quality, function & urban convenience.
Courtesy of of ARIVL.
 Brought to you by your friendly REALTORS® through the MLS® System, courtesy of Brixwork for your convenience.
Disclaimer: This representation is based in whole or in part on data generated by the REALTORS® Association of Edmonton which assumes no responsibility for its accuracy.
More Details
- MLS®: E4507357
- Bedrooms: 4
- Bathrooms: 4
- Type: House
- Size: 3,036 sqft
- Lot Size: 413 sqft
- Full Baths: 3
- Half Baths: 2
- Parking: 3 Double Garage Attached
- Fireplaces: Gas
- Basement: Full, Finished
- Storeys: 4 storeys
- Year Built: 2018
- Style: 2 Storey