House
7 Bedrooms
4.5 Bathrooms
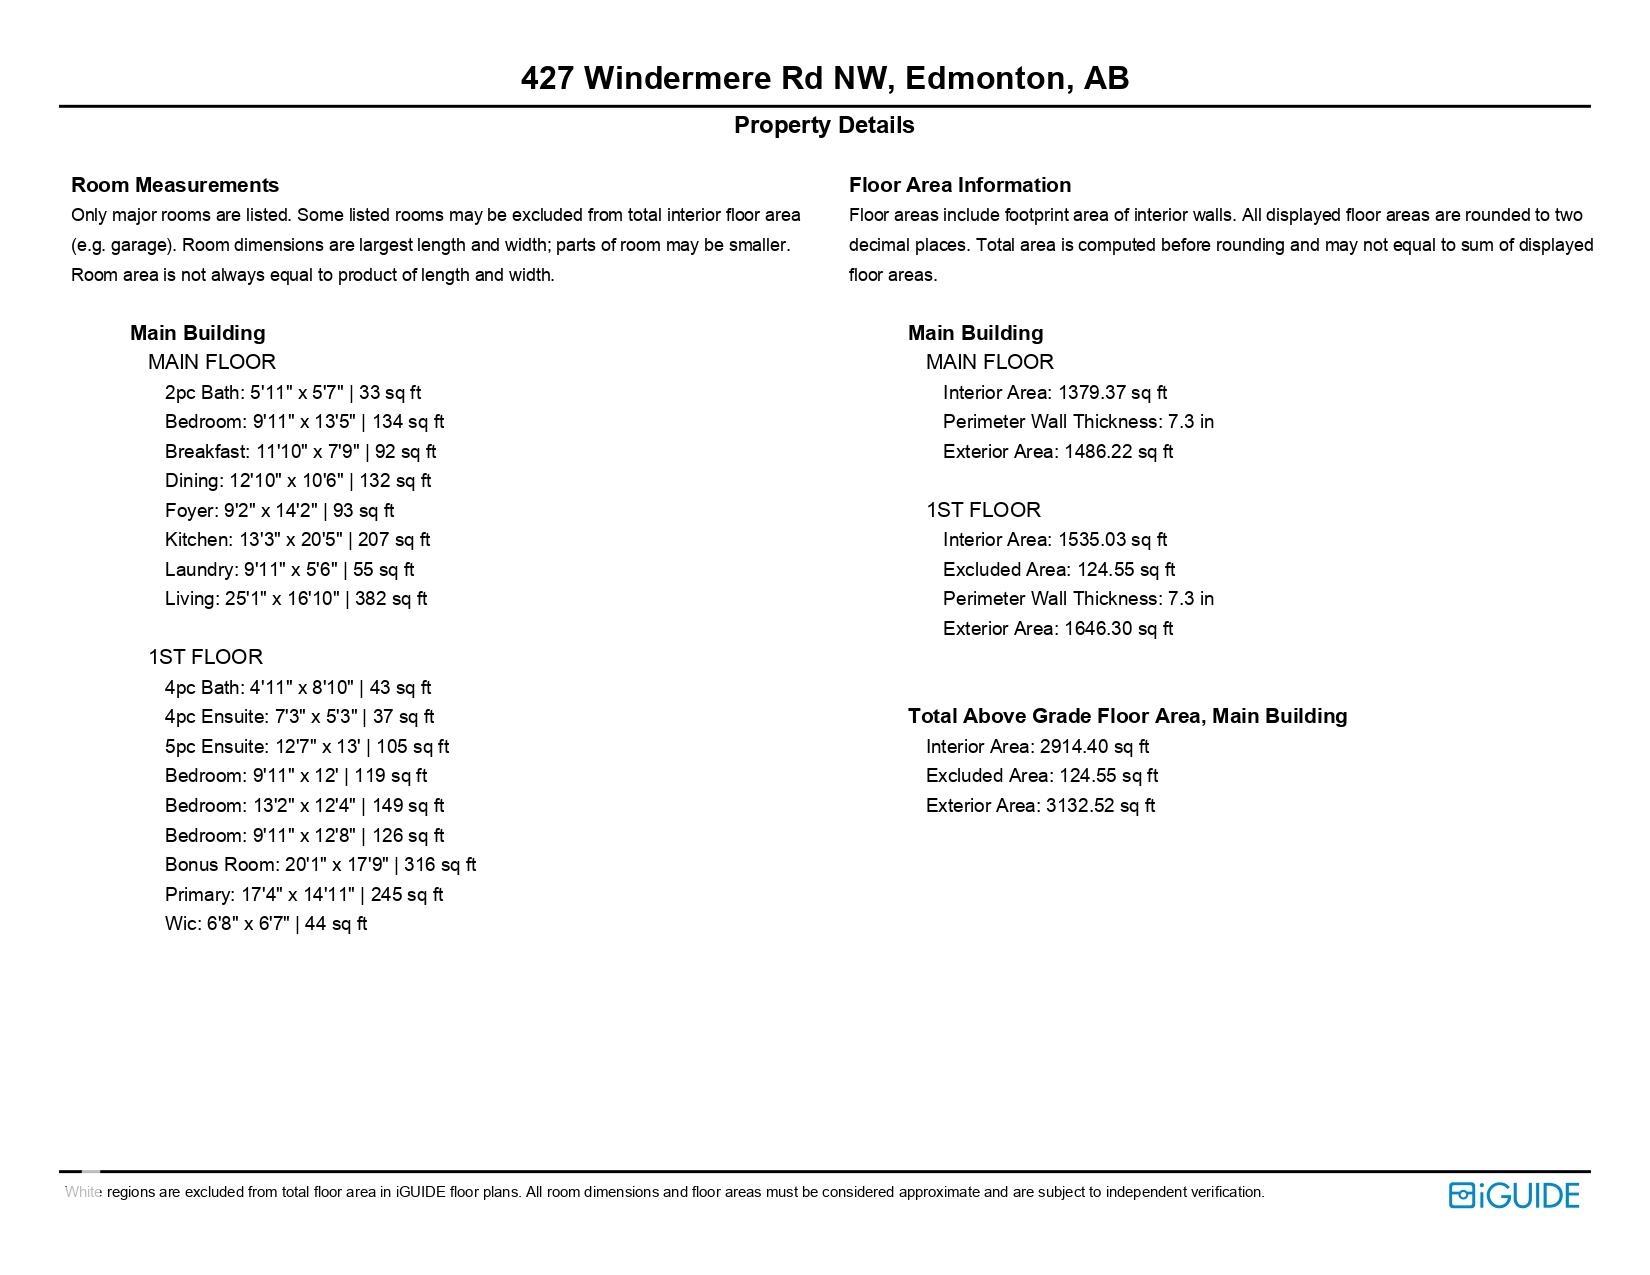
Size: 3,133 sqft
Built in 2015
$969,900
About this House in Windermere
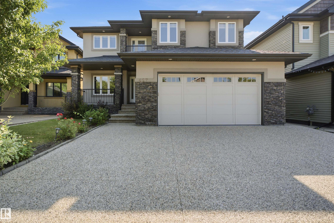
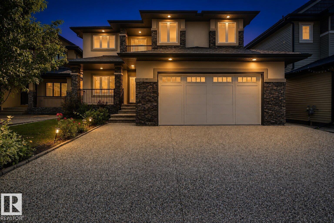
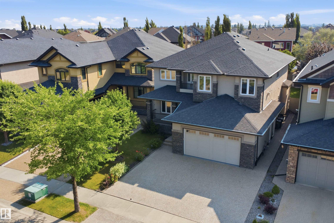
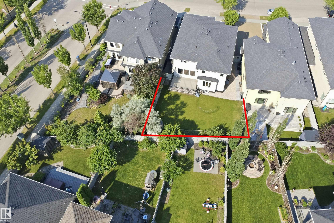
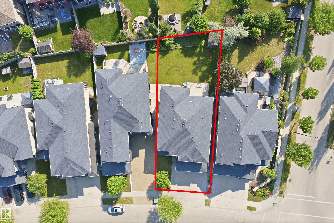
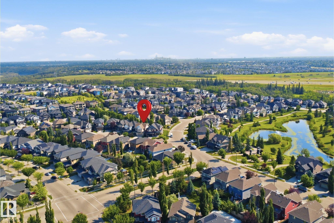
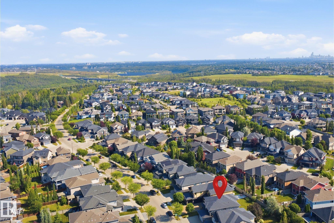
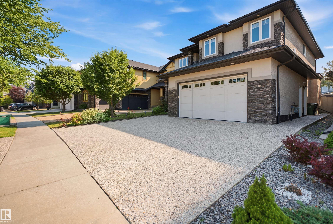
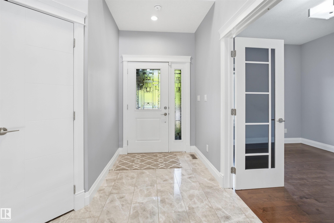
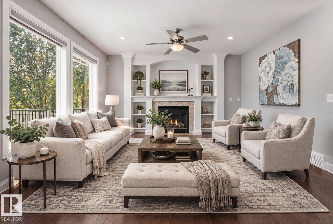
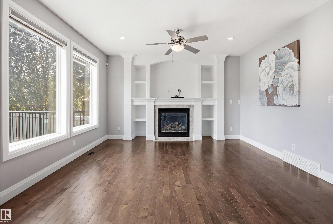
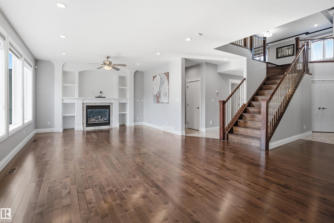
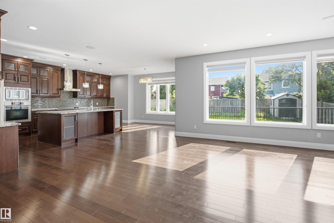
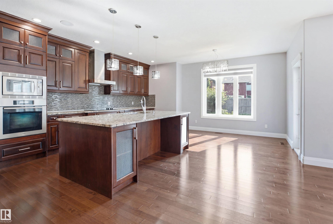
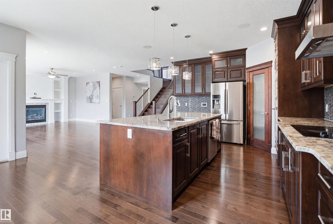
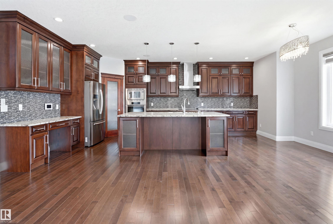
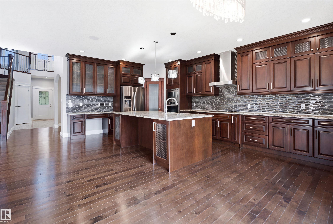
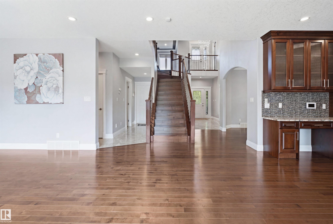
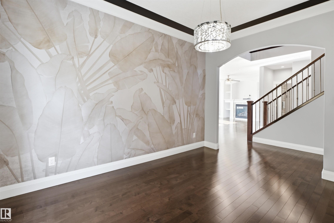
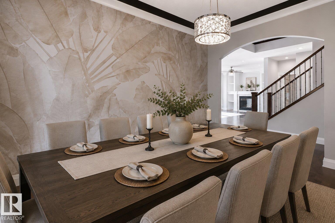
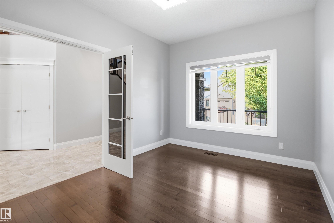
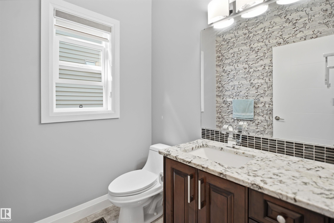
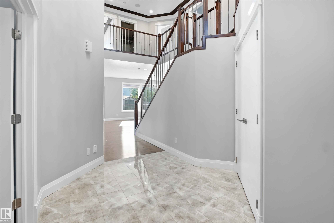
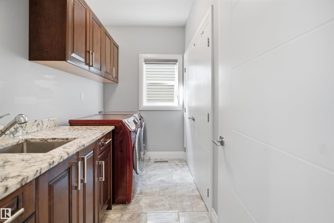
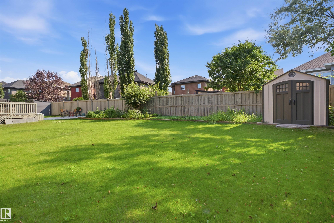
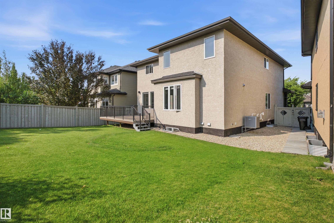
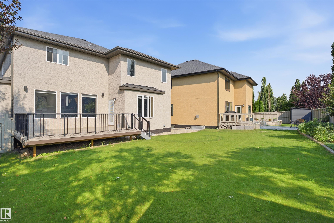
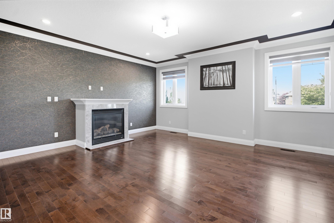
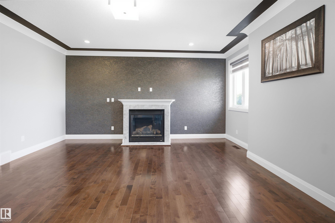
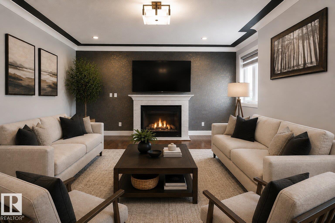
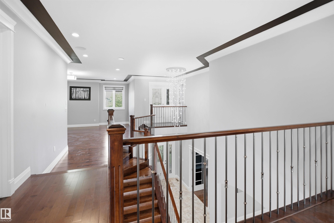
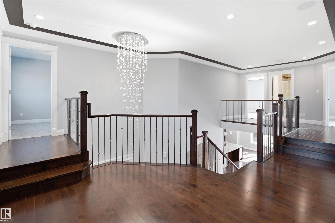
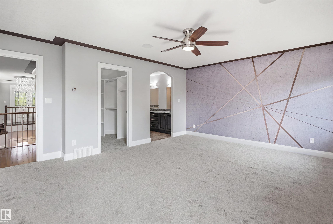
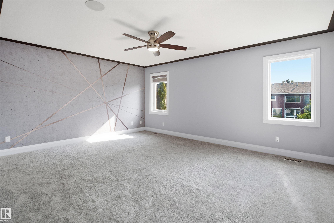
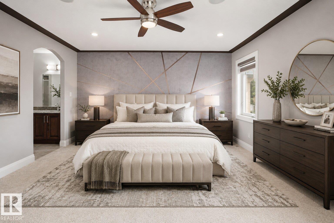
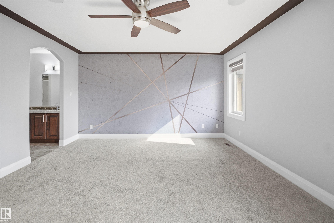
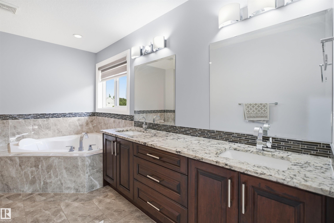
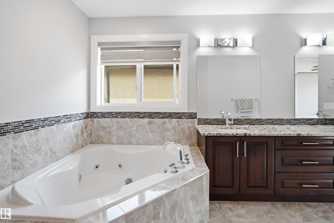
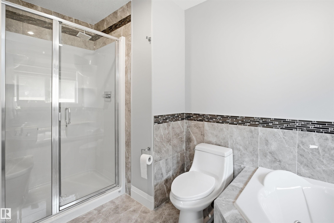
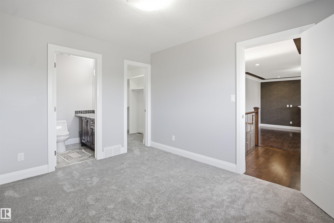
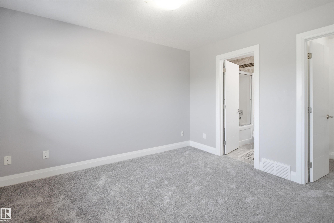
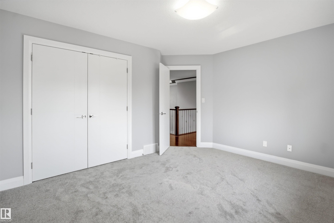
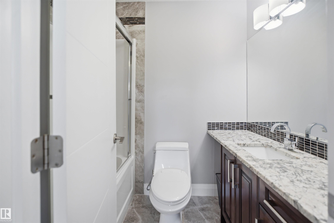
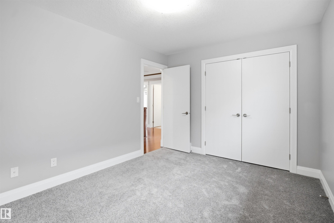
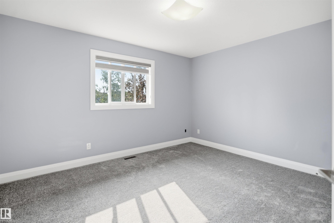
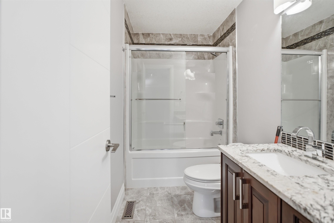
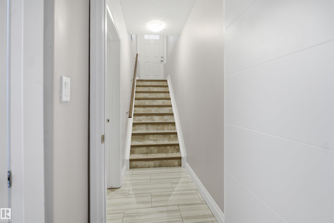
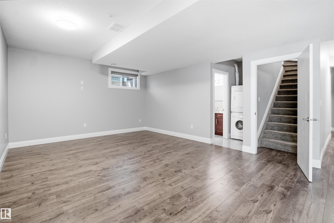
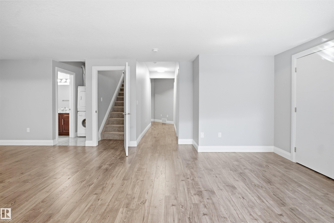
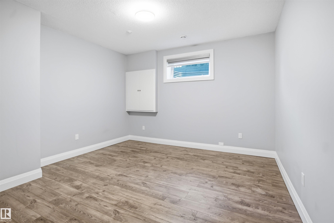
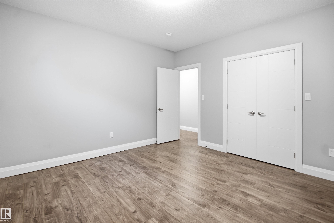
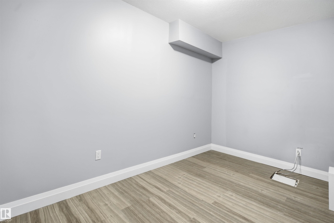
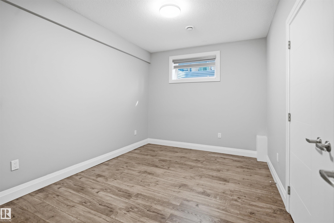
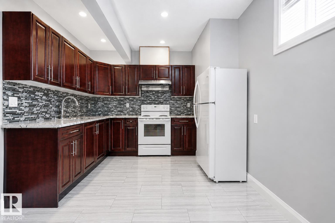
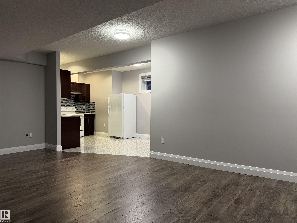
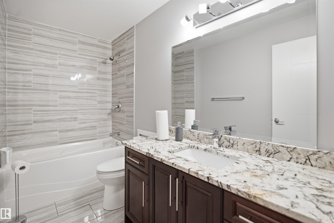
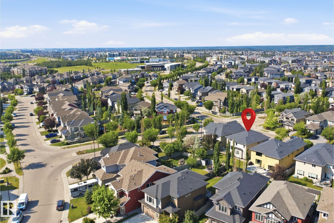
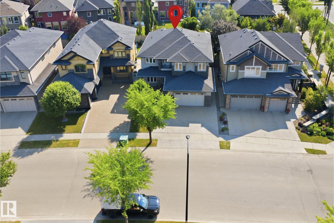
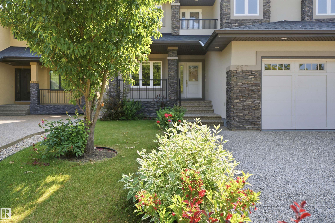
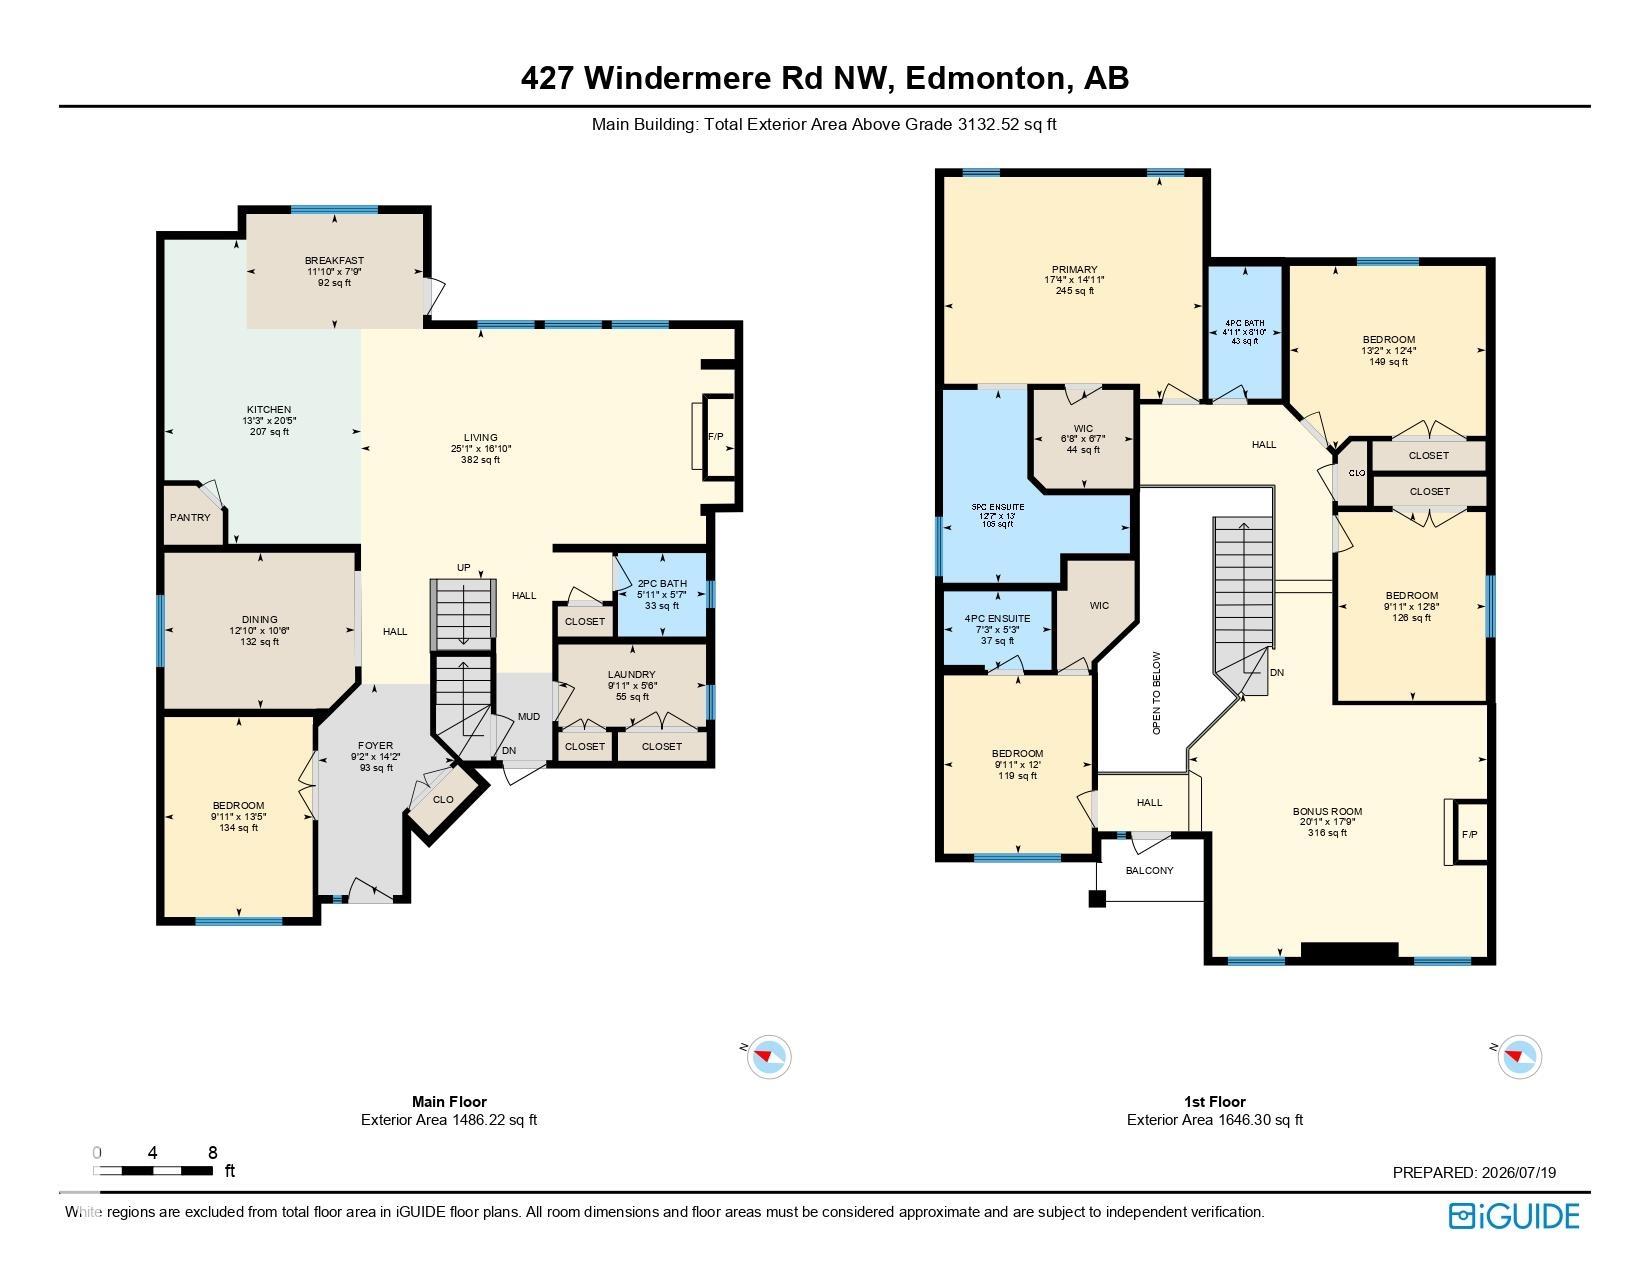
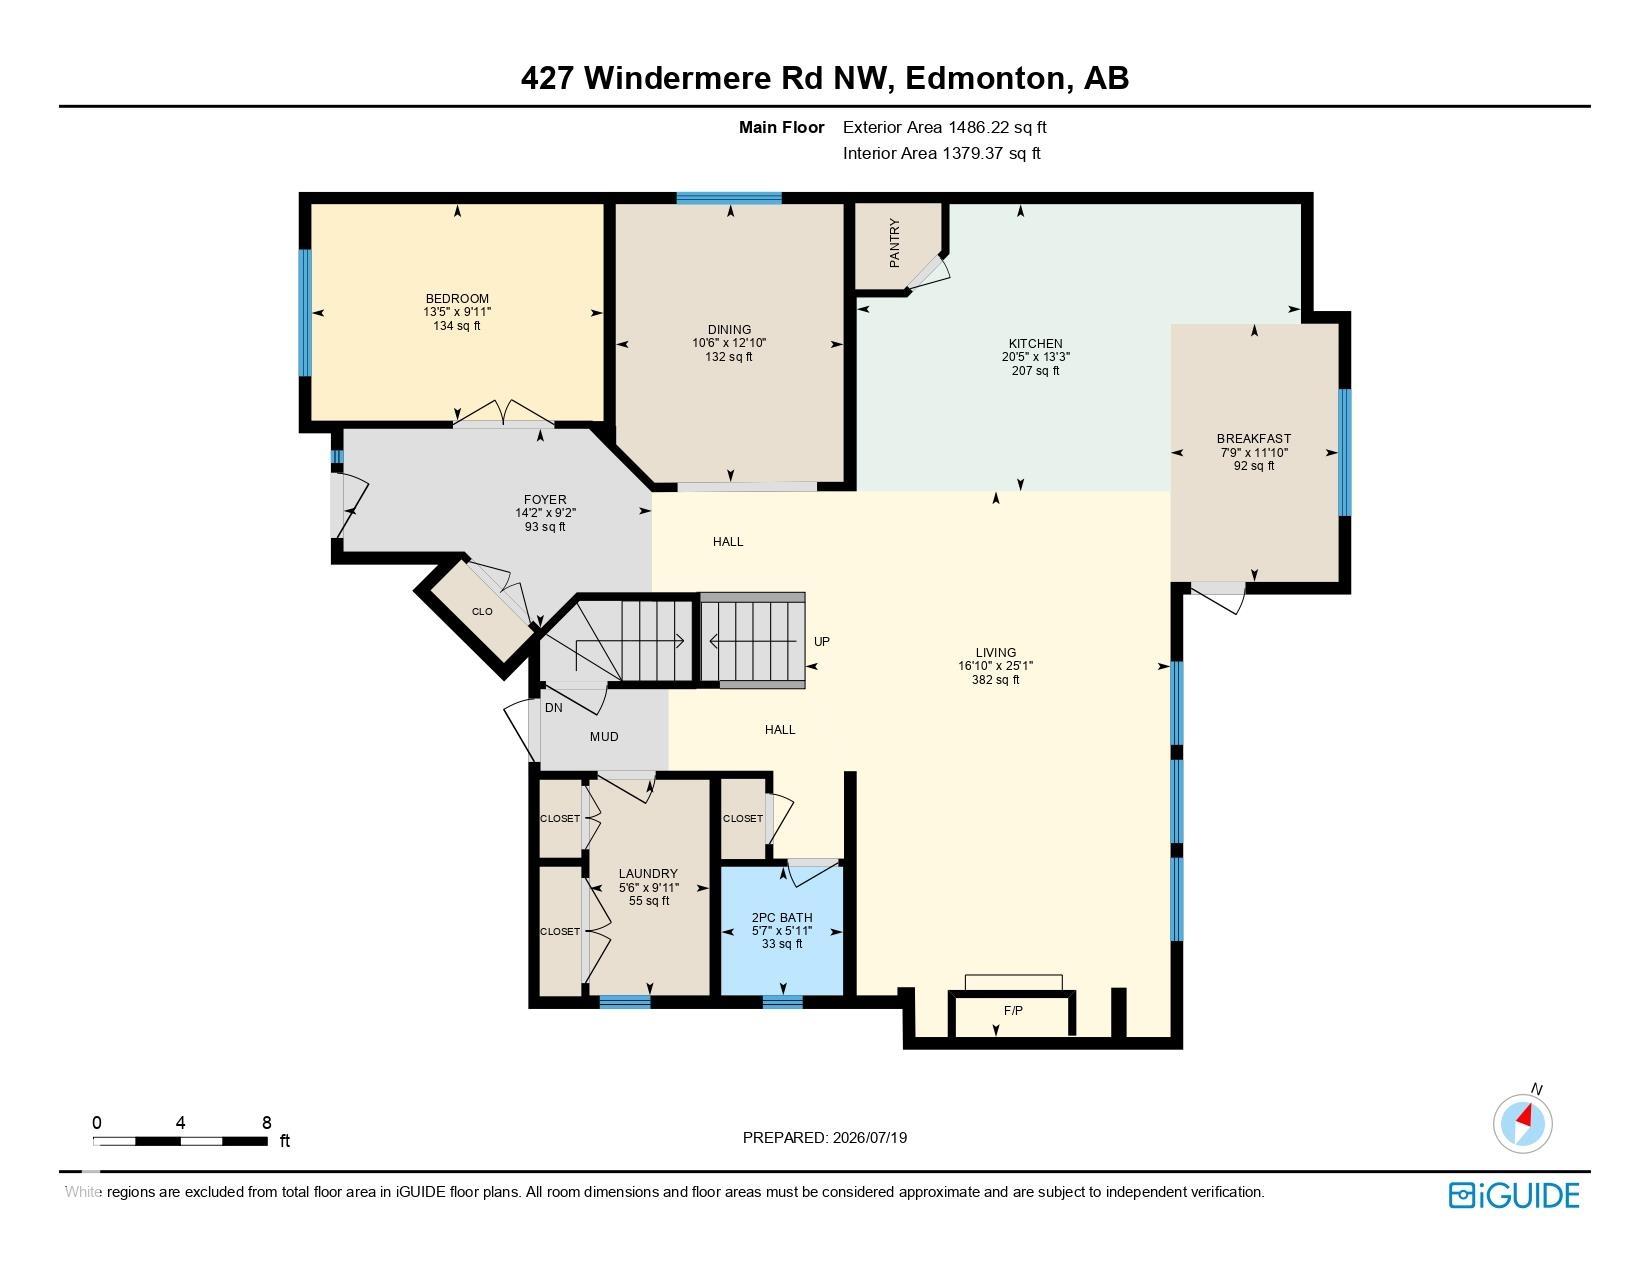
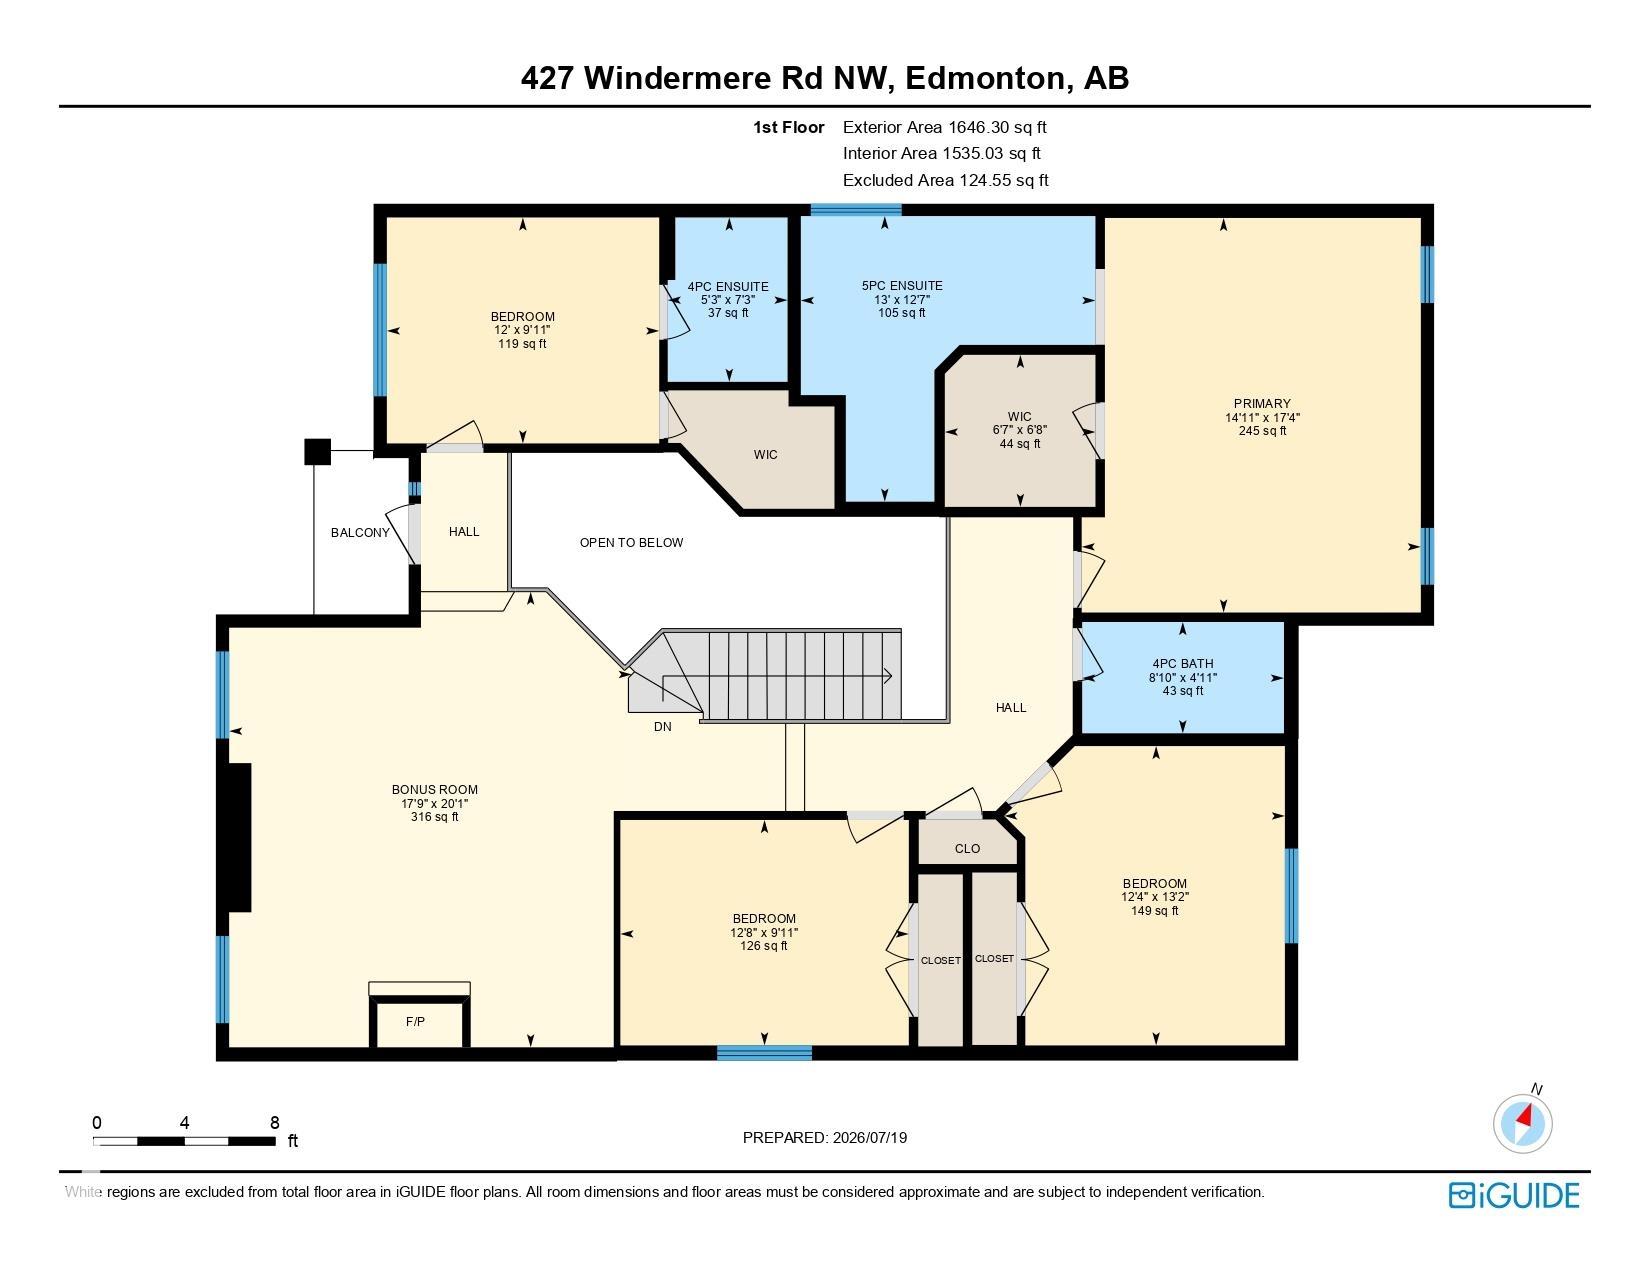
Welcome to 427 Windermere Rd NW, an executive home in one of Edmonton’s top communities! Spanning over 3,100 sq ft above grade, this layout features a main floor bedroom/office, formal dining, gourmet kitchen, pantry, and sunlit living room with fireplace. Upstairs boasts 4 large bedrooms including a primary retreat with 5pc spa ensuite and dual walk-in closets, a bonus room with fireplace, and a balcony. The fully finished basement features a separate side entrance, 2… bedrooms, office space, second kitchen, bath, and separate laundry. Upgrades include high end appliances, brand new carpet, built-in speakers throughout and on the deck, central vacuum, and air conditioning. Outdoors, enjoy a huge private yard with deck. Unbeatable location within walking distance to schools and parks, plus under 5 mins to Currents of Windermere shopping, dining, and Anthony Henday. Drive!
Courtesy of of Century 21 Masters.
Welcome to 427 Windermere Rd NW, an executive home in one of Edmonton’s top communities! Spanning over 3,100 sq ft above grade, this layout features a main floor bedroom/office, formal dining, gourmet kitchen, pantry, and sunlit living room with fireplace. Upstairs boasts 4 large bedrooms including a primary retreat with 5pc spa ensuite and dual walk-in closets, a bonus room with fireplace, and a balcony. The fully finished basement features a separate side entrance, 2 bedrooms, office space, second kitchen, bath, and separate laundry. Upgrades include high end appliances, brand new carpet, built-in speakers throughout and on the deck, central vacuum, and air conditioning. Outdoors, enjoy a huge private yard with deck. Unbeatable location within walking distance to schools and parks, plus under 5 mins to Currents of Windermere shopping, dining, and Anthony Henday. Drive!
Courtesy of of Century 21 Masters.
 Brought to you by your friendly REALTORS® through the MLS® System, courtesy of Brixwork for your convenience.
Disclaimer: This representation is based in whole or in part on data generated by the REALTORS® Association of Edmonton which assumes no responsibility for its accuracy.
More Details
- MLS®: E4505336
- Bedrooms: 7
- Bathrooms: 4.5
- Type: House
- Size: 3,133 sqft
- Lot Size: 610 sqft
- Full Baths: 4
- Half Baths: 1
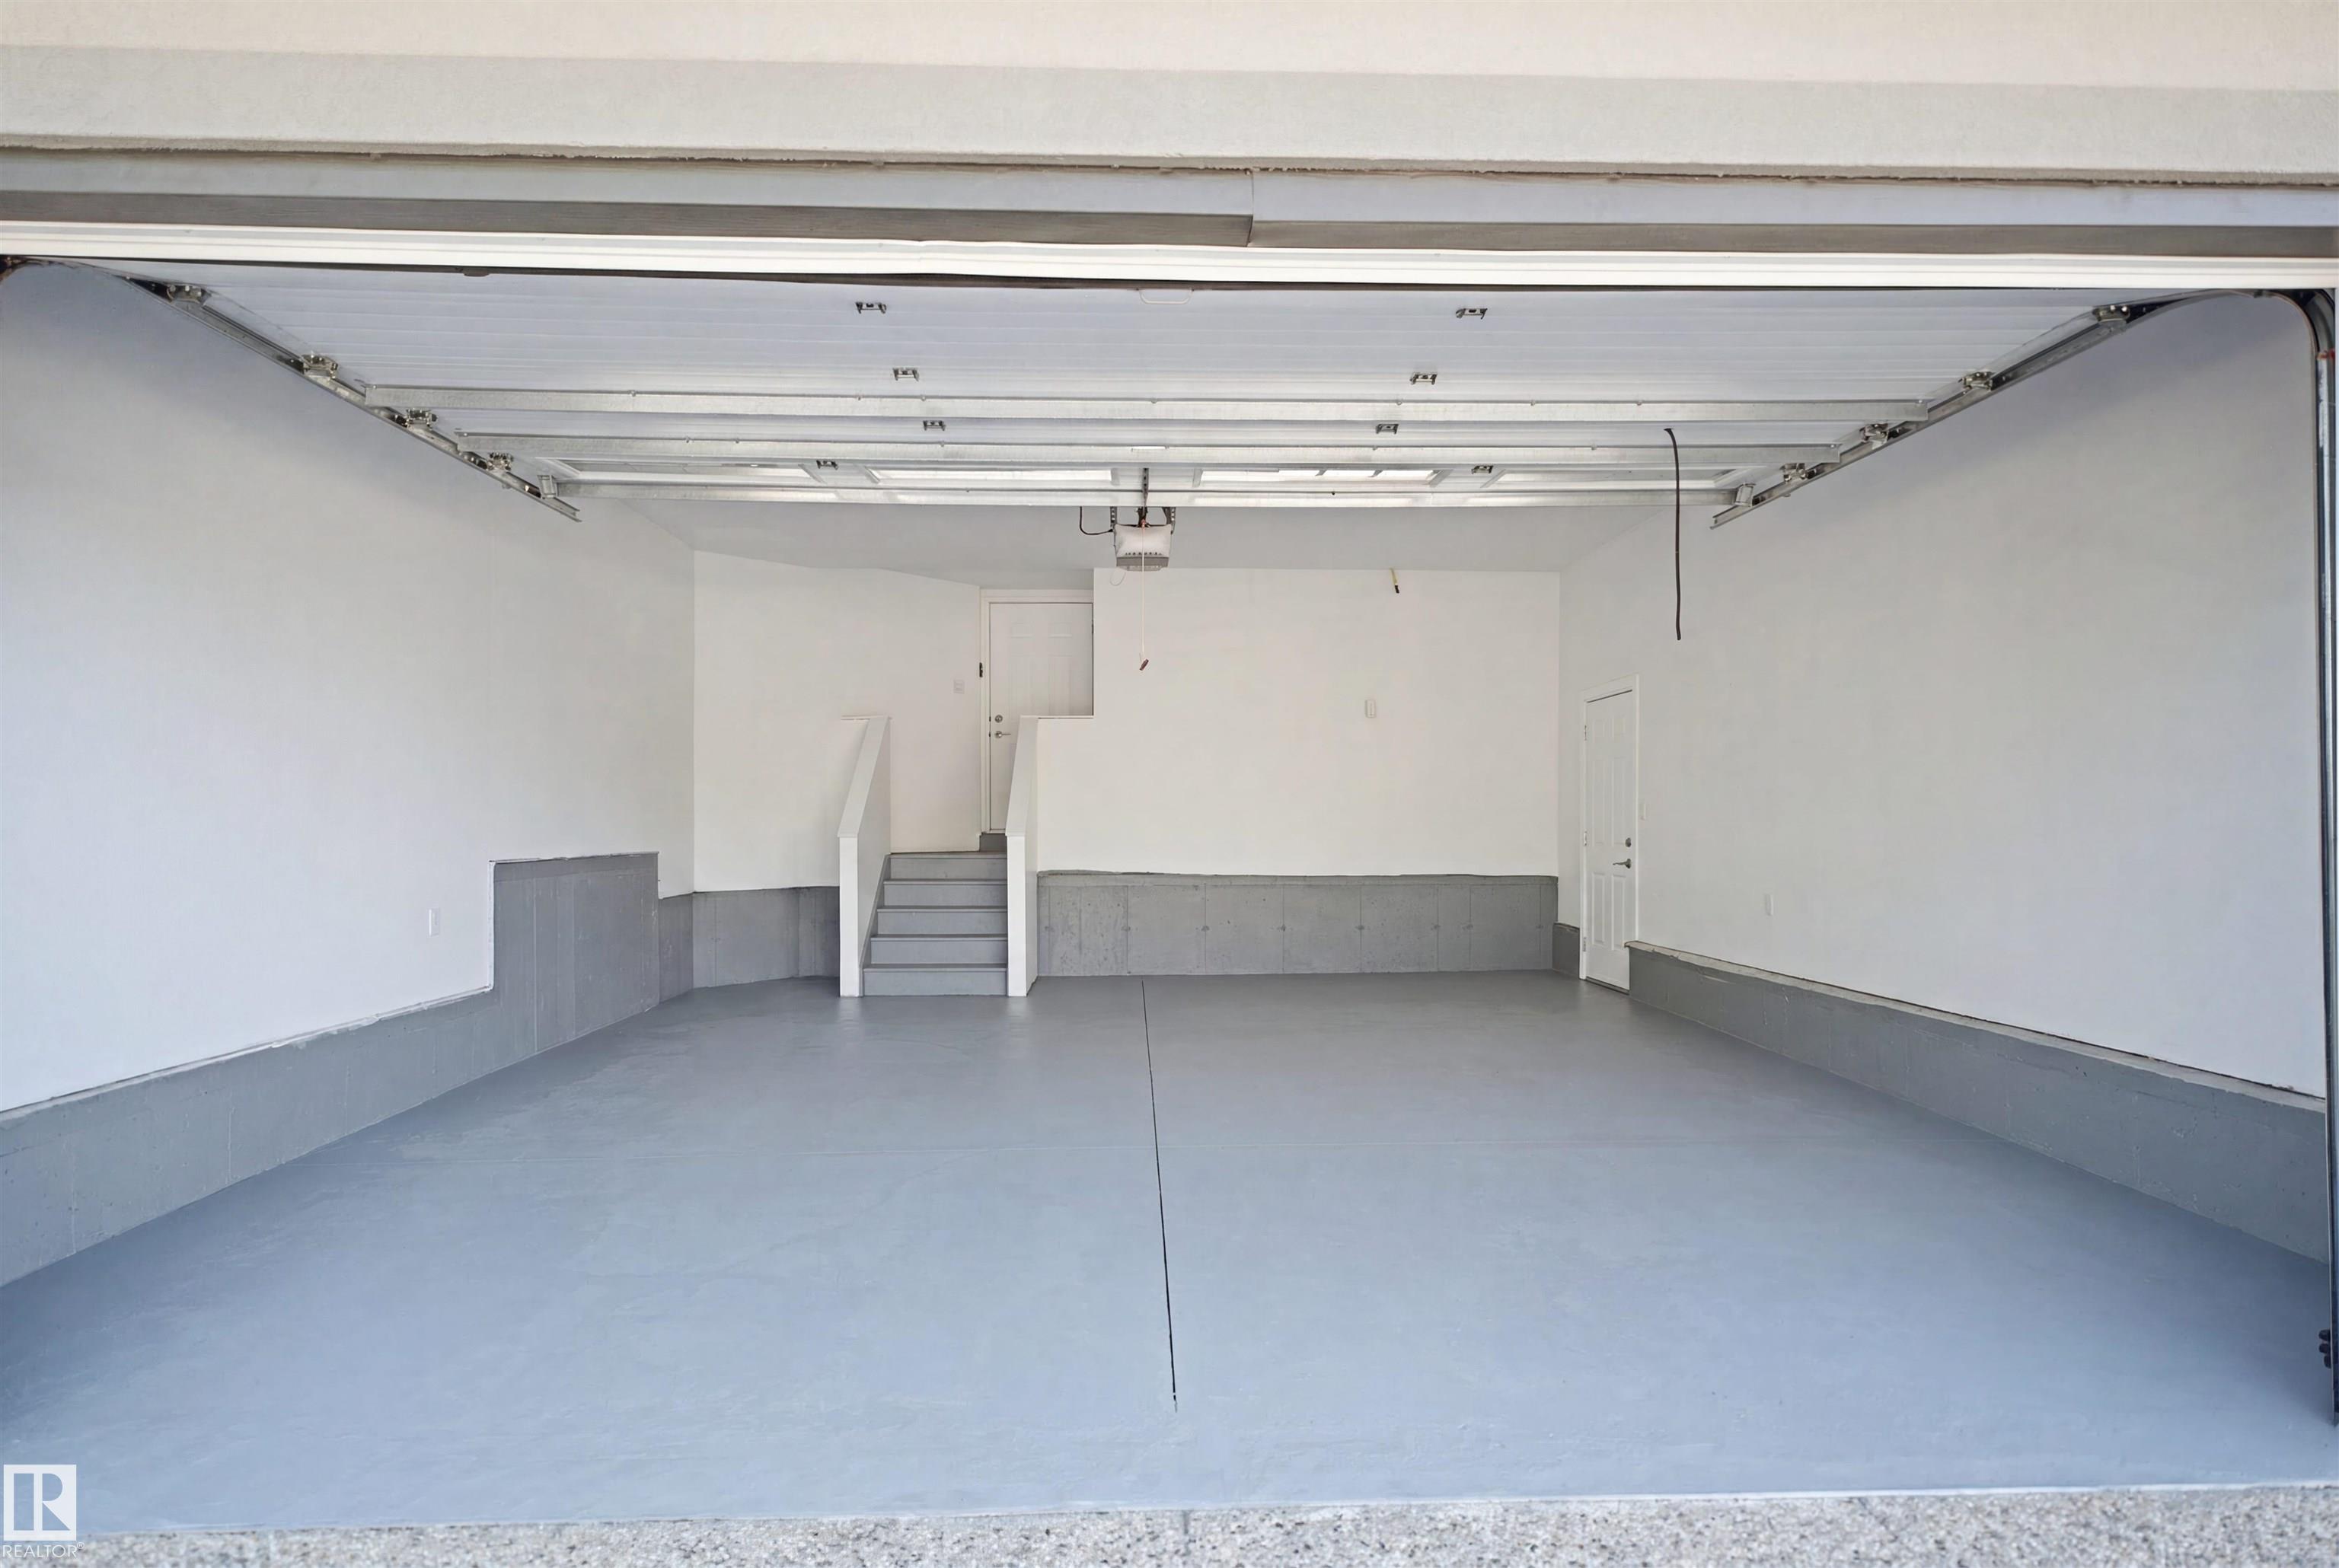
- Parking: 4 Double Garage Attached
- Fireplaces: Gas
- Basement: Full, Finished
- Storeys: 3 storeys
- Year Built: 2015
- Style: 2 Storey