

Townhome
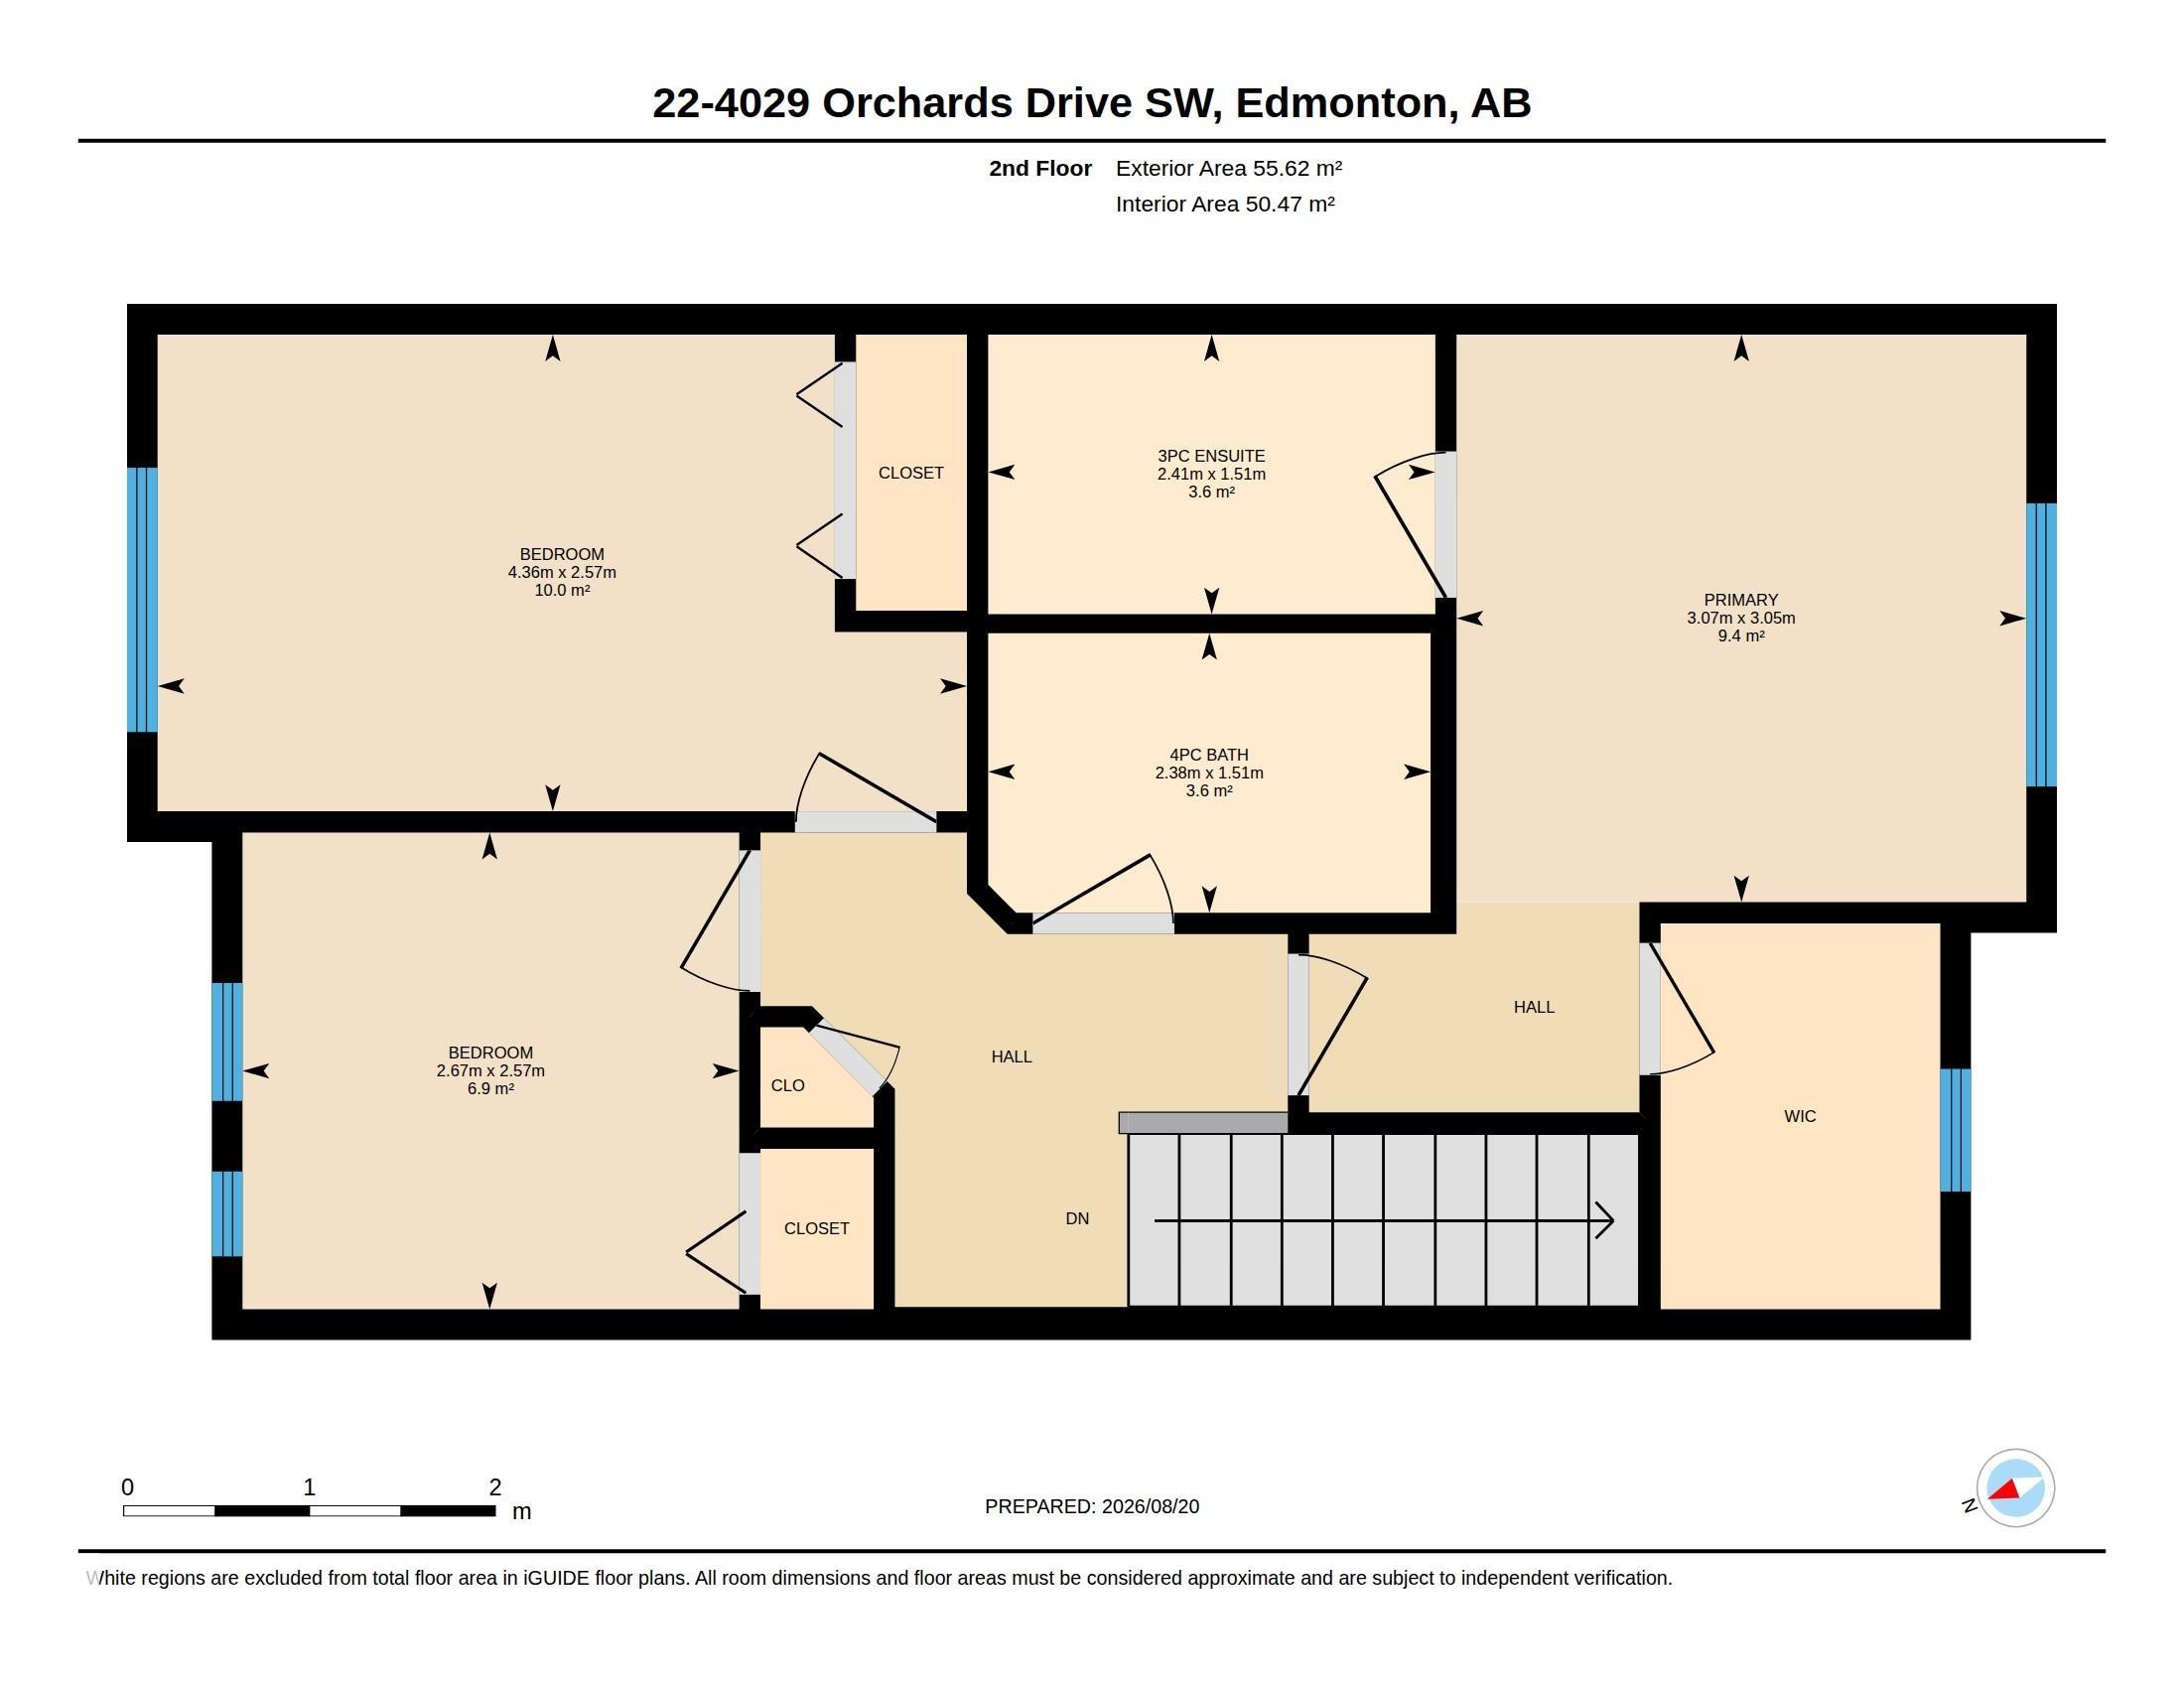
3 Bedrooms
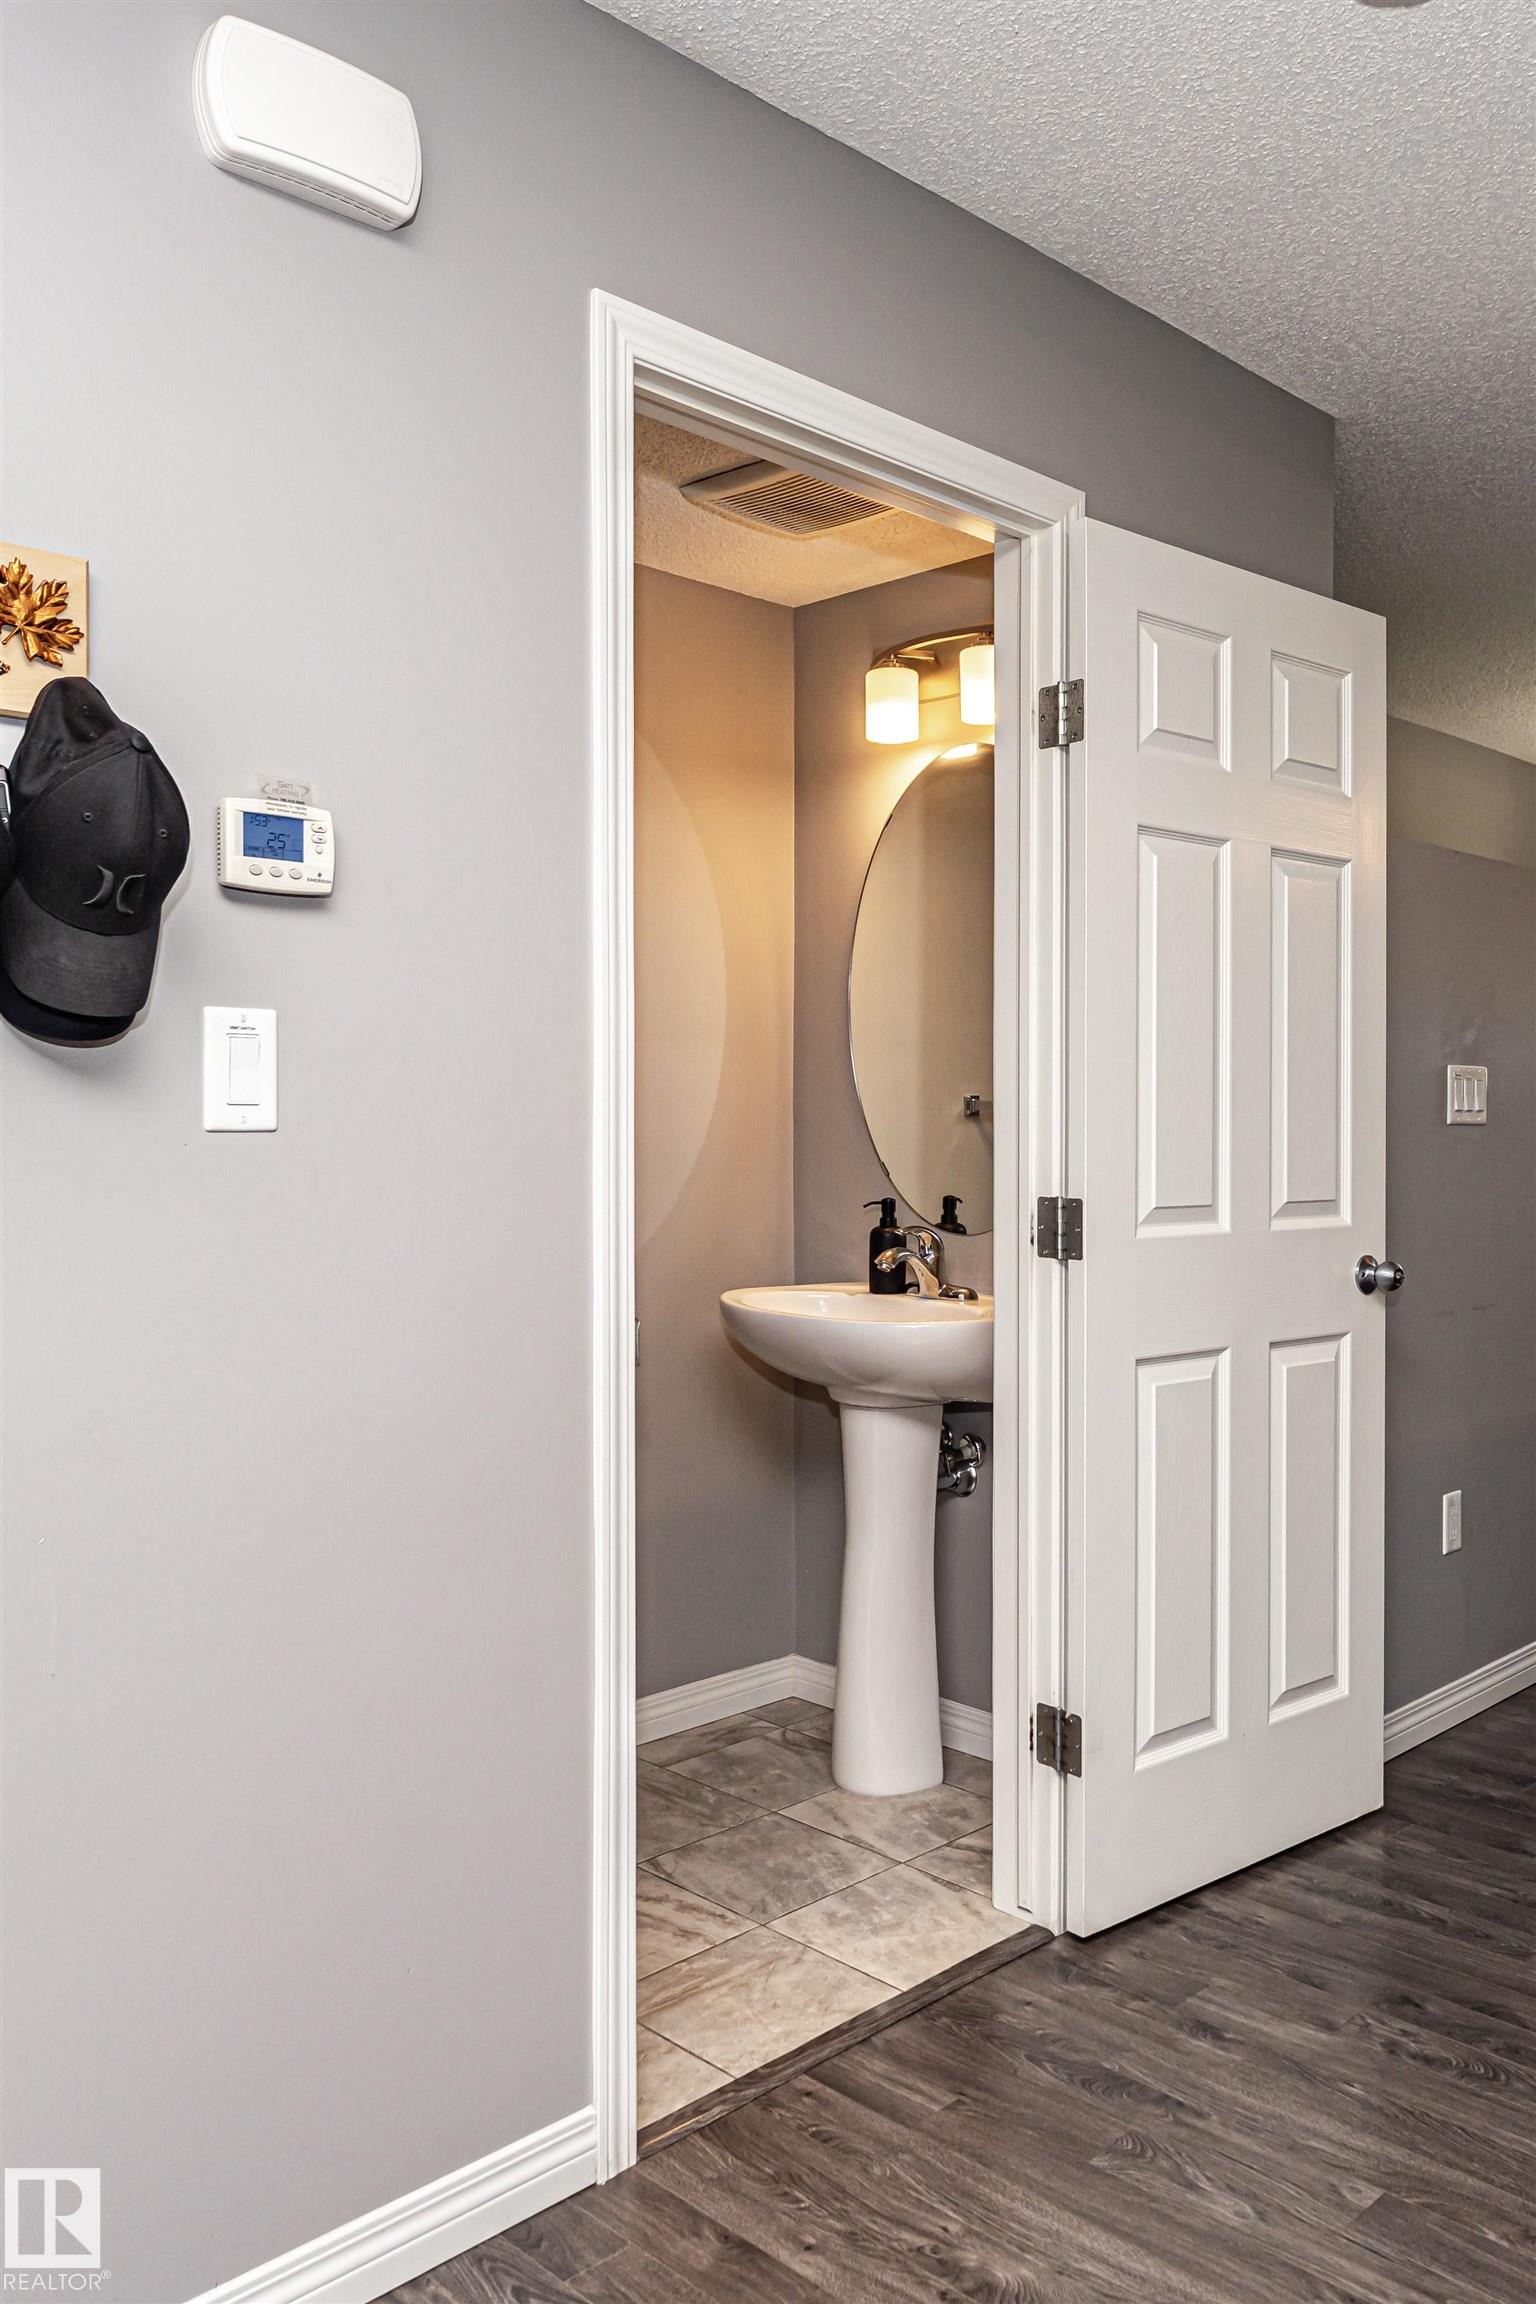
2.5 Bathrooms
Size: 1,221 sqft
Mnt Fee: $274.62
$309,000
About this Townhome in The Orchards At Ellerslie
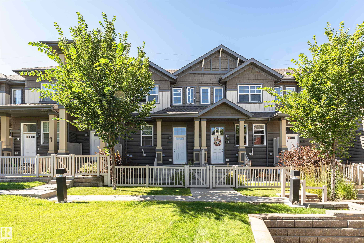
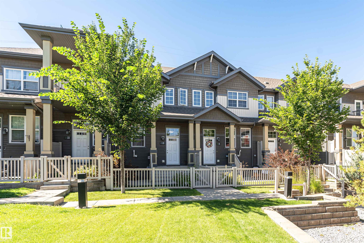
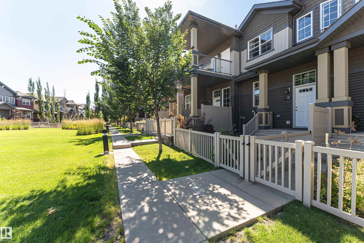
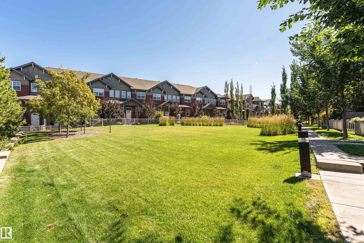
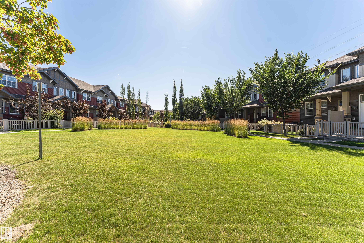
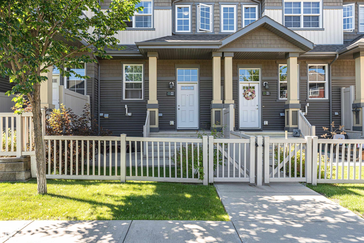
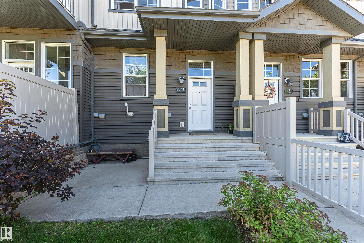
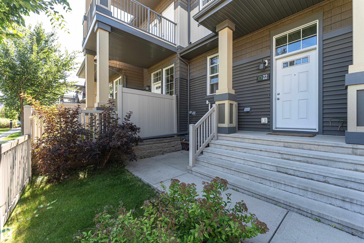
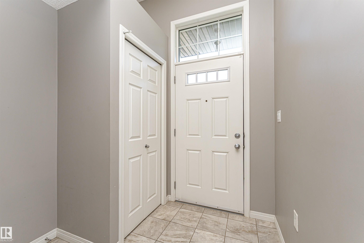
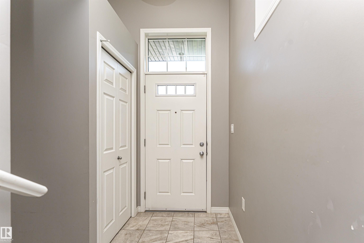
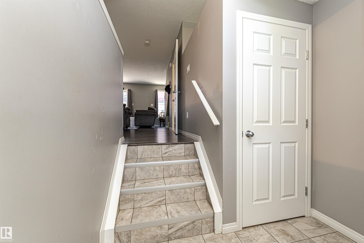
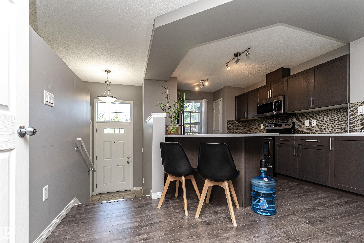
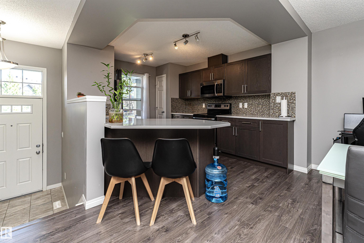
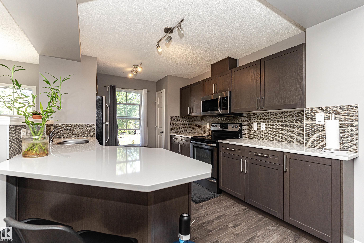
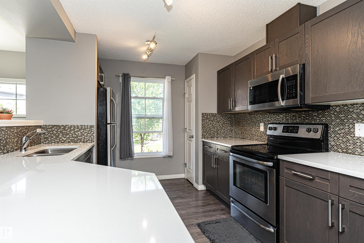
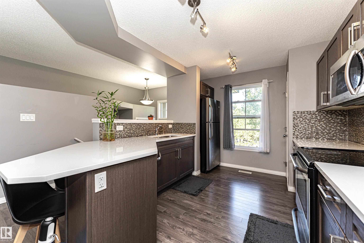
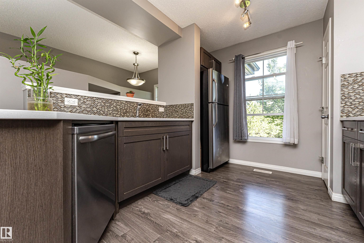
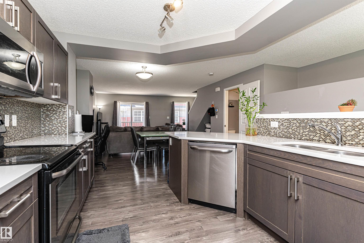
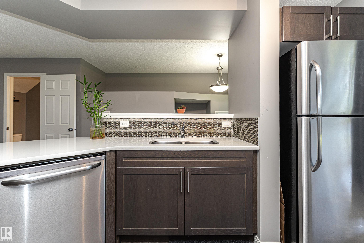
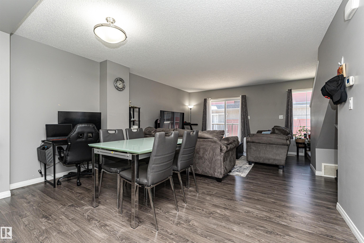
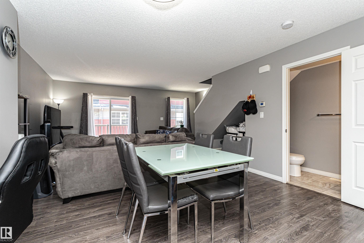
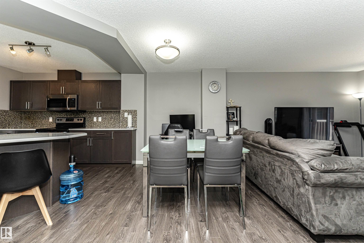
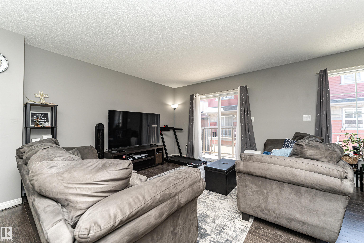
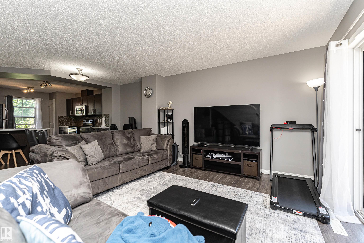
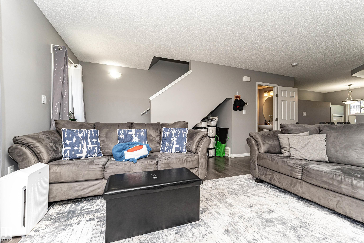
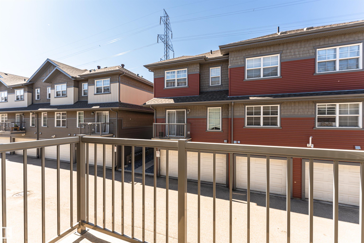
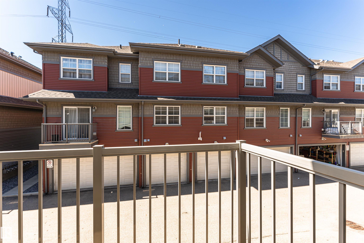
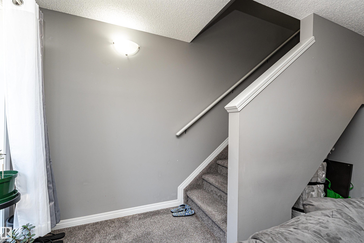
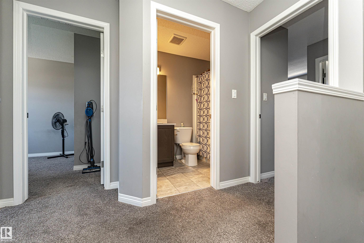
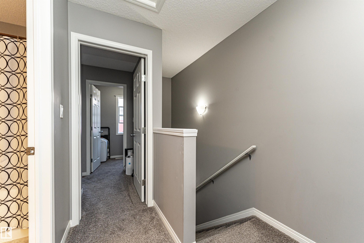
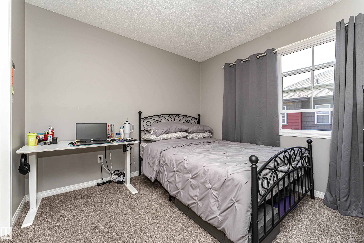
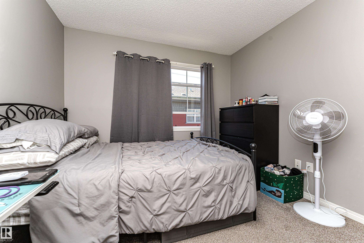
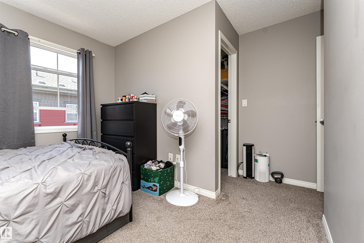
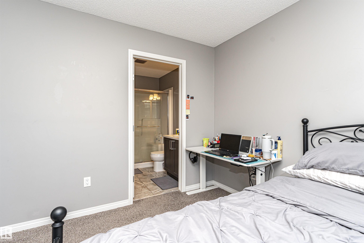
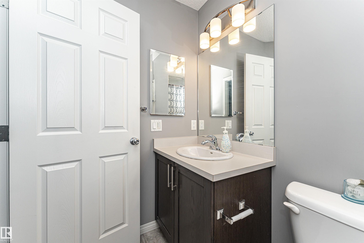
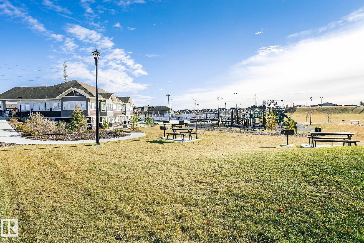
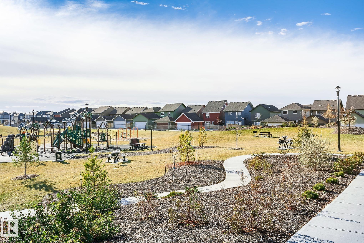
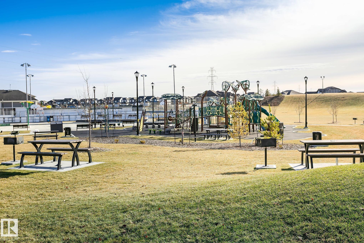
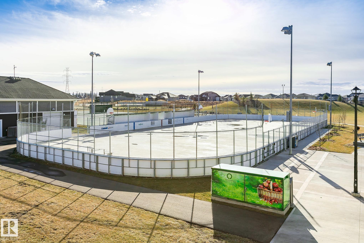
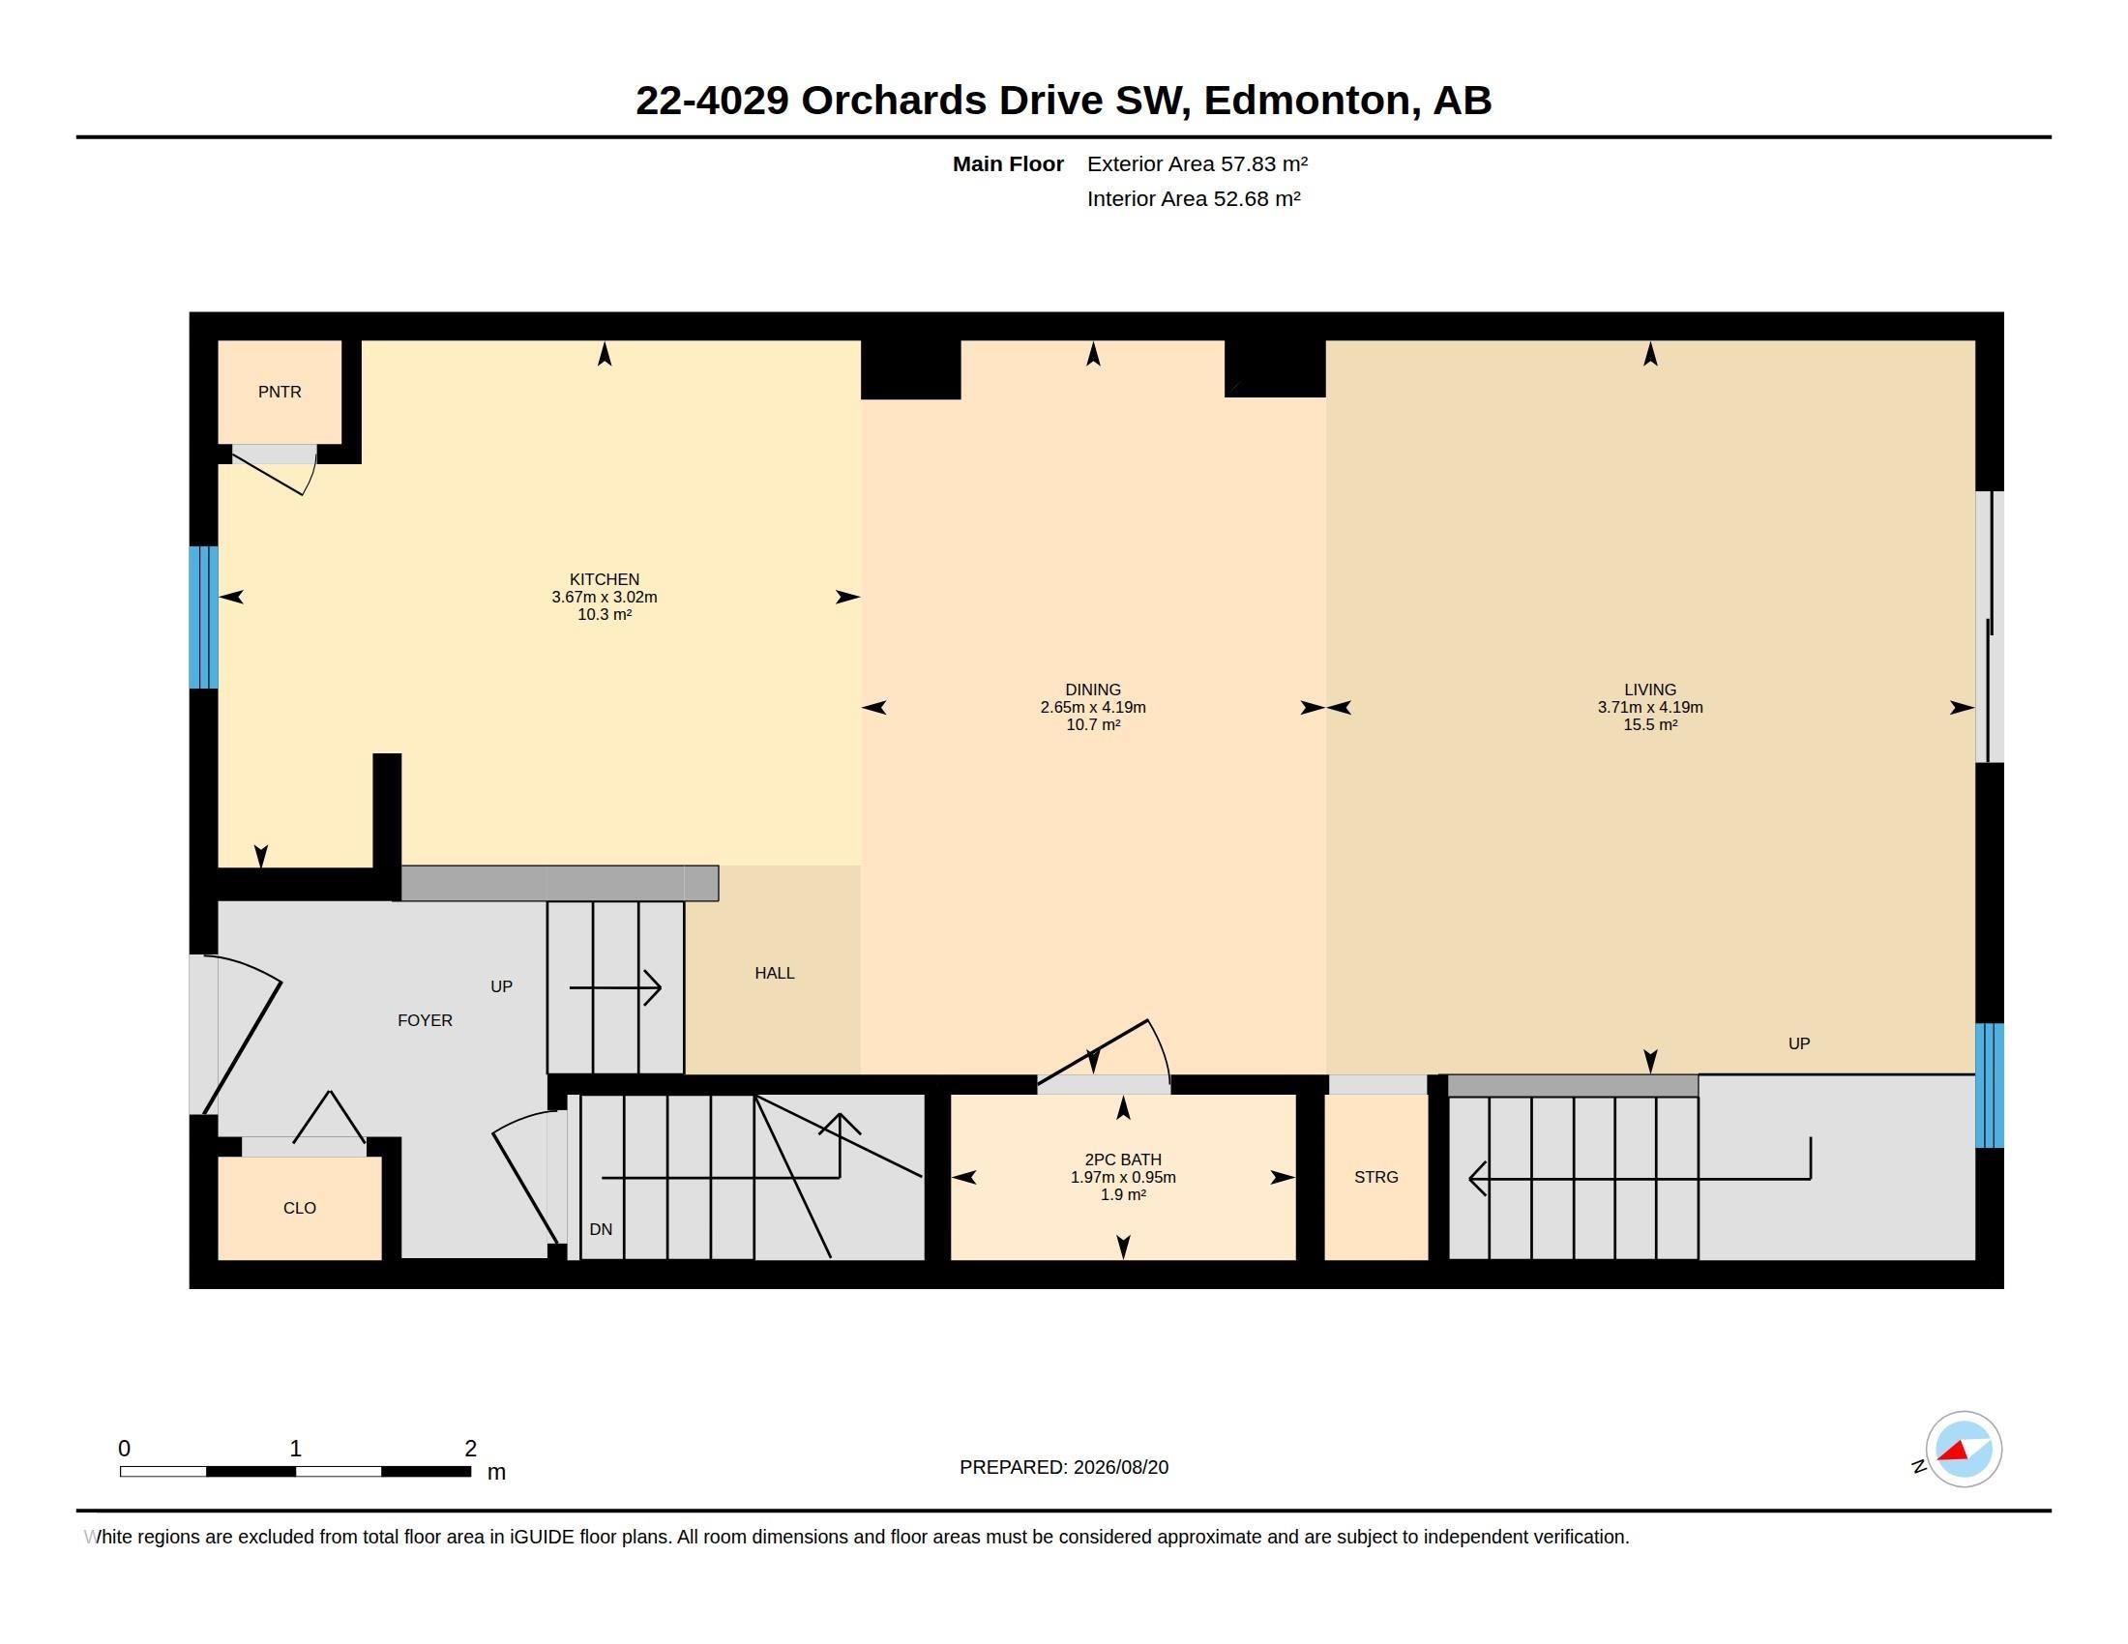
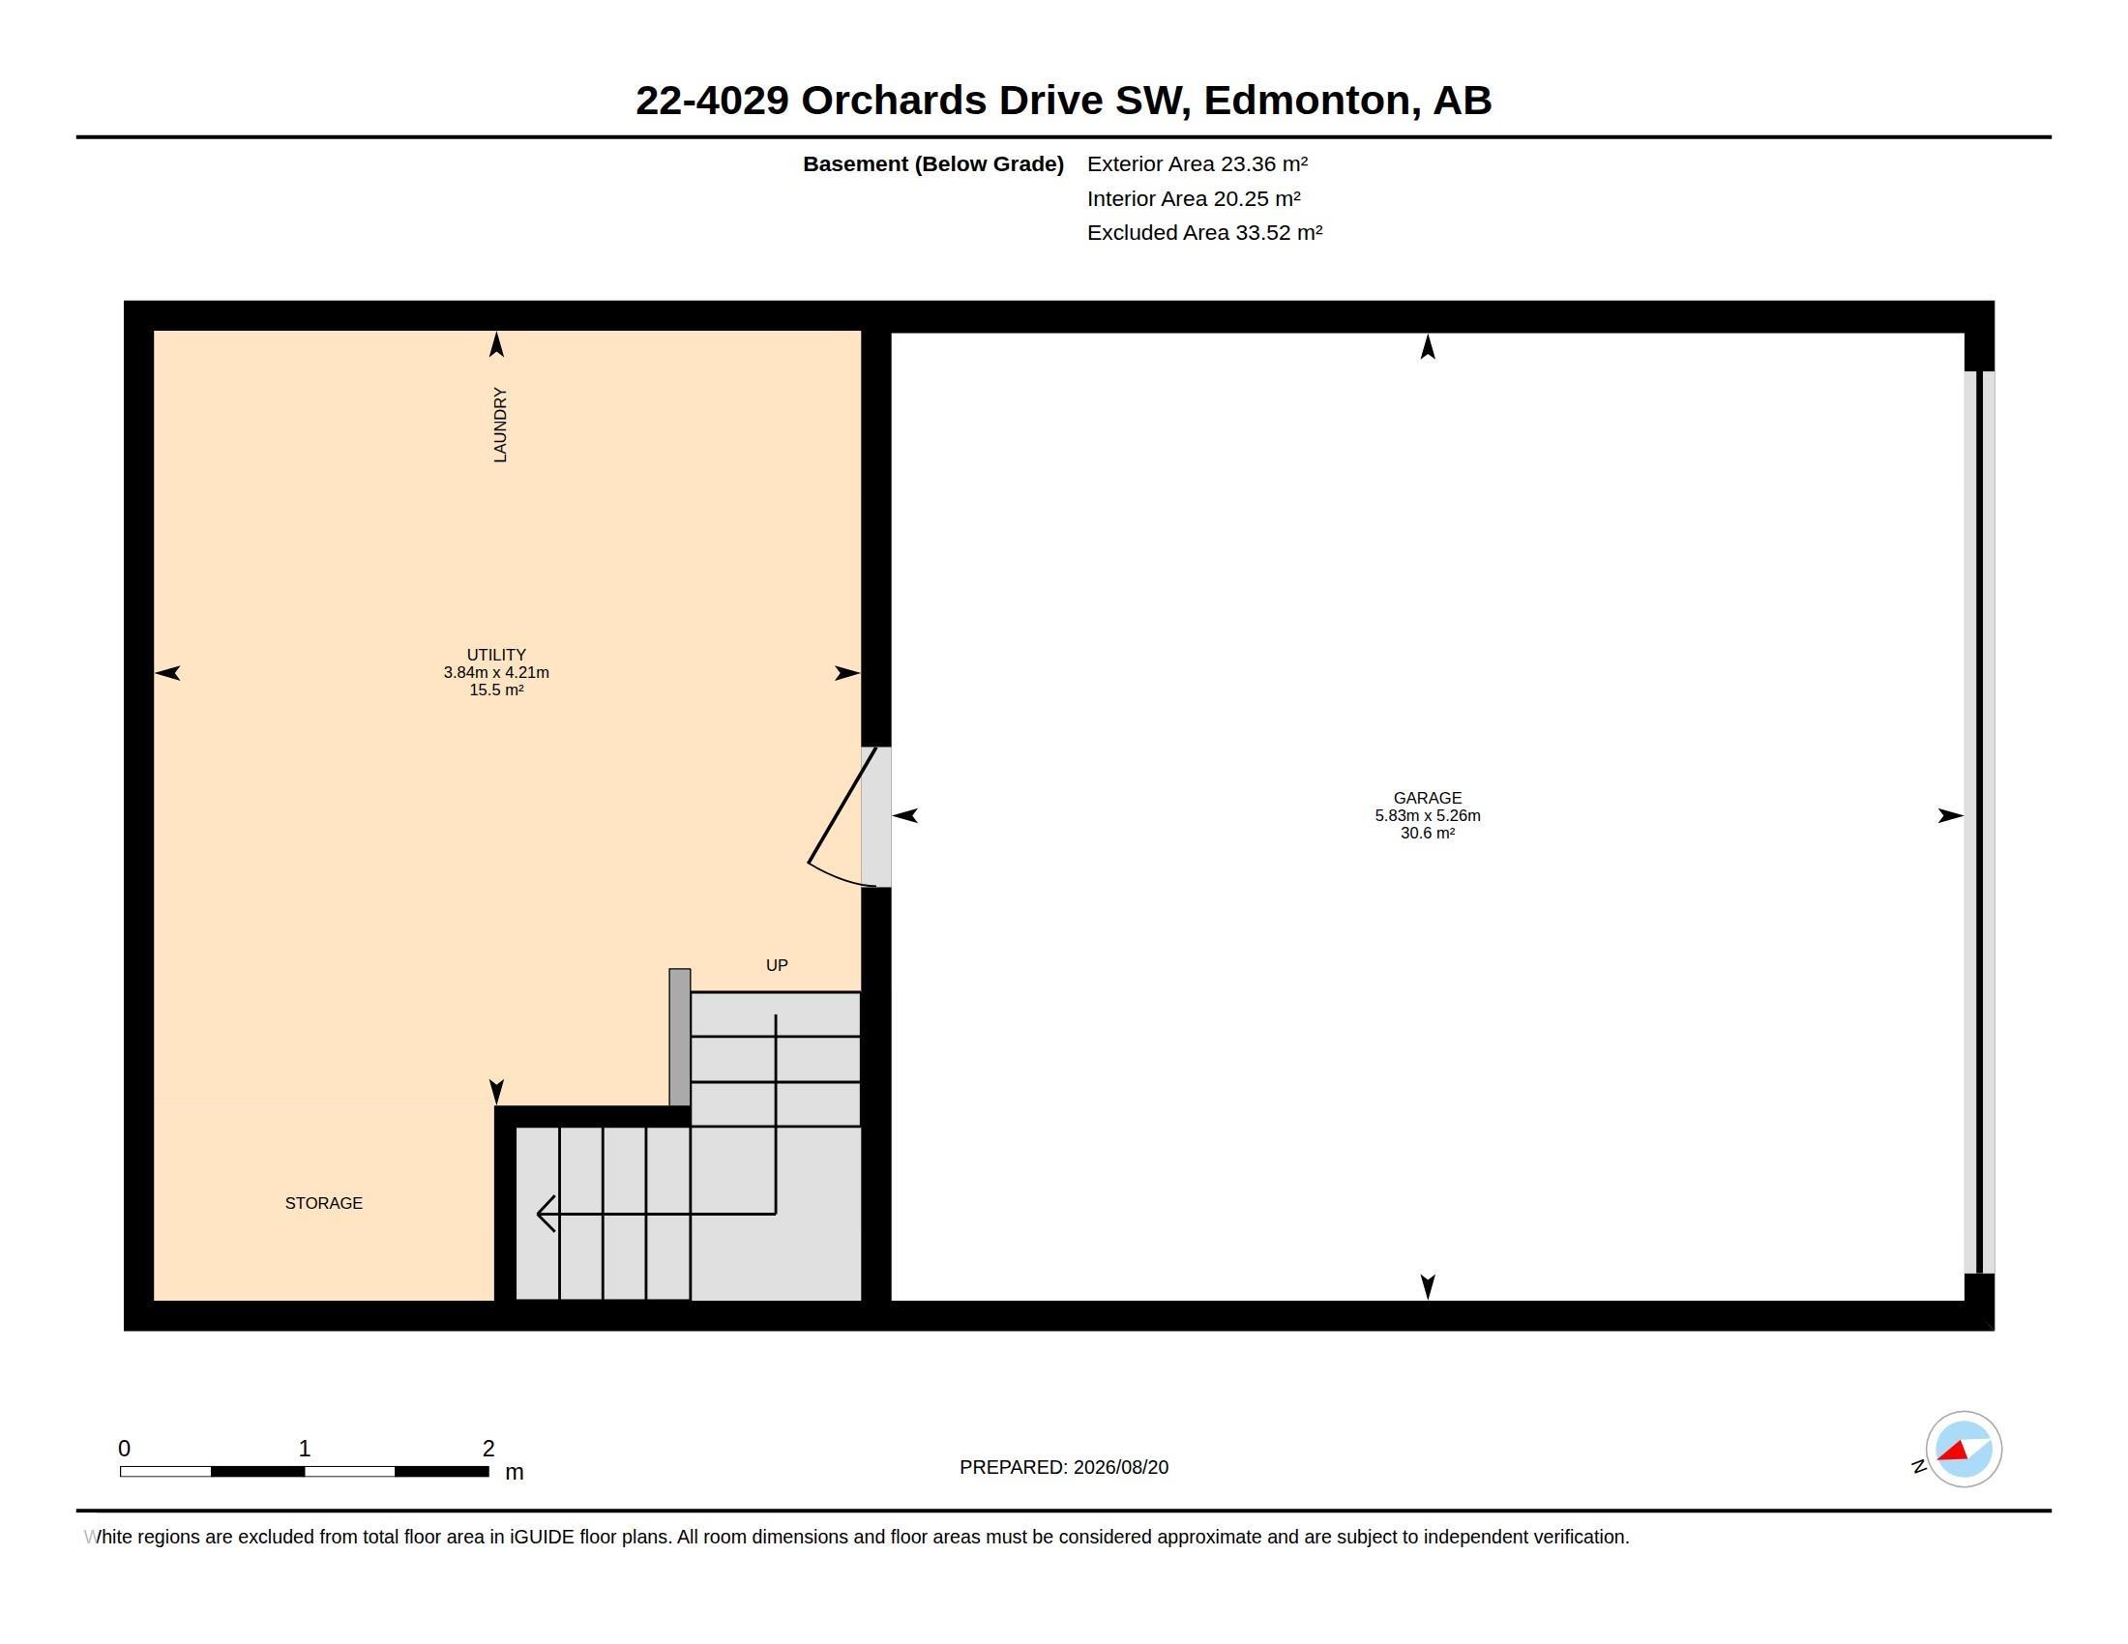
Welcome to a community where luxury meets convenience! This beautifully designed home features an open-concept layout, upgraded kitchen countertops and appliances, a bright living area with large glass doors leading to a veranda, and 3 spacious bedrooms, including a primary suite with ensuite. Enjoy an attached double garage with flexible extra space, close proximity to all amenities, and exclusive access to the recreation club. Welcome home!<…br>Courtesy of of Coldwell Banker Mountain Central.
Welcome to a community where luxury meets convenience! This beautifully designed home features an open-concept layout, upgraded kitchen countertops and appliances, a bright living area with large glass doors leading to a veranda, and 3 spacious bedrooms, including a primary suite with ensuite. Enjoy an attached double garage with flexible extra space, close proximity to all amenities, and exclusive access to the recreation club. Welcome home!
Courtesy of of Coldwell Banker Mountain Central.
 Brought to you by your friendly REALTORS® through the MLS® System, courtesy of Brixwork for your convenience.
Disclaimer: This representation is based in whole or in part on data generated by the REALTORS® Association of Edmonton which assumes no responsibility for its accuracy.
More Details
- MLS®: E4504994
- Bedrooms: 3
- Bathrooms: 2.5
- Type: Townhome
- Size: 1,221 sqft
- Lot Size: 152 sqft
- Full Baths: 2
- Half Baths: 1
- Strata: $274.62
- Basement: See Remarks, Finished
- Storeys: 2 storeys
- Year Built: 2016
- Style: 2 Storey

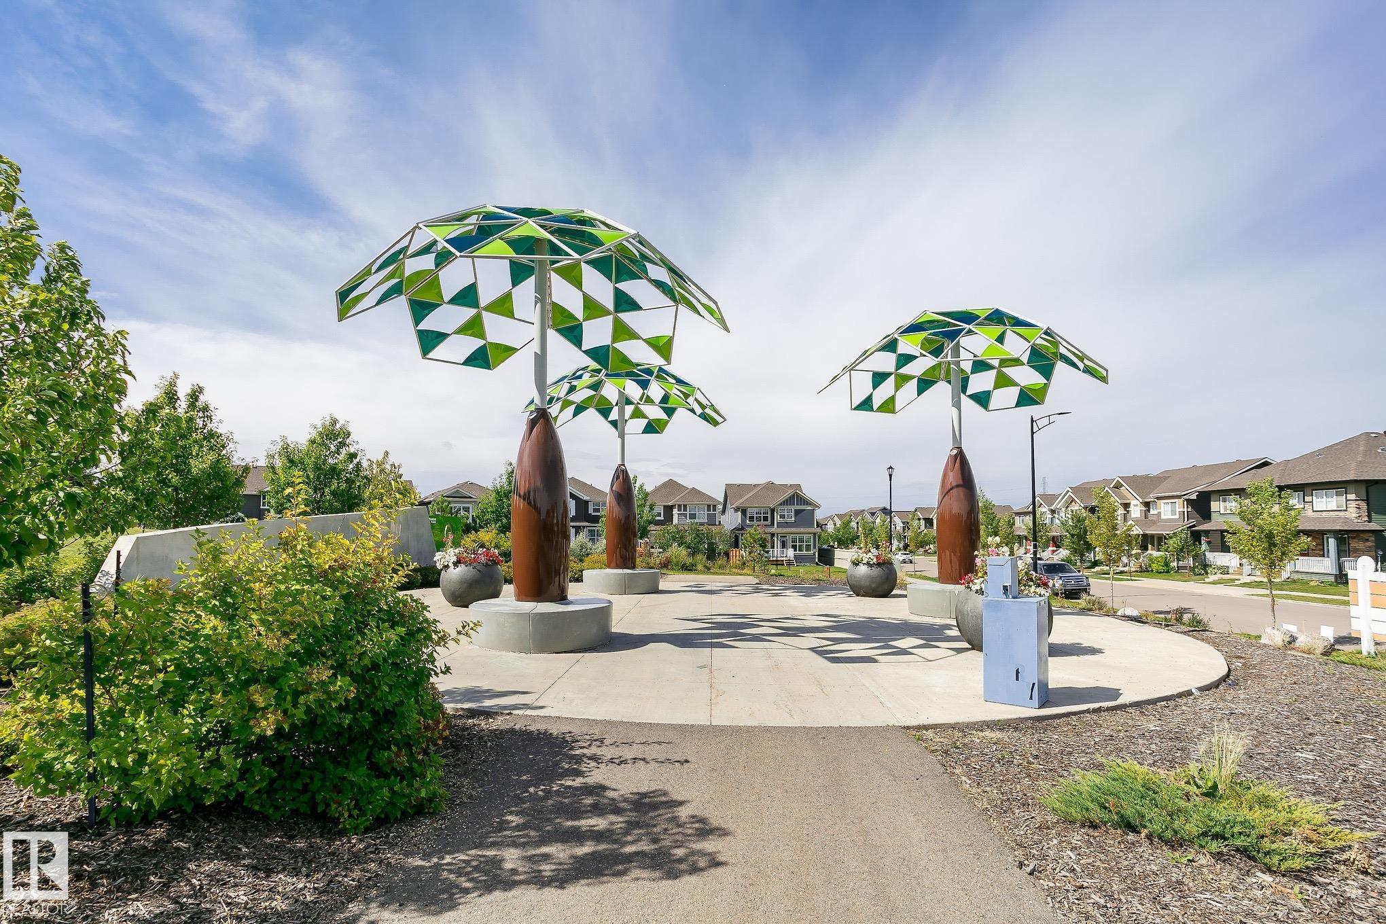
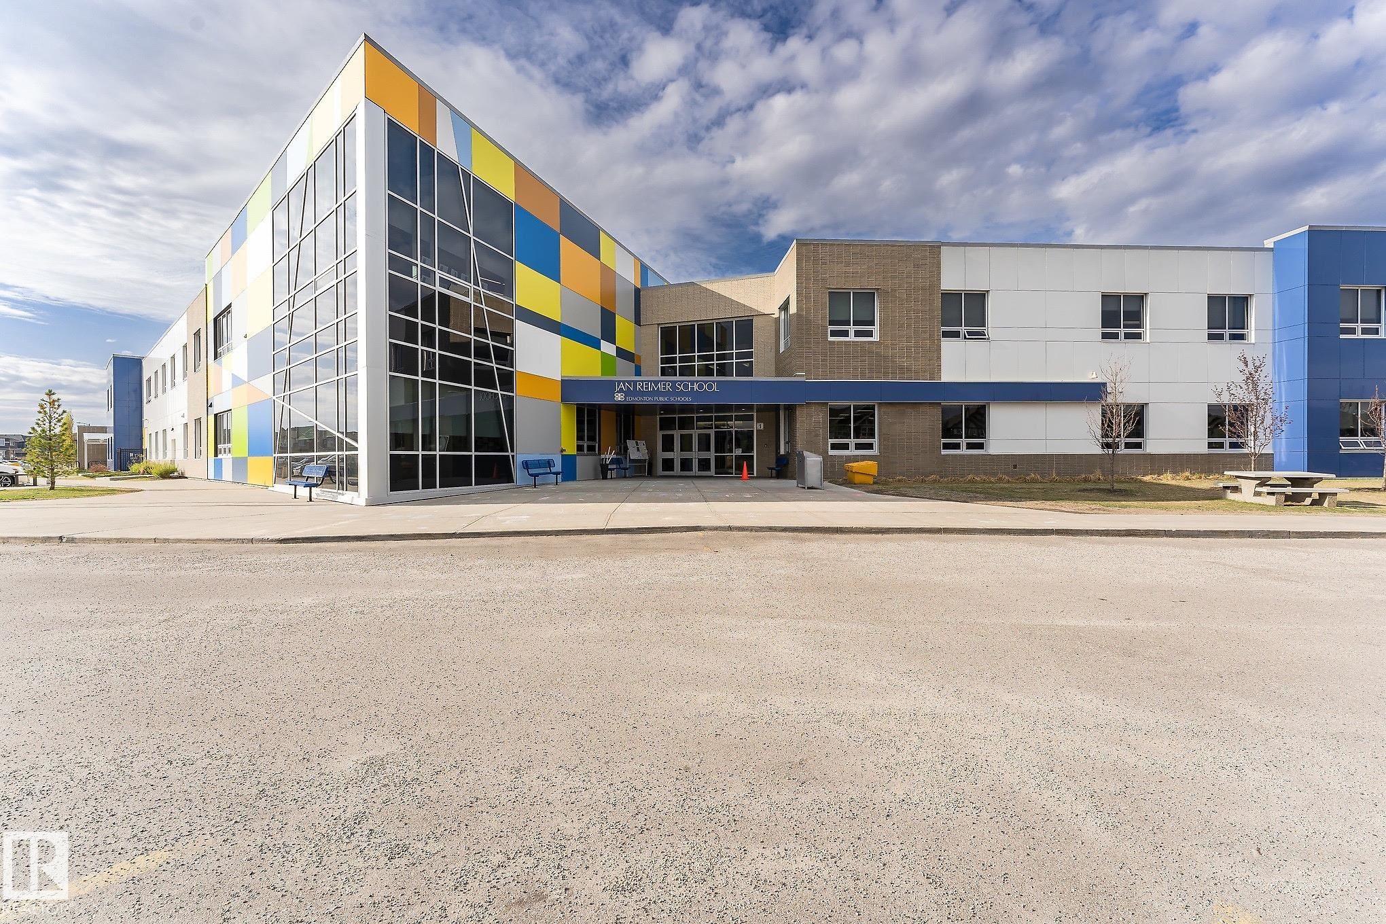
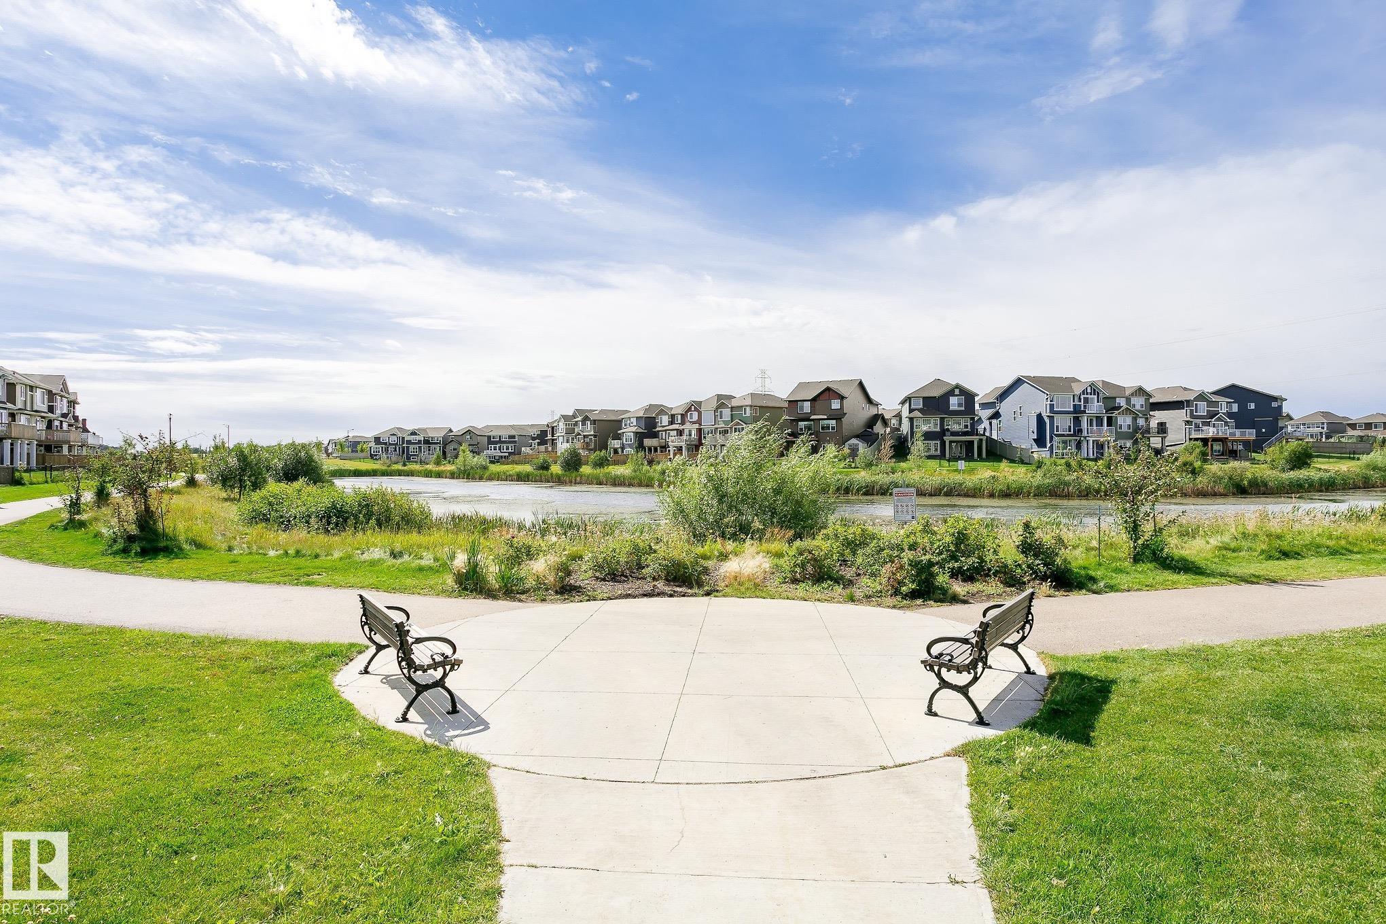
More about The Orchards At Ellerslie, Edmonton
Latitude: 53.40692132
Longitude: -113.46617027
Browse Listing Gallery
Similar Listings


385 Orchards Boulevard SW
The Orchards At Ellerslie, Edmonton
$389,900
2 Beds, 2.5 Baths, 1,292 sqft


