House
5 Bedrooms
3.5 Bathrooms
Size: 2,248 sqft
Built in 2024
$829,900
About this House in Erin Ridge North
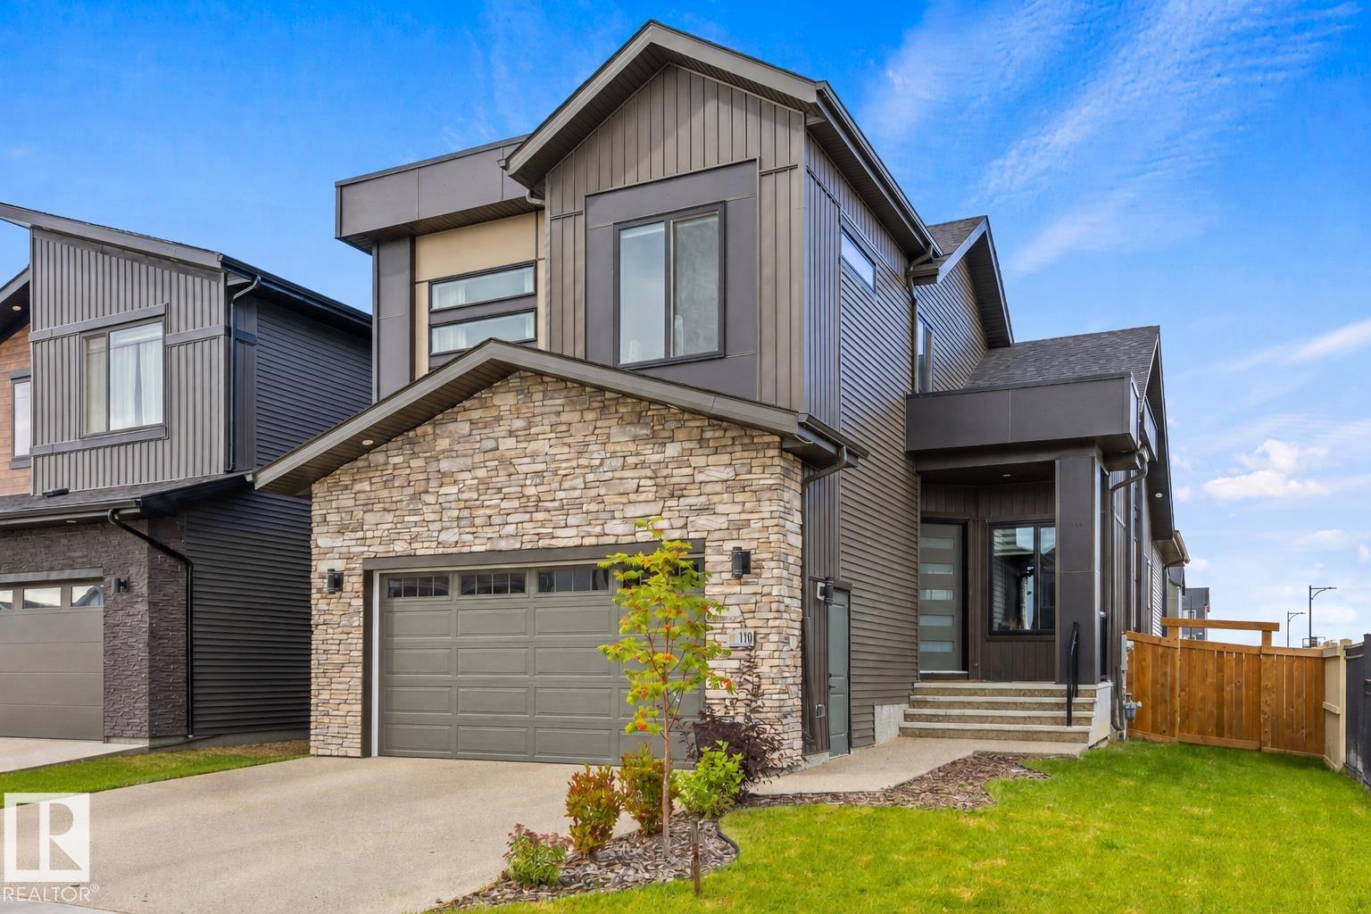
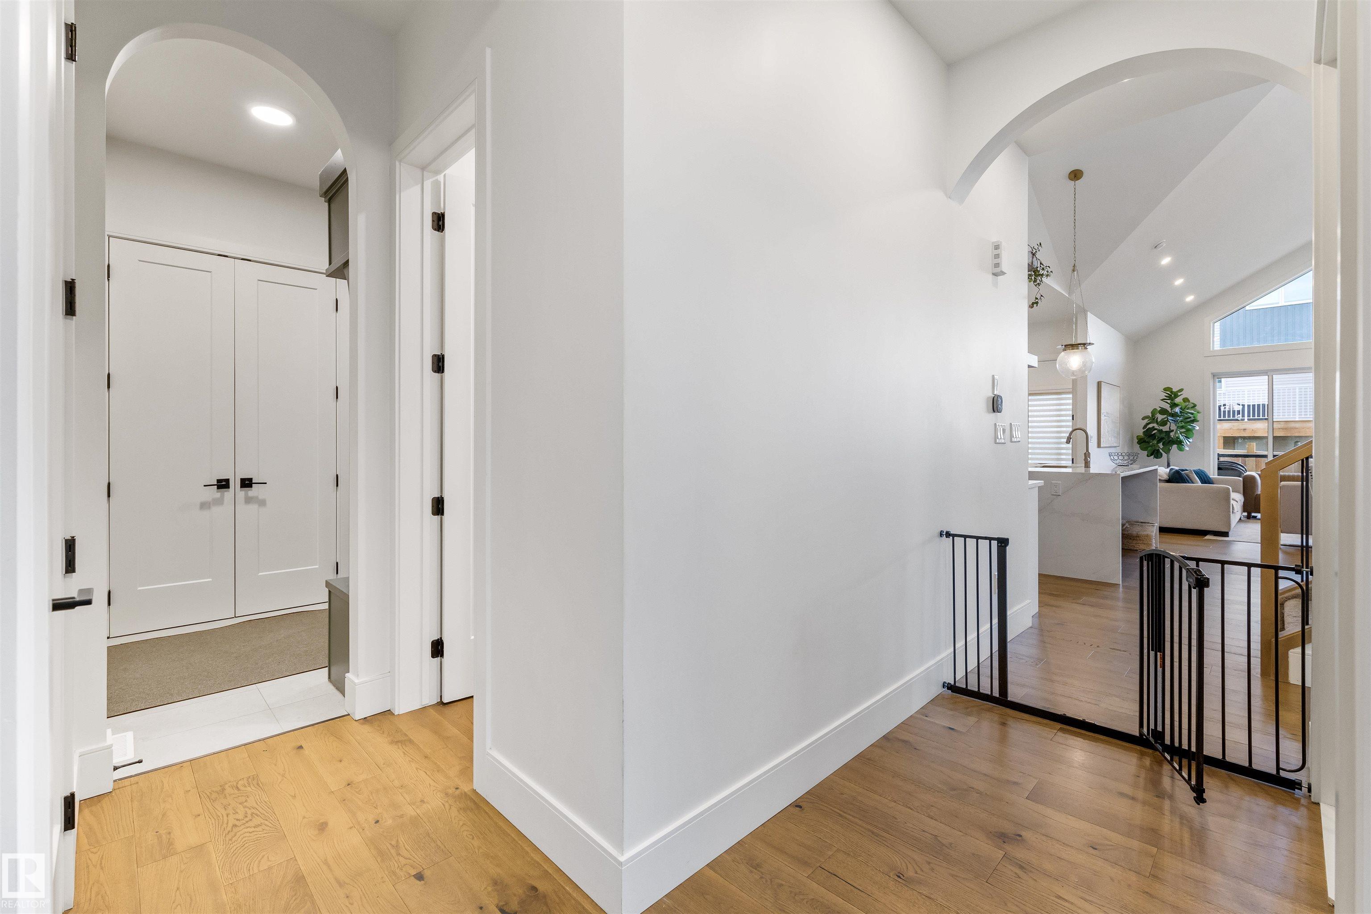
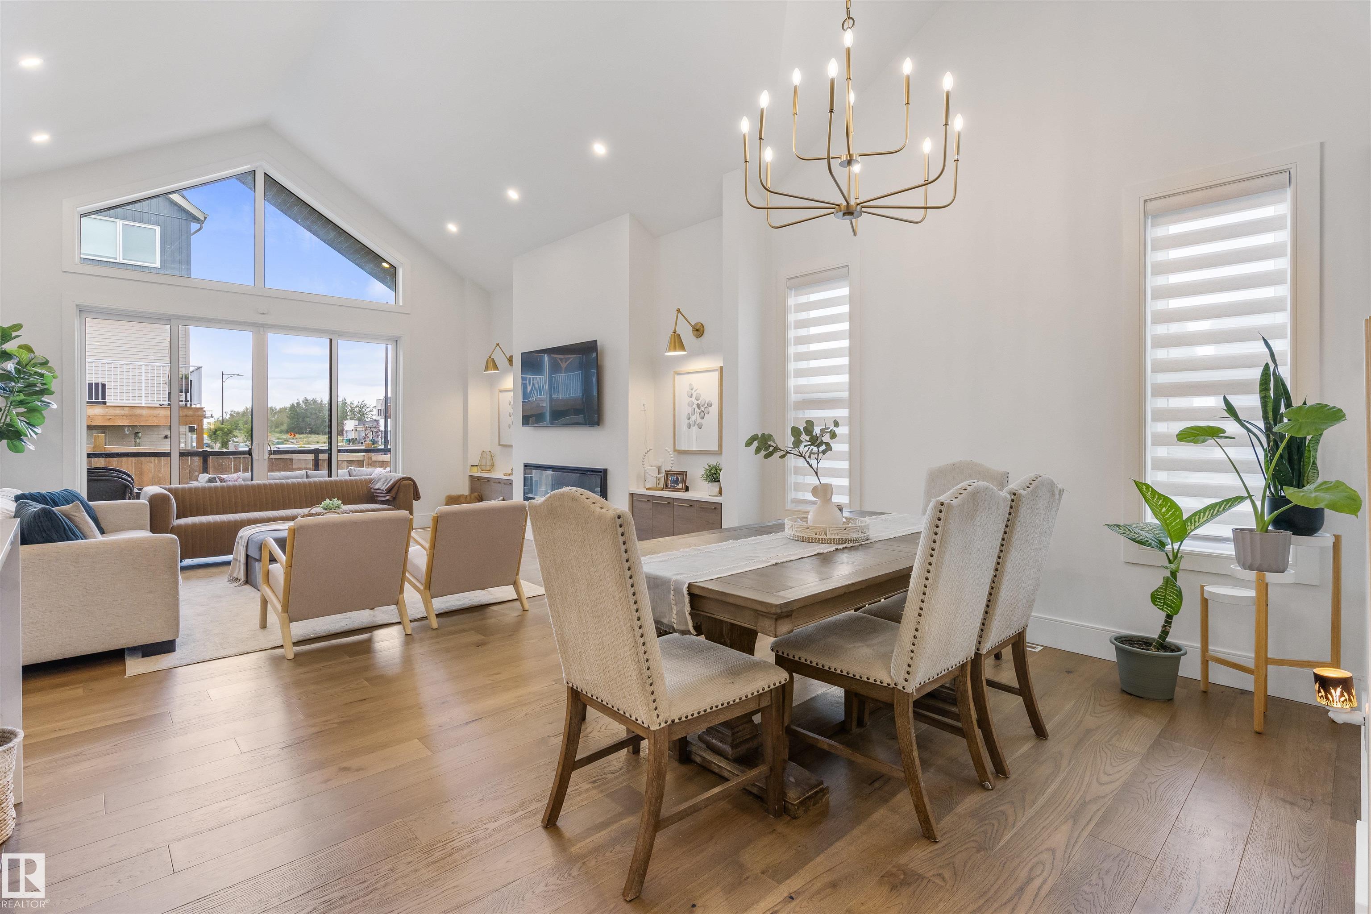
Anything but cookie cutter! This one-of-a-kind home in Erin Ridge North offers an impressive layout, beautiful finishes and exceptional functionality across all three levels. The open-concept main floor features soaring vaulted ceilings connecting the living room, dining area and fully equipped kitchen with stainless steel appliances, gas stove, pot filler and hidden pantry. The main-floor primary suite offers patio access and a spa-inspired 5-piece ensuite leading through to… the walk-in closet with direct access to the laundry room. Upstairs you'll find 2 additional bedrooms, a 4-piece bath and bonus room. The fully finished basement with separate entrance adds 2 more bedrooms, a 3-piece bath, generous living space and plenty of storage. Ideally located with quick access to Costco, shopping, amenities and major roadways, this exceptional home combines standout design with a floor plan made for everyday living.
Courtesy of of RE/MAX Excellence.
Anything but cookie cutter! This one-of-a-kind home in Erin Ridge North offers an impressive layout, beautiful finishes and exceptional functionality across all three levels. The open-concept main floor features soaring vaulted ceilings connecting the living room, dining area and fully equipped kitchen with stainless steel appliances, gas stove, pot filler and hidden pantry. The main-floor primary suite offers patio access and a spa-inspired 5-piece ensuite leading through to the walk-in closet with direct access to the laundry room. Upstairs you'll find 2 additional bedrooms, a 4-piece bath and bonus room. The fully finished basement with separate entrance adds 2 more bedrooms, a 3-piece bath, generous living space and plenty of storage. Ideally located with quick access to Costco, shopping, amenities and major roadways, this exceptional home combines standout design with a floor plan made for everyday living.
Courtesy of of RE/MAX Excellence.
 Brought to you by your friendly REALTORS® through the MLS® System, courtesy of Brixwork for your convenience.
Disclaimer: This representation is based in whole or in part on data generated by the REALTORS® Association of Edmonton which assumes no responsibility for its accuracy.
More Details
- MLS®: E4504968
- Bedrooms: 5
- Bathrooms: 3.5
- Type: House
- Size: 2,248 sqft
- Full Baths: 3
- Half Baths: 1
- Fireplaces: Electric
- Basement: Full, Finished
- Storeys: 3 storeys
- Year Built: 2024
- Style: 2 Storey

More about Erin Ridge North, St. Albert
Latitude: 53.67858553
Longitude: -113.6283201