House
3 Bedrooms
2.5 Bathrooms
Size: 1,838 sqft
Built in 2026
$564,302
About this House in Alces
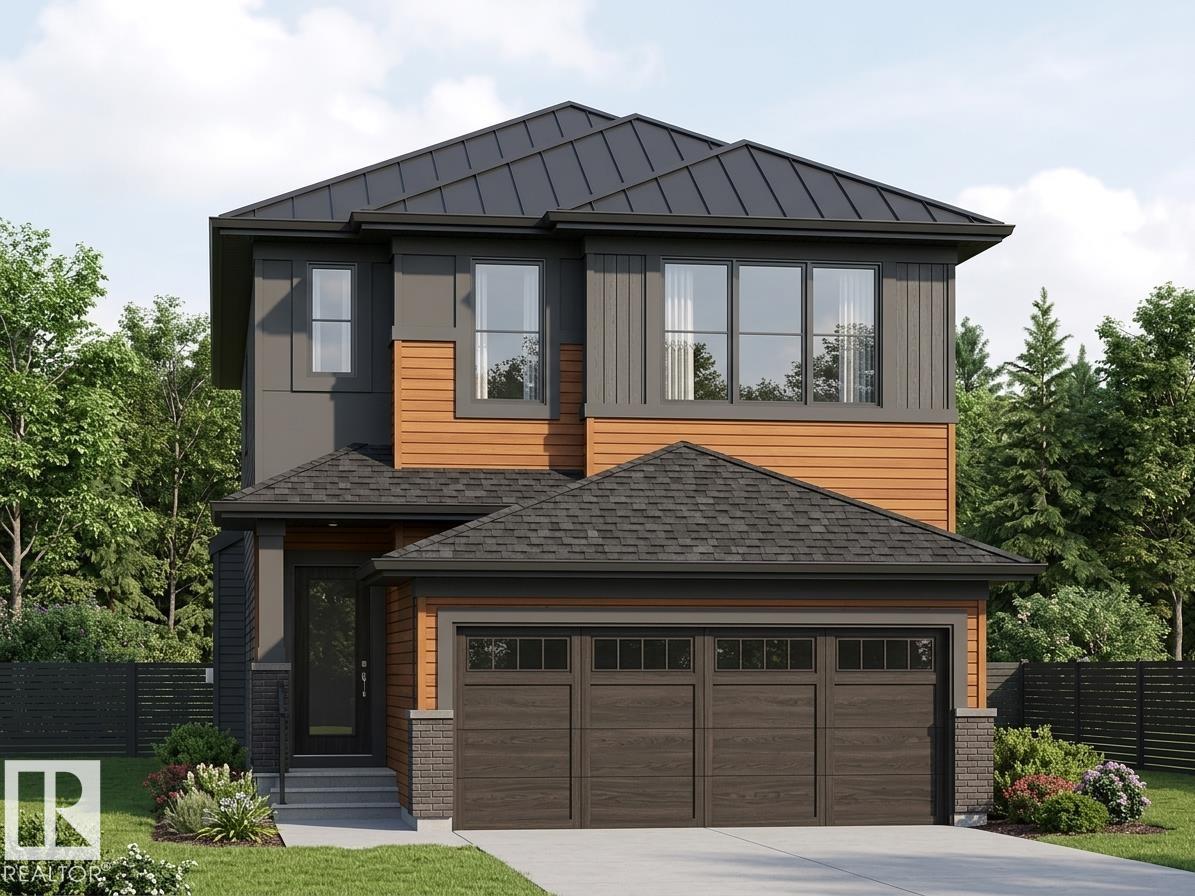
Designed for real life and built to last—welcome to the Built Green Certified Venture model built by Daytona Homes in the community of Alces. This smart, energy-efficient floor plan starts with an insulated garage that flows into a practical mudroom and bright foyer. At the heart of the home, the chef’s kitchen features a hood fan, walk-in pantry, and a flush island with a breakfast bar that naturally brings everyone together. The open-concept great room and sun-fille…d dining nook flow effortlessly together, giving you space to breathe and gather. Plus, a private side entry adds incredible future flexibility. Upstairs, a central bonus room offers the ideal setup for family movie nights or a play area. Two generous bedrooms share a full bath, while the second-floor laundry room keeps life simple. The primary suite serves as your private retreat, complete with its own dedicated ensuite. Experience the perfect balance of sustainable living and smart home design—quick possession available!
Courtesy of of Exp Realty.
Designed for real life and built to last—welcome to the Built Green Certified Venture model built by Daytona Homes in the community of Alces. This smart, energy-efficient floor plan starts with an insulated garage that flows into a practical mudroom and bright foyer. At the heart of the home, the chef’s kitchen features a hood fan, walk-in pantry, and a flush island with a breakfast bar that naturally brings everyone together. The open-concept great room and sun-filled dining nook flow effortlessly together, giving you space to breathe and gather. Plus, a private side entry adds incredible future flexibility. Upstairs, a central bonus room offers the ideal setup for family movie nights or a play area. Two generous bedrooms share a full bath, while the second-floor laundry room keeps life simple. The primary suite serves as your private retreat, complete with its own dedicated ensuite. Experience the perfect balance of sustainable living and smart home design—quick possession available!
Courtesy of of Exp Realty.
 Brought to you by your friendly REALTORS® through the MLS® System, courtesy of Brixwork for your convenience.
Disclaimer: This representation is based in whole or in part on data generated by the REALTORS® Association of Edmonton which assumes no responsibility for its accuracy.
More Details
- MLS®: E4503640
- Bedrooms: 3
- Bathrooms: 2.5
- Type: House
- Size: 1,838 sqft
- Full Baths: 2
- Half Baths: 1
- Basement: Full, Unfinished
- Storeys: 2 storeys
- Year Built: 2026
- Style: 2 Storey

More about Alces, Edmonton
Latitude: 53.43141378
Longitude: -113.38310495
Browse Listing Gallery