House
4 Bedrooms
3 Bathrooms
Size: 2,539 sqft
Built in 2026
$746,000
About this House in Erin Ridge North
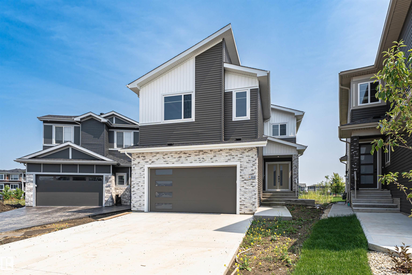
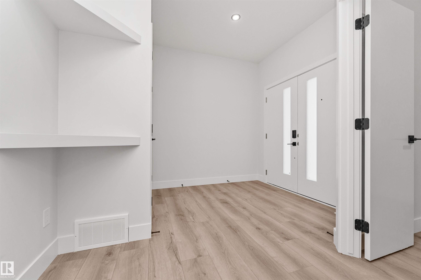
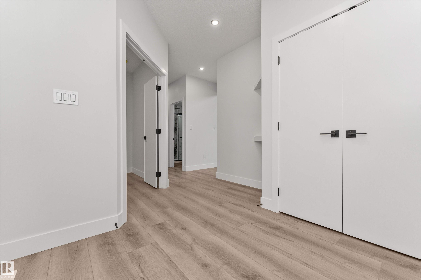
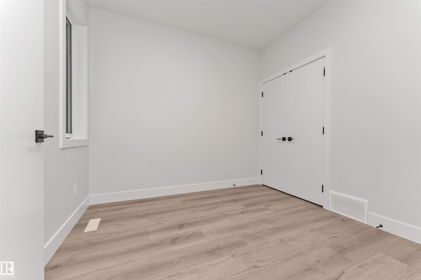
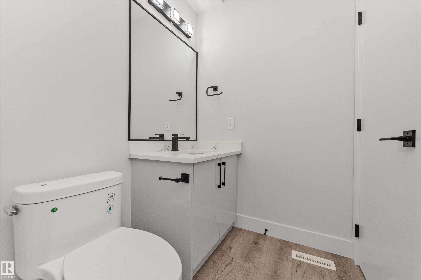
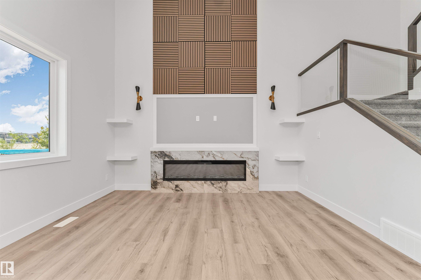
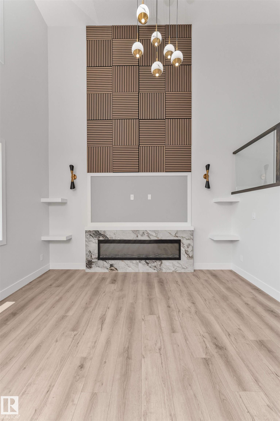
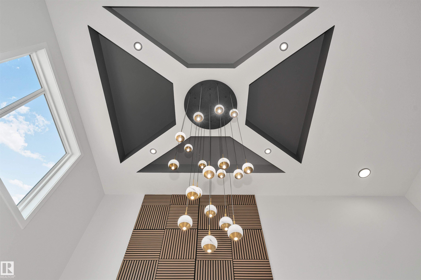
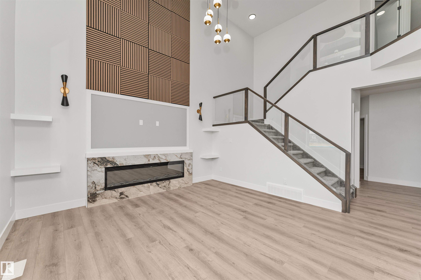
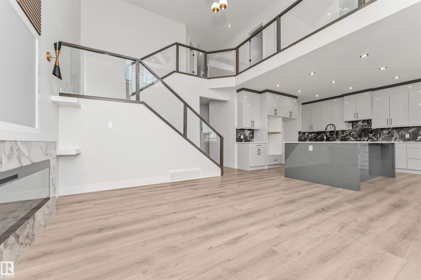
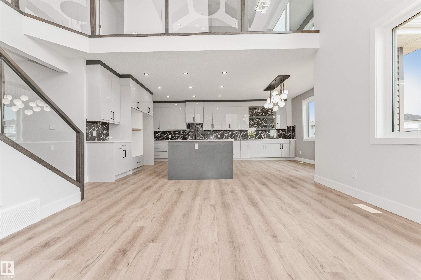
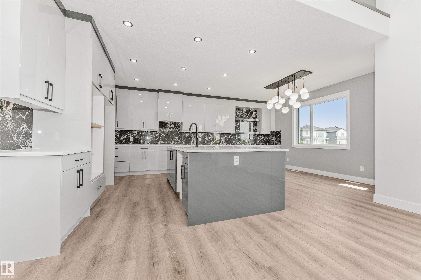
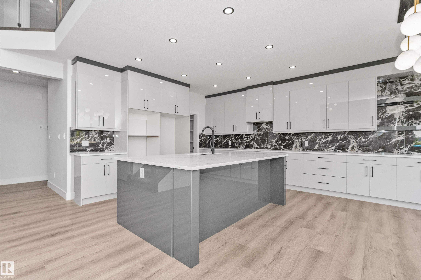
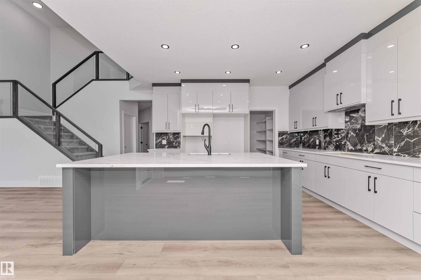
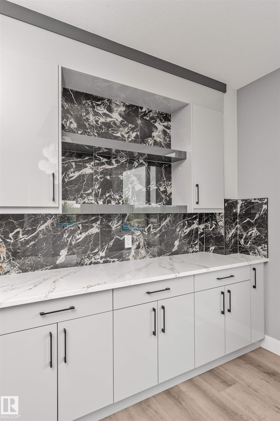
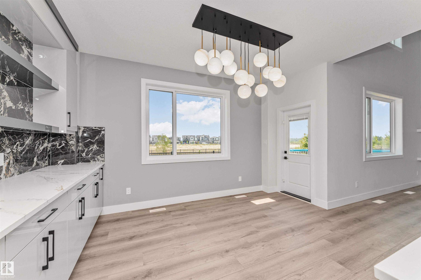
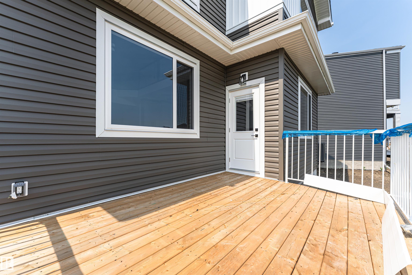
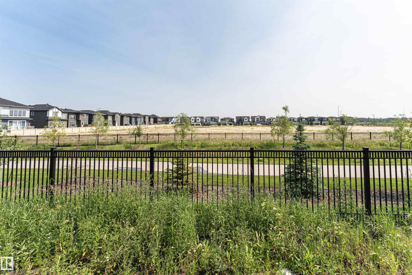
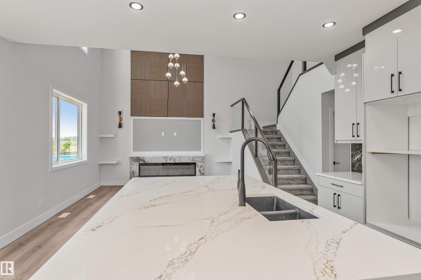
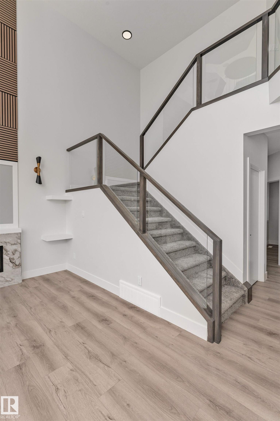
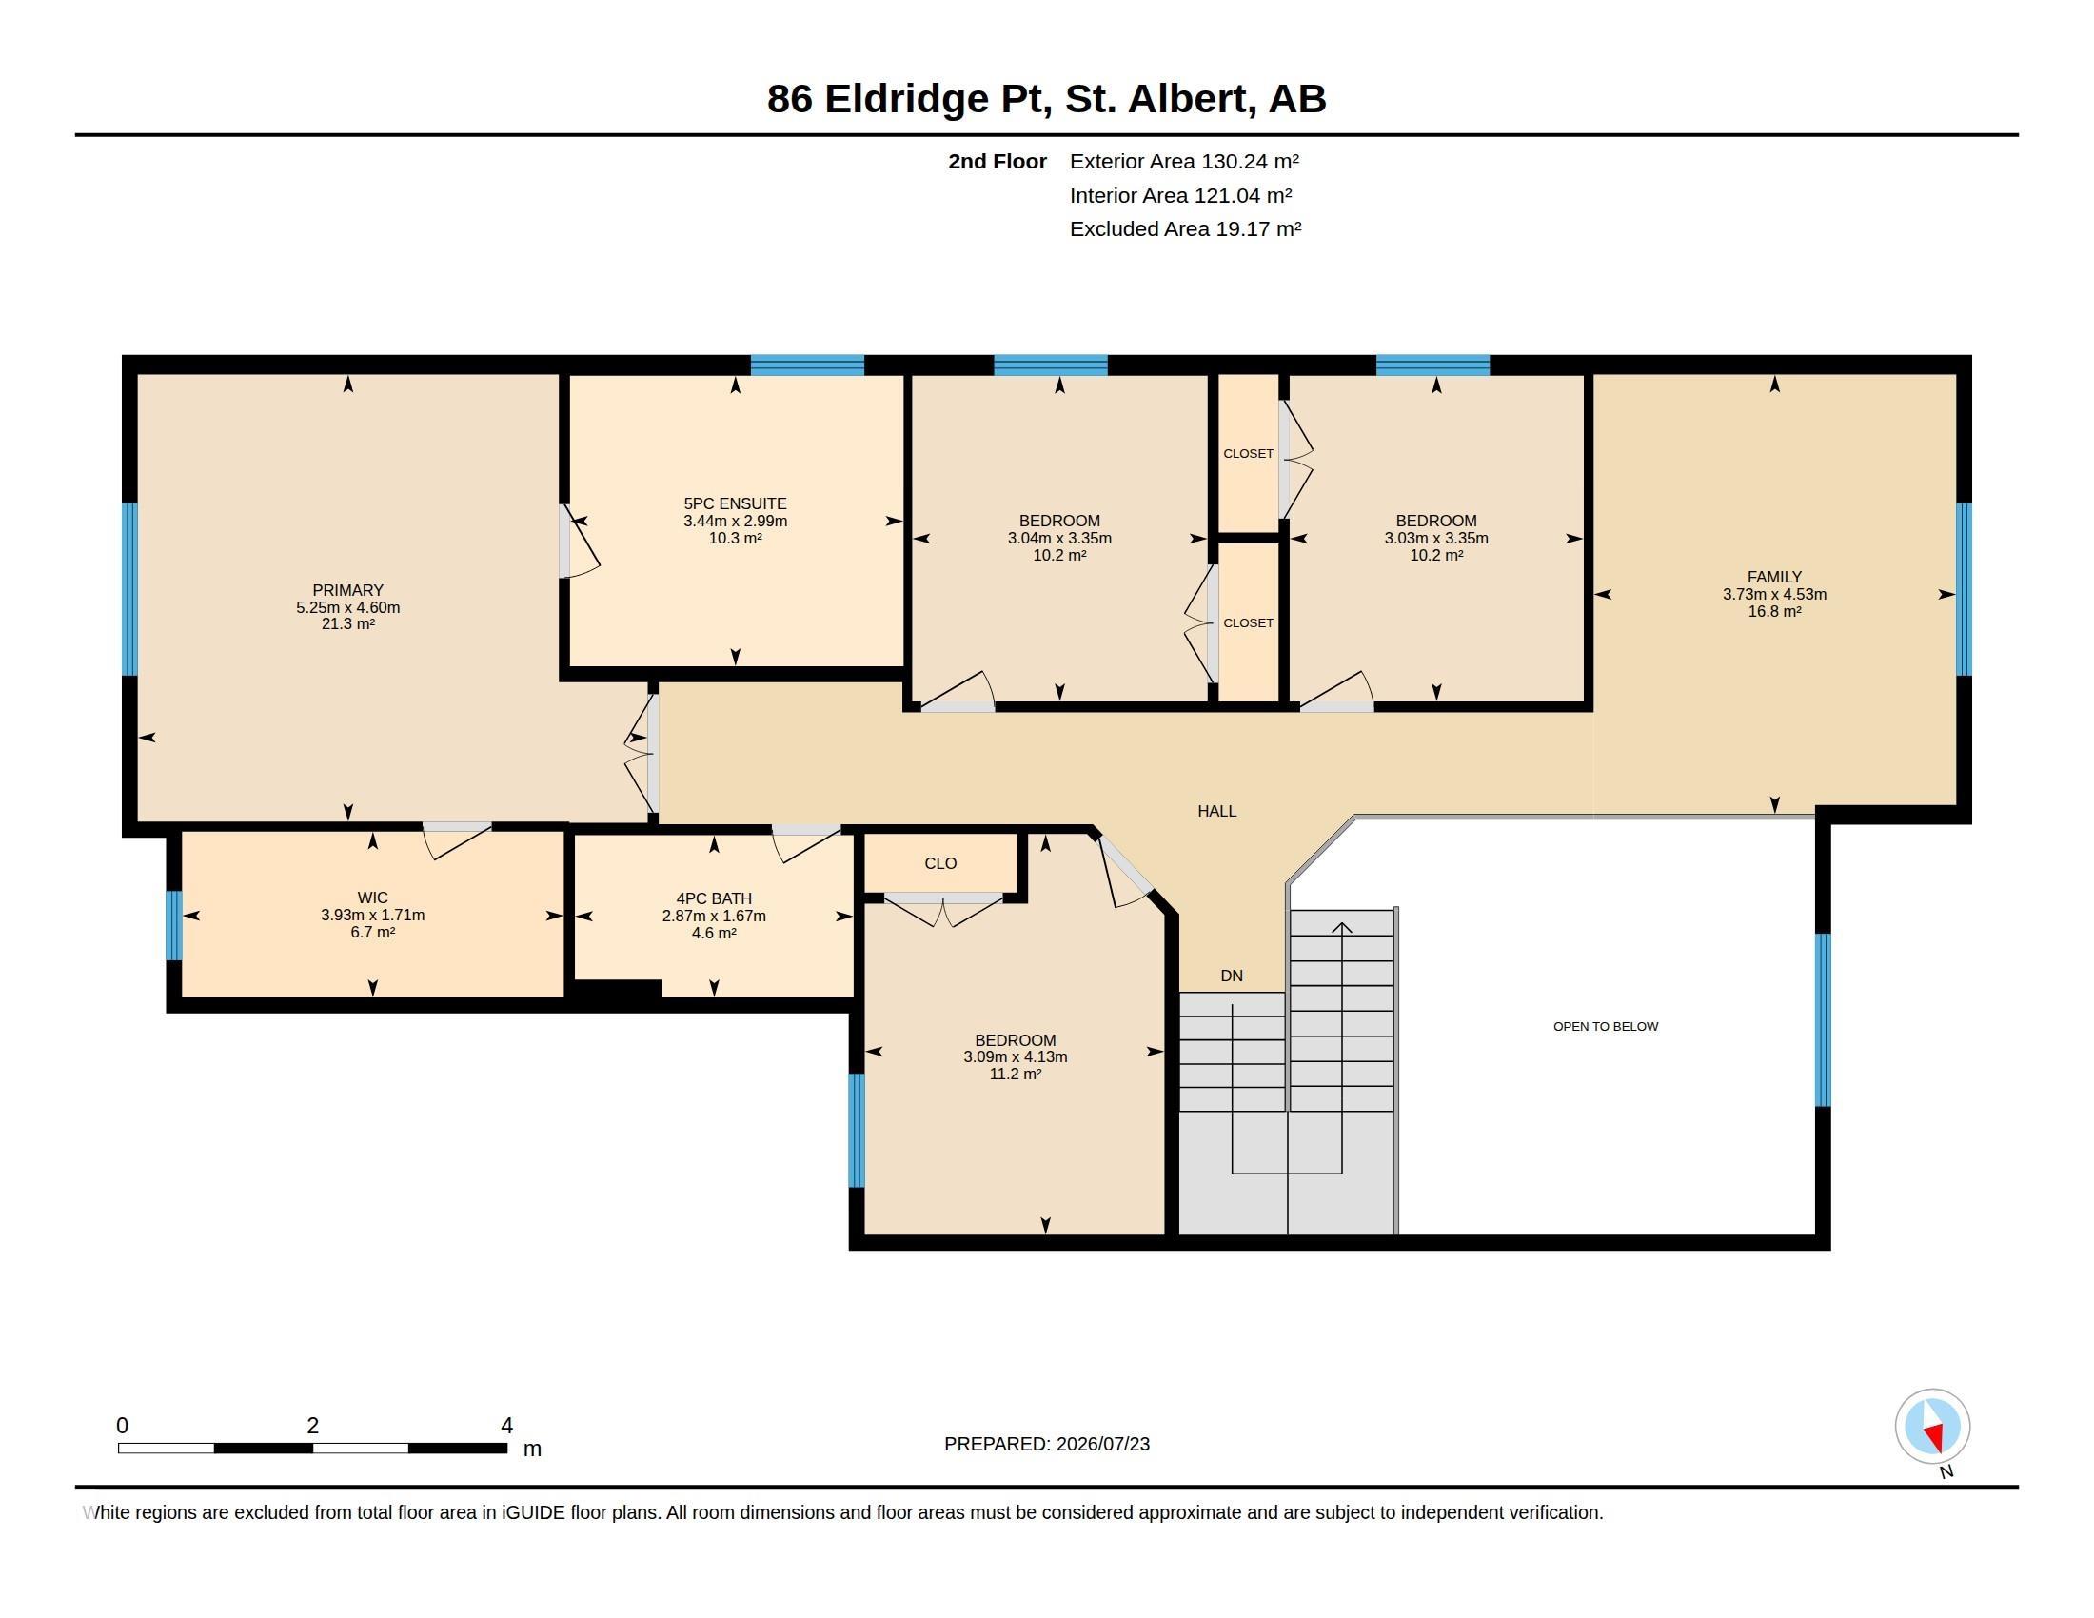
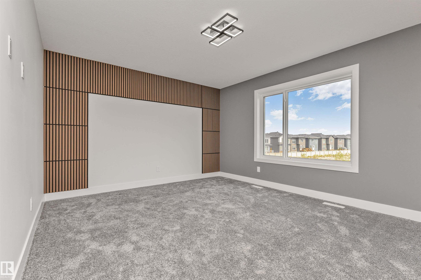
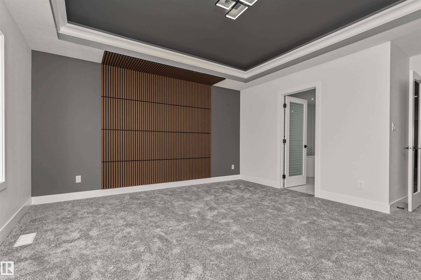
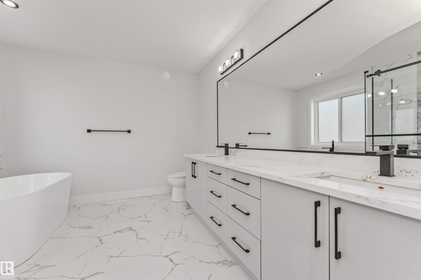
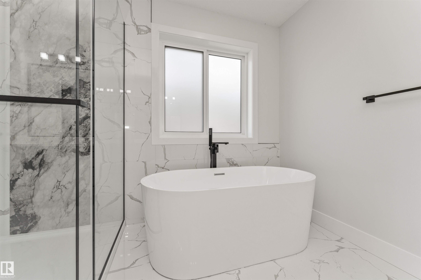
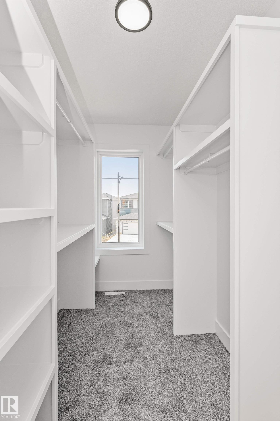
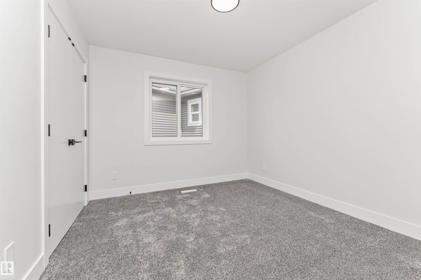
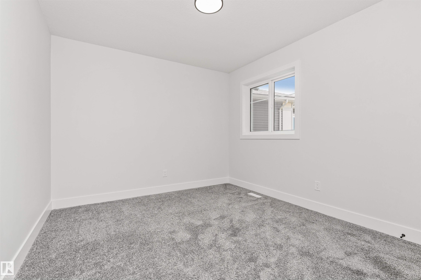
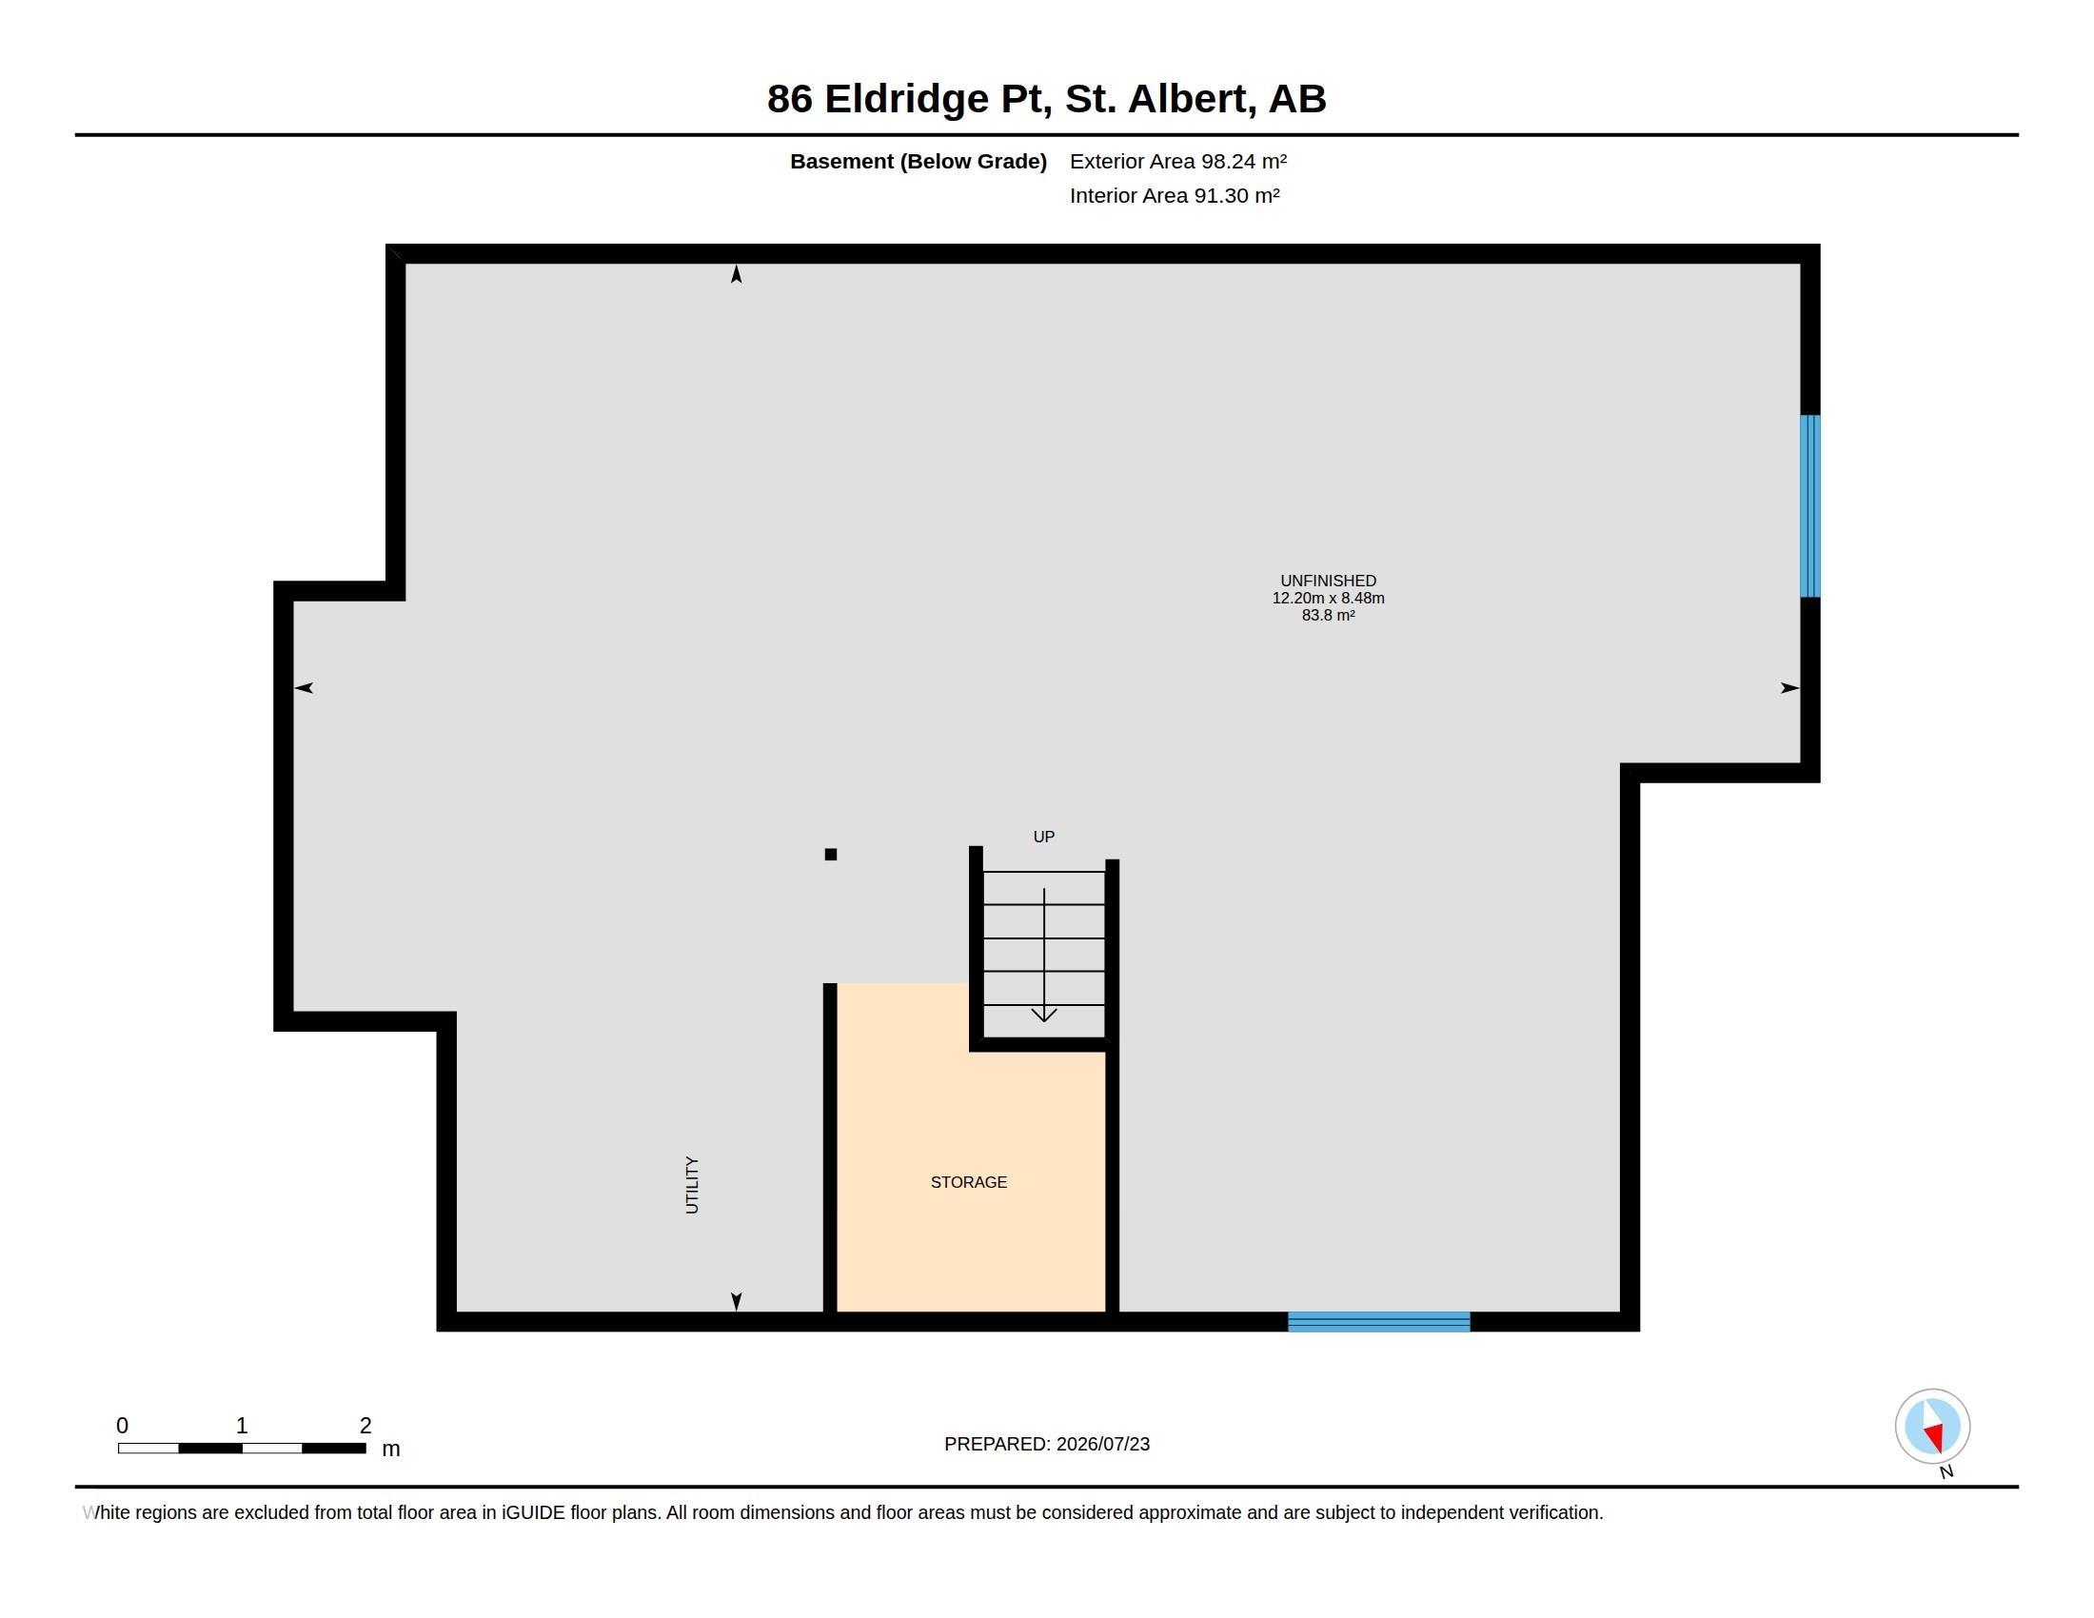
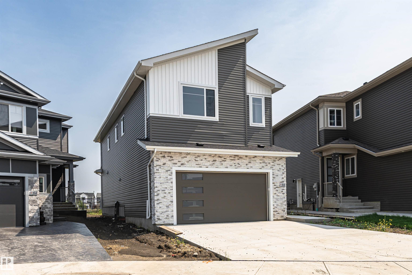
5 BEDROOMS ~ QUICK POSSESSION ~ BACKING WALKING TRAIL ~ SEPARATE ENTRANCE - Located in St Albert's newest master planned community Erin Ridge North, just a short drive to downtown. Erin Ridge North is a new and modern development close to schools, shopping and uniquely situated backing on to community trail system and just steps from the pond. The home itself is just over 2500sqft and ready to move into. With a modern kitchen overlooking a two storey living room with a gorgeo…us fireplace anchoring the bright space. Flooded with natural light from the large windows, the home feels significantly larger than it is. There's a main floor bedroom that can be easily converted to a home office or den, and it comes with a full bath on the main. There's a bonus room on the upper level and a gorgeous owner's suite. The separate entrance means you have the option for a separate basement suite. Great curb appeal, a modern and stylish interior and an overall incredible value. Welcome Home!
Courtesy of of Method Realty.
5 BEDROOMS ~ QUICK POSSESSION ~ BACKING WALKING TRAIL ~ SEPARATE ENTRANCE - Located in St Albert's newest master planned community Erin Ridge North, just a short drive to downtown. Erin Ridge North is a new and modern development close to schools, shopping and uniquely situated backing on to community trail system and just steps from the pond. The home itself is just over 2500sqft and ready to move into. With a modern kitchen overlooking a two storey living room with a gorgeous fireplace anchoring the bright space. Flooded with natural light from the large windows, the home feels significantly larger than it is. There's a main floor bedroom that can be easily converted to a home office or den, and it comes with a full bath on the main. There's a bonus room on the upper level and a gorgeous owner's suite. The separate entrance means you have the option for a separate basement suite. Great curb appeal, a modern and stylish interior and an overall incredible value. Welcome Home!
Courtesy of of Method Realty.
 Brought to you by your friendly REALTORS® through the MLS® System, courtesy of Brixwork for your convenience.
Disclaimer: This representation is based in whole or in part on data generated by the REALTORS® Association of Edmonton which assumes no responsibility for its accuracy.
More Details
- MLS®: E4500827
- Bedrooms: 4
- Bathrooms: 3
- Type: House
- Size: 2,539 sqft
- Full Baths: 3
- Half Baths: 0
- Fireplaces: Electric
- Basement: Full, Unfinished
- Storeys: 2 storeys
- Year Built: 2026
- Style: 2 Storey

More about Erin Ridge North, St. Albert
Latitude: 53.677532
Longitude: -113.6305205