House
7 Bedrooms
3.5 Bathrooms
Size: 2,555 sqft
Built in 2014
$849,000
About this House in Windermere
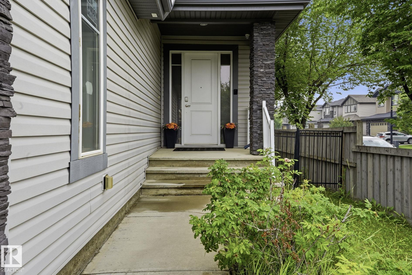
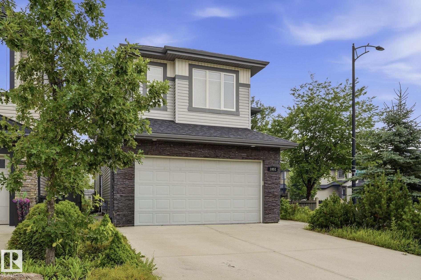
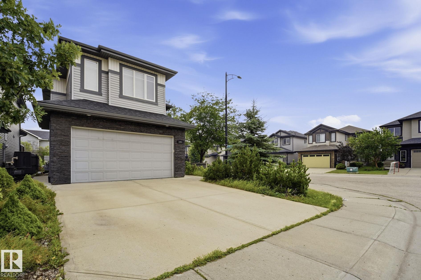
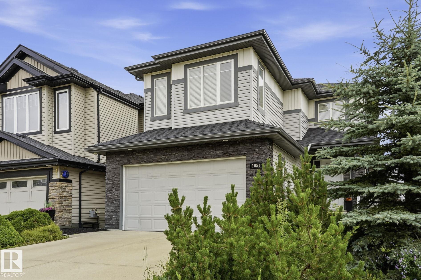
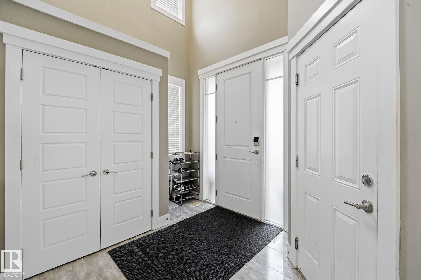
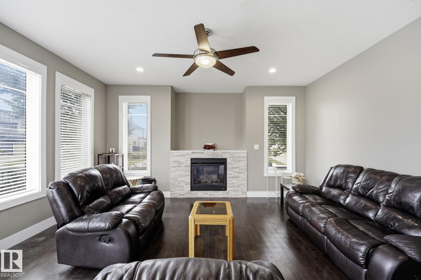
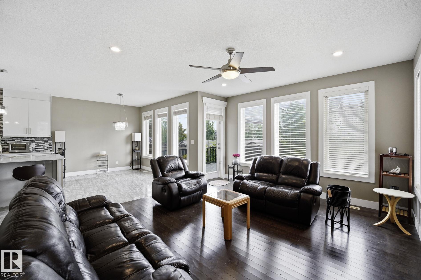
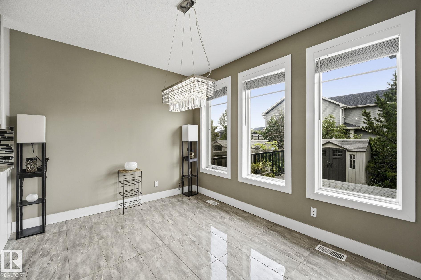
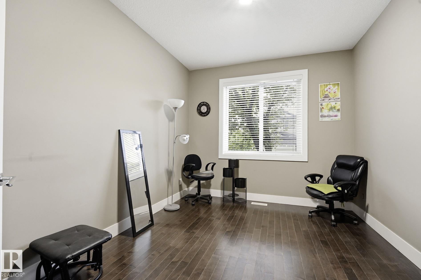
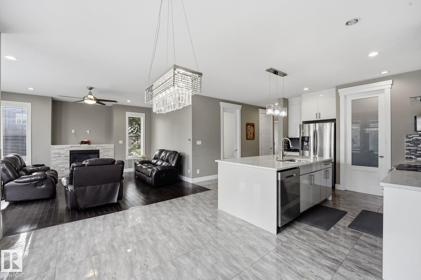
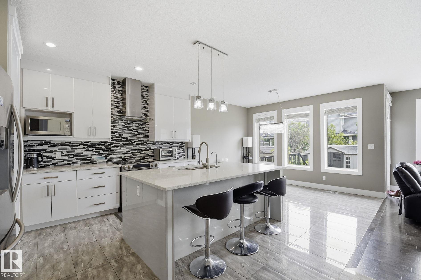
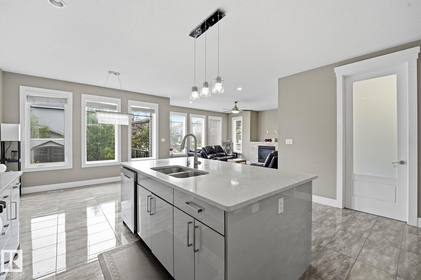
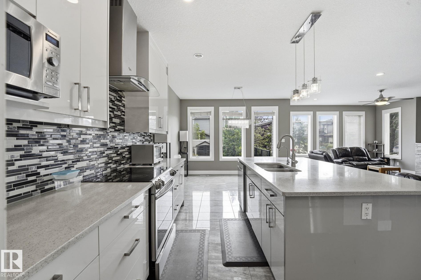
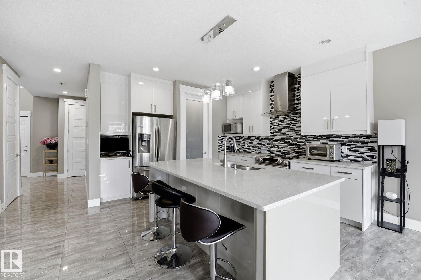
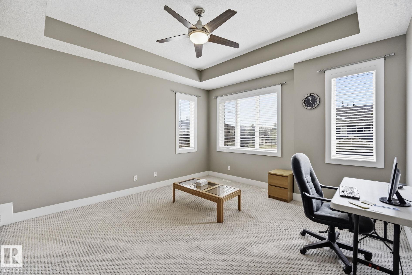
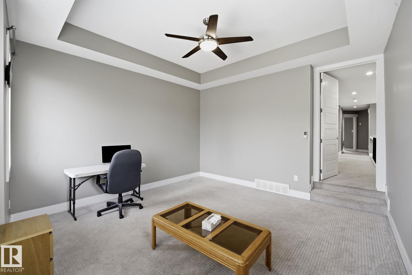
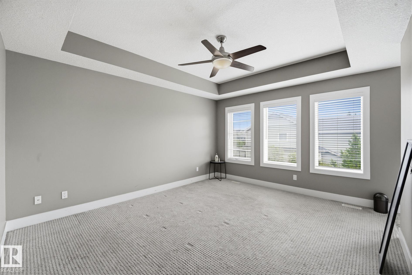
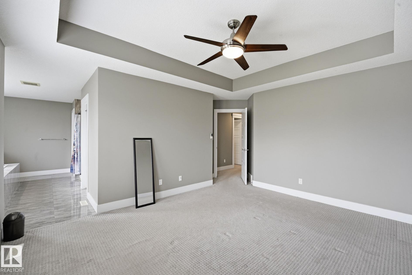
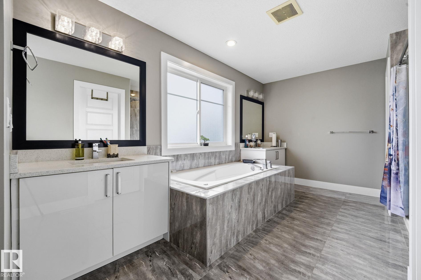
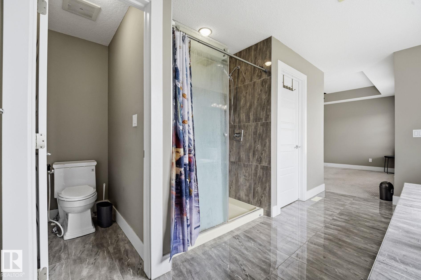
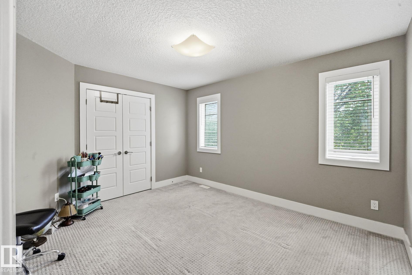
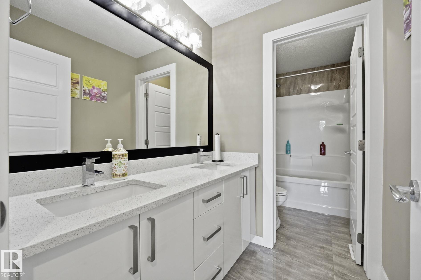
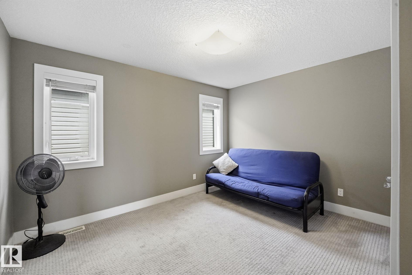
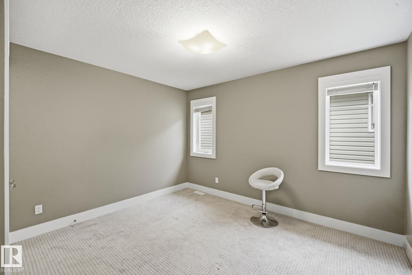
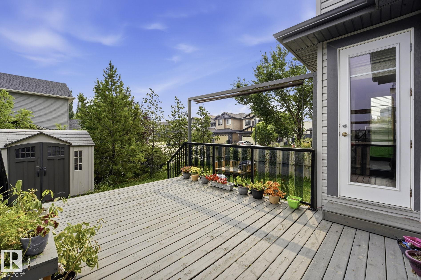
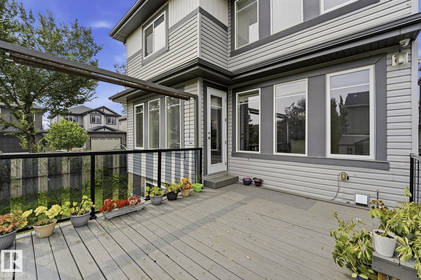
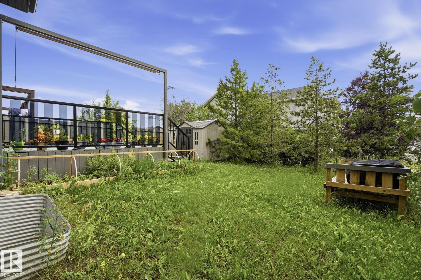
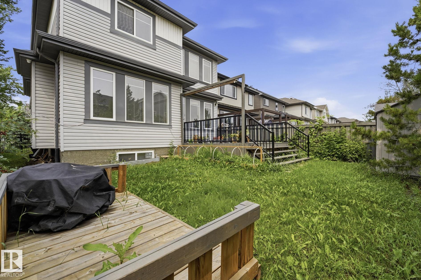
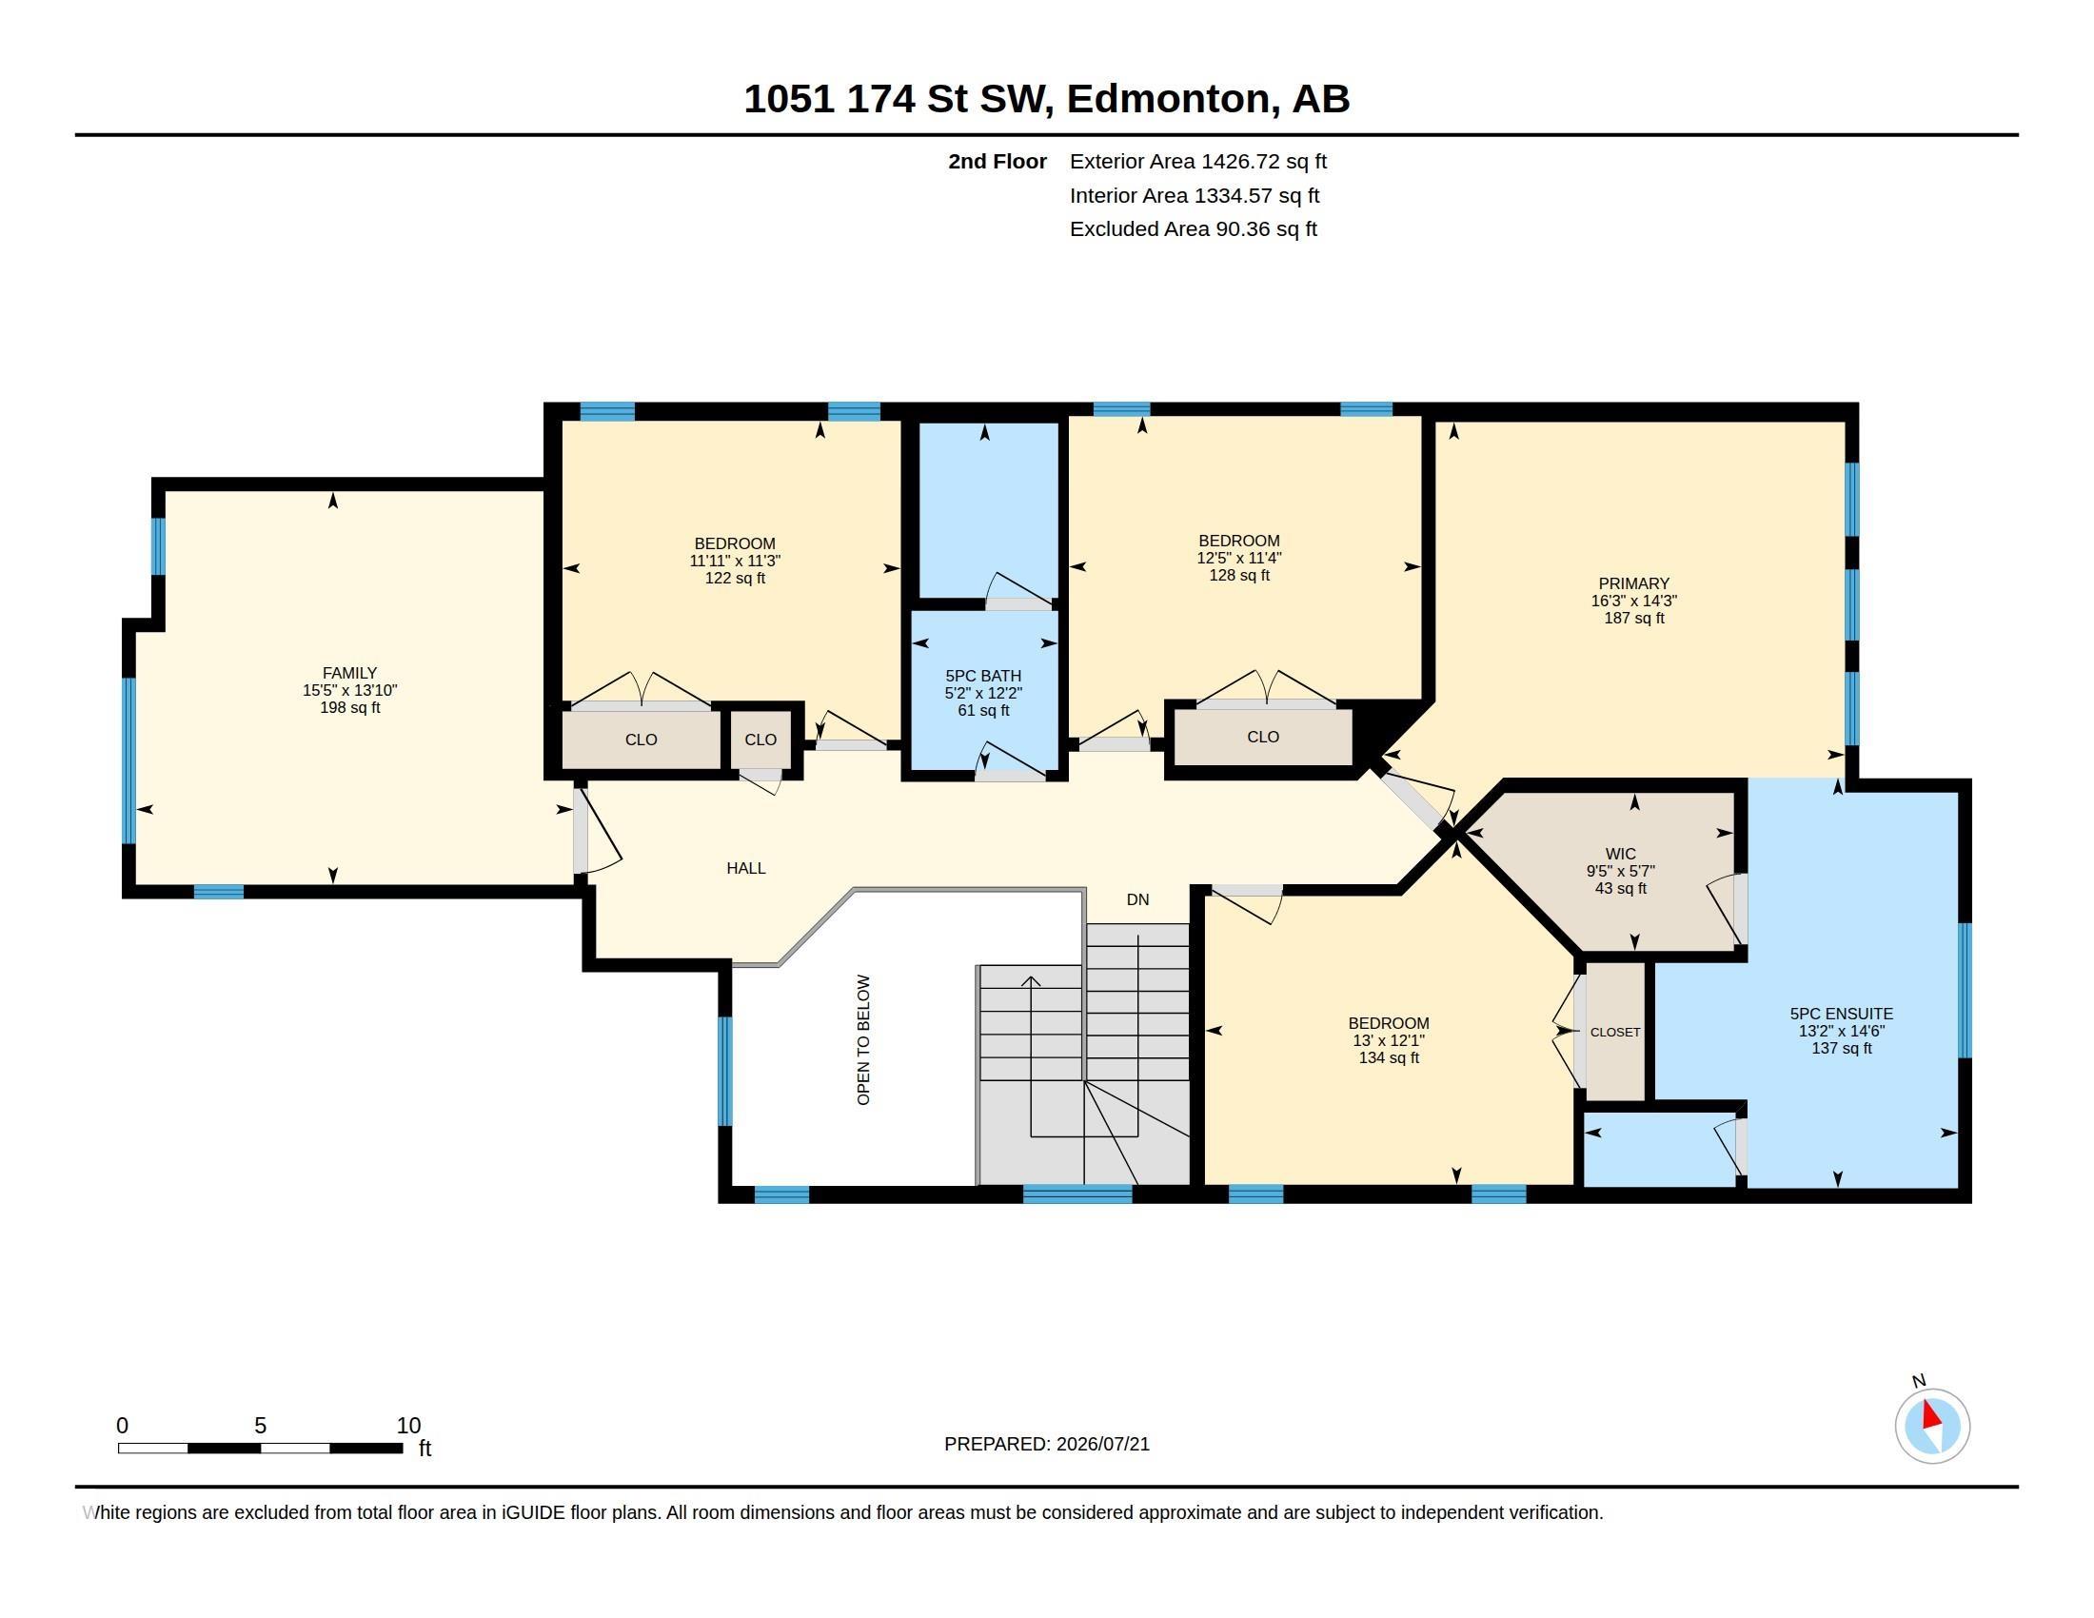
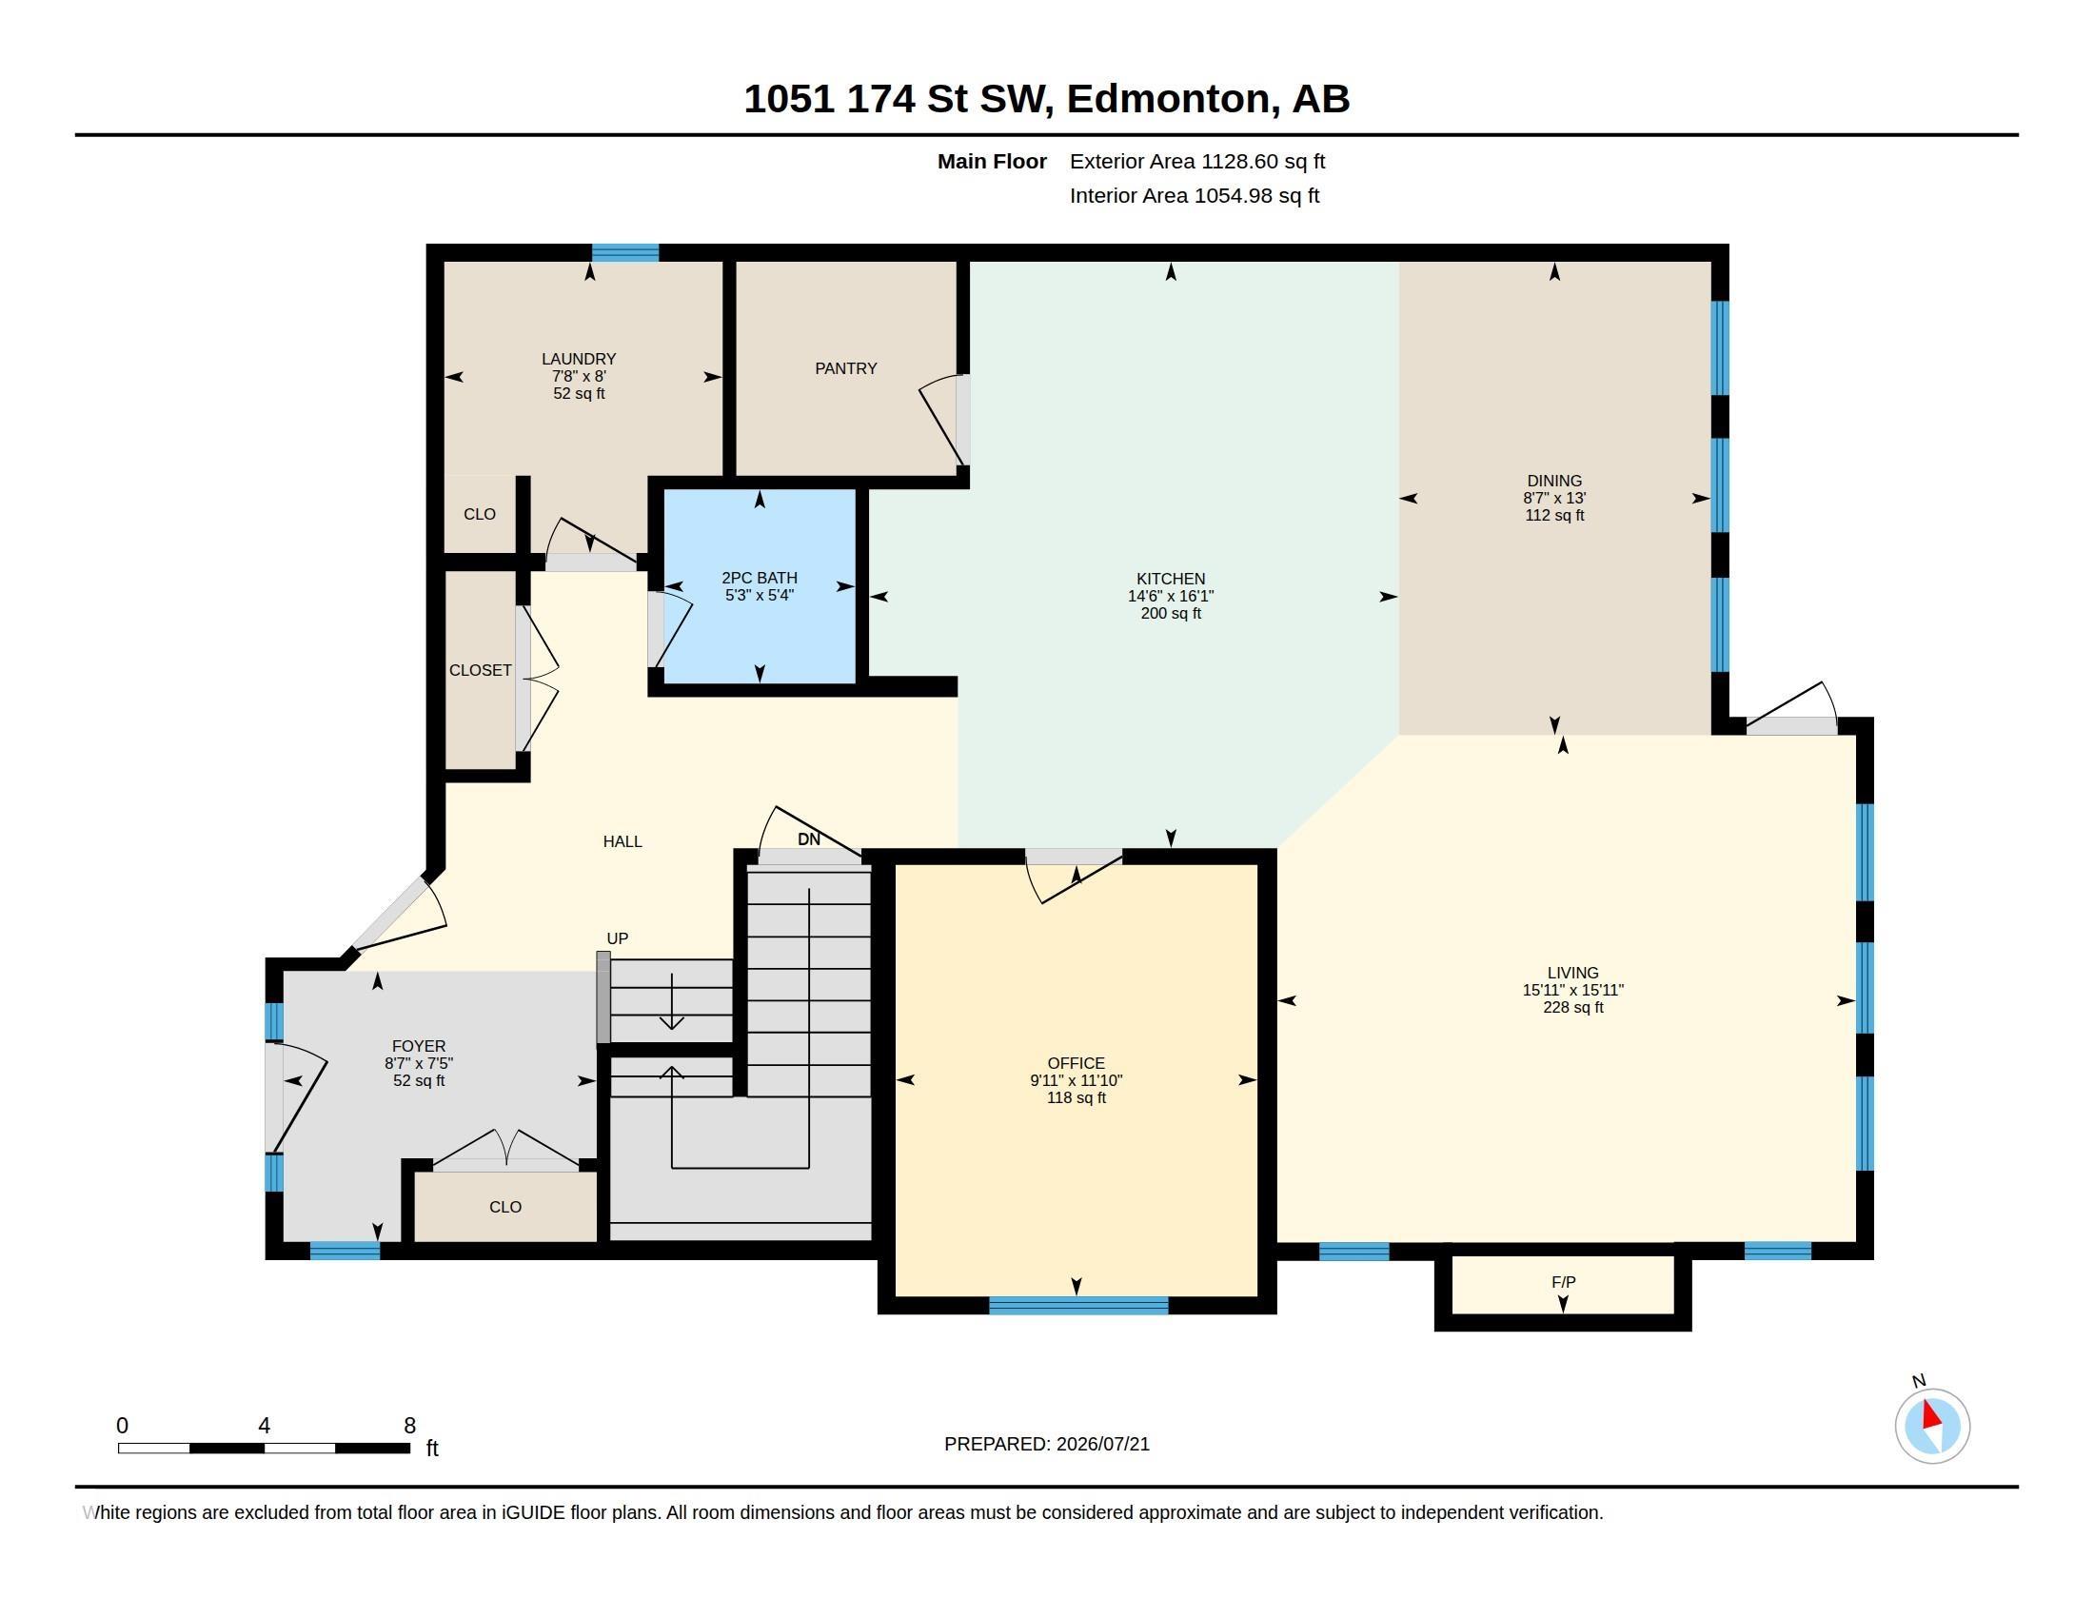
Step inside this stunning custom-built home and you'll immediately appreciate the abundance of natural light streaming through more than 30 windows, soaring 18-foot ceilings, and the open concept floor plan. Situated on a spacious corner lot, this beautifully designed residence showcases elegant, cohesive finishes throughout, including the fully legal two-bedroom basement suite, creating a seamless look and feel from top to bottom. Designed with both style and functionality i…n mind, this decorator-inspired home offers five bedrooms on the upper level, including one currently used as a professionally soundproofed music room, along with a convenient office nook and two luxurious five-piece bathrooms. The main floor features a spacious den, well-appointed laundry room, inviting living room, and generous dining area. The chef-inspired kitchen is complete w/ custom cabinetry, quartz countertops, walk-in pantry, and abundant storage, making it the perfect space for everyday living and entertaining.
Courtesy of of MaxWell Challenge Realty.
Step inside this stunning custom-built home and you'll immediately appreciate the abundance of natural light streaming through more than 30 windows, soaring 18-foot ceilings, and the open concept floor plan. Situated on a spacious corner lot, this beautifully designed residence showcases elegant, cohesive finishes throughout, including the fully legal two-bedroom basement suite, creating a seamless look and feel from top to bottom. Designed with both style and functionality in mind, this decorator-inspired home offers five bedrooms on the upper level, including one currently used as a professionally soundproofed music room, along with a convenient office nook and two luxurious five-piece bathrooms. The main floor features a spacious den, well-appointed laundry room, inviting living room, and generous dining area. The chef-inspired kitchen is complete w/ custom cabinetry, quartz countertops, walk-in pantry, and abundant storage, making it the perfect space for everyday living and entertaining.
Courtesy of of MaxWell Challenge Realty.
 Brought to you by your friendly REALTORS® through the MLS® System, courtesy of Brixwork for your convenience.
Disclaimer: This representation is based in whole or in part on data generated by the REALTORS® Association of Edmonton which assumes no responsibility for its accuracy.
More Details
- MLS®: E4500188
- Bedrooms: 7
- Bathrooms: 3.5
- Type: House
- Size: 2,555 sqft
- Full Baths: 3
- Half Baths: 1
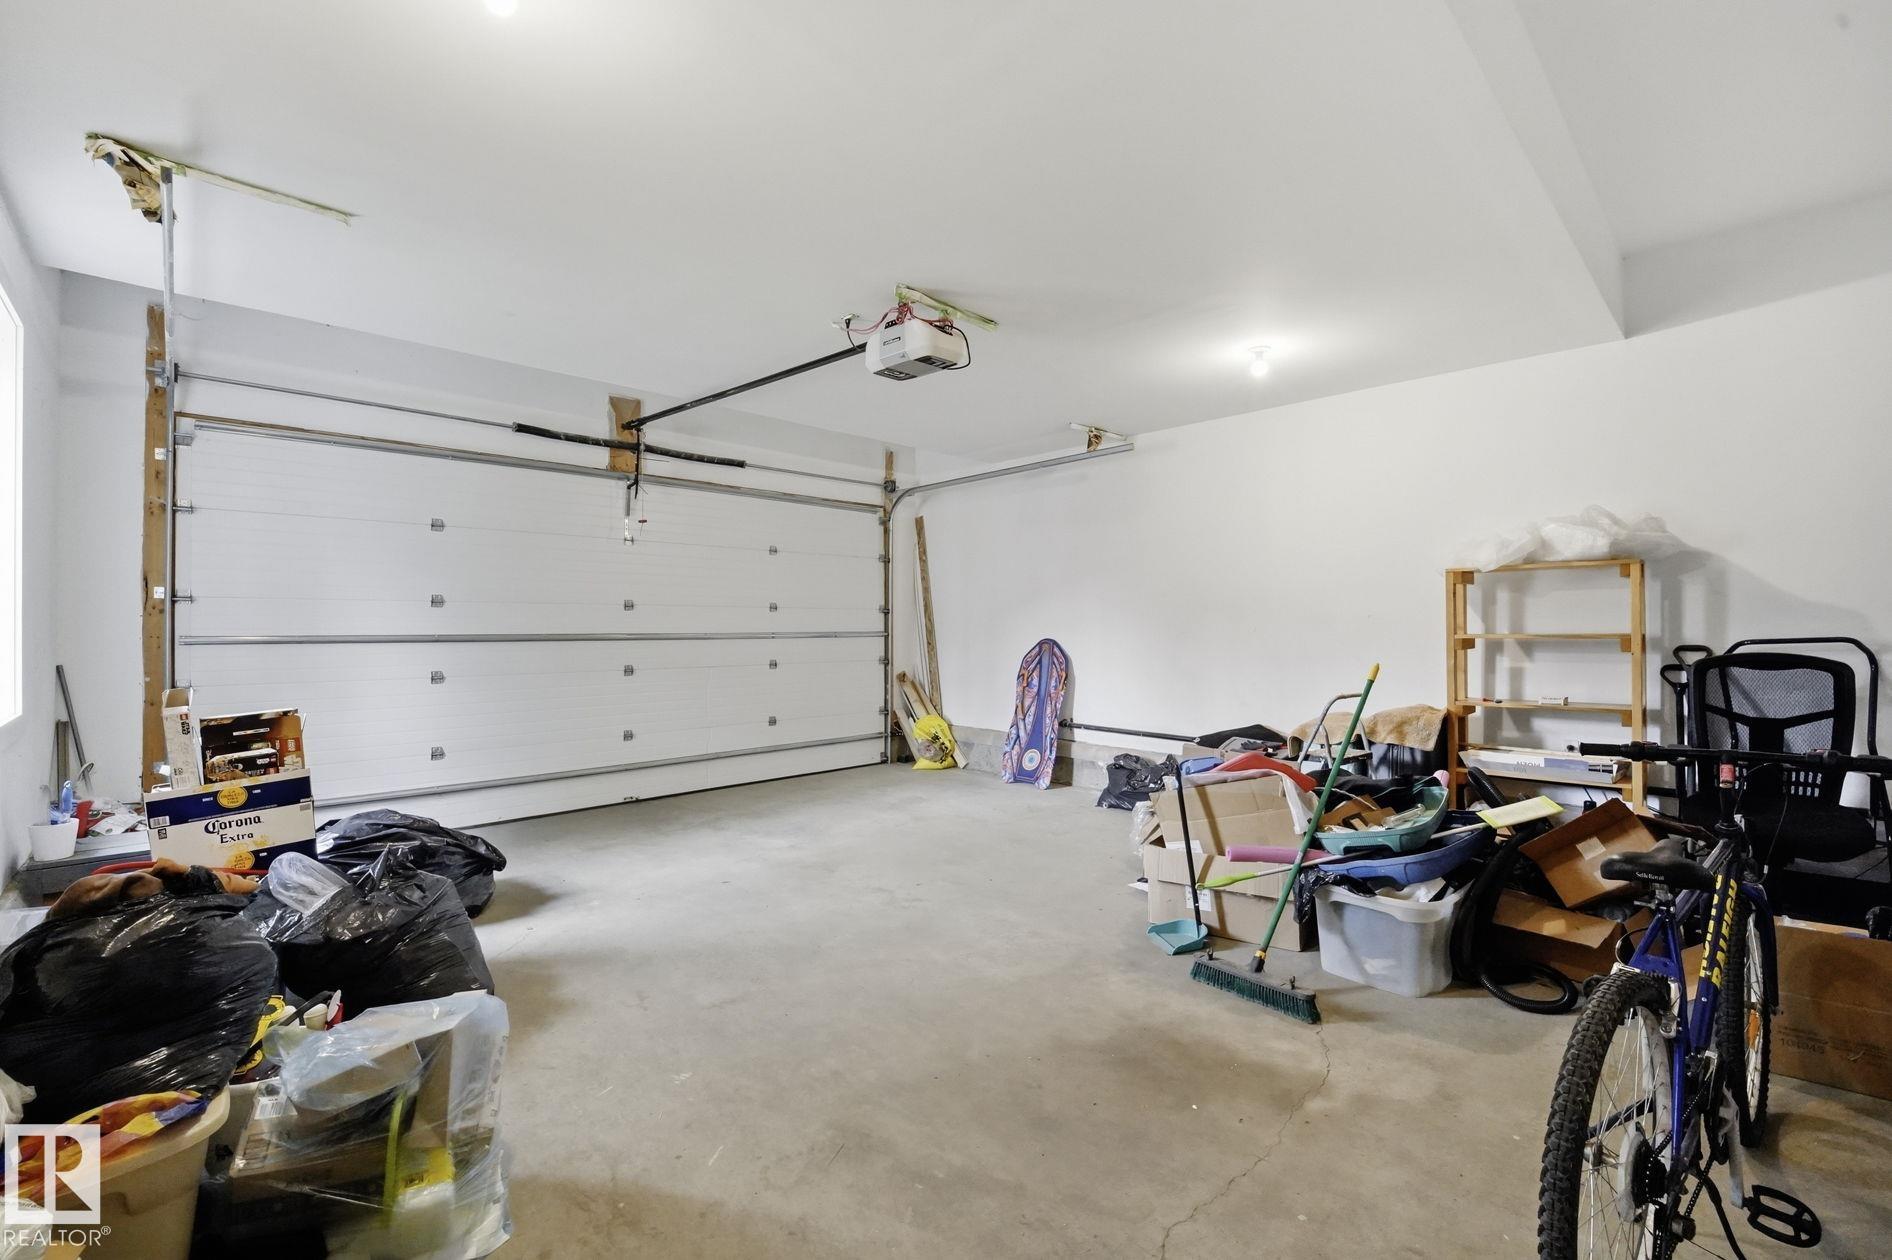
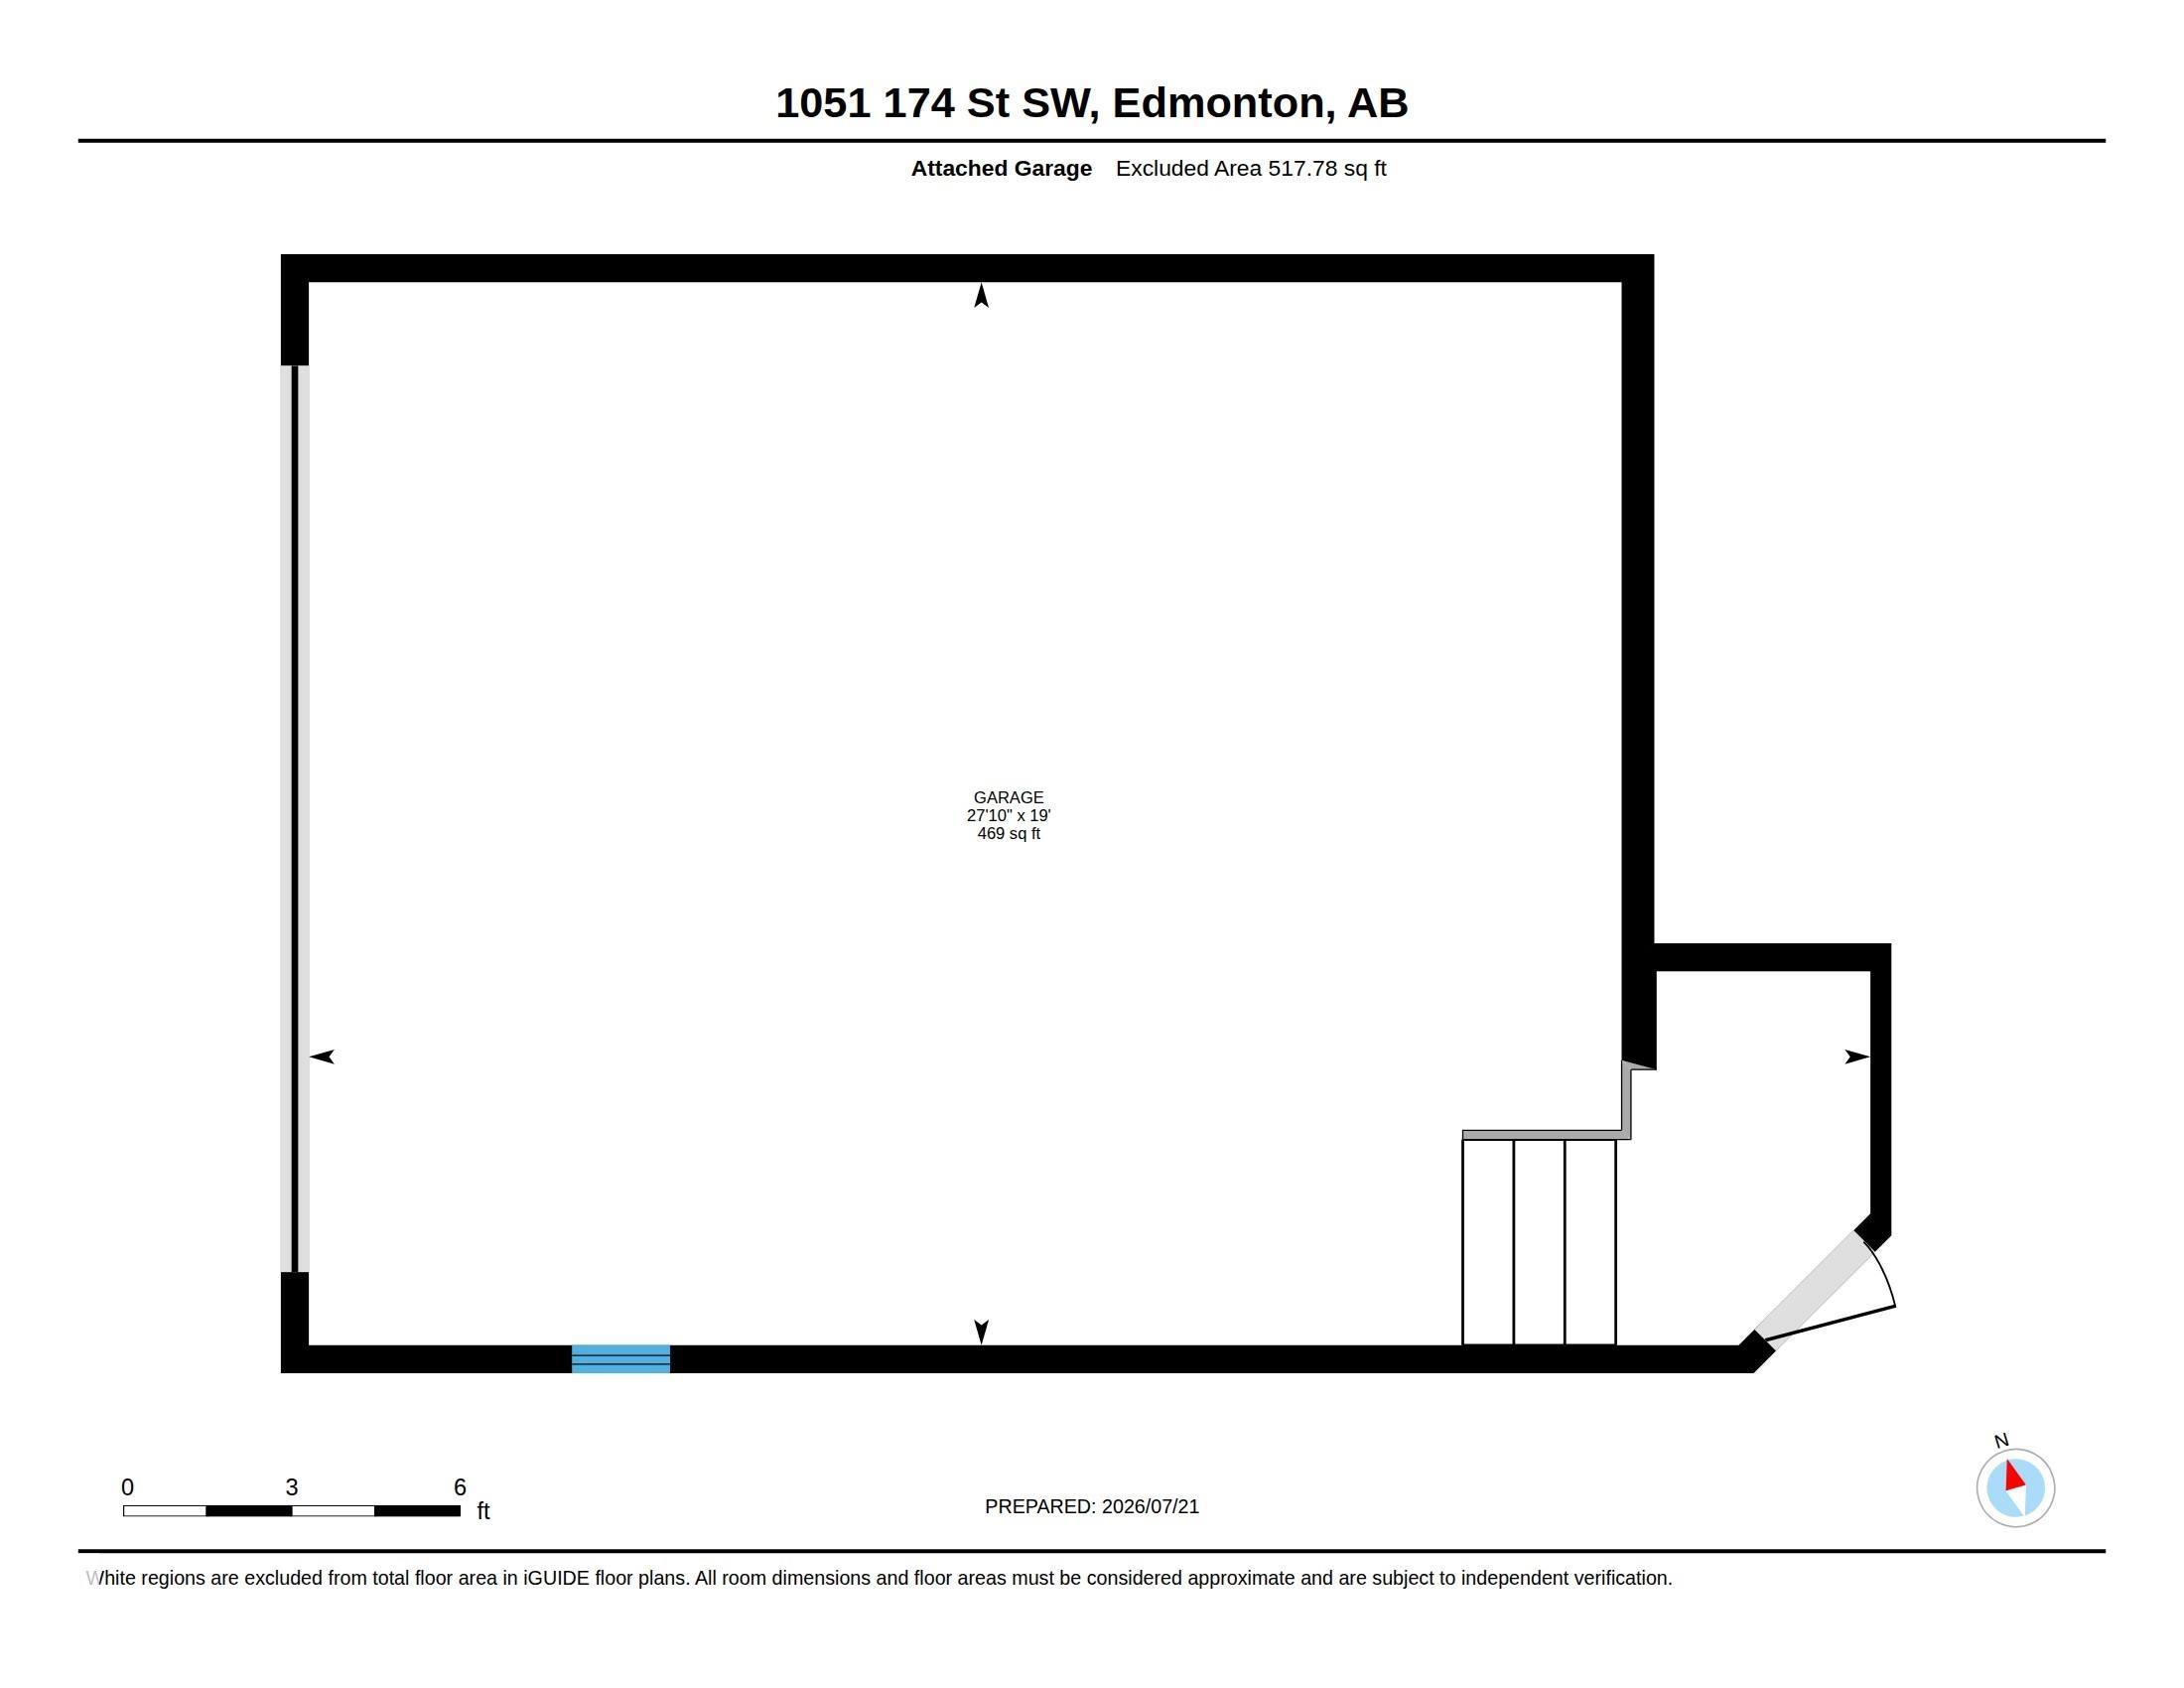
- Parking: 4 Double Garage Attached
- Fireplaces: Gas
- Basement: Full, Finished
- Storeys: 3 storeys
- Year Built: 2014
- Style: 2 Storey