Townhome
3 Bedrooms
2.5 Bathrooms
Size: 1,276 sqft
Mnt Fee: $201.96
$379,000
About this Townhome in Keswick
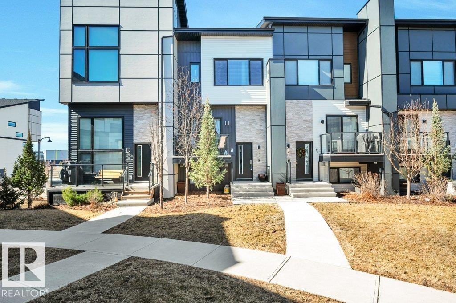
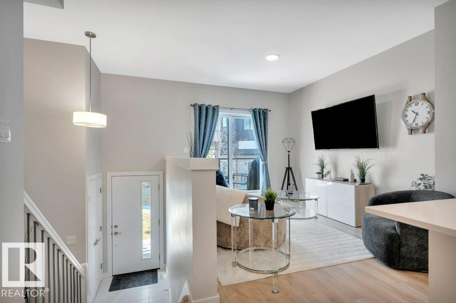
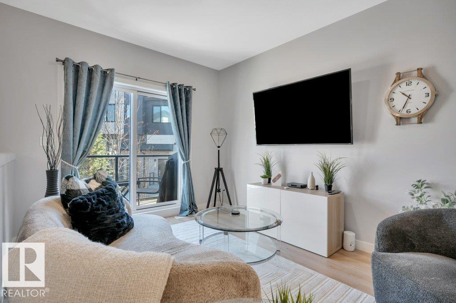
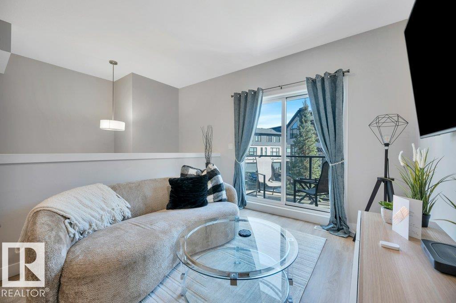
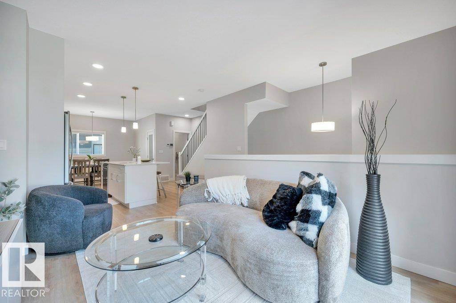
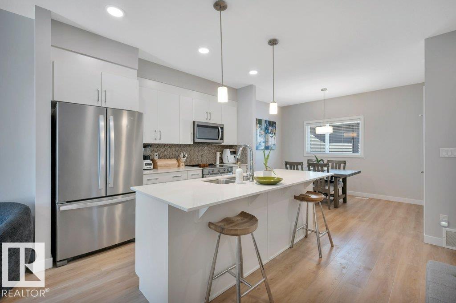
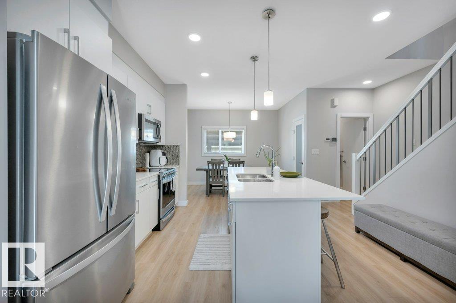
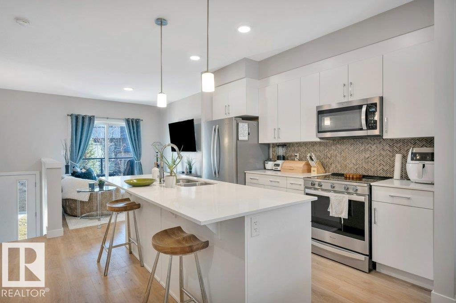
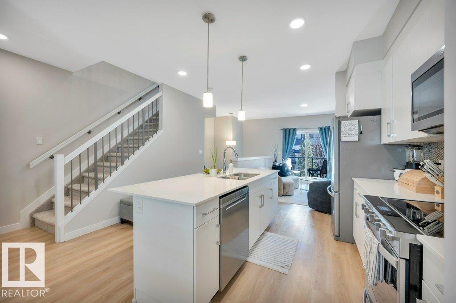
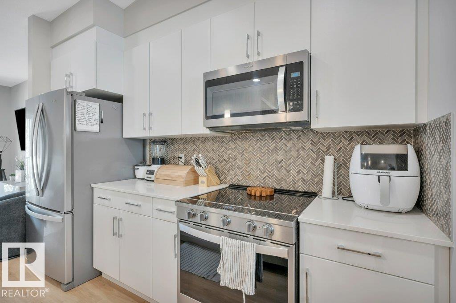
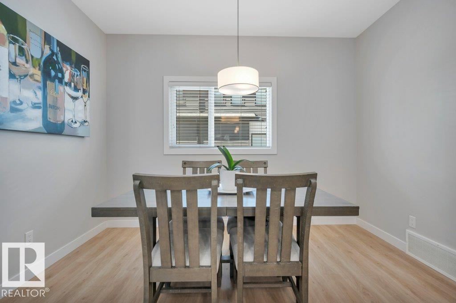
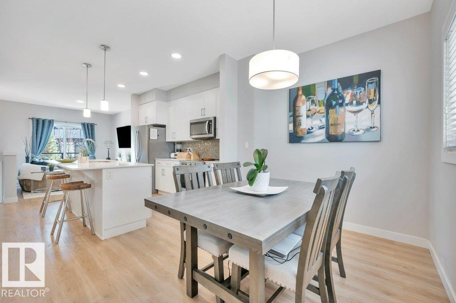
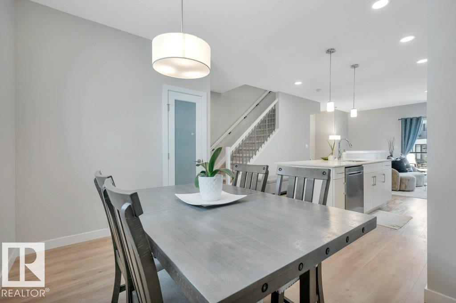
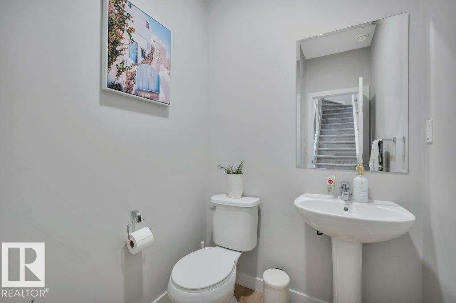
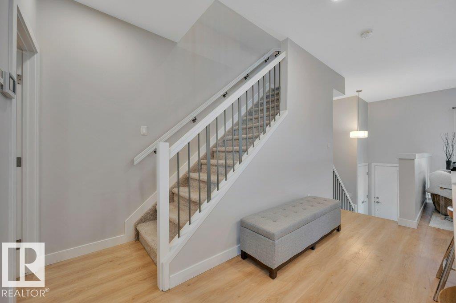
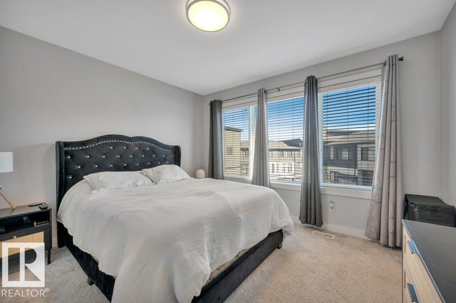
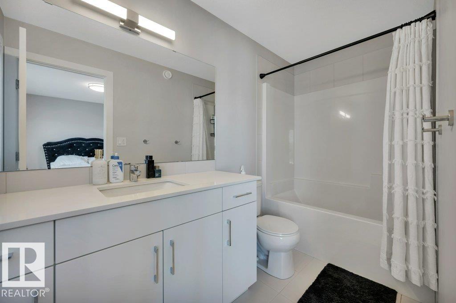
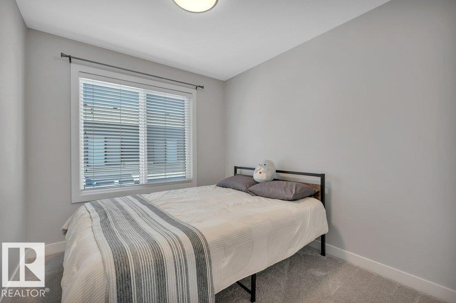
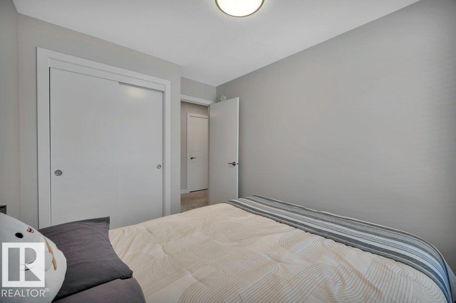
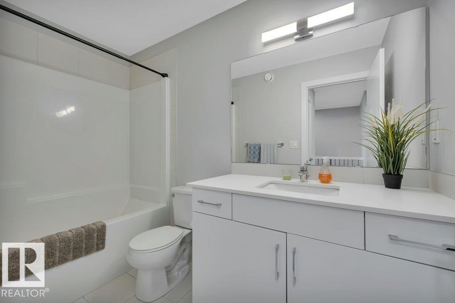
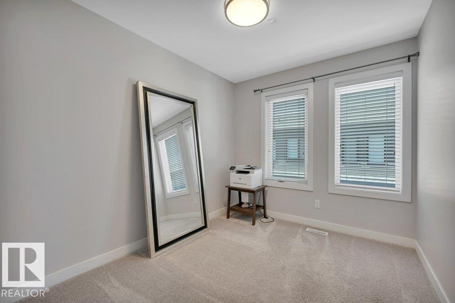
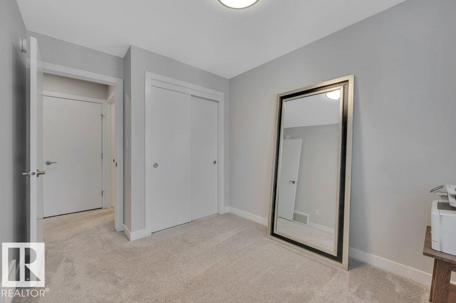
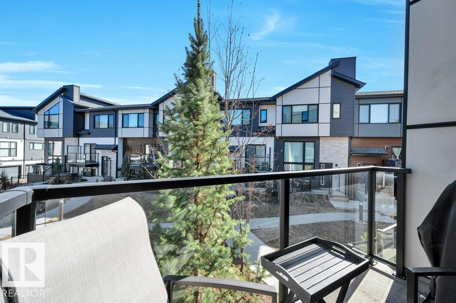
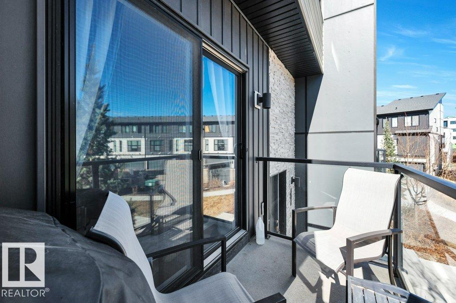
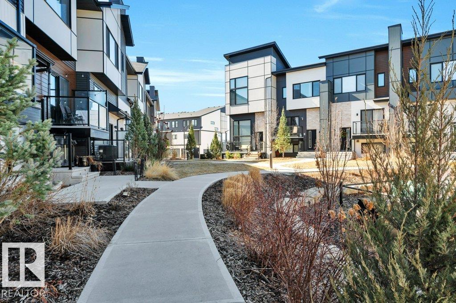
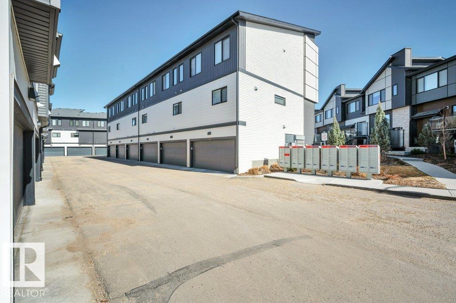
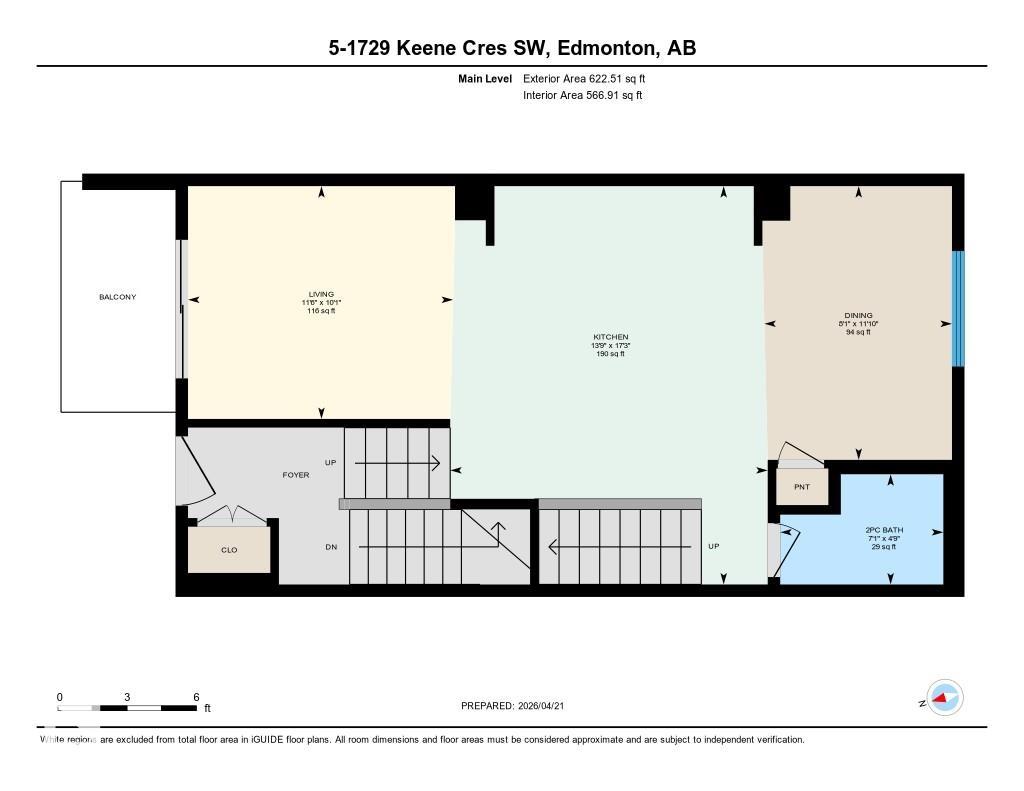
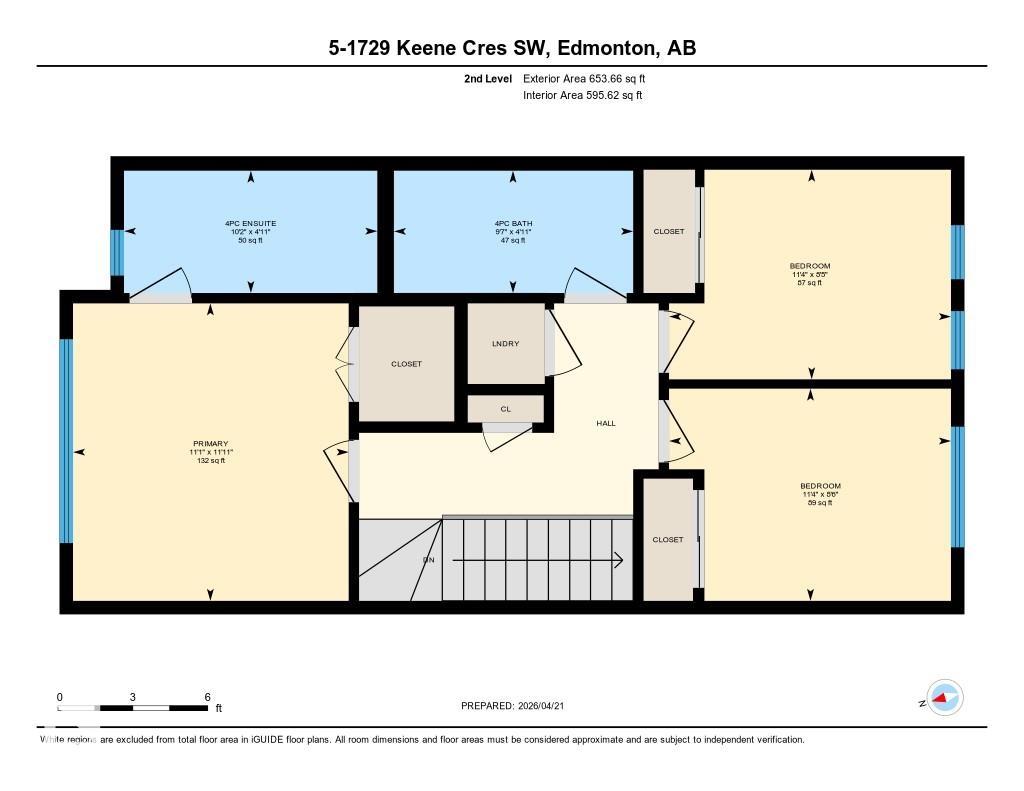
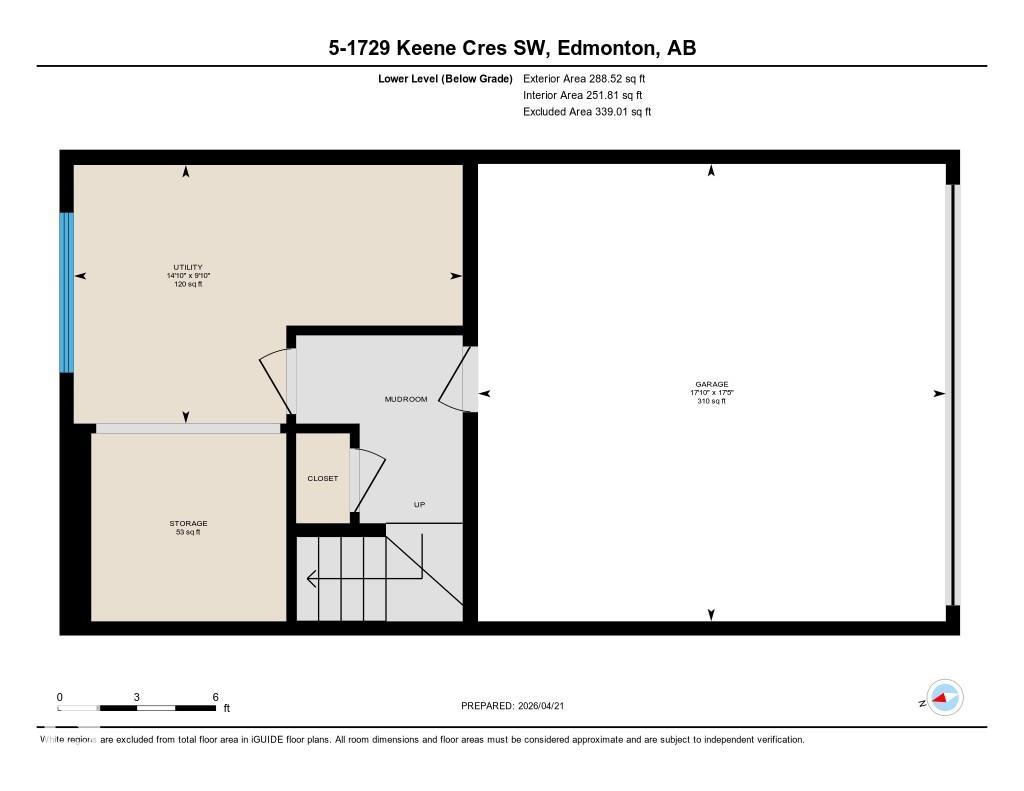
Welcome home to this stylish townhouse in the sought-after community of Keswick. Offering 3 bedrooms, 2.5 baths, and a double attached garage, this home blends comfort and functionality. The open-concept main floor features quartz countertops, vinyl plank flooring, stainless steel appliances, and a balcony off the living room—perfect for enjoying your morning coffee or evening unwind. Upstairs, the spacious primary suite includes a 4-piece ensuite, complemented by two addit…ional well-sized bedrooms and another full 4-piece bath. Ideally located just minutes from shopping and amenities at Essence at Windermere South and Currents of Windermere, plus Windermere Golf & Country Club, with quick access to Anthony Henday Drive for easy commuting.
Courtesy of of RE/MAX Excellence.
Welcome home to this stylish townhouse in the sought-after community of Keswick. Offering 3 bedrooms, 2.5 baths, and a double attached garage, this home blends comfort and functionality. The open-concept main floor features quartz countertops, vinyl plank flooring, stainless steel appliances, and a balcony off the living room—perfect for enjoying your morning coffee or evening unwind. Upstairs, the spacious primary suite includes a 4-piece ensuite, complemented by two additional well-sized bedrooms and another full 4-piece bath. Ideally located just minutes from shopping and amenities at Essence at Windermere South and Currents of Windermere, plus Windermere Golf & Country Club, with quick access to Anthony Henday Drive for easy commuting.
Courtesy of of RE/MAX Excellence.
 Brought to you by your friendly REALTORS® through the MLS® System, courtesy of Brixwork for your convenience.
Disclaimer: This representation is based in whole or in part on data generated by the REALTORS® Association of Edmonton which assumes no responsibility for its accuracy.
More Details
- MLS®: E4498375
- Bedrooms: 3
- Bathrooms: 2.5
- Type: Townhome
- Size: 1,276 sqft
- Full Baths: 2
- Half Baths: 1
- Strata: $201.96
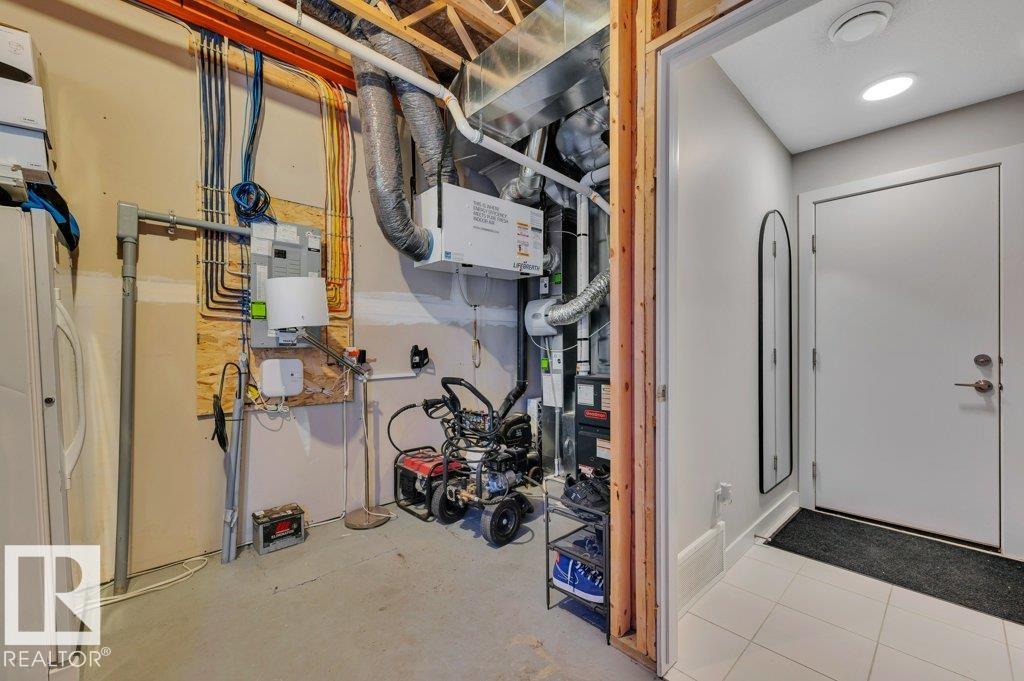
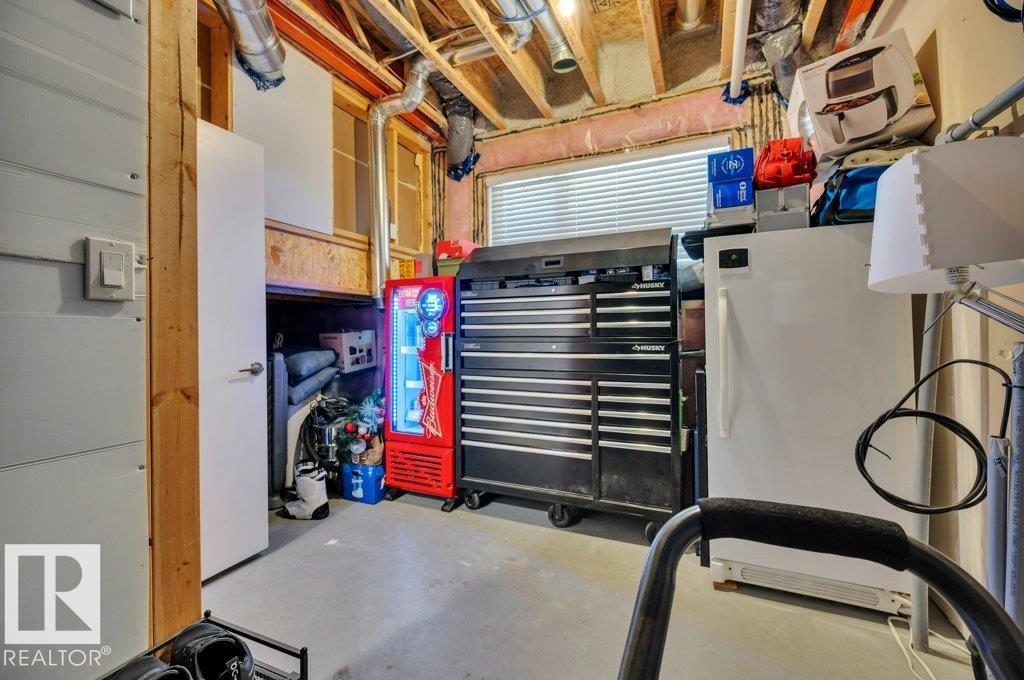
- Parking: 2 Double Garage Attached
- Basement: Partial, See Remarks
- Storeys: 2 storeys
- Year Built: 2019
- Style: 2 Storey