House
3 Bedrooms
2.5 Bathrooms
Size: 1,619 sqft
Built in 2026
$498,645
About this House in Cambrian
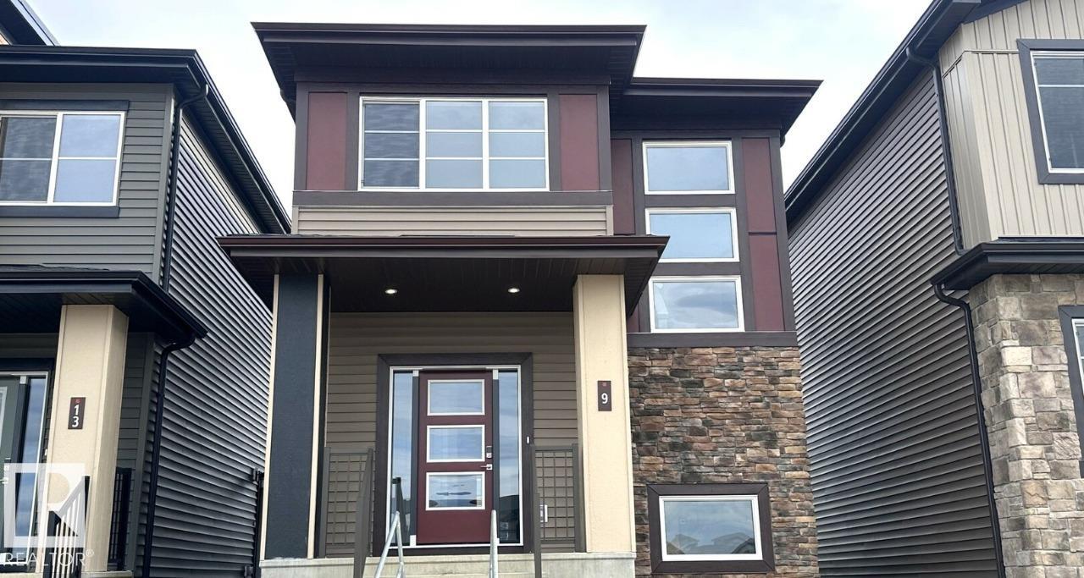
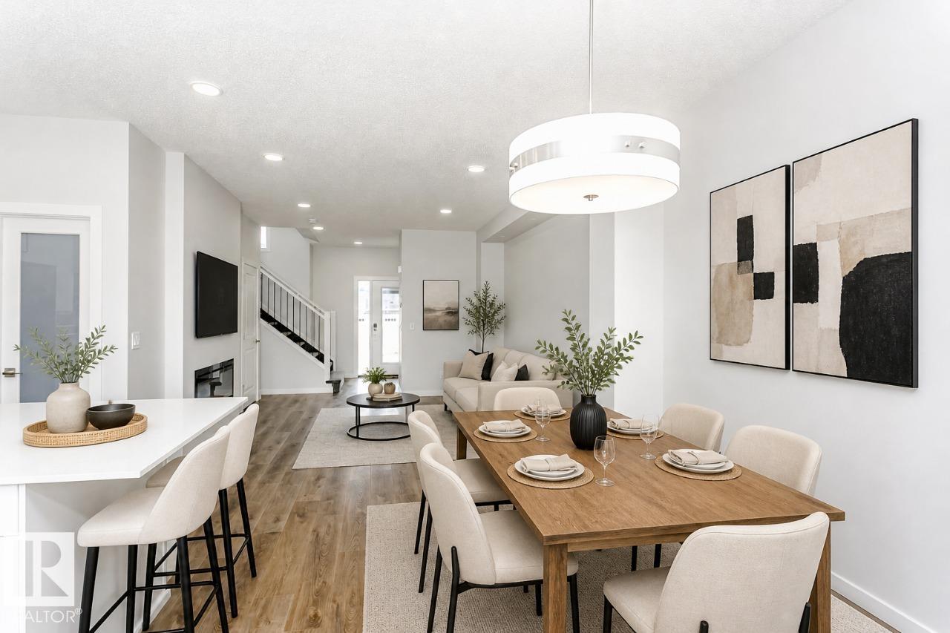
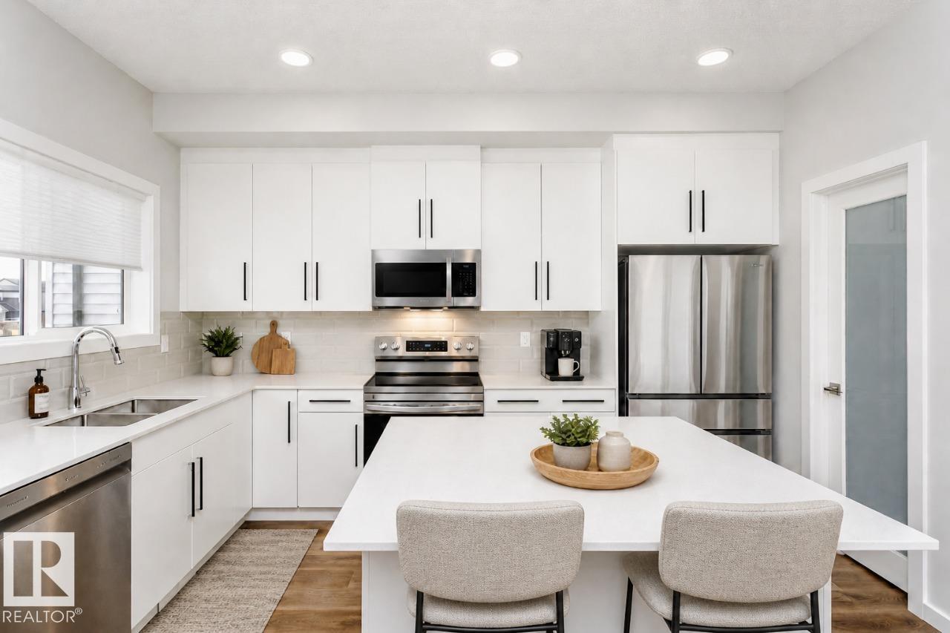
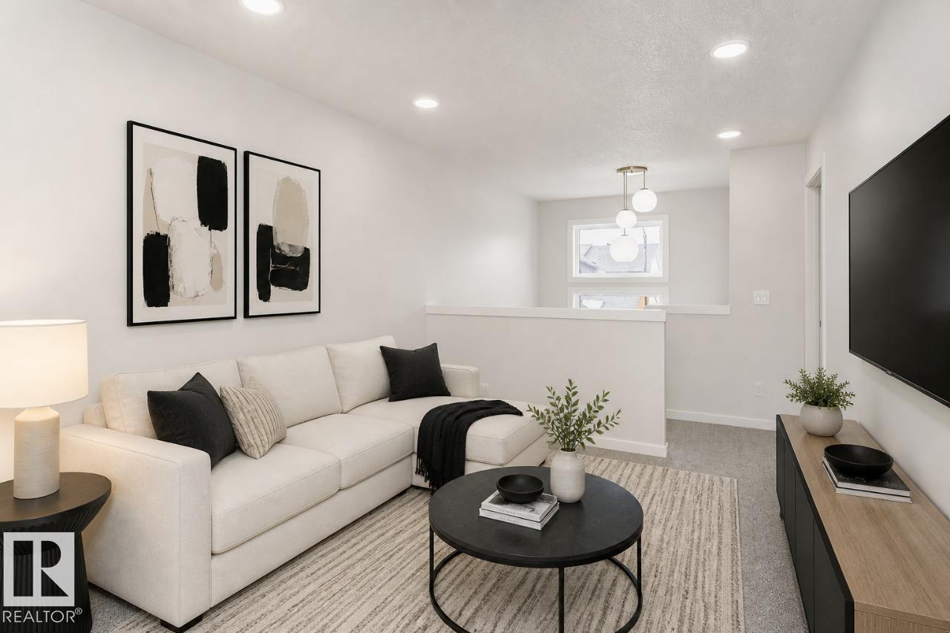
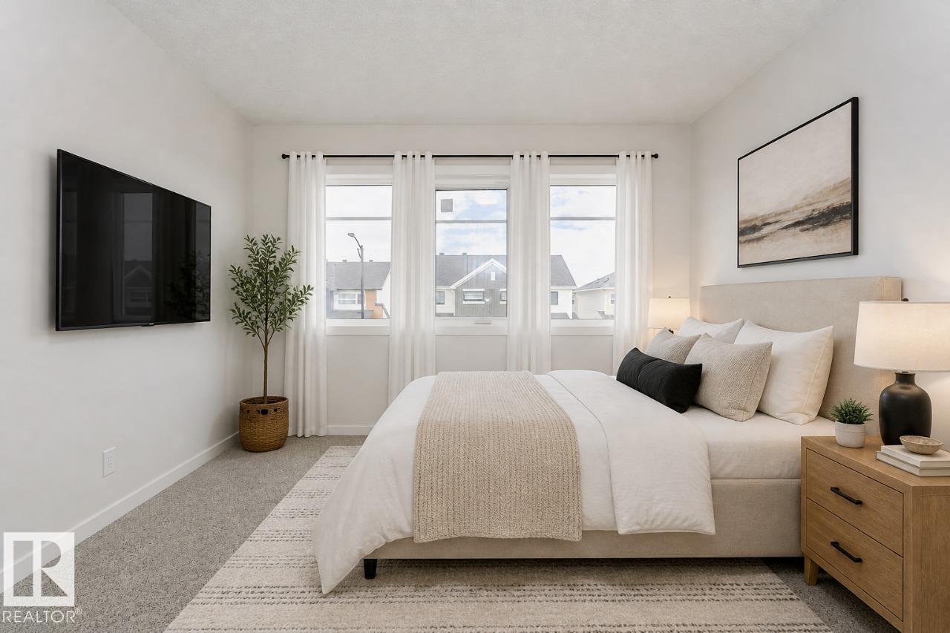
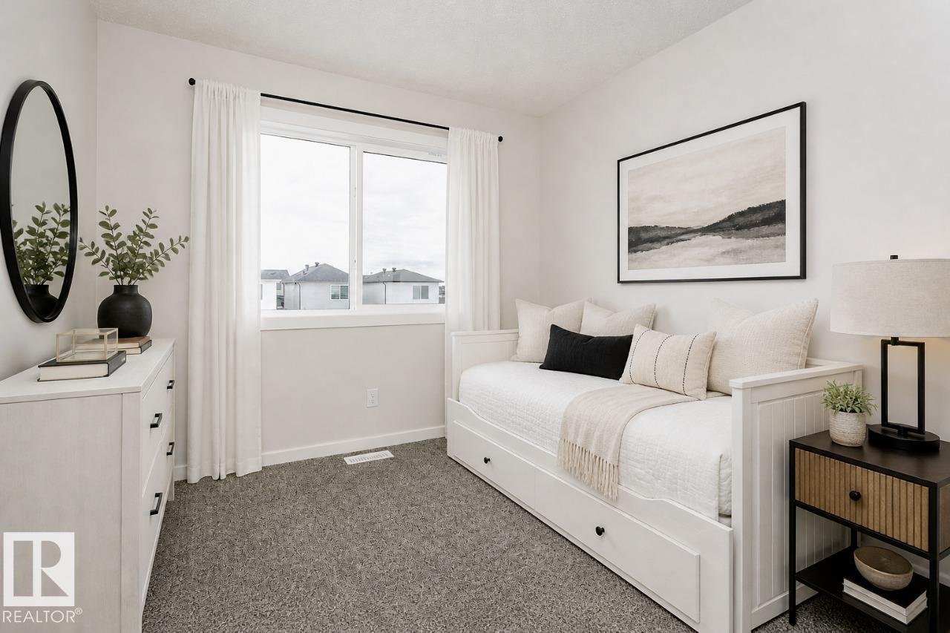
Check out our 1547sqft Sasha model! Single Family Laned Home. This thoughtfully designed home combines modern style, functional living, and exceptional flexibility. The open-concept main floor features a spacious great room, featuring an L-shaped kitchen with island and window above the sink, and rear dining area. Upstairs offers three spacious bedrooms, convenient second-floor laundry, and a primary retreat complete with a walk-in closet and dual-sink ensuite. Finished with …Luxury Vinyl Plank flooring, quartz countertops, soft-close cabinetry, and a detached 20' x 20' garage, this home delivers outstanding value and versatility.
Courtesy of of Bode.
Check out our 1547sqft Sasha model! Single Family Laned Home. This thoughtfully designed home combines modern style, functional living, and exceptional flexibility. The open-concept main floor features a spacious great room, featuring an L-shaped kitchen with island and window above the sink, and rear dining area. Upstairs offers three spacious bedrooms, convenient second-floor laundry, and a primary retreat complete with a walk-in closet and dual-sink ensuite. Finished with Luxury Vinyl Plank flooring, quartz countertops, soft-close cabinetry, and a detached 20' x 20' garage, this home delivers outstanding value and versatility.
Courtesy of of Bode.
 Brought to you by your friendly REALTORS® through the MLS® System, courtesy of Brixwork for your convenience.
Disclaimer: This representation is based in whole or in part on data generated by the REALTORS® Association of Edmonton which assumes no responsibility for its accuracy.
More Details
- MLS®: E4497494
- Bedrooms: 3
- Bathrooms: 2.5
- Type: House
- Size: 1,619 sqft
- Full Baths: 2
- Half Baths: 1
- Parking: 2 Double Garage Detached
- Fireplaces: Electric
- Basement: Full, Unfinished
- Storeys: 2 storeys
- Year Built: 2026
- Style: 2 Storey

More about Cambrian, Sherwood Park
Latitude: 53.58329015
Longitude: -113.2640463