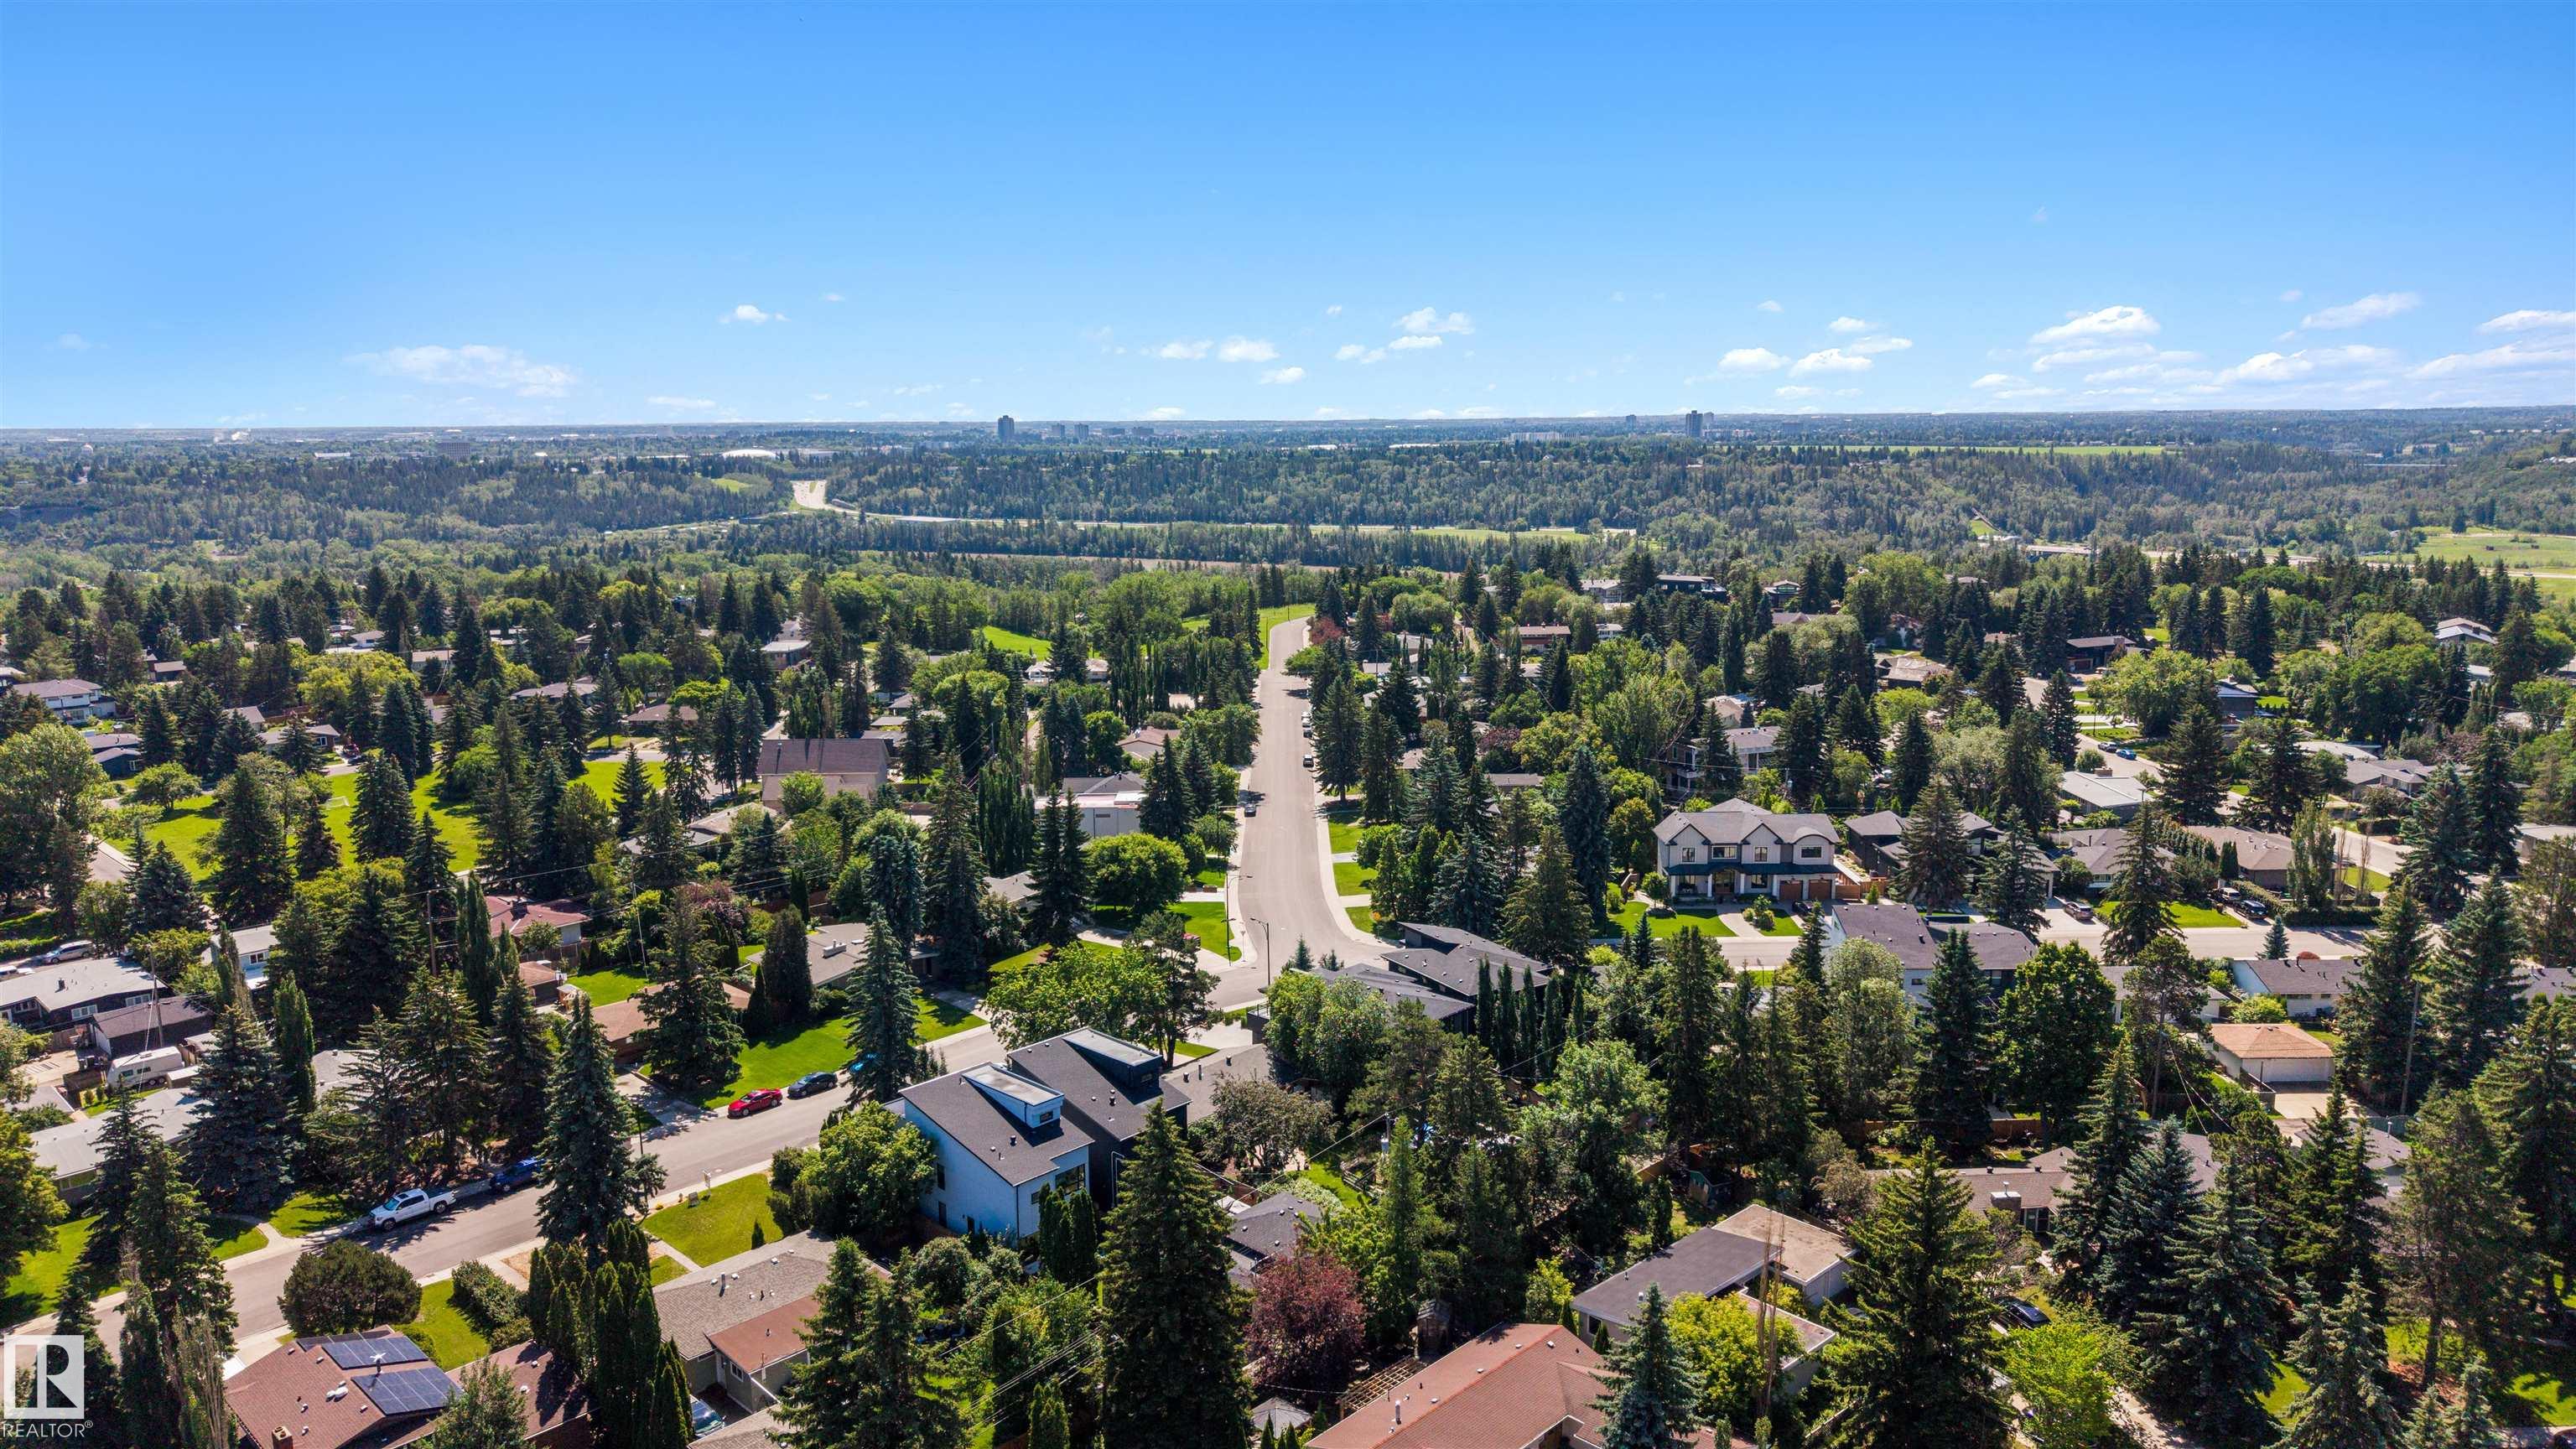
House
5 Bedrooms
4 Bathrooms
Size: 2,894 sqft
Built in 2019
$1,599,900
About this House in Laurier Heights
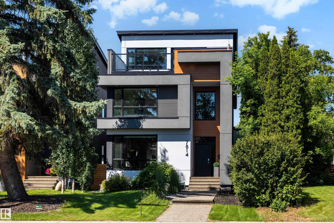
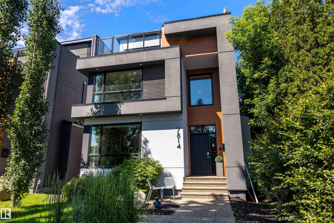
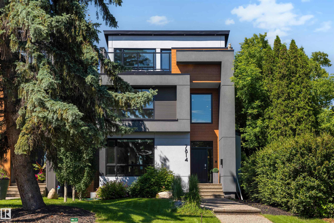
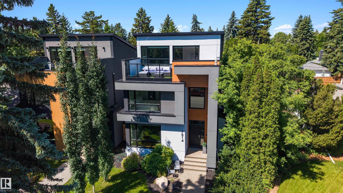
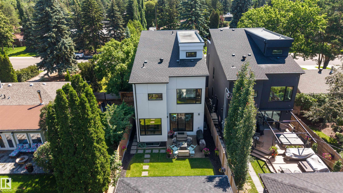
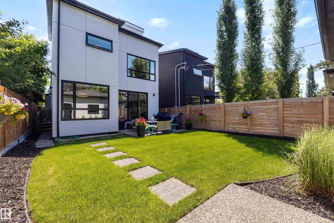
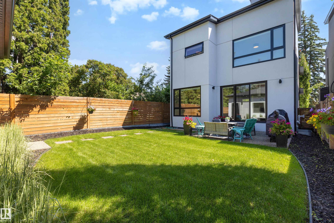
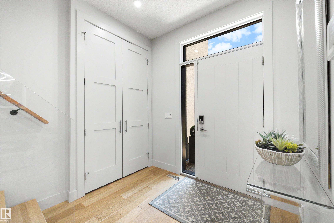
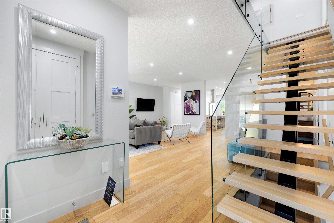
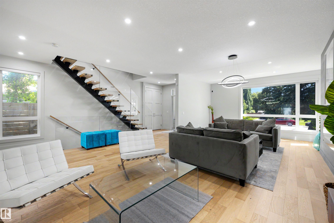
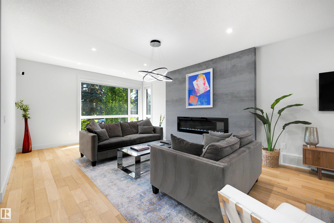
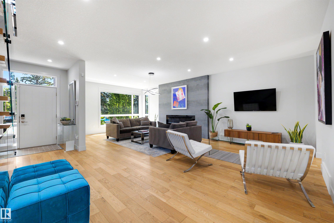
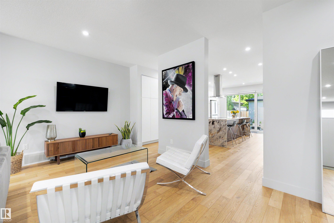
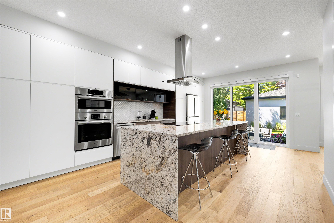
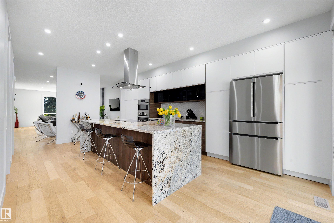
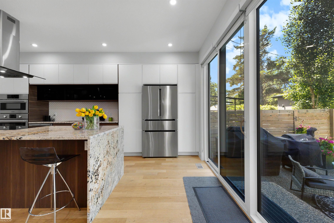
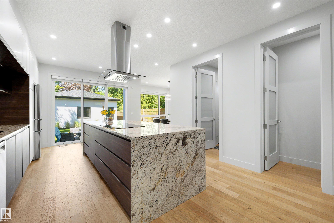
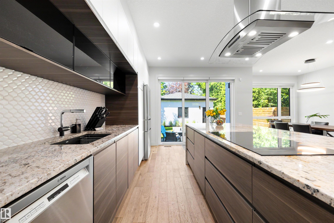
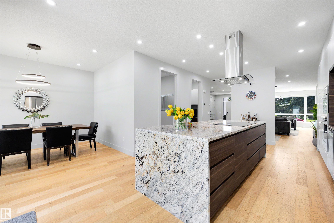
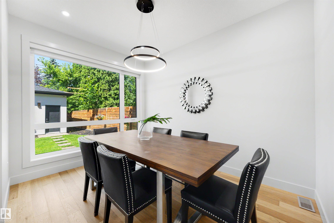
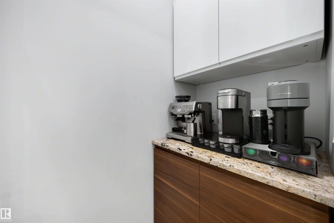
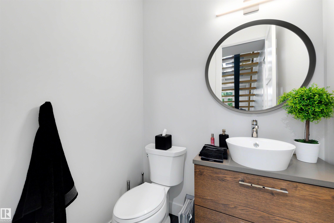
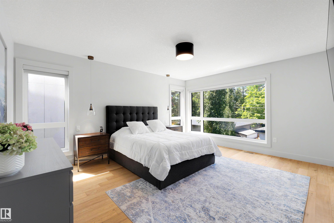
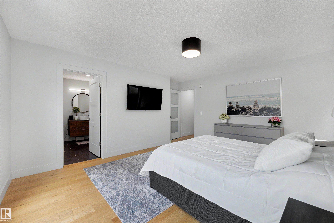
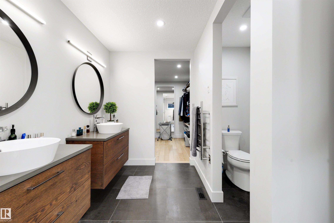
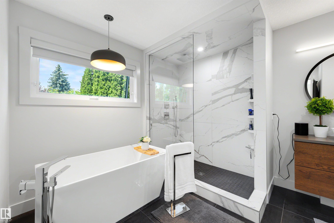
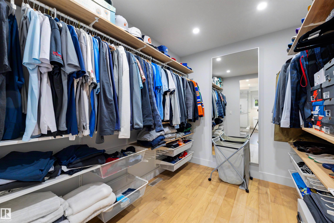
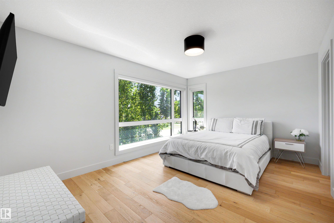
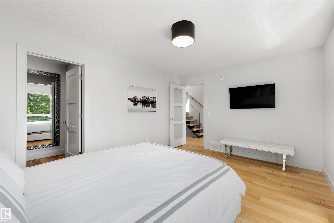
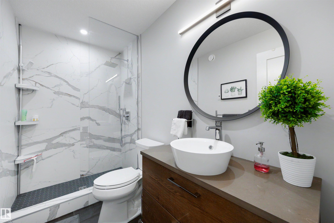
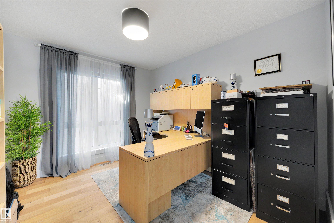
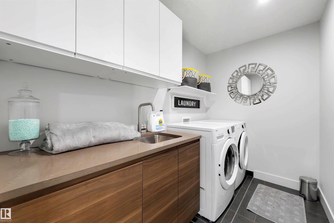
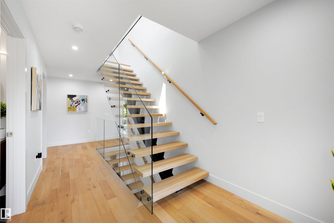
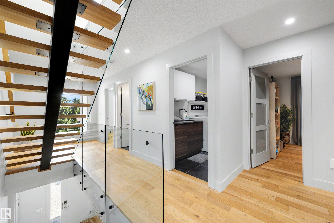
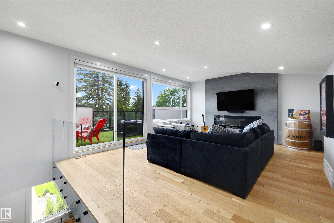
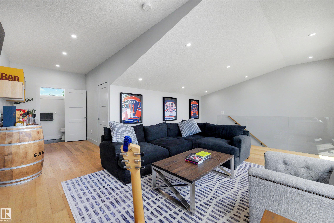
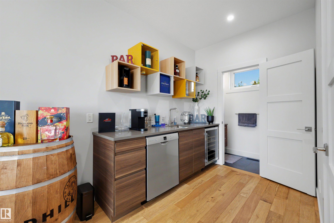
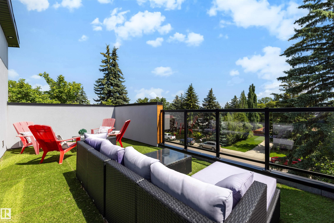
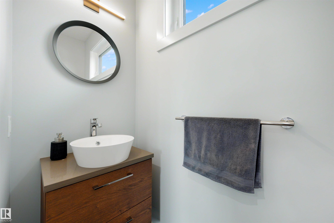
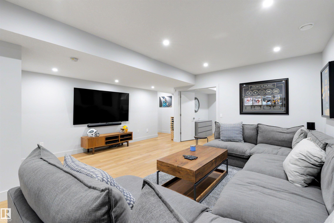
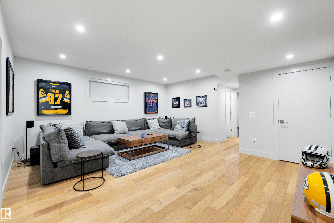
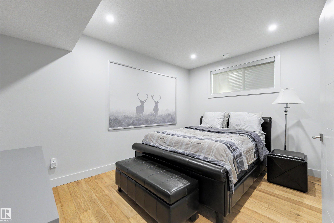
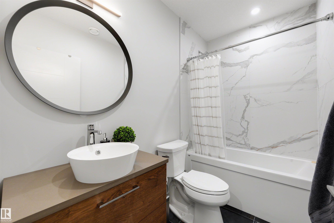
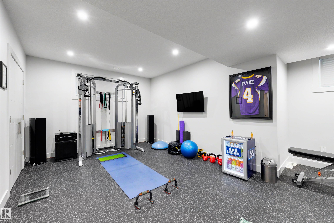
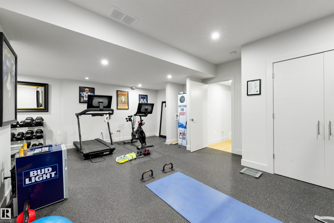
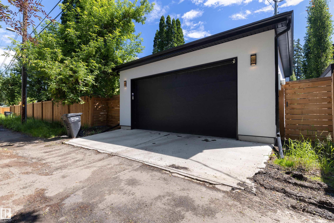
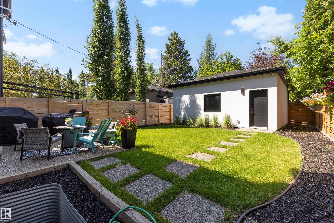
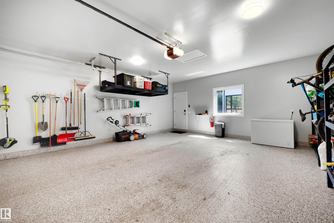
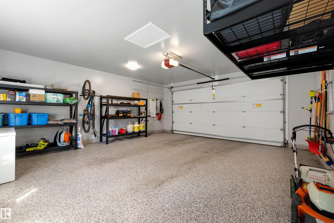
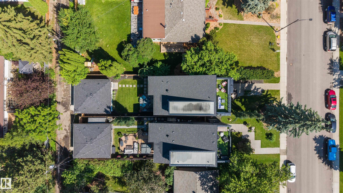
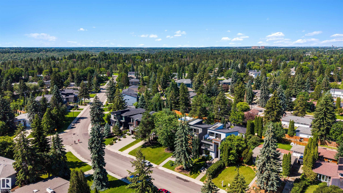
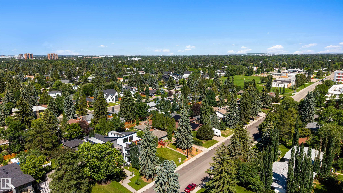
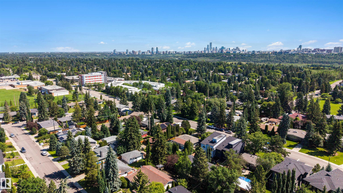
Welcome to effortless luxury in Laurier Heights! This immaculate, custom-built 2.5-storey home delivers nearly 4,000 sq. ft. of pristine living space across 4 finished levels. At the heart of the main floor is a massive, chef-ready kitchen featuring premium granite countertops, a large eat-in bar, Bosch appliances througout, and an open dining room designed beautifully for hosting unforgettable kitchen parties. Upstairs, the primary bedroom is a true sanctuary with a massiv…e walk-in closet and a spa-like 5-piece ensuite. Two additional bedrooms also boast walk-in closets, with heated floors warming every bathroom. Head up the central staircase to the ultimate top-floor loft, complete with a fireplace, wet bar, and a private rooftop patio serving up incredible views of the downtown skyline. Downstairs offers a huge media room, a premium home gym space, a 5th bedroom, and a full bath. Turn-key perfection! Oversized garage is drywalled and features epoxy flooring.
Courtesy of of Royal LePage Noralta Real Estate.
Welcome to effortless luxury in Laurier Heights! This immaculate, custom-built 2.5-storey home delivers nearly 4,000 sq. ft. of pristine living space across 4 finished levels. At the heart of the main floor is a massive, chef-ready kitchen featuring premium granite countertops, a large eat-in bar, Bosch appliances througout, and an open dining room designed beautifully for hosting unforgettable kitchen parties. Upstairs, the primary bedroom is a true sanctuary with a massive walk-in closet and a spa-like 5-piece ensuite. Two additional bedrooms also boast walk-in closets, with heated floors warming every bathroom. Head up the central staircase to the ultimate top-floor loft, complete with a fireplace, wet bar, and a private rooftop patio serving up incredible views of the downtown skyline. Downstairs offers a huge media room, a premium home gym space, a 5th bedroom, and a full bath. Turn-key perfection! Oversized garage is drywalled and features epoxy flooring.
Courtesy of of Royal LePage Noralta Real Estate.
 Brought to you by your friendly REALTORS® through the MLS® System, courtesy of Brixwork for your convenience.
Disclaimer: This representation is based in whole or in part on data generated by the REALTORS® Association of Edmonton which assumes no responsibility for its accuracy.
More Details
- MLS®: E4497326
- Bedrooms: 5
- Bathrooms: 4
- Type: House
- Size: 2,894 sqft
- Lot Size: 416 sqft
- Full Baths: 3
- Half Baths: 2
- Fireplaces: Electric
- Basement: Full, Finished
- Storeys: 4 storeys
- Year Built: 2019
- Style: 2 and Half Storey

More about Laurier Heights, Edmonton
Latitude: 53.51350645
Longitude: -113.56613881