Townhome
3 Bedrooms
2.5 Bathrooms
Size: 1,489 sqft
Mnt Fee: $310.52
$314,900
About this Townhome in Walker
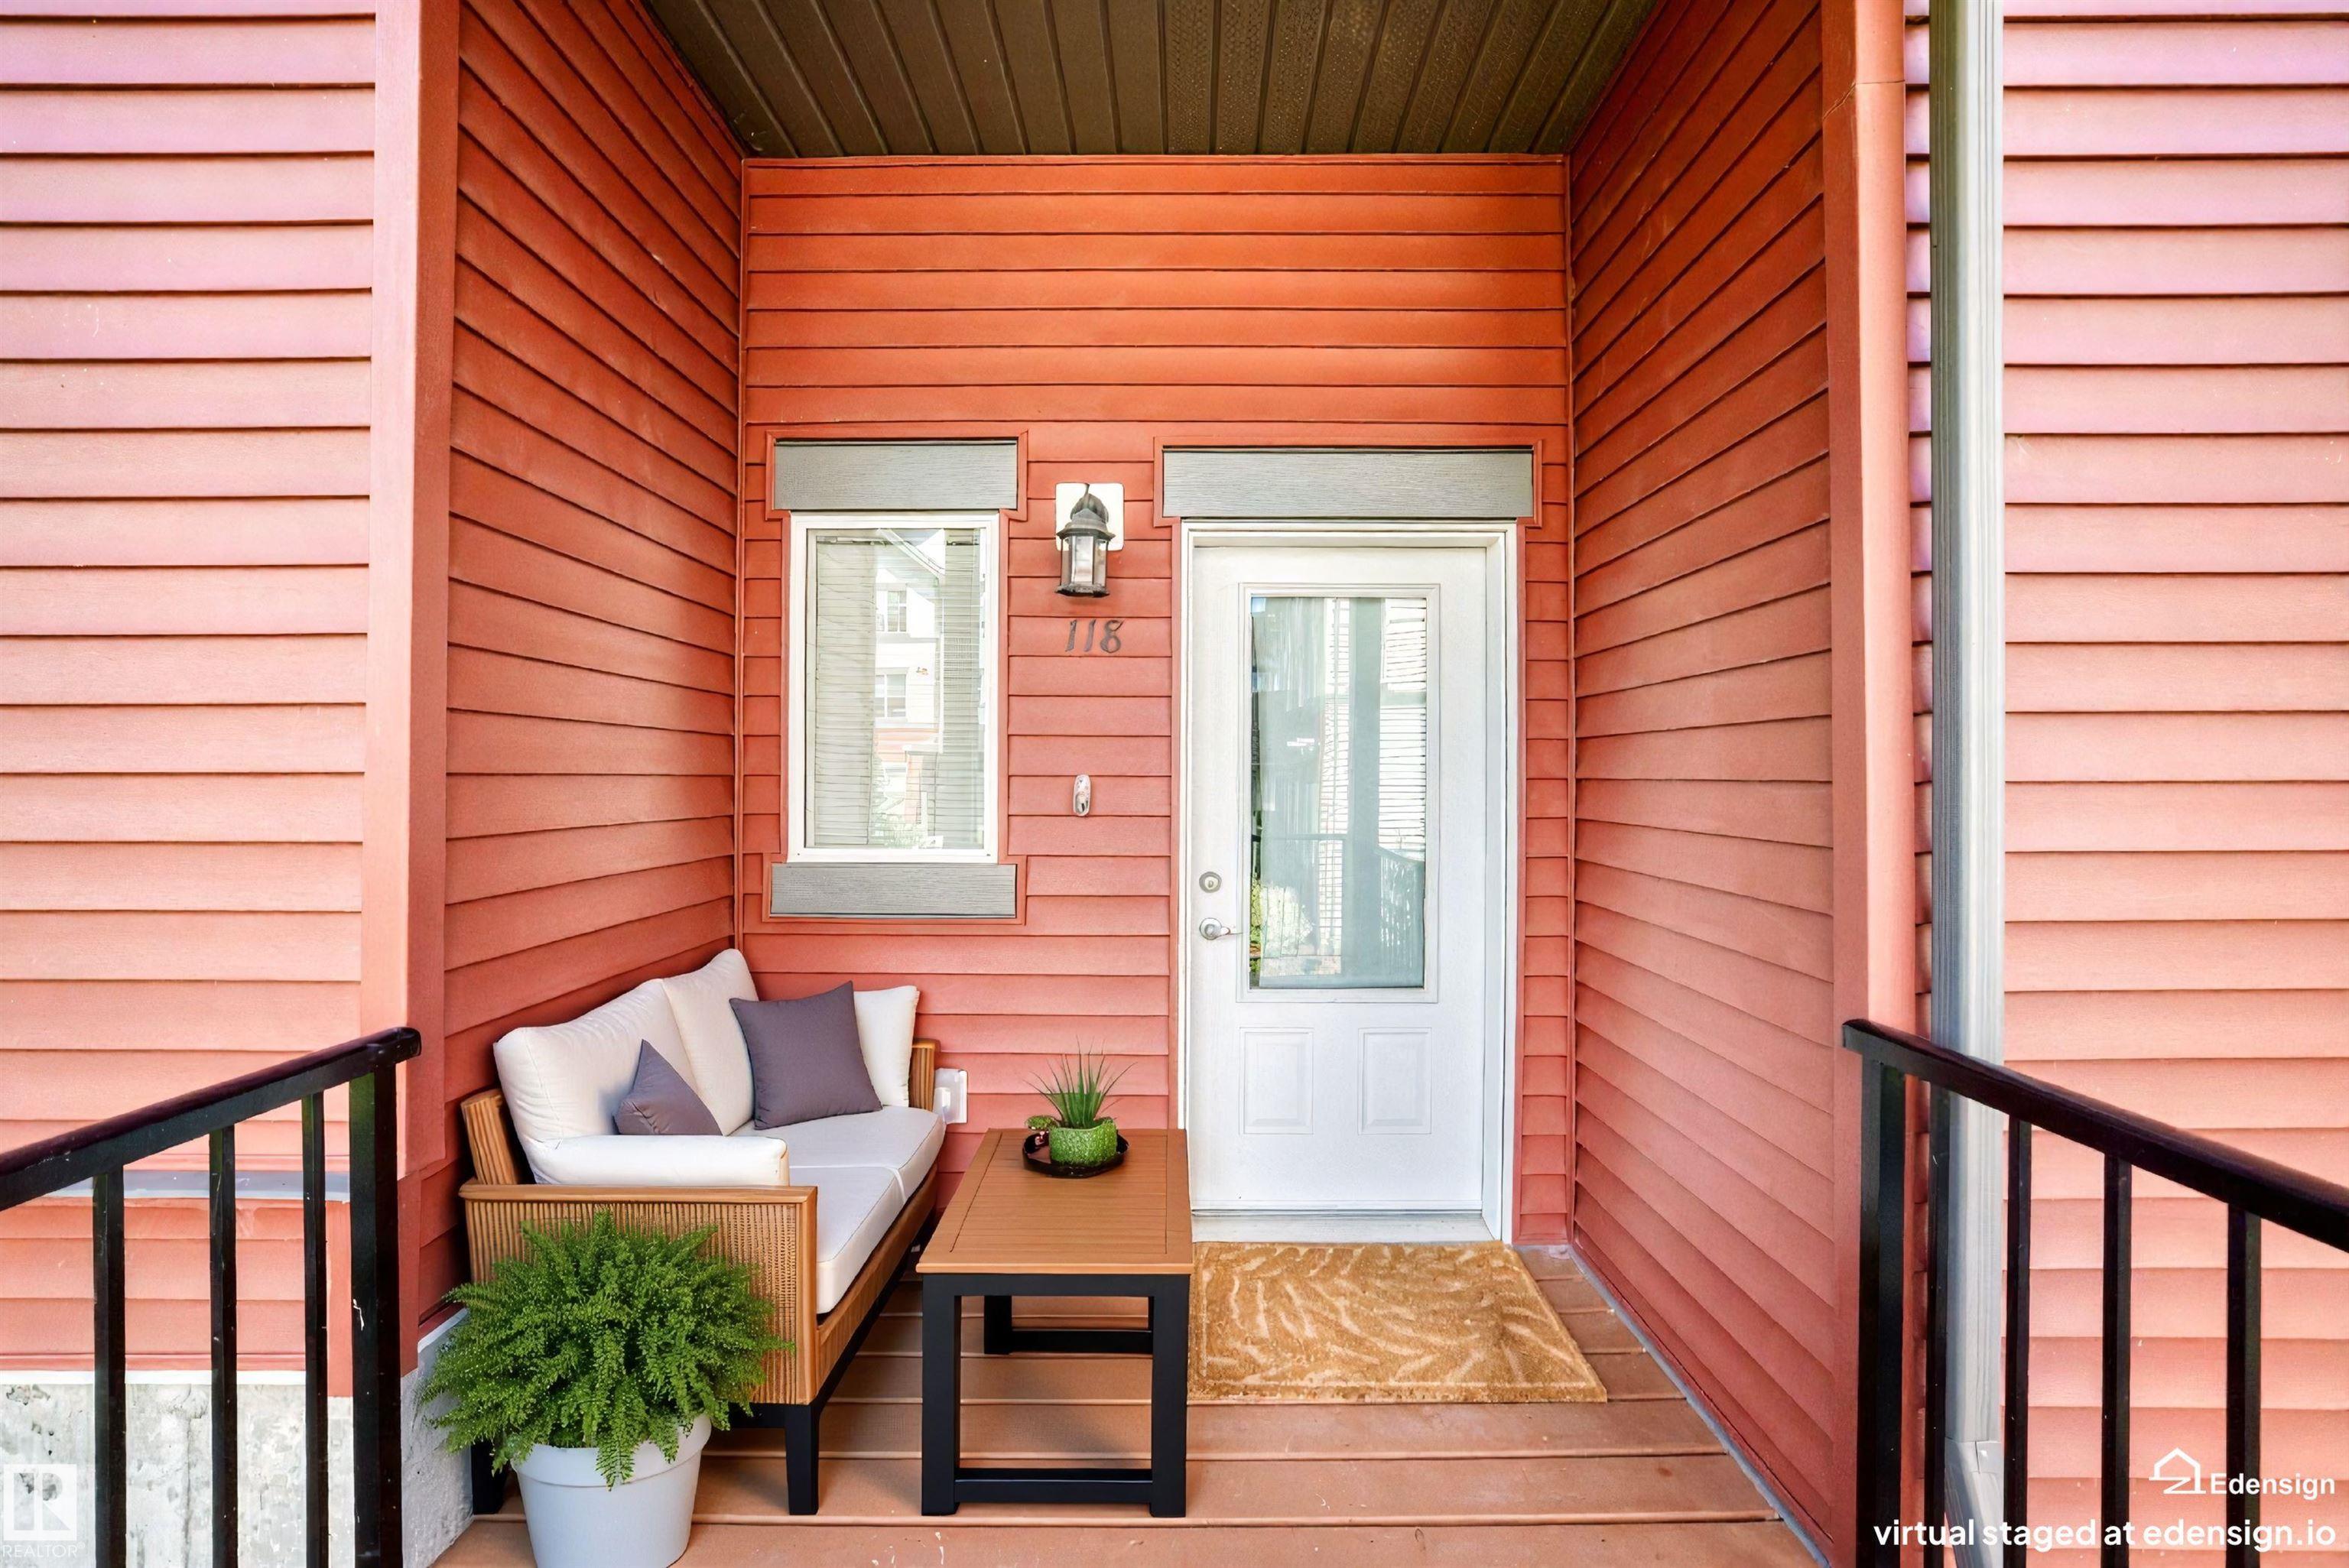
Bright, modern townhouse condo in sought-after Walker Lakes area, offering comfort, convenience, and great outdoor access. This air-conditioned 3-bedroom home features an open-concept main floor ,new LVP and Carpet(2025), large windows, a stylish kitchen with quartz counters, stainless steel appliances, and a generous island. The kitchen and dining areas flow onto a north-facing balcony—ideal for morning coffee .The Living area is open and generous. Upstairs, find three wel…l-proportioned bedrooms, including a serene primary suite with ample closet space and a full ensuite. A second full bathroom and convenient laundry complete the upper level. The entry floor includes a practical office space and direct access to the attached double garage—easy parking, extra storage, and winter-ready.Set on a quiet, well-kept street, this location shines: just moments to neighbourhood parks, walking trails, playgrounds, and reputable schools, all with quick access to the Anthony Henday! Some photos are Virtually staged.
Courtesy of of HonestDoor Inc.
Bright, modern townhouse condo in sought-after Walker Lakes area, offering comfort, convenience, and great outdoor access. This air-conditioned 3-bedroom home features an open-concept main floor ,new LVP and Carpet(2025), large windows, a stylish kitchen with quartz counters, stainless steel appliances, and a generous island. The kitchen and dining areas flow onto a north-facing balcony—ideal for morning coffee .The Living area is open and generous. Upstairs, find three well-proportioned bedrooms, including a serene primary suite with ample closet space and a full ensuite. A second full bathroom and convenient laundry complete the upper level. The entry floor includes a practical office space and direct access to the attached double garage—easy parking, extra storage, and winter-ready.Set on a quiet, well-kept street, this location shines: just moments to neighbourhood parks, walking trails, playgrounds, and reputable schools, all with quick access to the Anthony Henday! Some photos are Virtually staged.
Courtesy of of HonestDoor Inc.
 Brought to you by your friendly REALTORS® through the MLS® System, courtesy of Brixwork for your convenience.
Disclaimer: This representation is based in whole or in part on data generated by the REALTORS® Association of Edmonton which assumes no responsibility for its accuracy.
More Details
- MLS®: E4497150
- Bedrooms: 3
- Bathrooms: 2.5
- Type: Townhome
- Size: 1,489 sqft
- Lot Size: 116 sqft
- Full Baths: 2
- Half Baths: 1
- Strata: $310.52
- Parking: 2 Double Garage Attached
- Basement: Partial, Finished
- Storeys: 3 storeys
- Year Built: 2016
- Style: 2 Storey