House
3 Bedrooms
2.5 Bathrooms
Size: 1,604 sqft
Built in 2015
$470,000
About this House in Edgemont
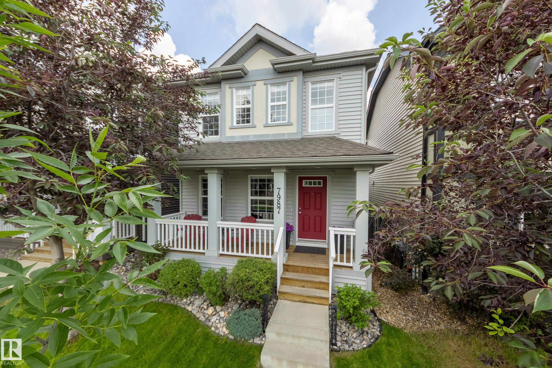
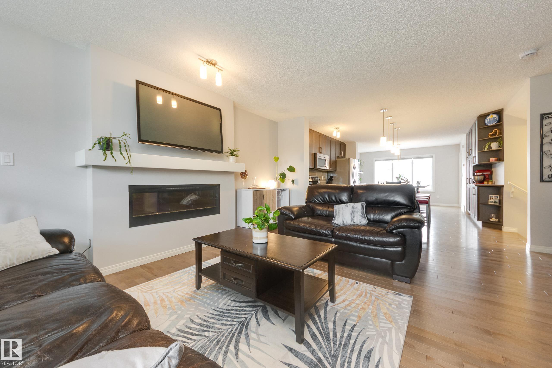
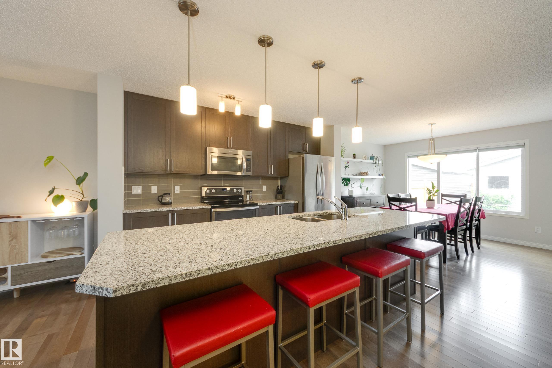
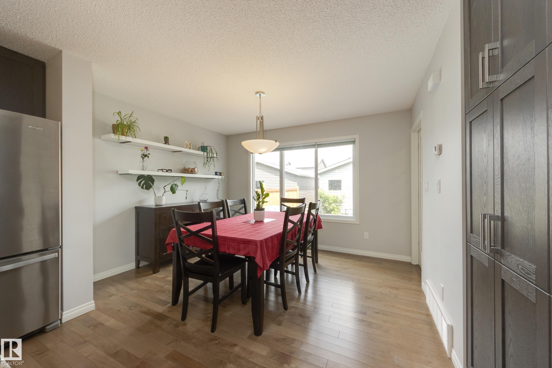
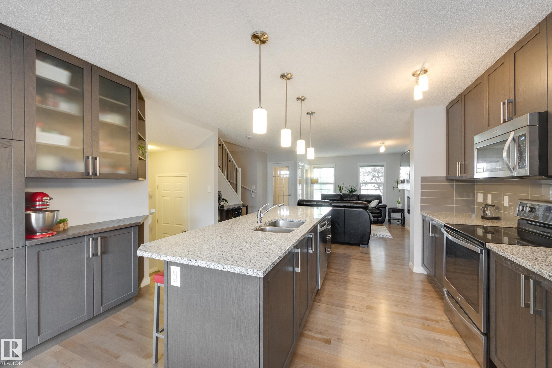
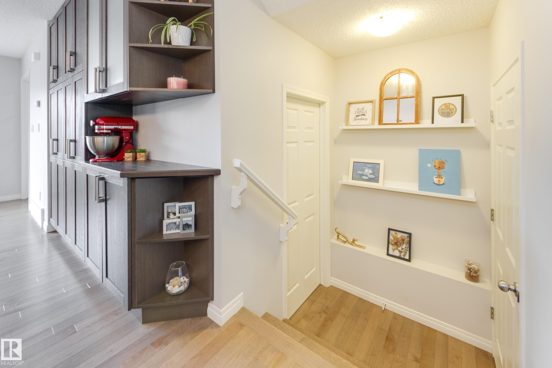
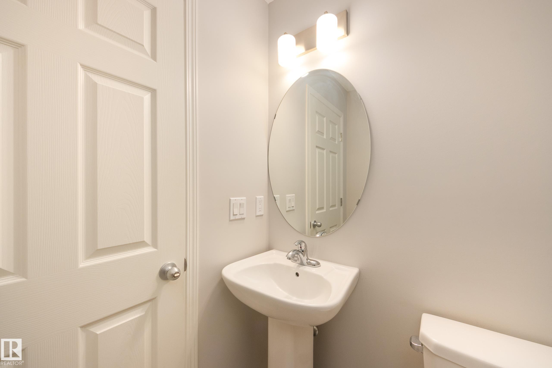
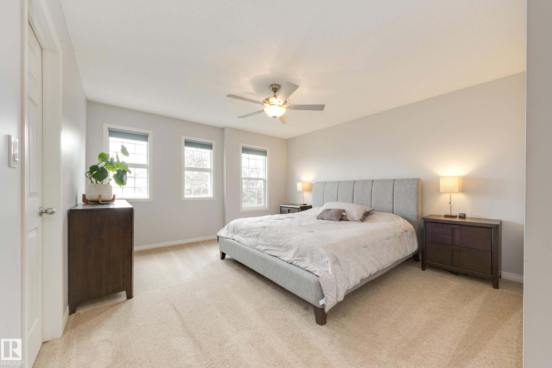
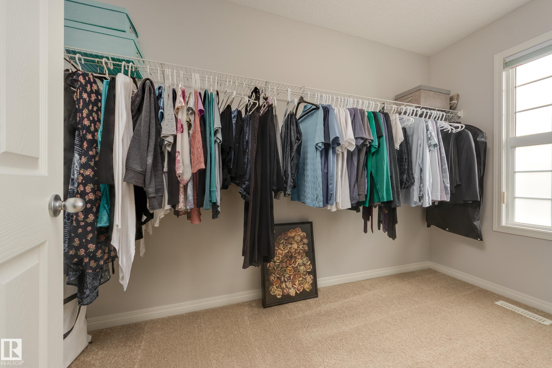
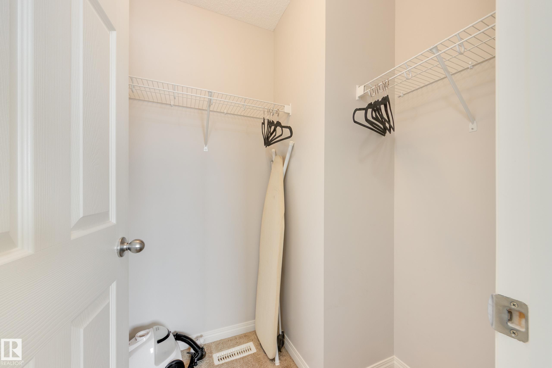
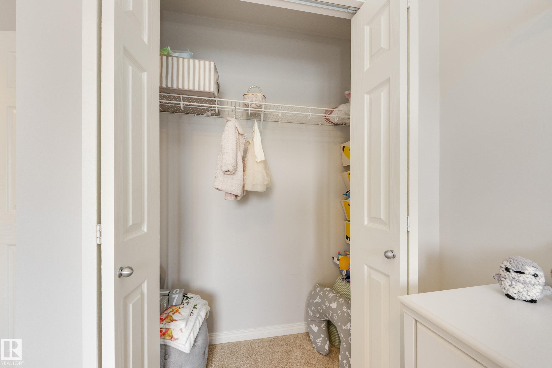
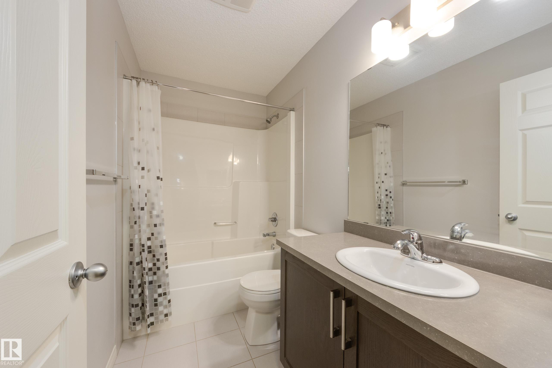
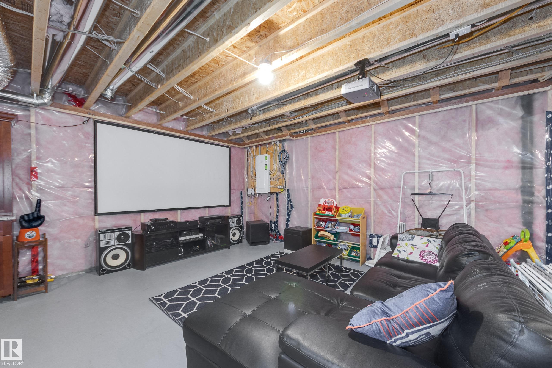
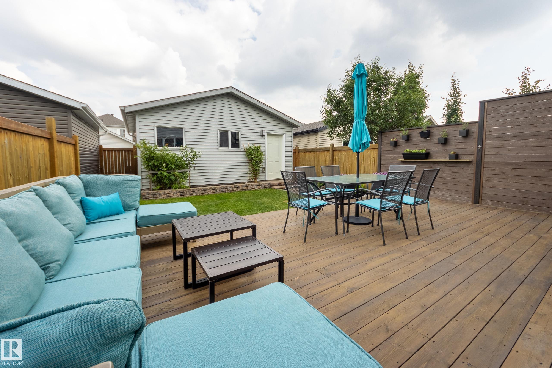
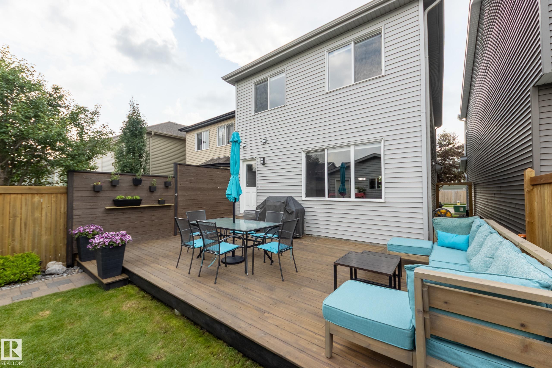
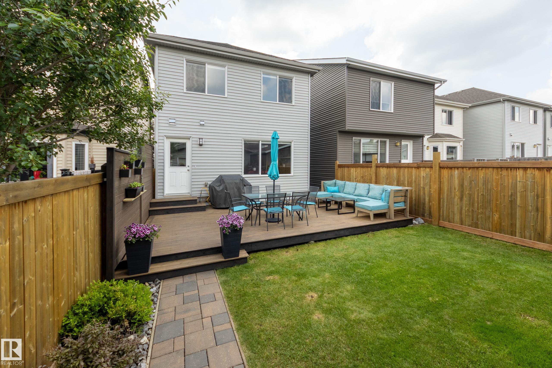
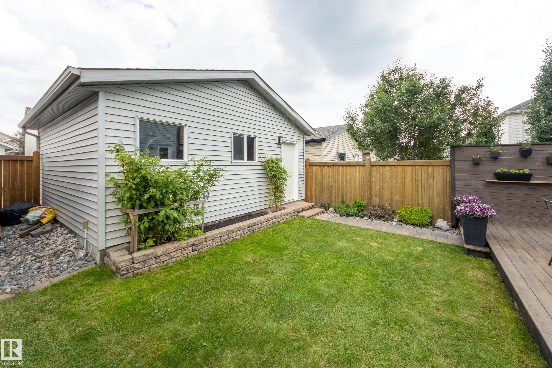
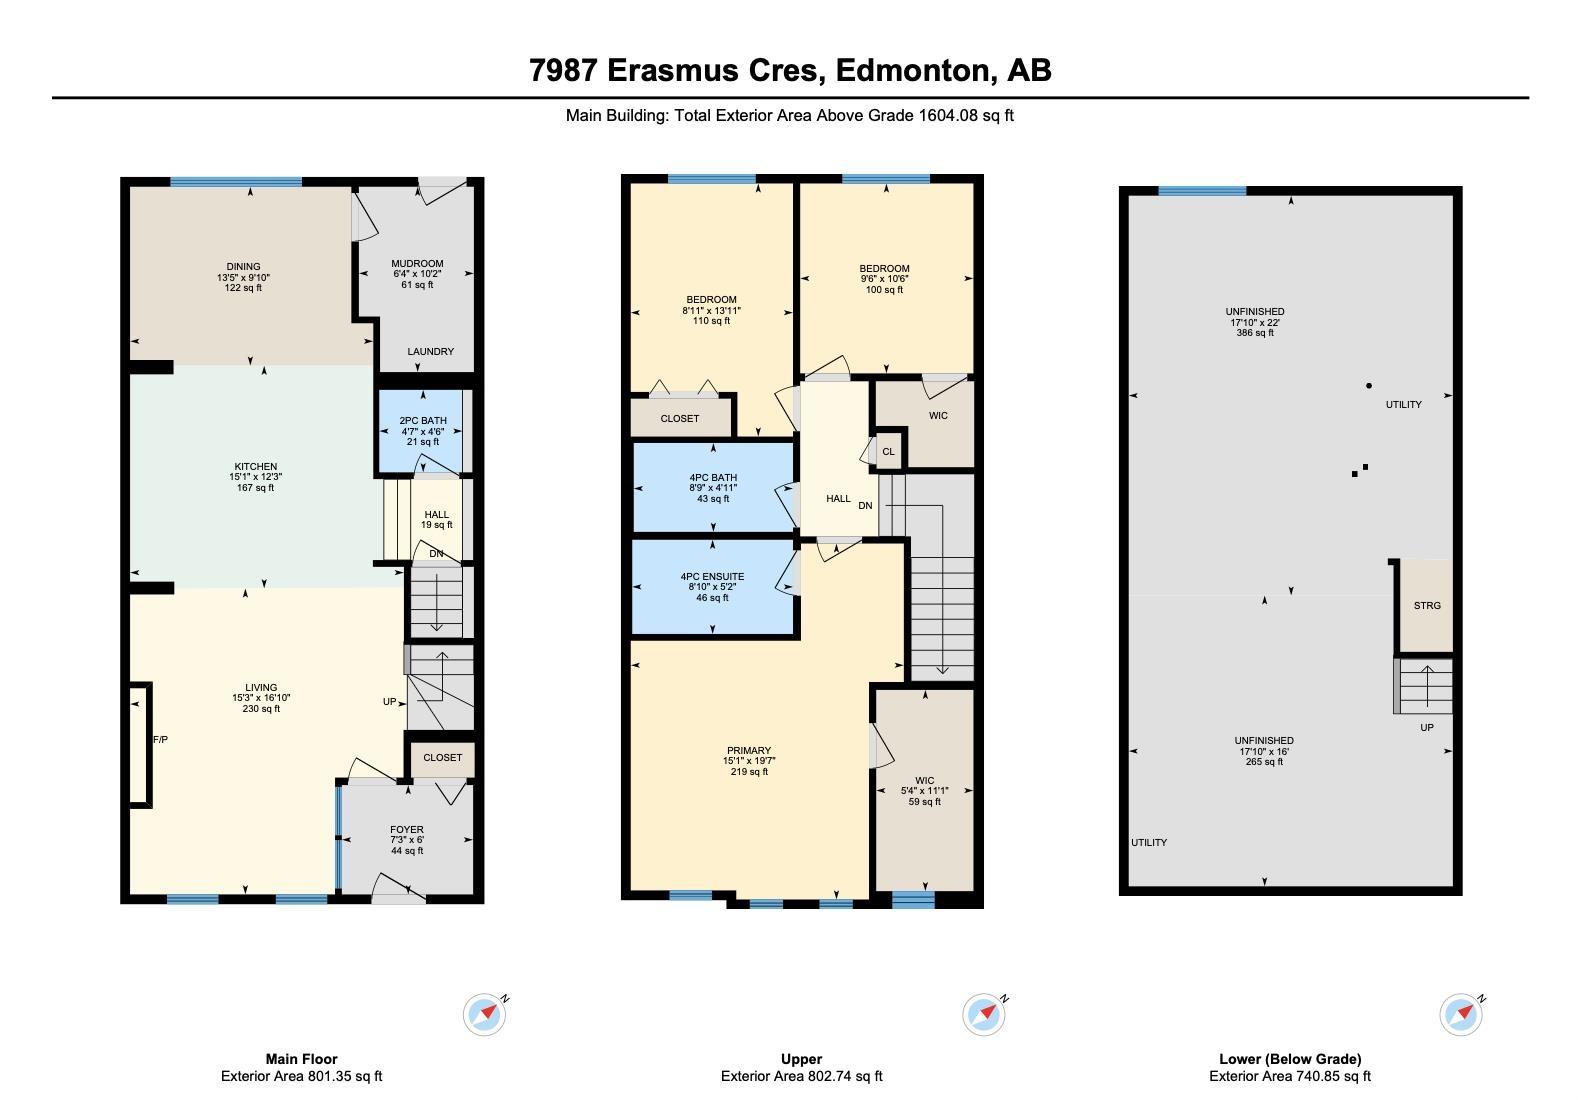
This beautiful 1600sqft home features 3 bedrooms, a front veranda and high-end modern finishes throughout! Located on a quiet street in Edgemont, a short walk from local lakes, walking trails and ravine. Stepping into the home you’ll find an open-concept layout with hardwood floors and lots of natural light, plus a unique enclosed front foyer. The living room is spacious and sunny, with big south-facing windows and a cozy fireplace. The modern kitchen features full-heig…ht cabinets, granite counters and a huge island, plus custom pantry-style cabinets and coffee station. A dining room and a half bath complete the main level, along with an upgraded laundry/mud room with built-in storage. Upstairs you’ll find 3 spacious bedrooms and 2 full baths, including a luxurious primary suite with a walk-in closet and full ensuite. The basement offers lots of storage, as well as space for a future family room and 4th bedroom. The private backyard is fully landscaped and features a large deck and detached double garage.
Courtesy of of Schmidt Realty Group Inc.
This beautiful 1600sqft home features 3 bedrooms, a front veranda and high-end modern finishes throughout! Located on a quiet street in Edgemont, a short walk from local lakes, walking trails and ravine. Stepping into the home you’ll find an open-concept layout with hardwood floors and lots of natural light, plus a unique enclosed front foyer. The living room is spacious and sunny, with big south-facing windows and a cozy fireplace. The modern kitchen features full-height cabinets, granite counters and a huge island, plus custom pantry-style cabinets and coffee station. A dining room and a half bath complete the main level, along with an upgraded laundry/mud room with built-in storage. Upstairs you’ll find 3 spacious bedrooms and 2 full baths, including a luxurious primary suite with a walk-in closet and full ensuite. The basement offers lots of storage, as well as space for a future family room and 4th bedroom. The private backyard is fully landscaped and features a large deck and detached double garage.
Courtesy of of Schmidt Realty Group Inc.
 Brought to you by your friendly REALTORS® through the MLS® System, courtesy of Brixwork for your convenience.
Disclaimer: This representation is based in whole or in part on data generated by the REALTORS® Association of Edmonton which assumes no responsibility for its accuracy.
More Details
- MLS®: E4496960
- Bedrooms: 3
- Bathrooms: 2.5
- Type: House
- Size: 1,604 sqft
- Lot Size: 269 sqft
- Full Baths: 2
- Half Baths: 1
- Fireplaces: Electric
- Basement: Full, Unfinished
- Storeys: 2 storeys
- Year Built: 2015
- Style: 2 Storey