Townhome
3 Bedrooms
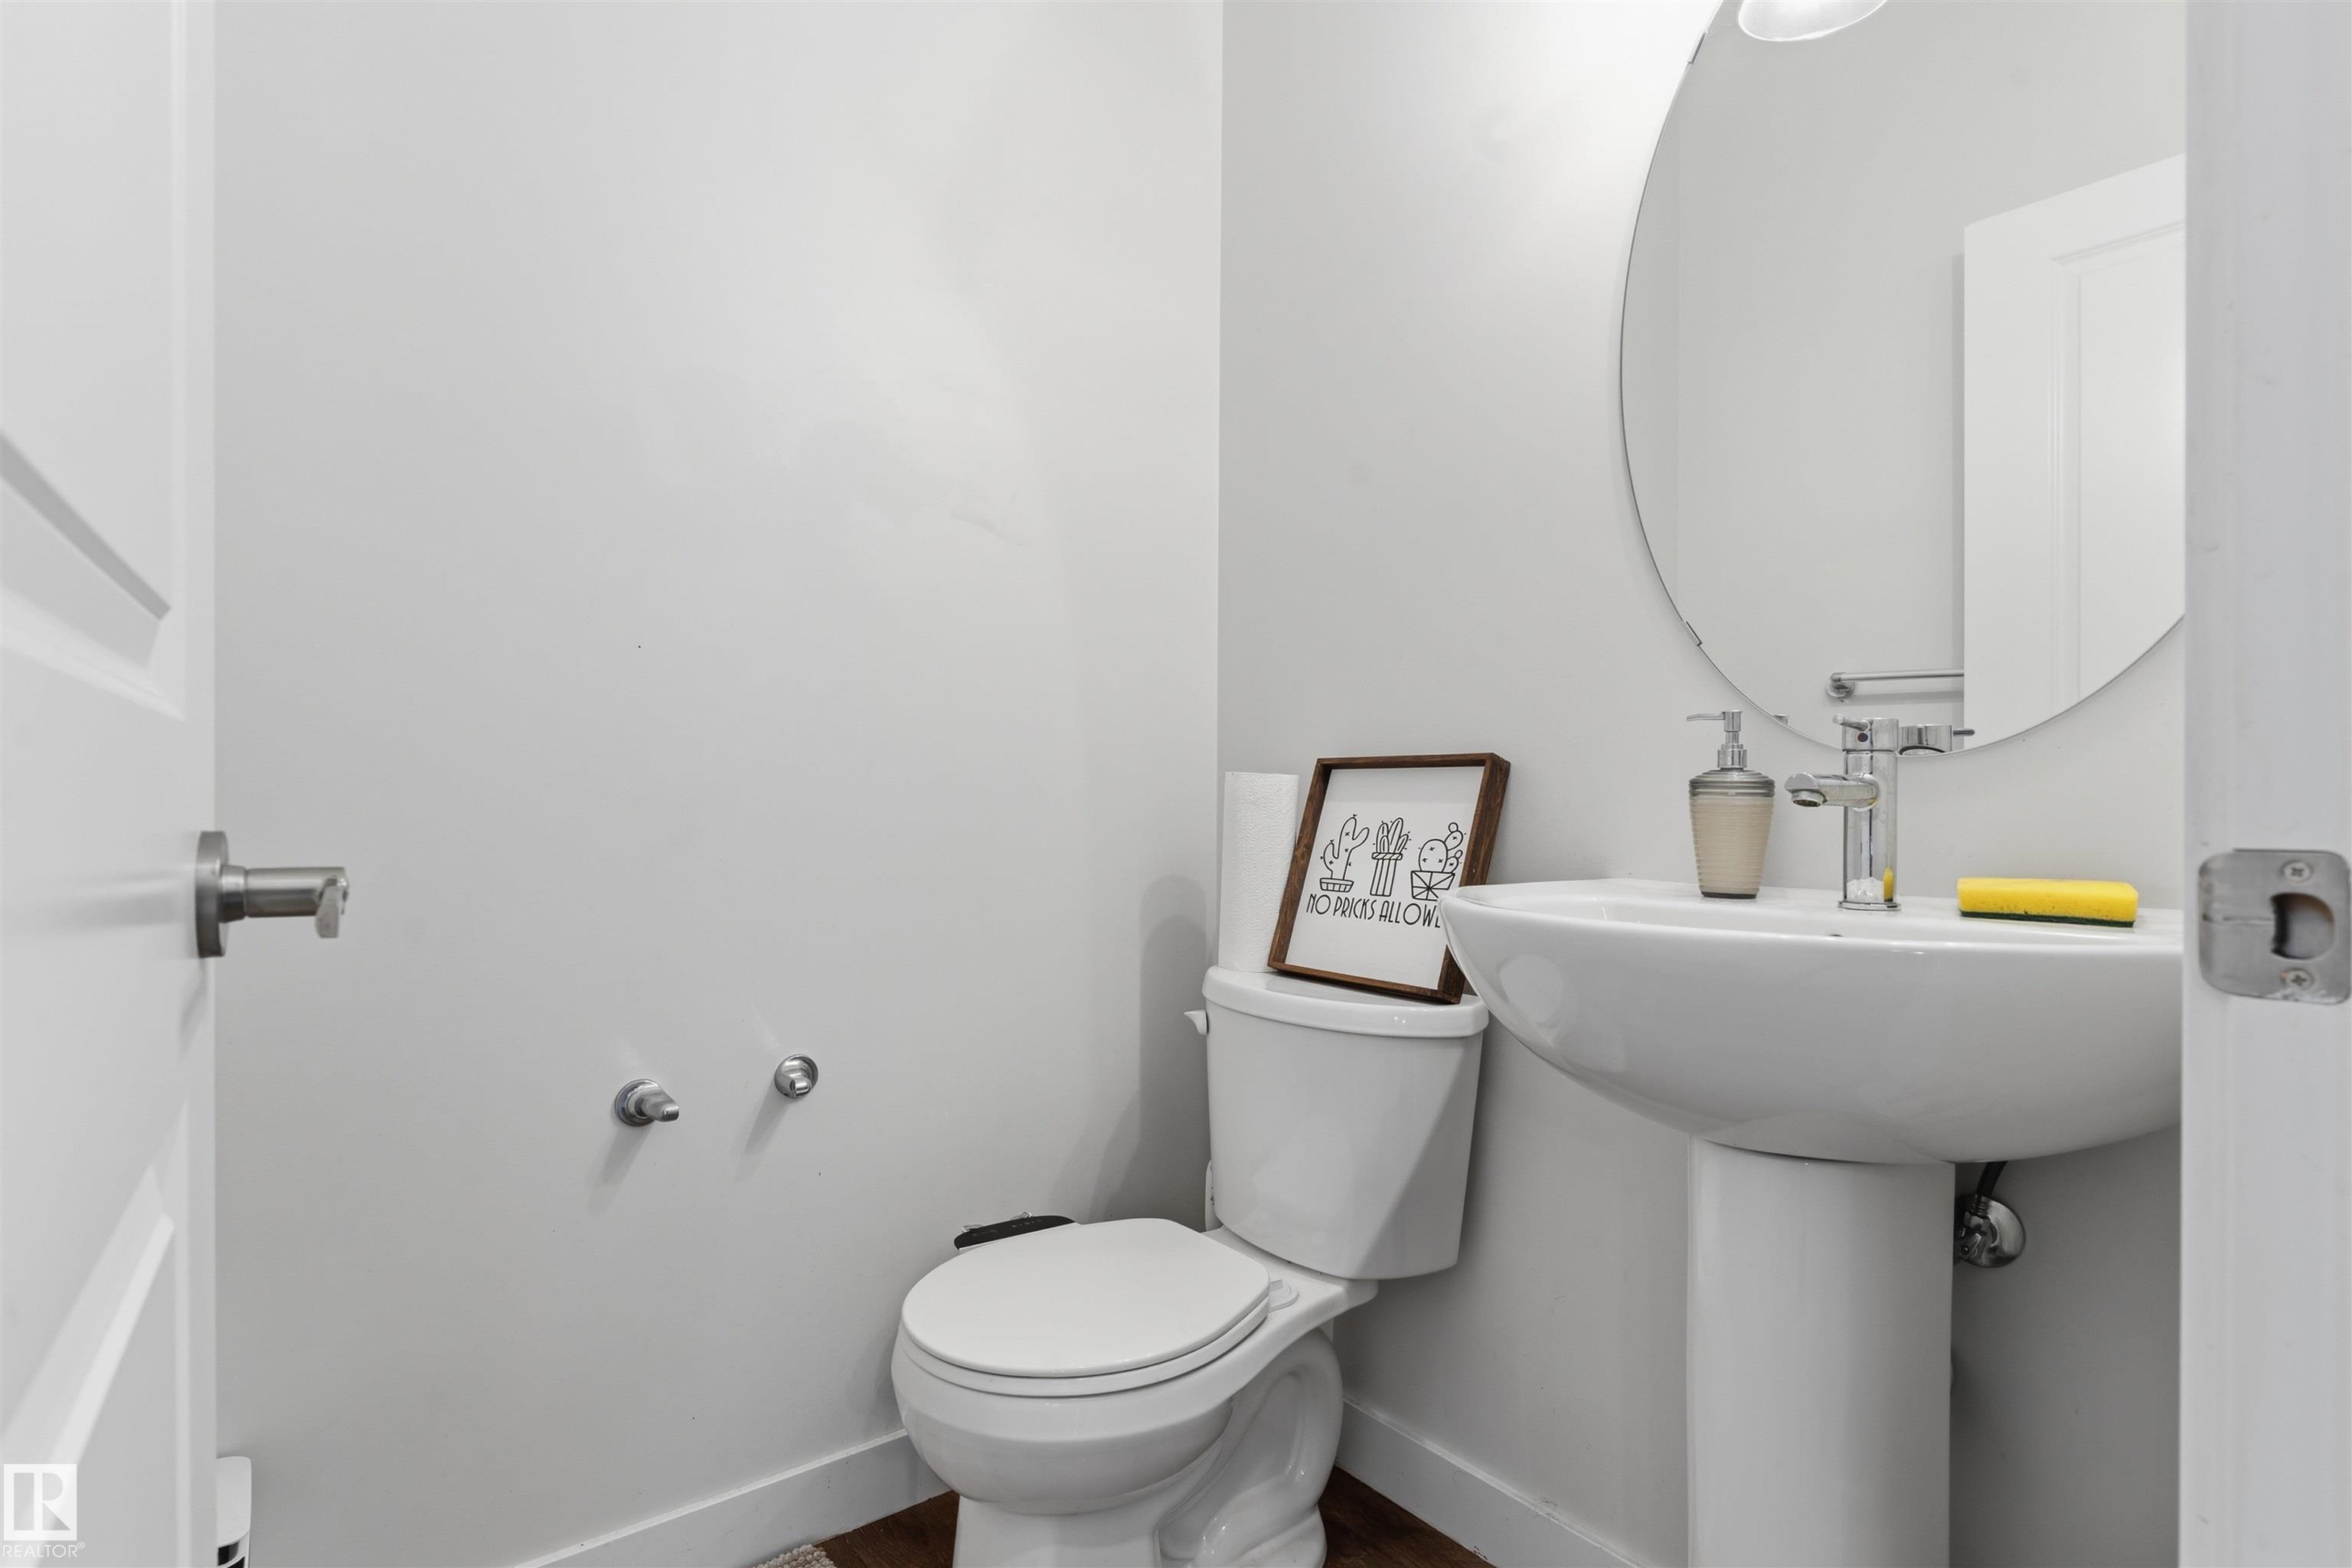
2.5 Bathrooms
Size: 1,441 sqft
Mnt Fee: $203.89
$365,000
About this Townhome in Walker
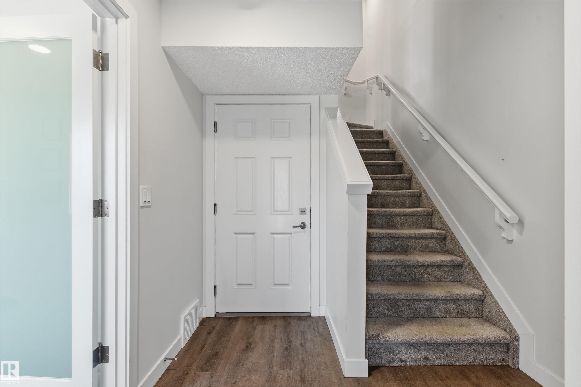
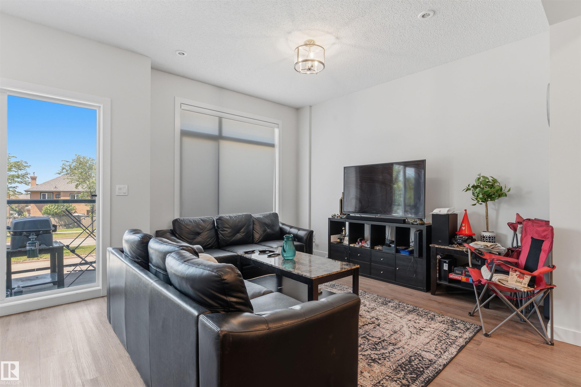
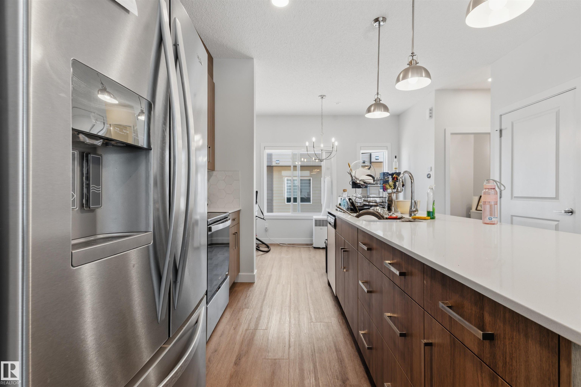
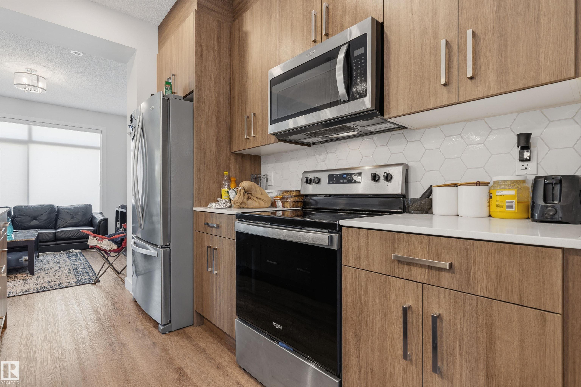
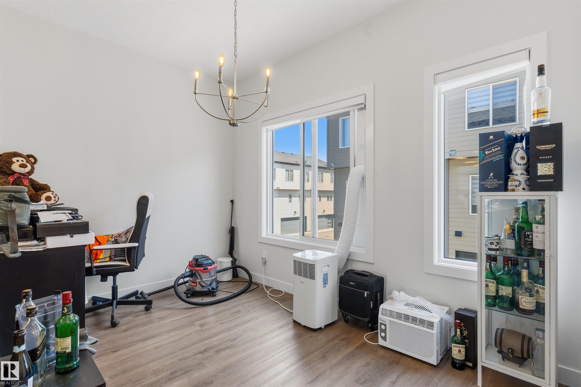
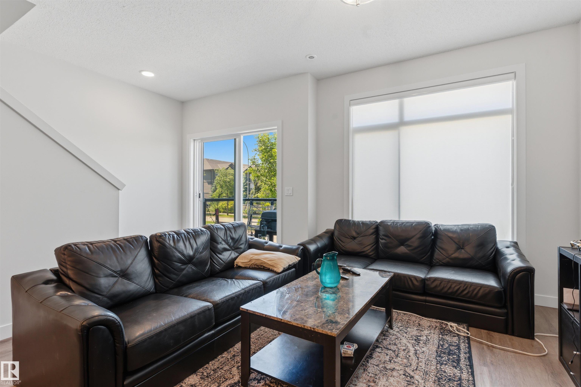
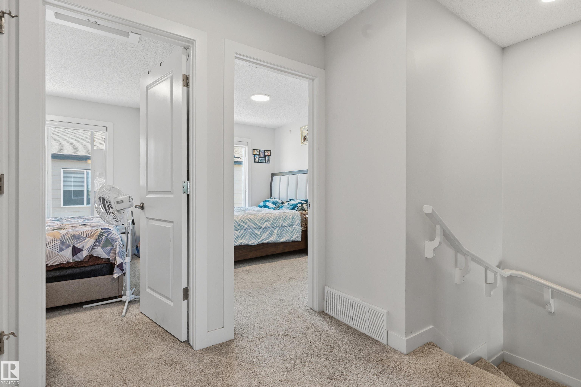
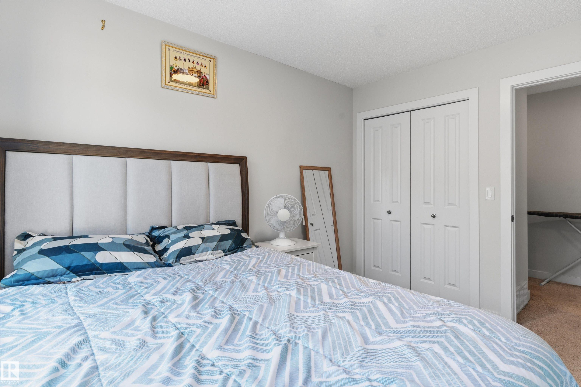
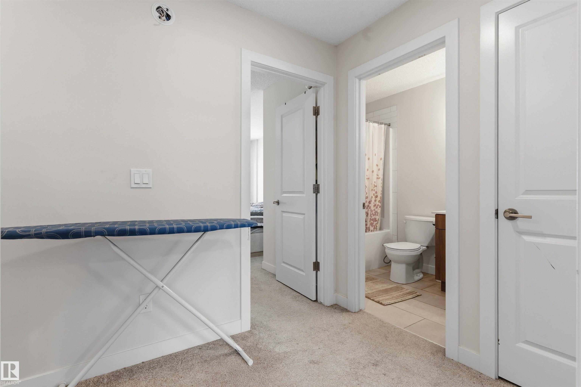
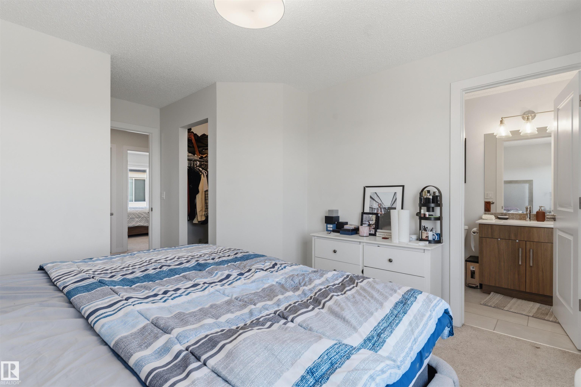
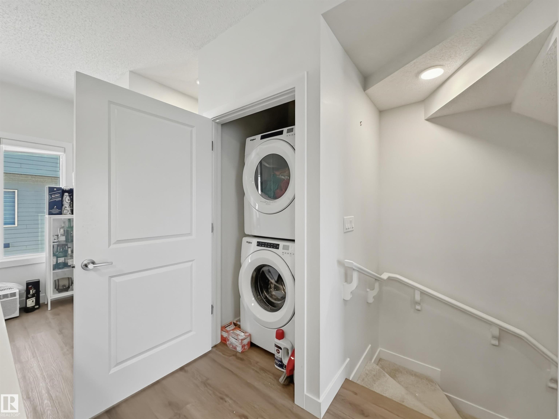
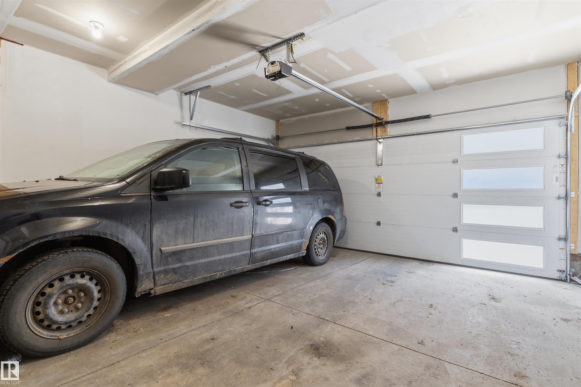
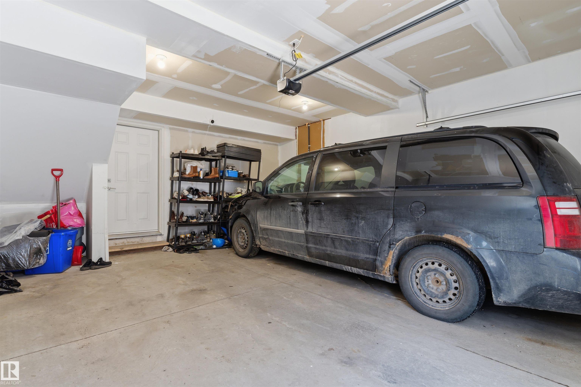
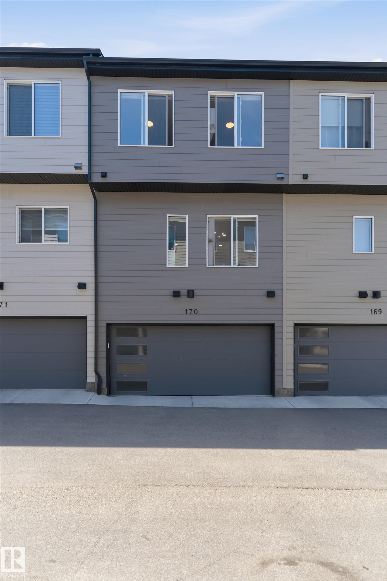
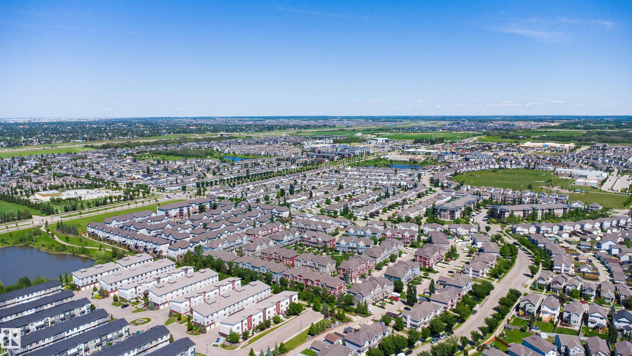
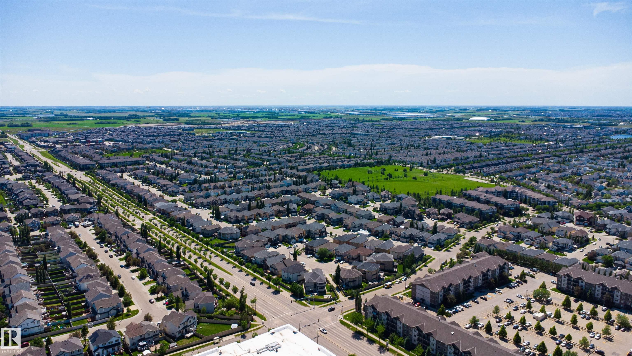
Welcome to this beautiful home in the sought after community of Walker, located close to 66 Street and Ellerslie Road.This stylish property offers a double attached garage and a versatile main floor office. First floor features a bright and inviting area alongside and an upgraded kitchen with quartz countertops and modern finishes. Second floor offers a spacious primary bedroom with private ensuite, along with two additional generousily sized bedrooms with a common bathroom-i…deal for families. Enjoy low condo fees and the convenience of being within walking distance of a scenic pond and walking trails. Shopping, restaurants, schools, public transit and other everyday amenities are just a 2 minute drive away. With its functional layout, premium upgrades and unbeatable location, this home is an exceptional opportunity you dont want to miss.
Courtesy of of Royal Lepage Arteam Realty.
Welcome to this beautiful home in the sought after community of Walker, located close to 66 Street and Ellerslie Road.This stylish property offers a double attached garage and a versatile main floor office. First floor features a bright and inviting area alongside and an upgraded kitchen with quartz countertops and modern finishes. Second floor offers a spacious primary bedroom with private ensuite, along with two additional generousily sized bedrooms with a common bathroom-ideal for families. Enjoy low condo fees and the convenience of being within walking distance of a scenic pond and walking trails. Shopping, restaurants, schools, public transit and other everyday amenities are just a 2 minute drive away. With its functional layout, premium upgrades and unbeatable location, this home is an exceptional opportunity you dont want to miss.
Courtesy of of Royal Lepage Arteam Realty.
 Brought to you by your friendly REALTORS® through the MLS® System, courtesy of Brixwork for your convenience.
Disclaimer: This representation is based in whole or in part on data generated by the REALTORS® Association of Edmonton which assumes no responsibility for its accuracy.
More Details
- MLS®: E4496425
- Bedrooms: 3
- Bathrooms: 2.5
- Type: Townhome
- Size: 1,441 sqft
- Lot Size: 138 sqft
- Full Baths: 2
- Half Baths: 1
- Strata: $203.89
- Basement: None, No Basement
- Storeys: 3 storeys
- Year Built: 2023
- Style: 3 Storey