House
6 Bedrooms
3.5 Bathrooms
Size: 2,206 sqft
Built in 2019
$699,000
About this House in Walker
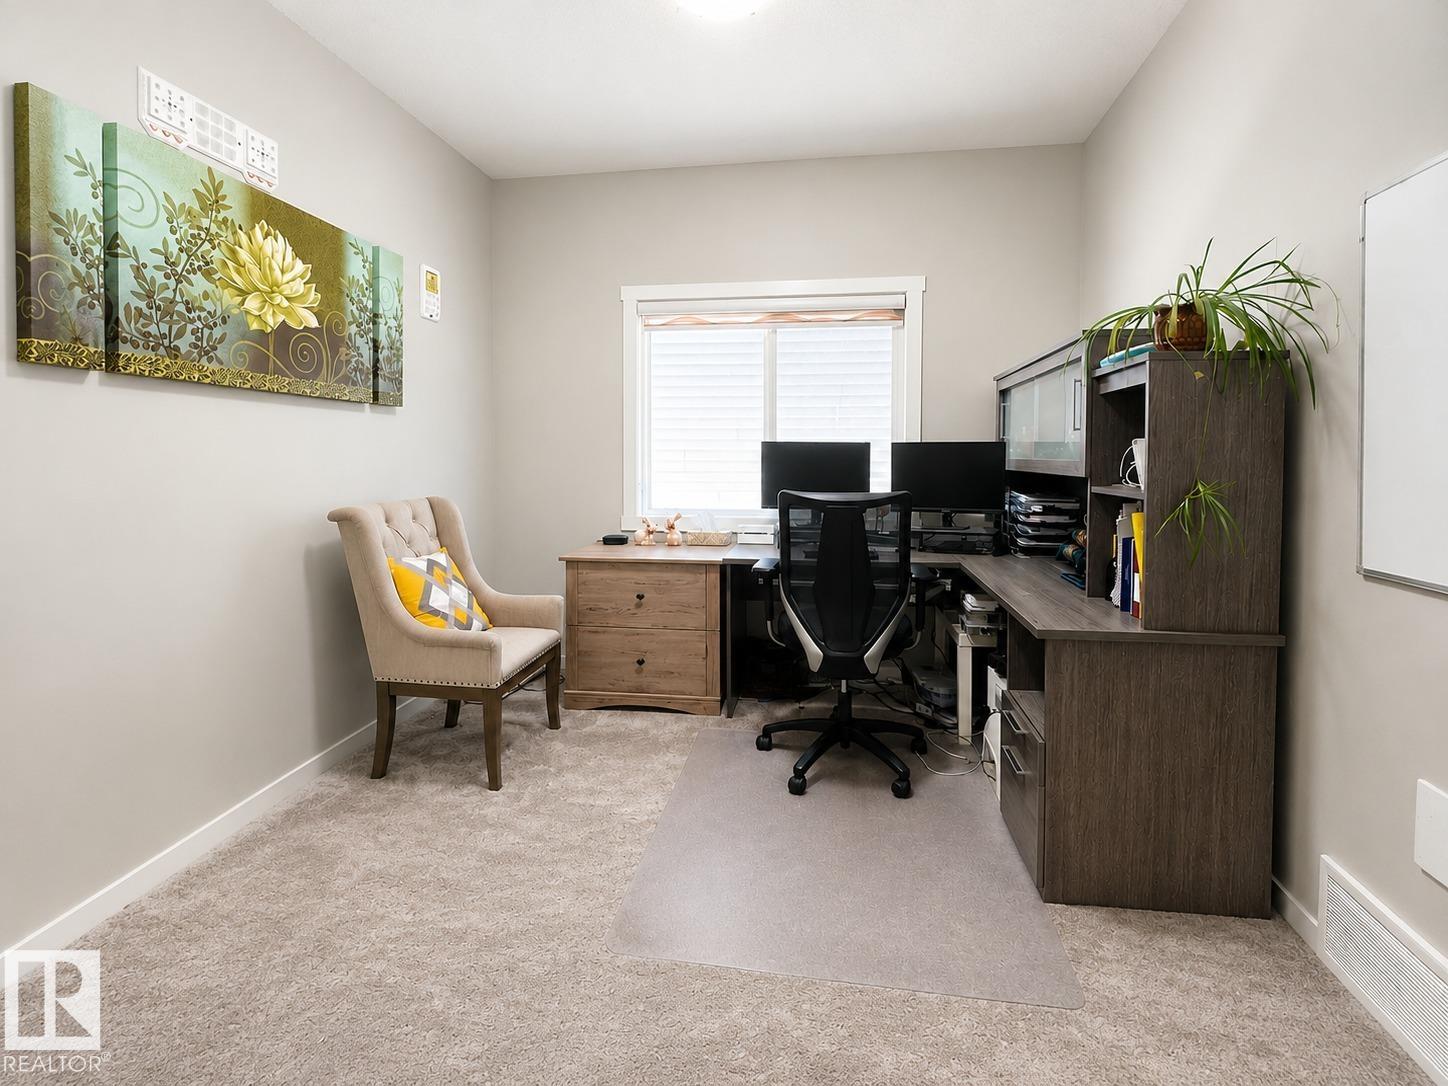
MAIN FLOOR BEDROOM | WALKOUT BASEMENT | PRIVATE ENTRANCE | FULL SECOND KITCHEN | 2 BEDROOMS DOWNSTAIRS | SEPARATE LAUNDRY | BONUS ROOM Welcome to this bright, well-maintained home designed for families and multi-generational living. Designed using Vastu principles by a professional Vastu consultant. The main floor features 9-ft ceilings, an open entry, bright living room, functional kitchen with a large walk-in pantry, half bath, and a versatile bedroom with a window—ideal …for guests or office. Central vacuum adds convenience. Upstairs offers a spacious primary bedroom with walk-in closet and ensuite, two additional bedrooms, a full bath, separate laundry, and a large bonus room. Fully developed walkout basement features a private entrance, large windows, a full second kitchen, two bedrooms, a full bathroom, and separate laundry. Enjoy a fully fenced backyard for added privacy. Basement furniture and select furniture available at an additional cost. Close to schools, parks, shopping, and amenities.
Courtesy of of Royal Lepage Summit Realty.
MAIN FLOOR BEDROOM | WALKOUT BASEMENT | PRIVATE ENTRANCE | FULL SECOND KITCHEN | 2 BEDROOMS DOWNSTAIRS | SEPARATE LAUNDRY | BONUS ROOM Welcome to this bright, well-maintained home designed for families and multi-generational living. Designed using Vastu principles by a professional Vastu consultant. The main floor features 9-ft ceilings, an open entry, bright living room, functional kitchen with a large walk-in pantry, half bath, and a versatile bedroom with a window—ideal for guests or office. Central vacuum adds convenience. Upstairs offers a spacious primary bedroom with walk-in closet and ensuite, two additional bedrooms, a full bath, separate laundry, and a large bonus room. Fully developed walkout basement features a private entrance, large windows, a full second kitchen, two bedrooms, a full bathroom, and separate laundry. Enjoy a fully fenced backyard for added privacy. Basement furniture and select furniture available at an additional cost. Close to schools, parks, shopping, and amenities.
Courtesy of of Royal Lepage Summit Realty.
 Brought to you by your friendly REALTORS® through the MLS® System, courtesy of Brixwork for your convenience.
Disclaimer: This representation is based in whole or in part on data generated by the REALTORS® Association of Edmonton which assumes no responsibility for its accuracy.
More Details
- MLS®: E4496135
- Bedrooms: 6
- Bathrooms: 3.5
- Type: House
- Size: 2,206 sqft
- Lot Size: 380 sqft
- Full Baths: 3
- Half Baths: 1
- Fireplaces: Gas
- Basement: Full, Finished
- Storeys: 3 storeys
- Year Built: 2019
- Style: 2 Storey