House
5 Bedrooms
3.5 Bathrooms
Size: 1,884 sqft
Built in 2000
$679,000
About this House in Cumberland
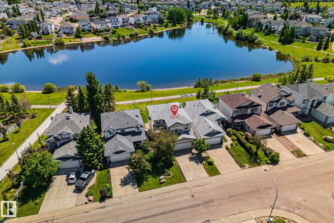
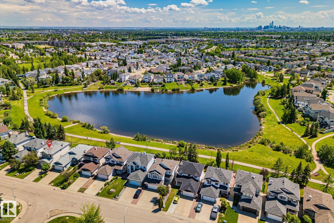
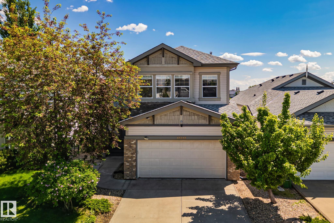
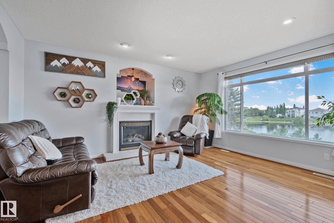
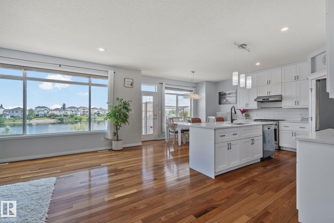
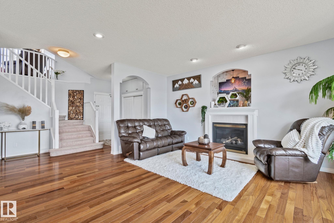
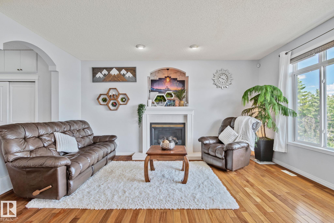
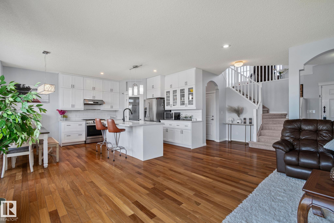
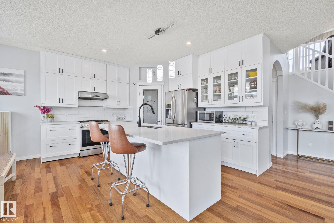
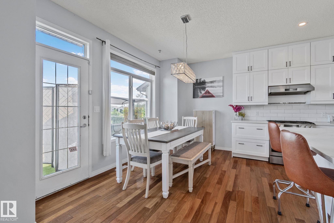
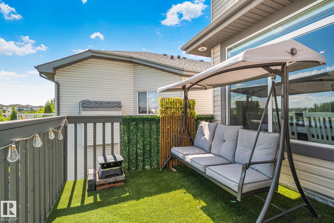
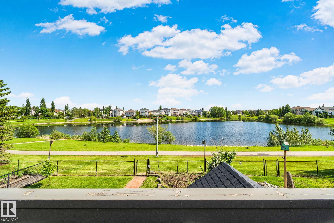
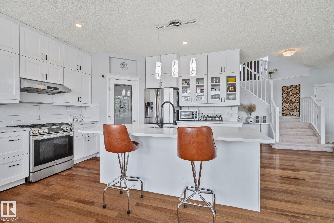
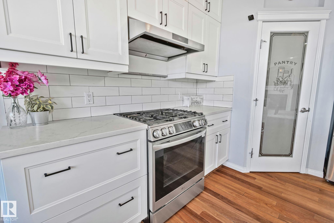
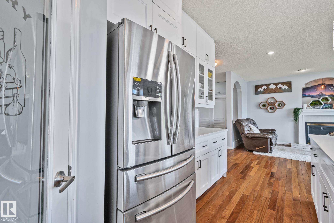
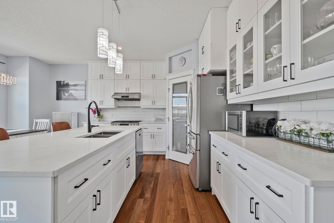
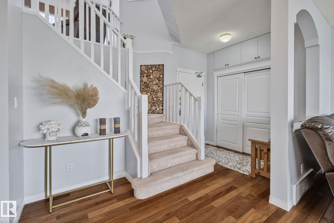
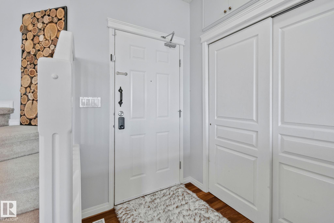
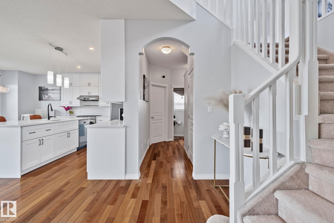
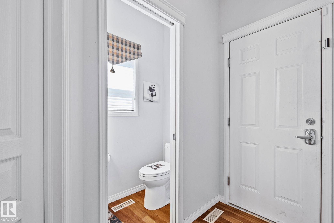
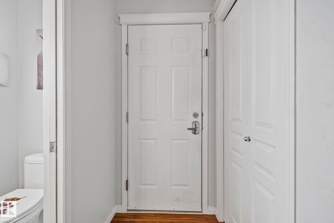
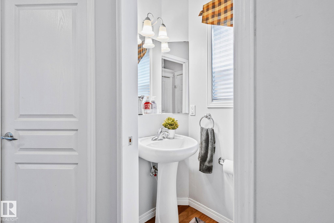
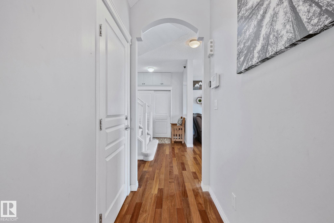
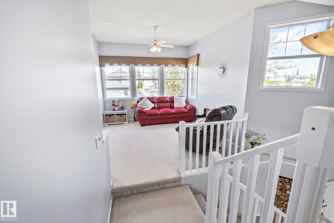
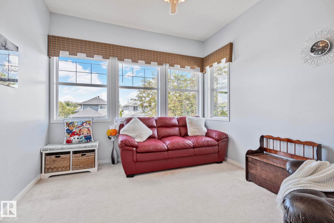
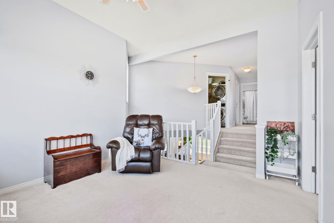
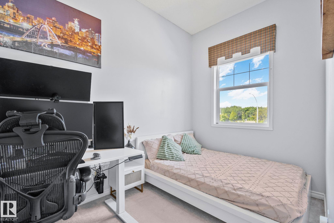
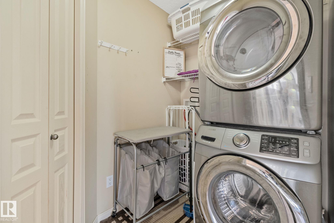
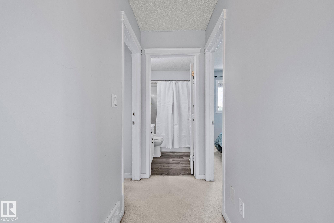
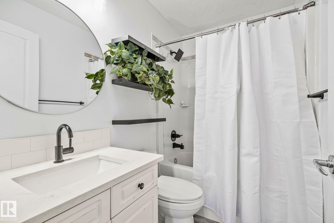
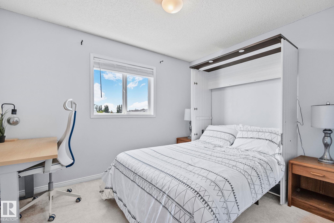
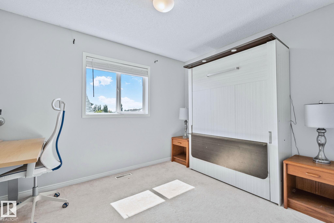
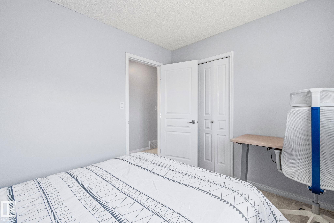
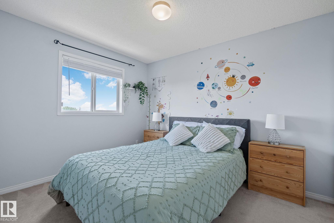
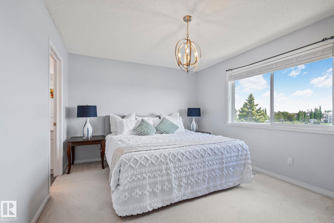
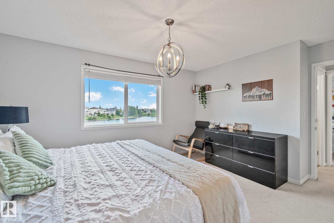
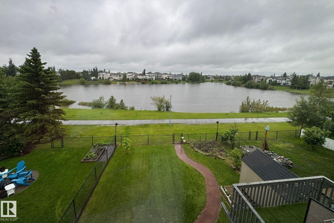
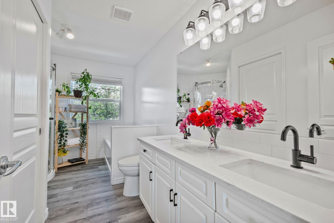
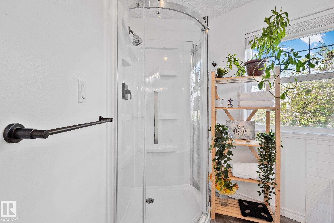
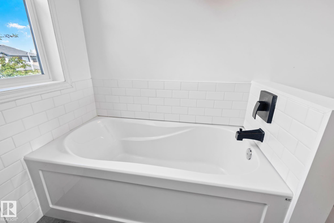
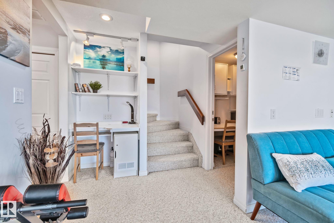
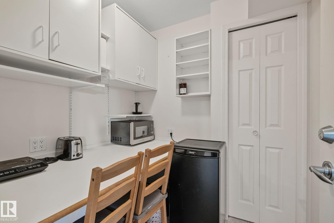
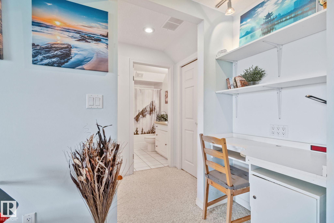
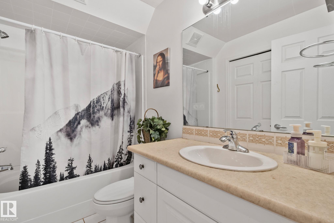
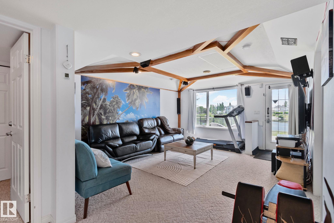
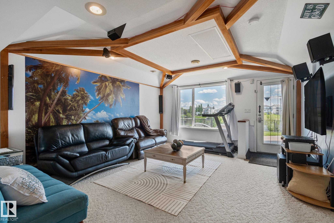
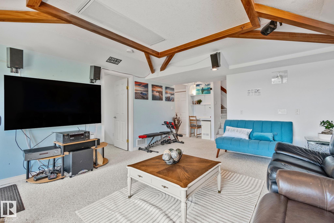
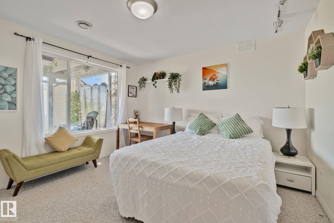
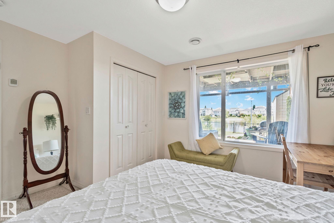
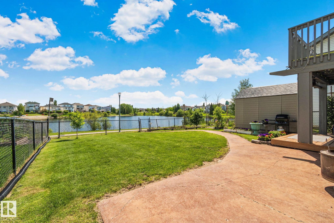
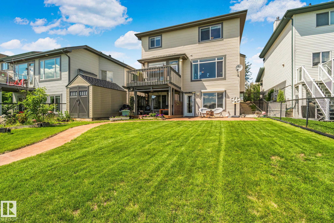
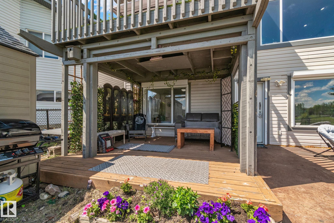
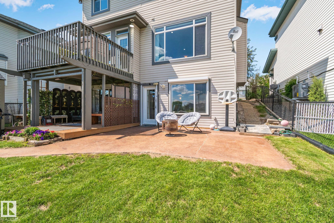
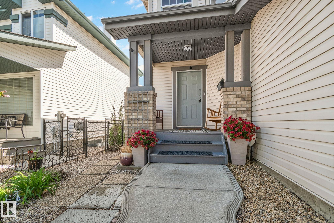
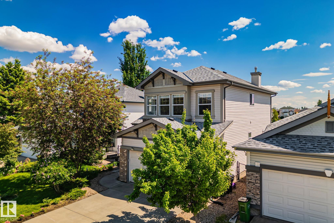
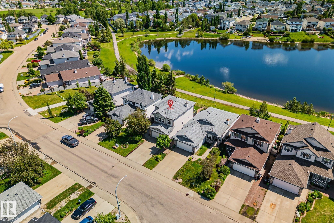
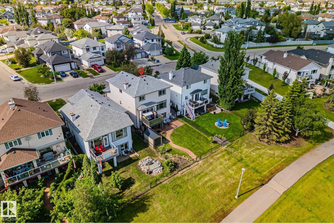
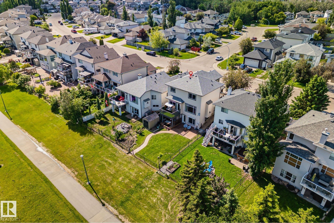
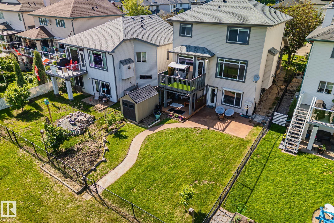
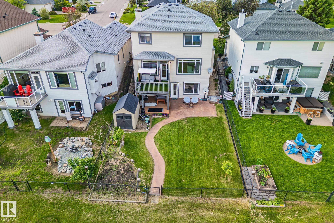
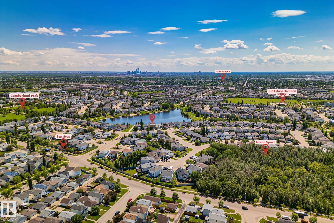
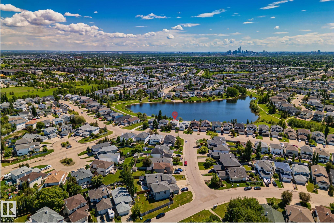
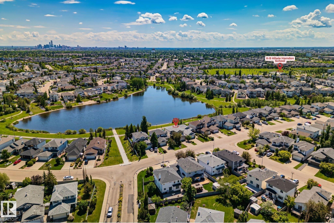
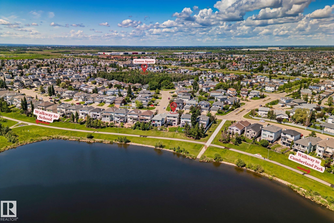
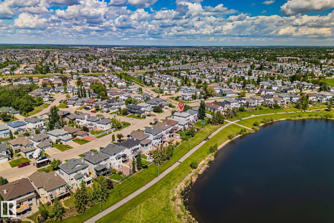
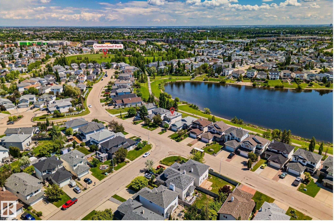
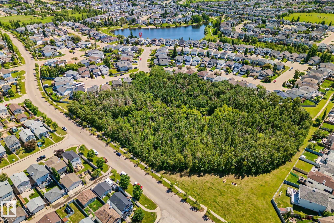
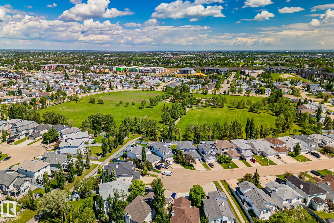
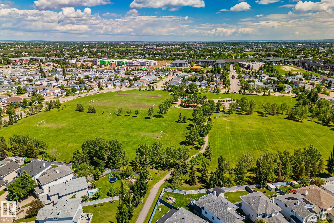
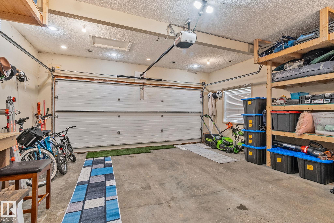
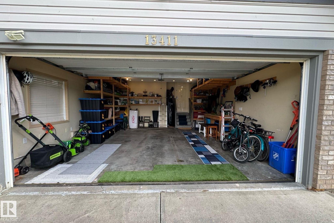
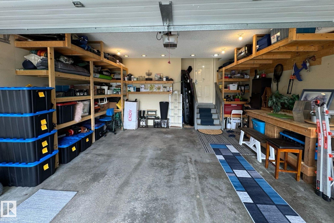
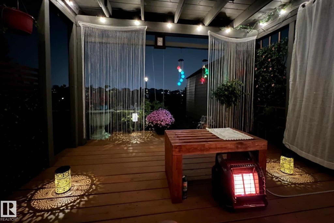
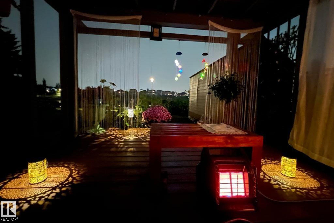
LAKE-BACKING WALKOUT - A RARE FIND in desirable, family-friendly CUMBERLAND! Wake up to the LAKE, walk to the park & school. This extensively upgraded former JAYMAN SHOWHOME is on a quiet, NO-EXIT, kid-friendly street with back-gate trail access and within walking distance of the park and school. Bright and filled with large windows, this 2-storey offers approx. 2,400 sq ft of finished space incl. basement. 5 BED, 3.5 BATH, bonus room & upper laundry. PRIMARY suite with lake …views, walk-in closet & spa-like 5-piece ensuite. Main floor: HARDWOOD, QUARTZ kitchen, gas range, walk-thru pantry & deck overlooking the lake. WALKOUT basement has a bedroom & full bath. Covered patio, fenced yard & shed. Heated double garage, Lennox A/C. Upgrades: dishwasher 2024, furnace & gas range 2023, roof & baths 2020, kitchen & tankless HWT 2019. Designated for well-regarded Ross Sheppard High. Close to Henday & St. Albert, major shopping within ~10 min, downtown ~20 min; planned future LRT nearby. Move-in ready!
Courtesy of of Royal Lepage Summit Realty.
LAKE-BACKING WALKOUT - A RARE FIND in desirable, family-friendly CUMBERLAND! Wake up to the LAKE, walk to the park & school. This extensively upgraded former JAYMAN SHOWHOME is on a quiet, NO-EXIT, kid-friendly street with back-gate trail access and within walking distance of the park and school. Bright and filled with large windows, this 2-storey offers approx. 2,400 sq ft of finished space incl. basement. 5 BED, 3.5 BATH, bonus room & upper laundry. PRIMARY suite with lake views, walk-in closet & spa-like 5-piece ensuite. Main floor: HARDWOOD, QUARTZ kitchen, gas range, walk-thru pantry & deck overlooking the lake. WALKOUT basement has a bedroom & full bath. Covered patio, fenced yard & shed. Heated double garage, Lennox A/C. Upgrades: dishwasher 2024, furnace & gas range 2023, roof & baths 2020, kitchen & tankless HWT 2019. Designated for well-regarded Ross Sheppard High. Close to Henday & St. Albert, major shopping within ~10 min, downtown ~20 min; planned future LRT nearby. Move-in ready!
Courtesy of of Royal Lepage Summit Realty.
 Brought to you by your friendly REALTORS® through the MLS® System, courtesy of Brixwork for your convenience.
Disclaimer: This representation is based in whole or in part on data generated by the REALTORS® Association of Edmonton which assumes no responsibility for its accuracy.
More Details
- MLS®: E4495274
- Bedrooms: 5
- Bathrooms: 3.5
- Type: House
- Size: 1,884 sqft
- Lot Size: 427 sqft
- Full Baths: 3
- Half Baths: 1
- Parking: 4 Double Garage Attached
- Fireplaces: Gas
- Basement: Full, Finished
- Storeys: 3 storeys
- Year Built: 2000
- Style: 2 Storey