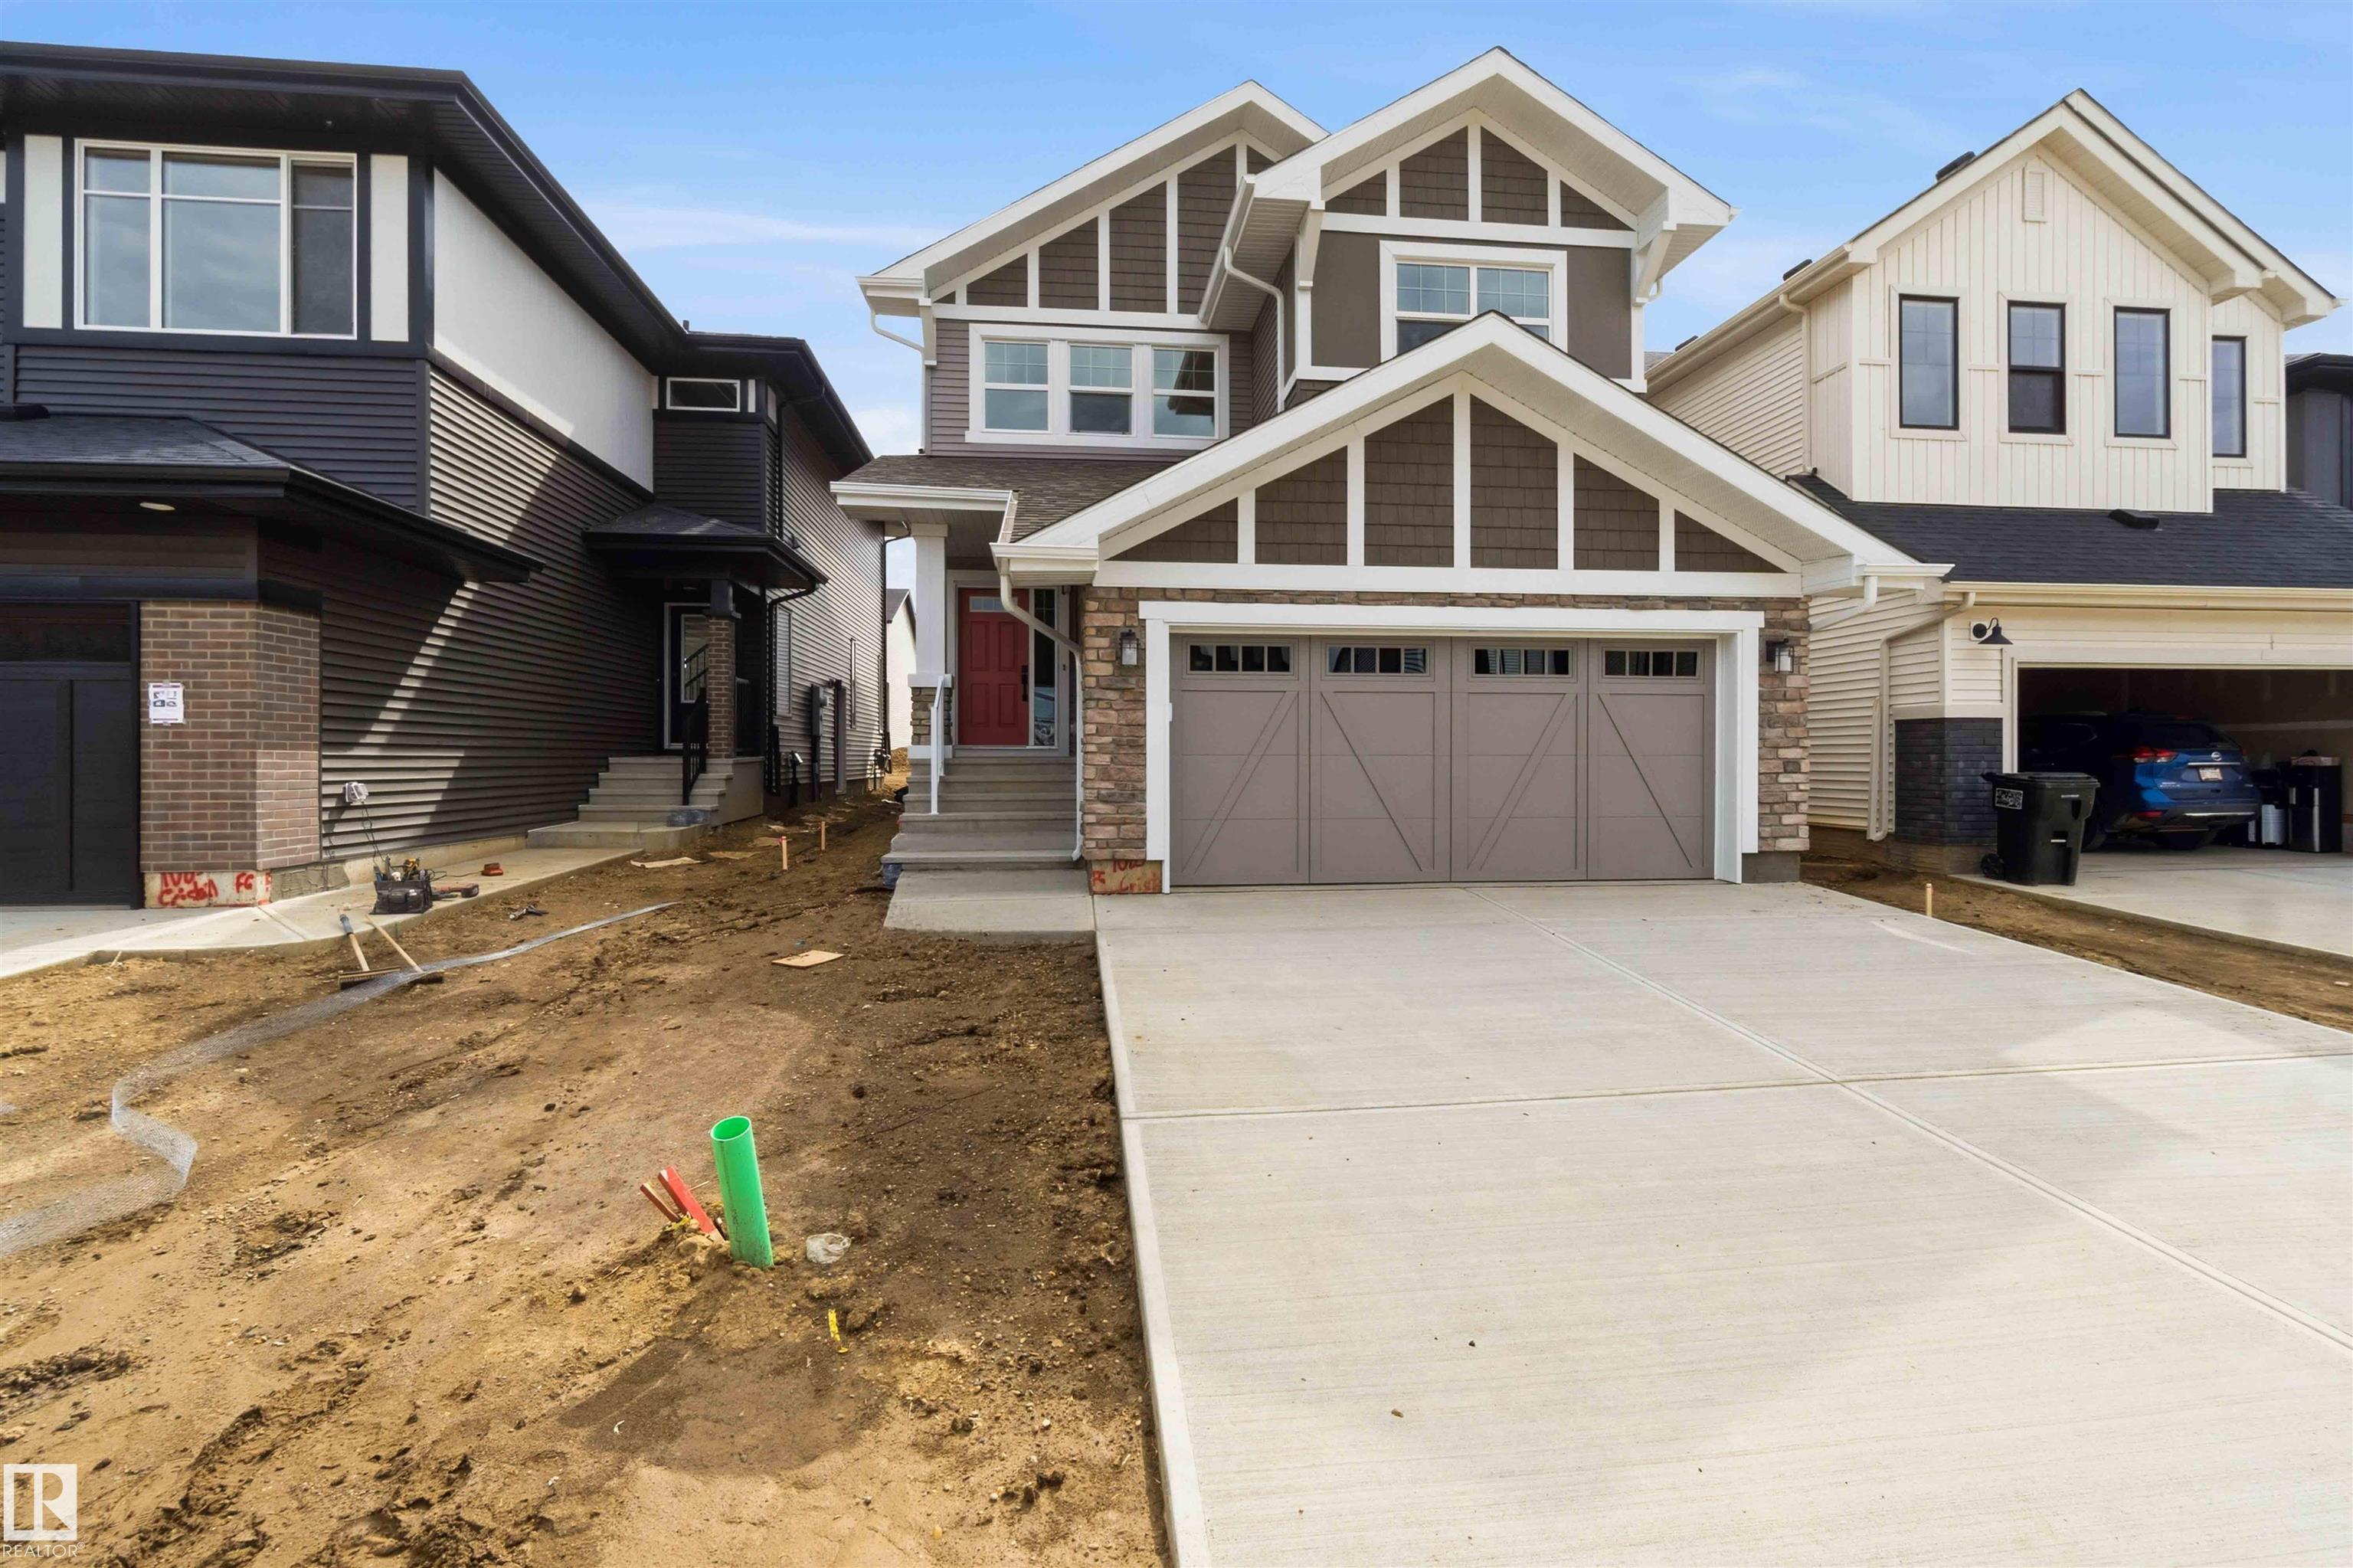
House
4 Bedrooms
2.5 Bathrooms
Size: 2,411 sqft
Built in 2026
$674,999
About this House in Chappelle Area
This stunning home showcases an executive chef's kitchen featuring a full-size fridge and freezer, premium built-in appliances, and an abundance of workspace for entertaining. The open-concept floor plan is designed for modern living, offering seamless flow between the kitchen, dining, and living areas. Upstairs you'll find 4 spacious bedrooms, a versatile bonus room, and a well-appointed main bath complete with double sinks. Primary room includes open 5 piece ensuite. Enter…tain in style with the built-in wine bar area, while the impressive triple tandem garage provides exceptional space for vehicles, storage, or a workshop.
Courtesy of of CIR Realty.
This stunning home showcases an executive chef's kitchen featuring a full-size fridge and freezer, premium built-in appliances, and an abundance of workspace for entertaining. The open-concept floor plan is designed for modern living, offering seamless flow between the kitchen, dining, and living areas. Upstairs you'll find 4 spacious bedrooms, a versatile bonus room, and a well-appointed main bath complete with double sinks. Primary room includes open 5 piece ensuite. Entertain in style with the built-in wine bar area, while the impressive triple tandem garage provides exceptional space for vehicles, storage, or a workshop.
Courtesy of of CIR Realty.
 Brought to you by your friendly REALTORS® through the MLS® System, courtesy of Brixwork for your convenience.
Disclaimer: This representation is based in whole or in part on data generated by the REALTORS® Association of Edmonton which assumes no responsibility for its accuracy.
More Details
- MLS®: E4494923
- Bedrooms: 4
- Bathrooms: 2.5
- Type: House
- Size: 2,411 sqft
- Lot Size: 368 sqft
- Full Baths: 2
- Half Baths: 1
- Fireplaces: Electric
- Basement: Full, Unfinished
- Storeys: 2 storeys
- Year Built: 2026
- Style: 2 Storey