Townhome
3 Bedrooms
2.5 Bathrooms
Size: 1,536 sqft
Mnt Fee: $187.50
$369,900
About this Townhome in Keswick
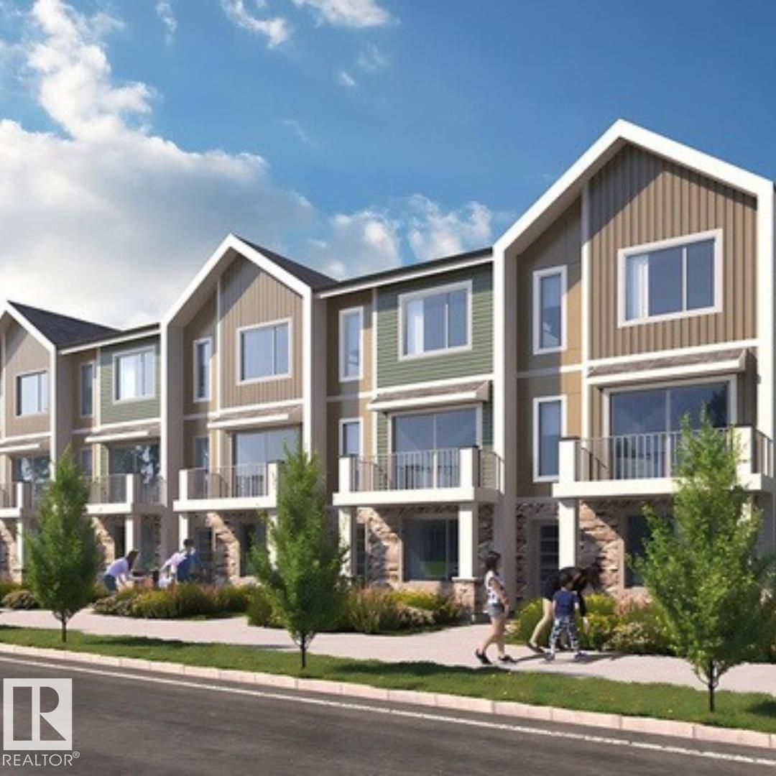
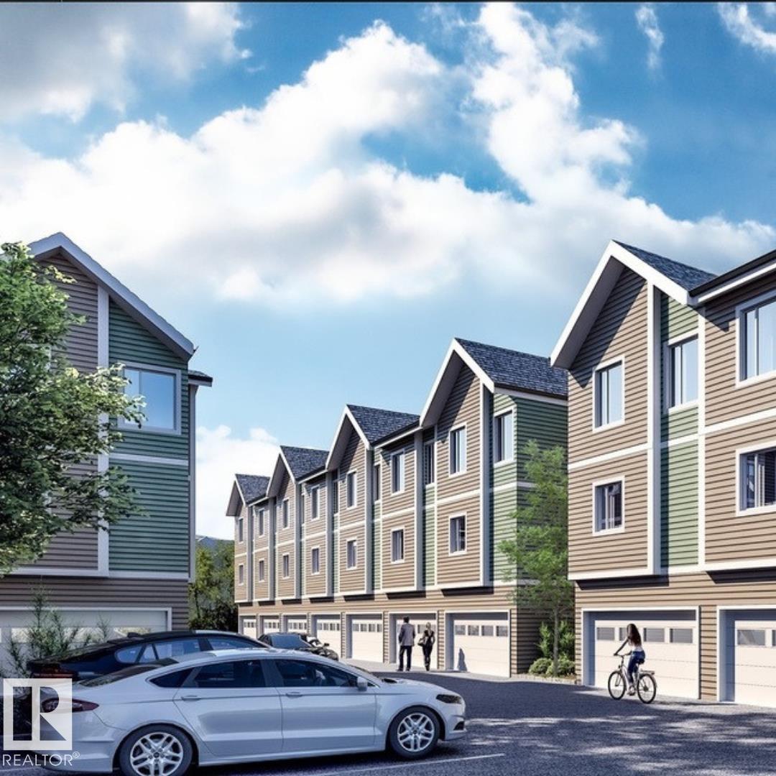
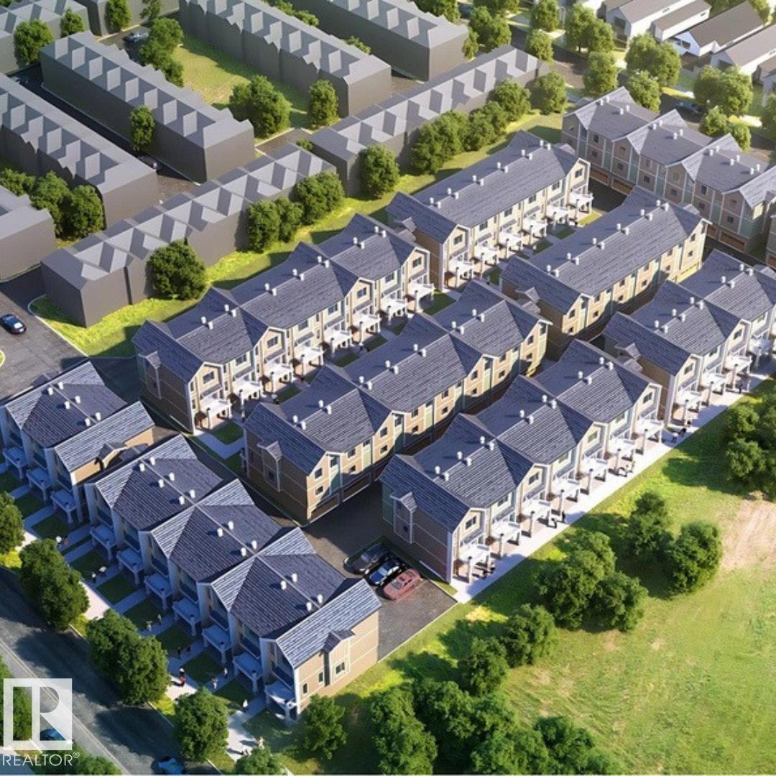
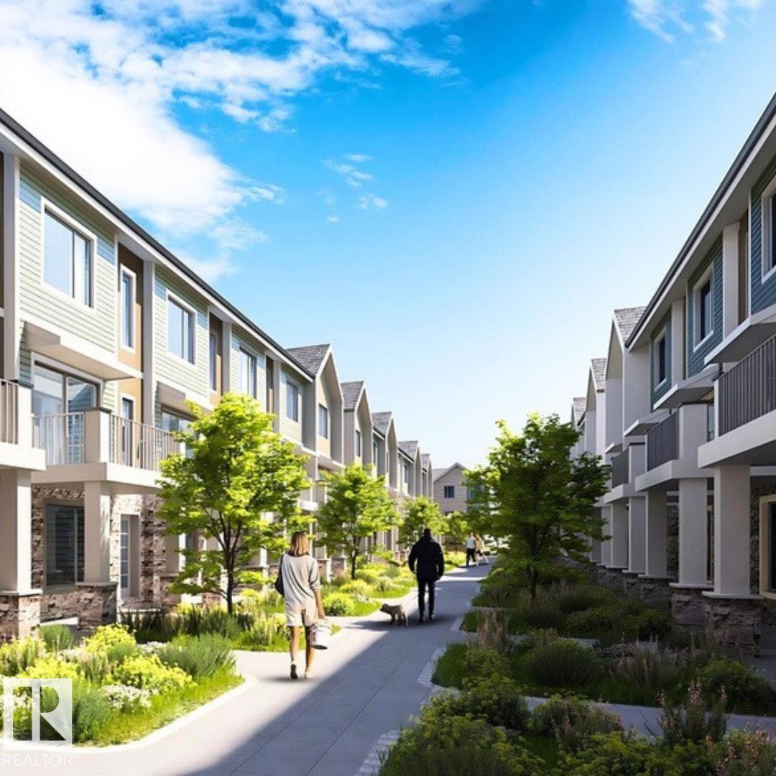
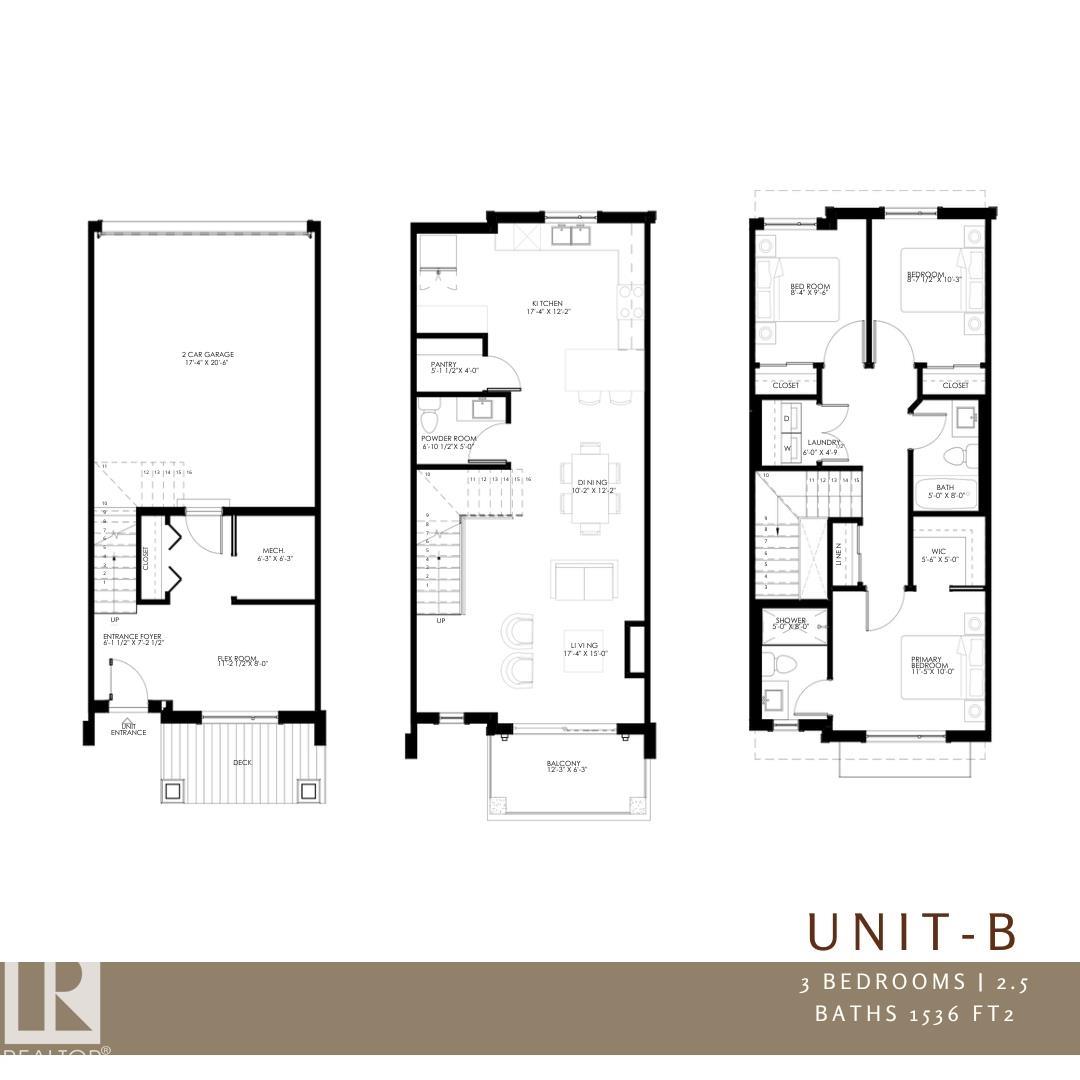
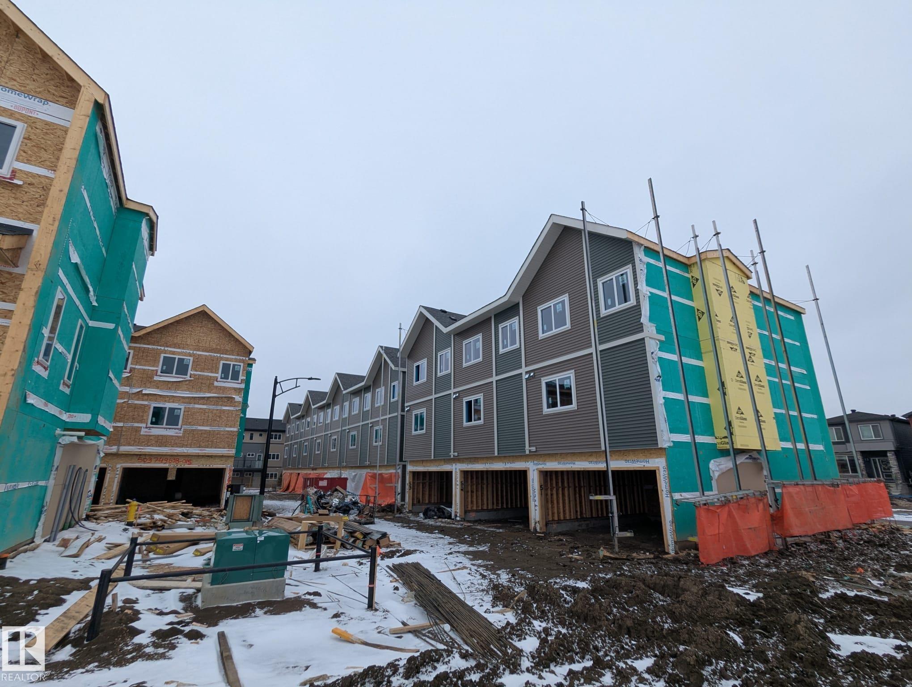
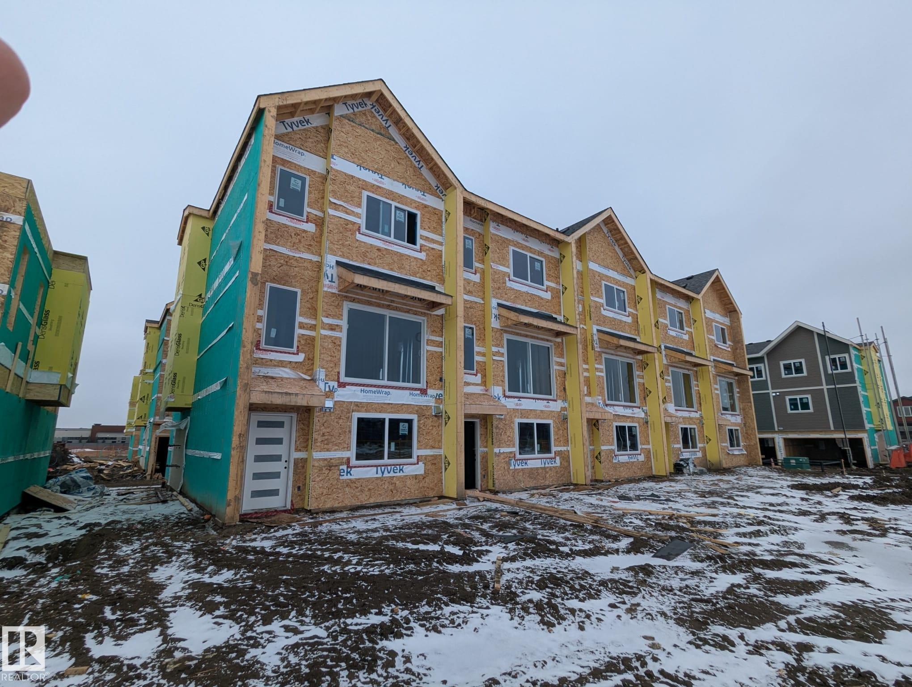
Modern multi-level Townhome 3 Bed Plus Den at Arbours of Keswick featuring a bright flex room with Window and attached double garage. The main floor offers an open kitchen, spacious dining/living area, powder room, and balcony. Upstairs includes a private primary suite with walk-in closet and ensuite, plus two additional bedrooms and full bath and laundry room on 2nd Level. Close to river valley trails, schools, parks, and quick Henday access an ideal low-maintenance option f…or first-time buyers or investors. The property is under construction
Courtesy of of Sterling Real Estate.
Modern multi-level Townhome 3 Bed Plus Den at Arbours of Keswick featuring a bright flex room with Window and attached double garage. The main floor offers an open kitchen, spacious dining/living area, powder room, and balcony. Upstairs includes a private primary suite with walk-in closet and ensuite, plus two additional bedrooms and full bath and laundry room on 2nd Level. Close to river valley trails, schools, parks, and quick Henday access an ideal low-maintenance option for first-time buyers or investors. The property is under construction
Courtesy of of Sterling Real Estate.
 Brought to you by your friendly REALTORS® through the MLS® System, courtesy of Brixwork for your convenience.
Disclaimer: This representation is based in whole or in part on data generated by the REALTORS® Association of Edmonton which assumes no responsibility for its accuracy.
More Details
- MLS®: E4493938
- Bedrooms: 3
- Bathrooms: 2.5
- Type: Townhome
- Size: 1,536 sqft
- Full Baths: 2
- Half Baths: 1
- Strata: $187.50
- Basement: None, No Basement
- Storeys: 3 storeys
- Year Built: 2026
- Style: 3 Storey