House
4 Bedrooms
3 Bathrooms
Size: 1,213 sqft
Built in 1987
$474,900
About this House in Lymburn
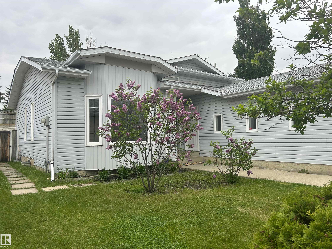
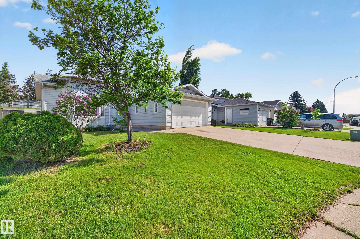
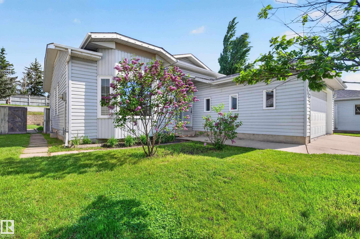
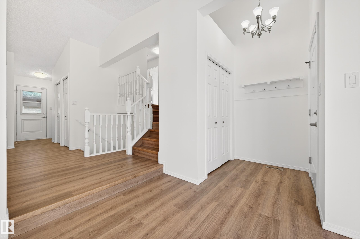
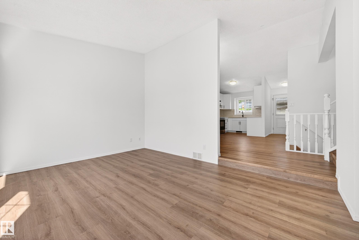
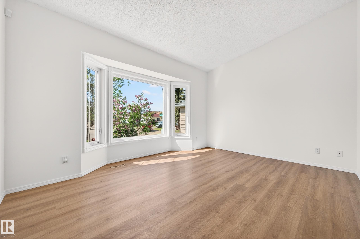
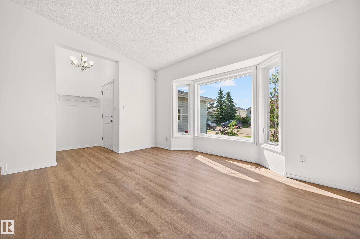
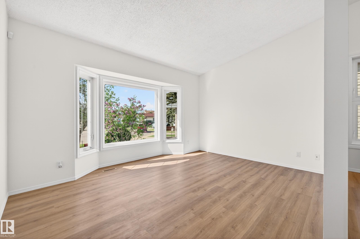
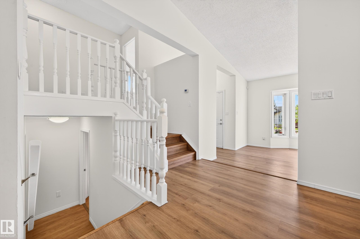
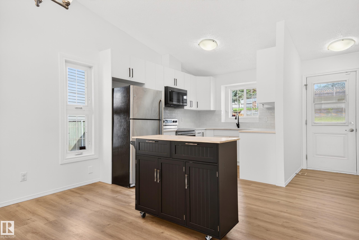
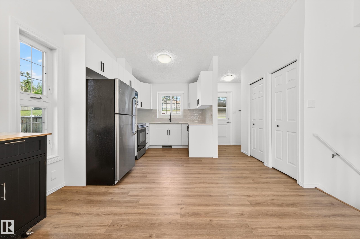
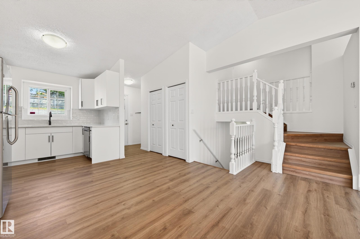
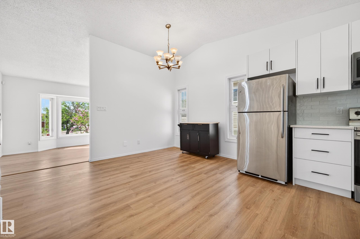
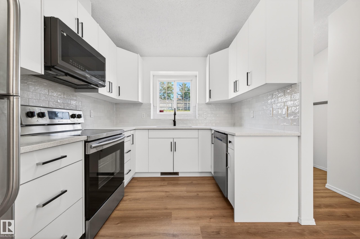
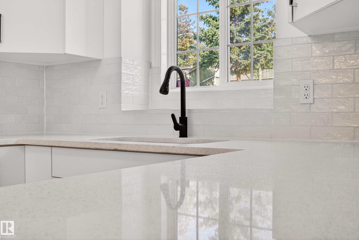
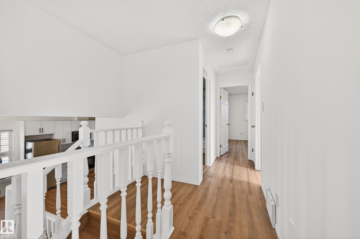
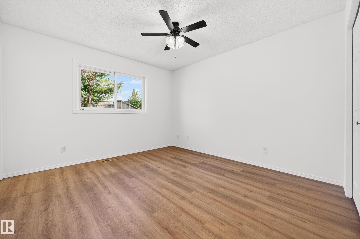
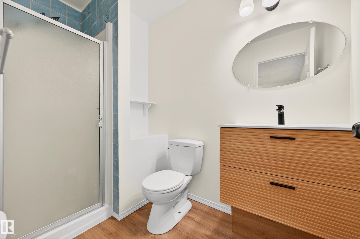
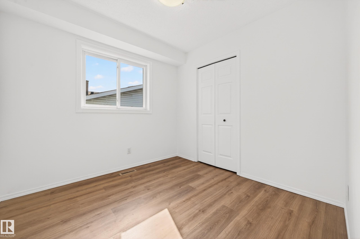
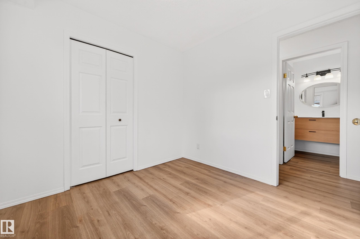
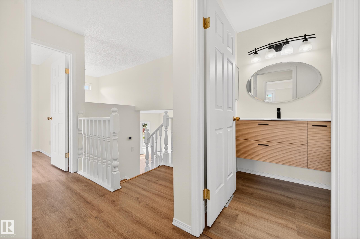
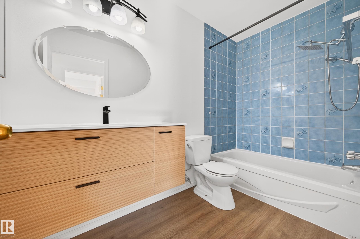
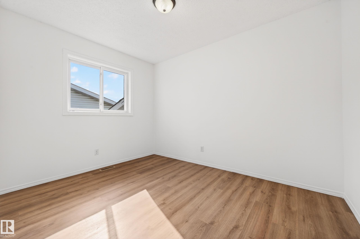
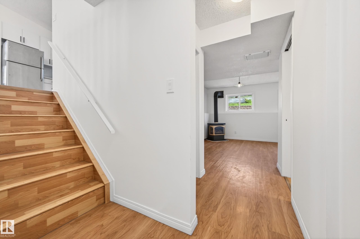
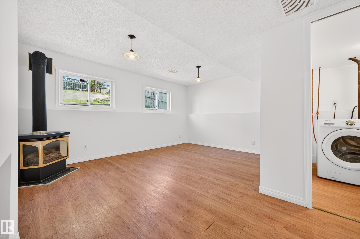
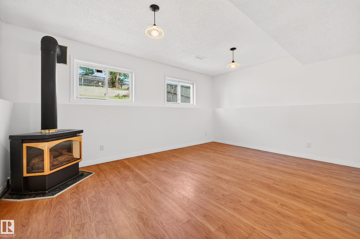
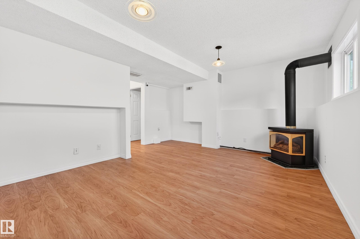
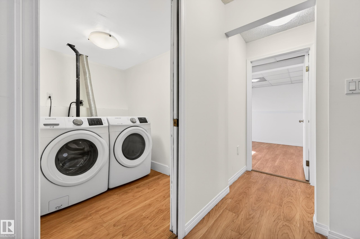
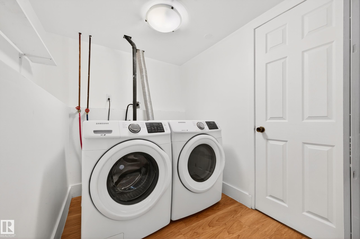
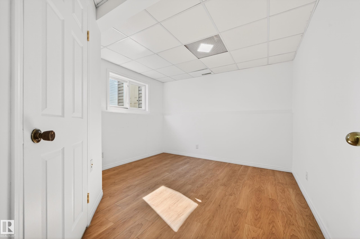
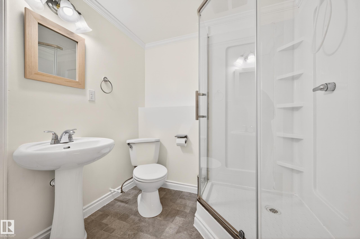
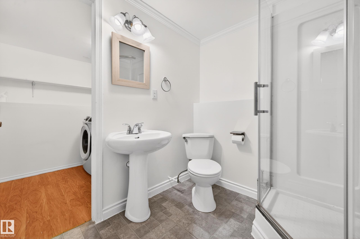
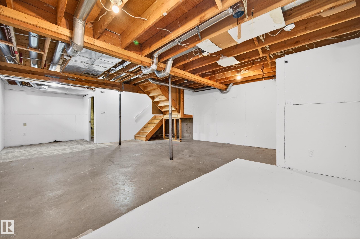
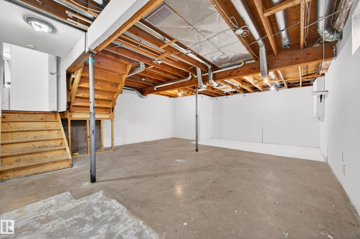
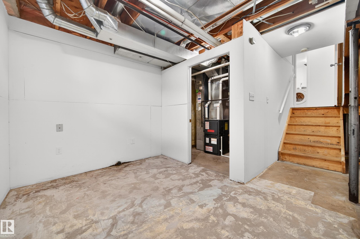
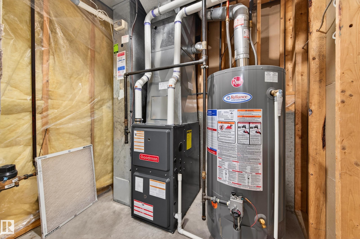
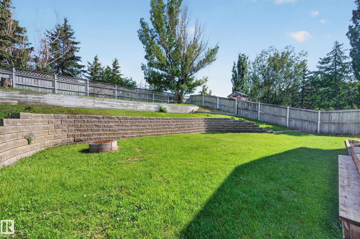
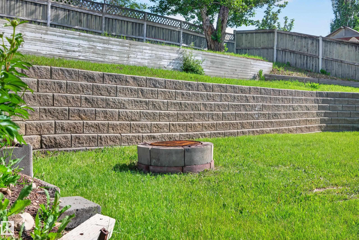
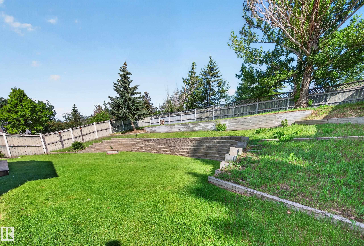
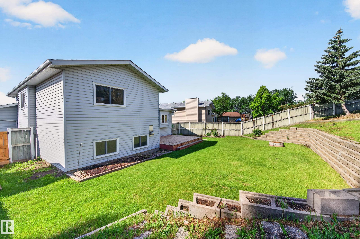
Welcome to this renovated and completely re-painted 4 level split in Lymburn conveniently located to a variety of amenities, schools, shopping, Callingwood Farmers Market, West Edmonton Mall, the new LRT line, Jamie Platz Family YMCA. All newer stainless-steel kitchen appliances, brand new 40” high white kitchen cabinetry, quartz counter tops, dbl undermount sink, mobile kitchen island, brand-new asphalt shingles, high efficiency furnace, 50 US gallon hot water tank and… triple pane vinyl windows throughout the home. Main and upper level have brand-new laminate flooring, the bathrooms are fitted with brand-new vanities and sinks, freestanding gas burning fireplace in the family room, newer front-loading washer and dryer, North-East facing back yard deck measuring 4.42x3.63. This home has 4 generous bedrooms, 3 multi-piece bathrooms, living room, dining room, family room and partially finished basement ready for further development and a two car attached garage with additional parking for 2 more vehicles.
Courtesy of of Homes & Gardens Real Estate Limited.
Welcome to this renovated and completely re-painted 4 level split in Lymburn conveniently located to a variety of amenities, schools, shopping, Callingwood Farmers Market, West Edmonton Mall, the new LRT line, Jamie Platz Family YMCA. All newer stainless-steel kitchen appliances, brand new 40” high white kitchen cabinetry, quartz counter tops, dbl undermount sink, mobile kitchen island, brand-new asphalt shingles, high efficiency furnace, 50 US gallon hot water tank and triple pane vinyl windows throughout the home. Main and upper level have brand-new laminate flooring, the bathrooms are fitted with brand-new vanities and sinks, freestanding gas burning fireplace in the family room, newer front-loading washer and dryer, North-East facing back yard deck measuring 4.42x3.63. This home has 4 generous bedrooms, 3 multi-piece bathrooms, living room, dining room, family room and partially finished basement ready for further development and a two car attached garage with additional parking for 2 more vehicles.
Courtesy of of Homes & Gardens Real Estate Limited.
 Brought to you by your friendly REALTORS® through the MLS® System, courtesy of Brixwork for your convenience.
Disclaimer: This representation is based in whole or in part on data generated by the REALTORS® Association of Edmonton which assumes no responsibility for its accuracy.
More Details
- MLS®: E4492474
- Bedrooms: 4
- Bathrooms: 3
- Type: House
- Size: 1,213 sqft
- Lot Size: 707 sqft
- Full Baths: 3
- Half Baths: 0
- Parking: 4 Double Garage Attached
- Fireplaces: Gas
- Basement: Full, Partially Finished
- Storeys: 3 storeys
- Year Built: 1987
- Style: 4 Level Split