House
3 Bedrooms
2.5 Bathrooms
Size: 1,419 sqft
Built in 2026
$455,600
About this House in McConachie Area
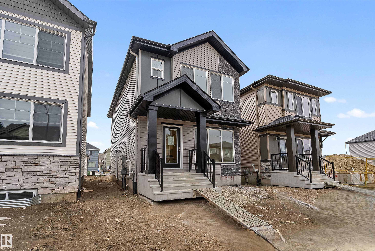
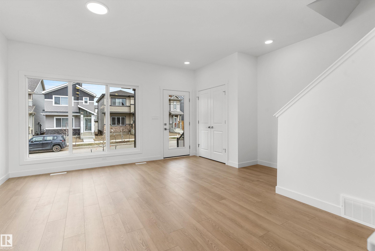
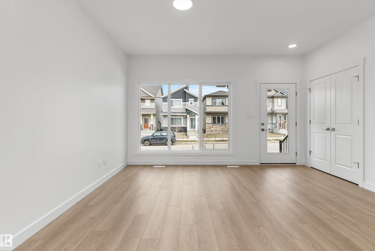
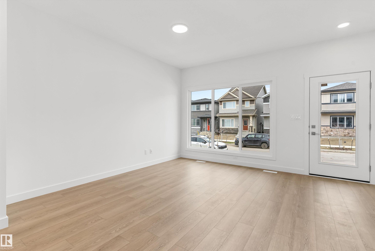
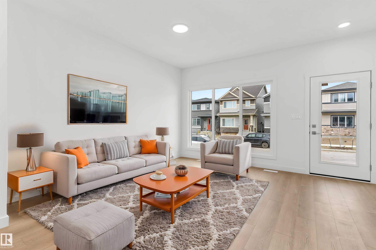
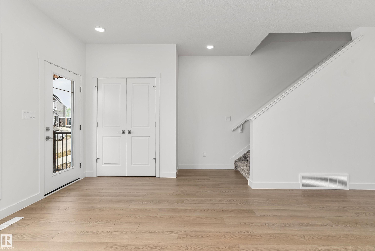
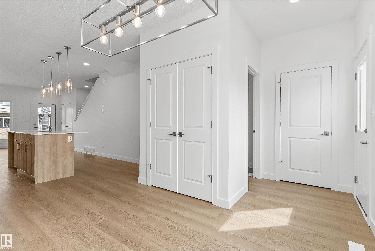
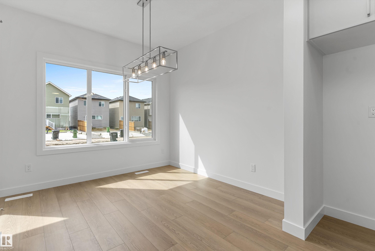
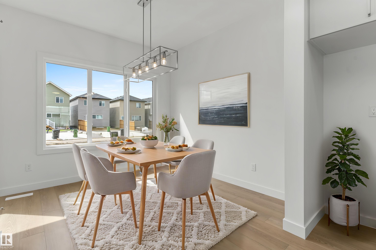
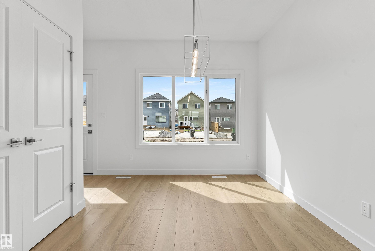
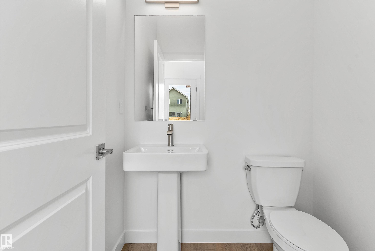
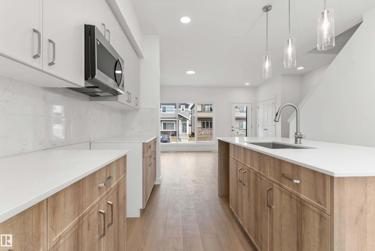
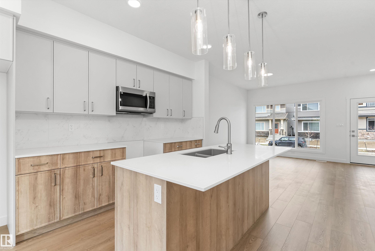
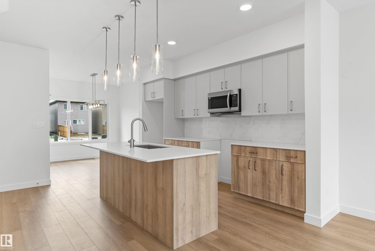
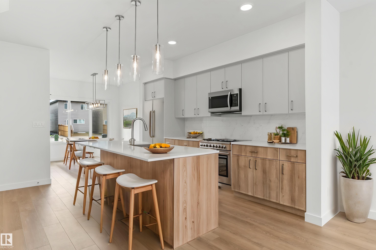
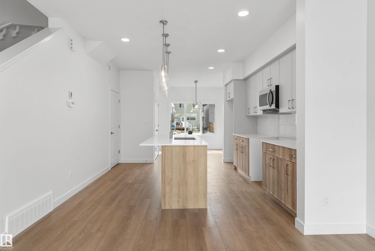
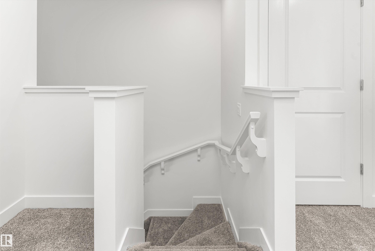
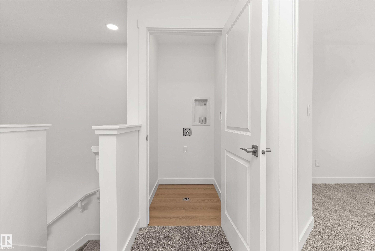
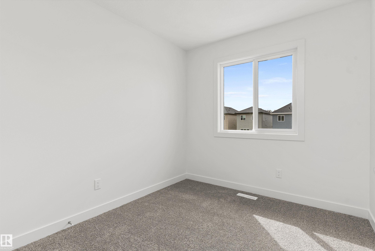
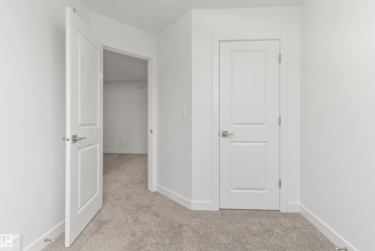
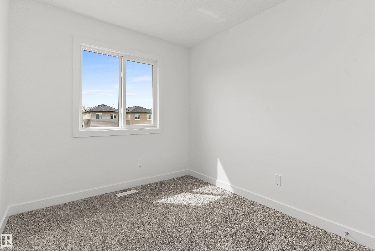
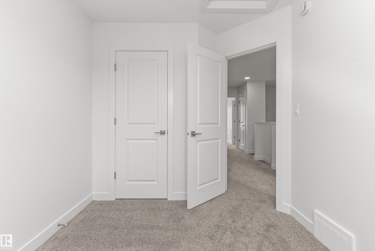
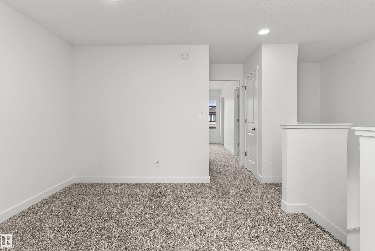
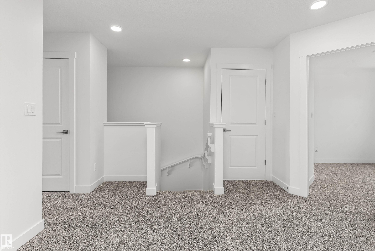
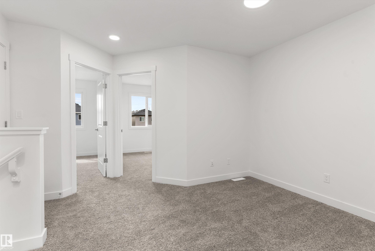
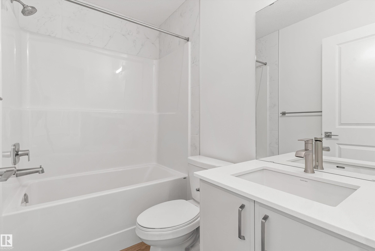
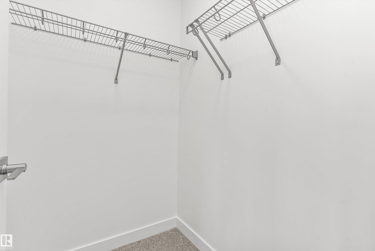
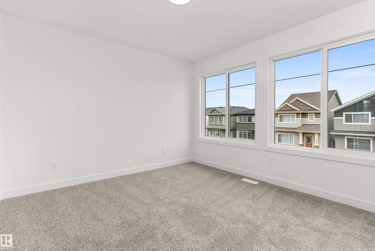
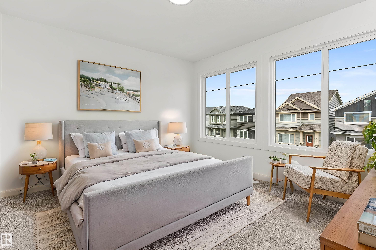
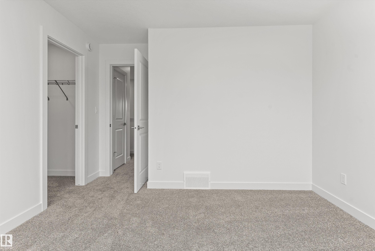
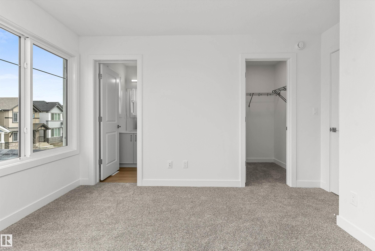
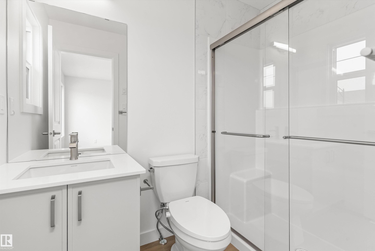
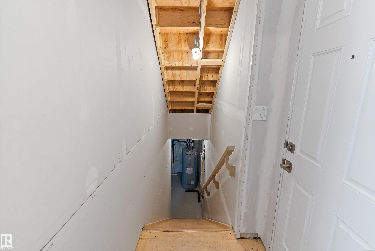
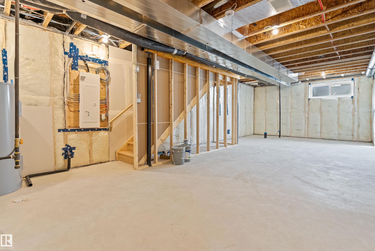
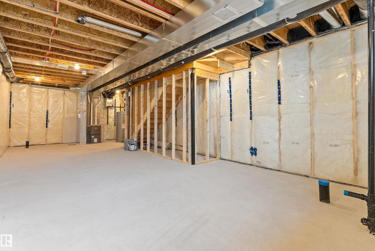
This bright and efficient home offers a practical layout for everyday living. The main floor features 9' ceilings, LVP flooring, and a welcoming foyer with a coat closet leading into a sunlit great room with a large front window. The central kitchen includes quartz countertops, an island with a flush eating ledge, undermount sink, over-the-range microwave, profiled cabinets with soft-close doors and drawers, and a spacious pantry. The rear dining area is framed by large windo…ws overlooking the backyard. A convenient 2-piece bath and back entry provide access to the yard and rear parking pad, with the option for a detached double garage. Upstairs offers an open loft, a primary bedroom with a walk-in closet and 3-piece ensuite, plus two additional bedrooms, a 3-piece bath, and a laundry closet for a stackable washer and dryer. Black fixtures, a side entrance, 9' basement ceilings, and rough-ins are included.
Courtesy of of Exp Realty.
This bright and efficient home offers a practical layout for everyday living. The main floor features 9' ceilings, LVP flooring, and a welcoming foyer with a coat closet leading into a sunlit great room with a large front window. The central kitchen includes quartz countertops, an island with a flush eating ledge, undermount sink, over-the-range microwave, profiled cabinets with soft-close doors and drawers, and a spacious pantry. The rear dining area is framed by large windows overlooking the backyard. A convenient 2-piece bath and back entry provide access to the yard and rear parking pad, with the option for a detached double garage. Upstairs offers an open loft, a primary bedroom with a walk-in closet and 3-piece ensuite, plus two additional bedrooms, a 3-piece bath, and a laundry closet for a stackable washer and dryer. Black fixtures, a side entrance, 9' basement ceilings, and rough-ins are included.
Courtesy of of Exp Realty.
 Brought to you by your friendly REALTORS® through the MLS® System, courtesy of Brixwork for your convenience.
Disclaimer: This representation is based in whole or in part on data generated by the REALTORS® Association of Edmonton which assumes no responsibility for its accuracy.
More Details
- MLS®: E4486090
- Bedrooms: 3
- Bathrooms: 2.5
- Type: House
- Size: 1,419 sqft
- Lot Size: 254 sqft
- Full Baths: 2
- Half Baths: 1
- Basement: Full, Unfinished
- Storeys: 2 storeys
- Year Built: 2026
- Style: 2 Storey