House
4 Bedrooms
3.5 Bathrooms
Size: 1,948 sqft
Built in 2004
$909,900
About this House in Westmount
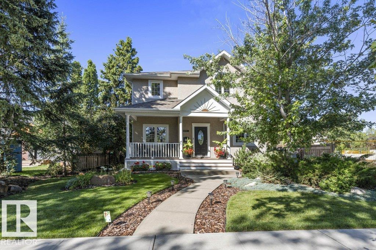
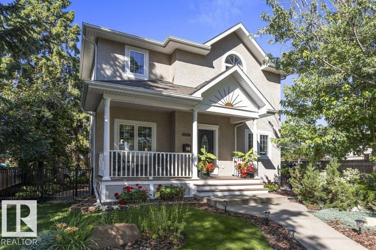
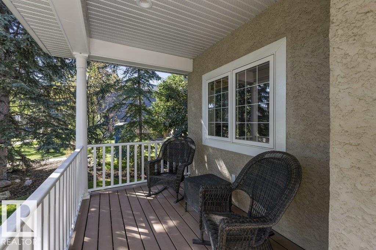
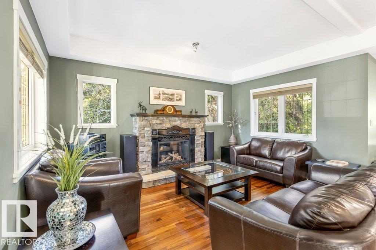
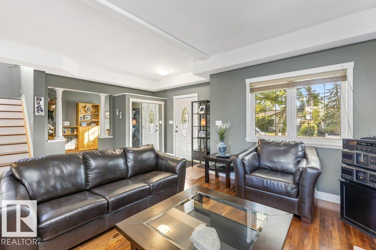
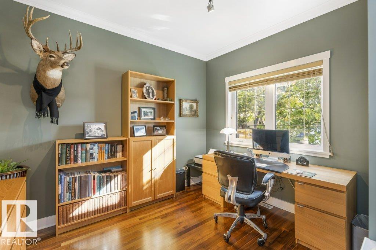
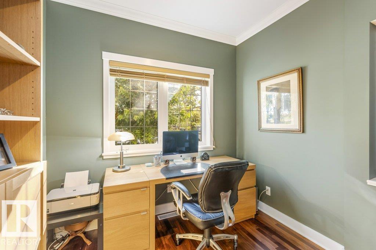
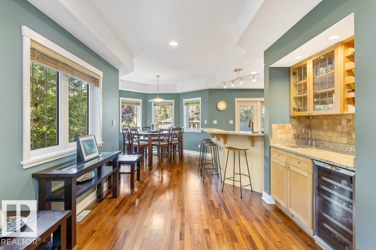
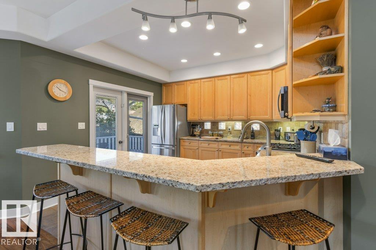
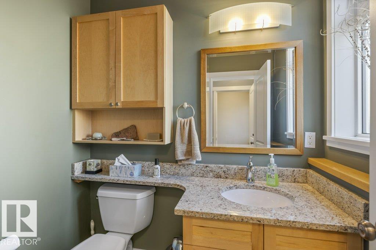
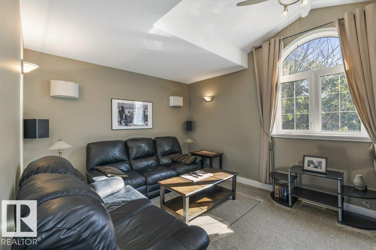
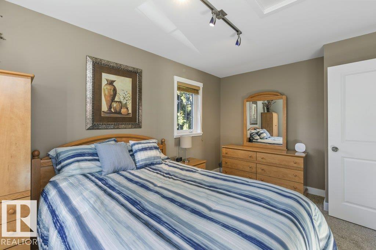
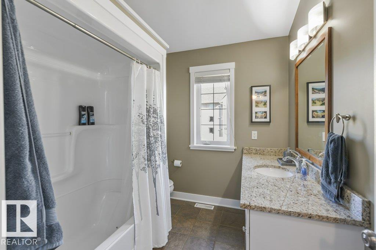
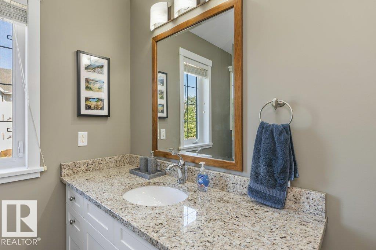
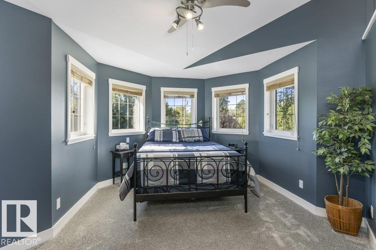
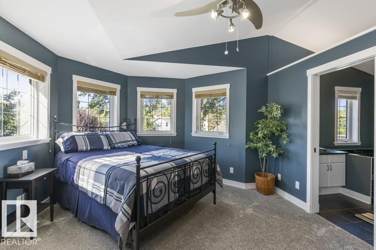
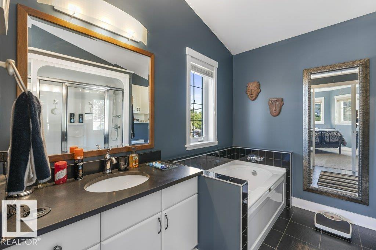
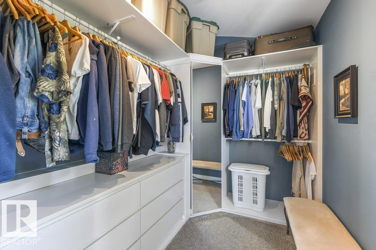
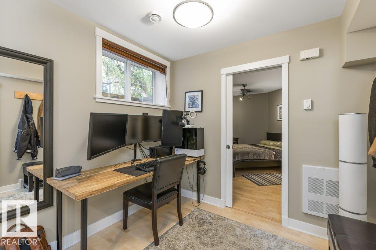
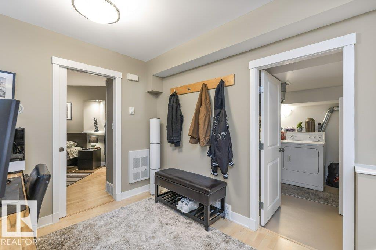
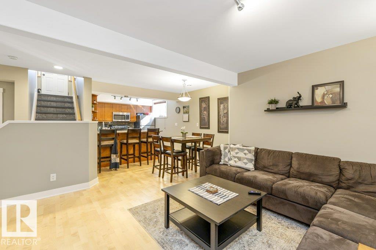
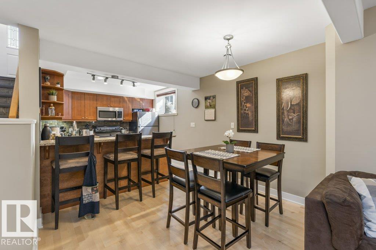
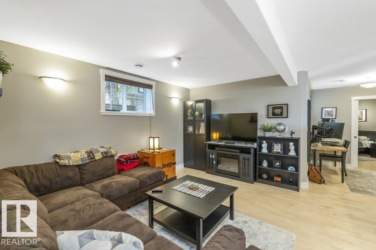
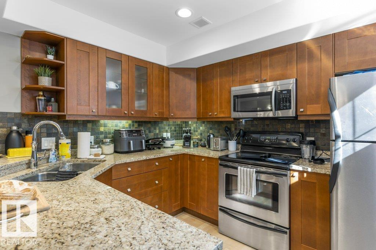
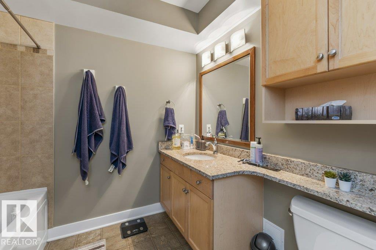
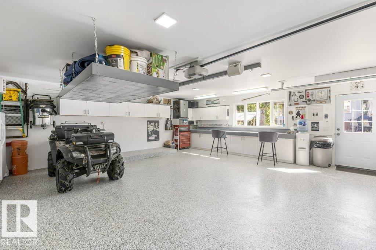
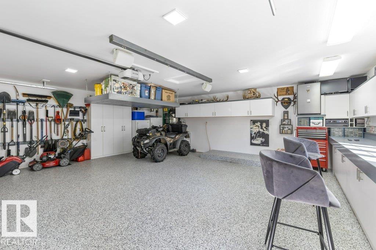
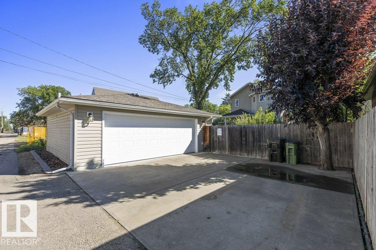
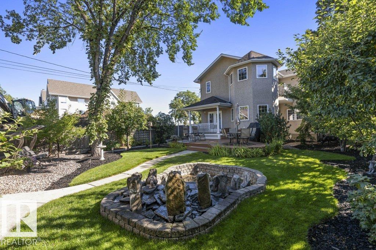
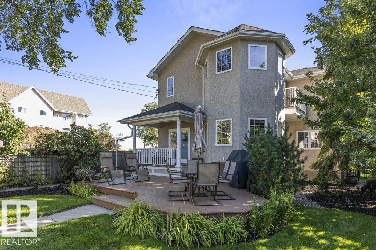
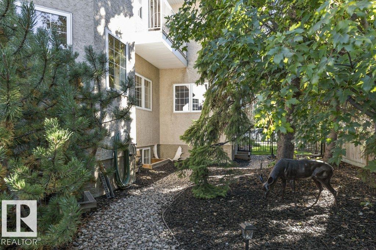
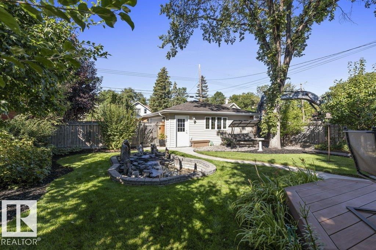
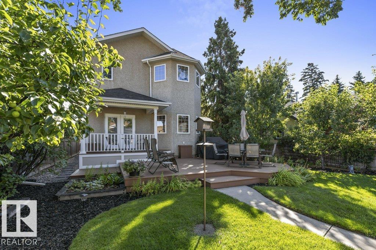
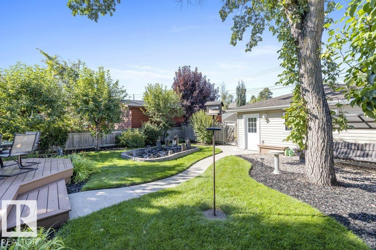
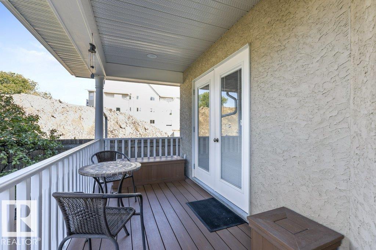
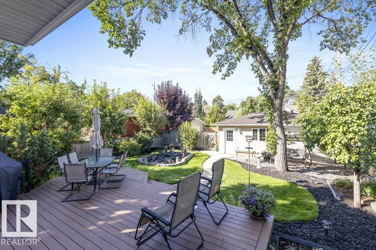
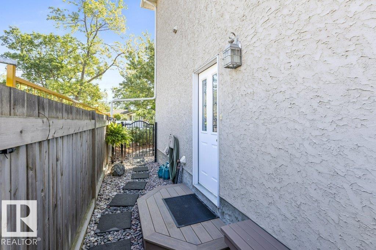
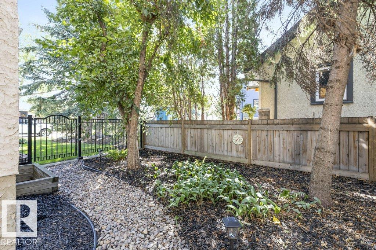
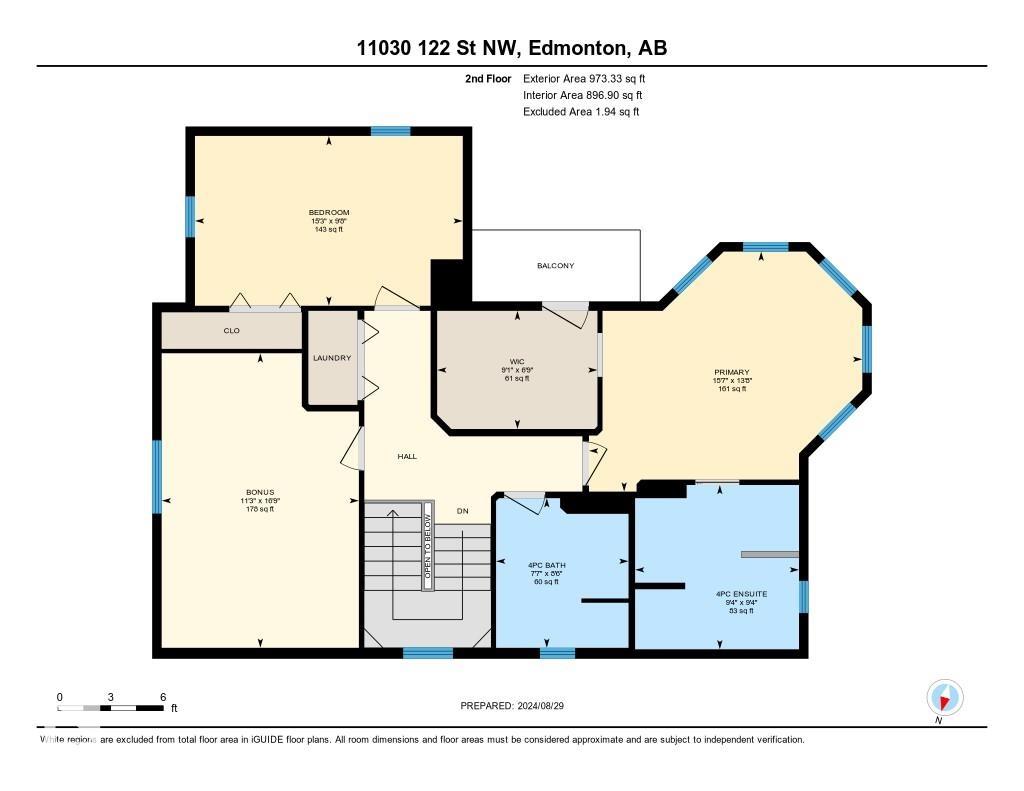
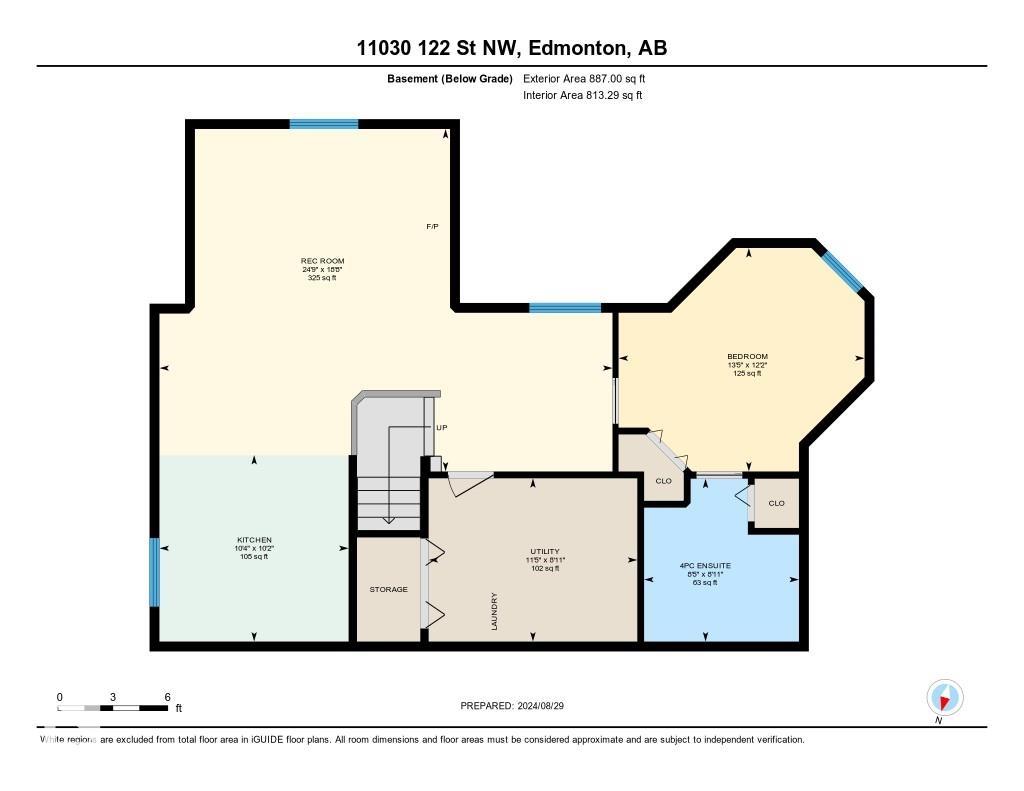
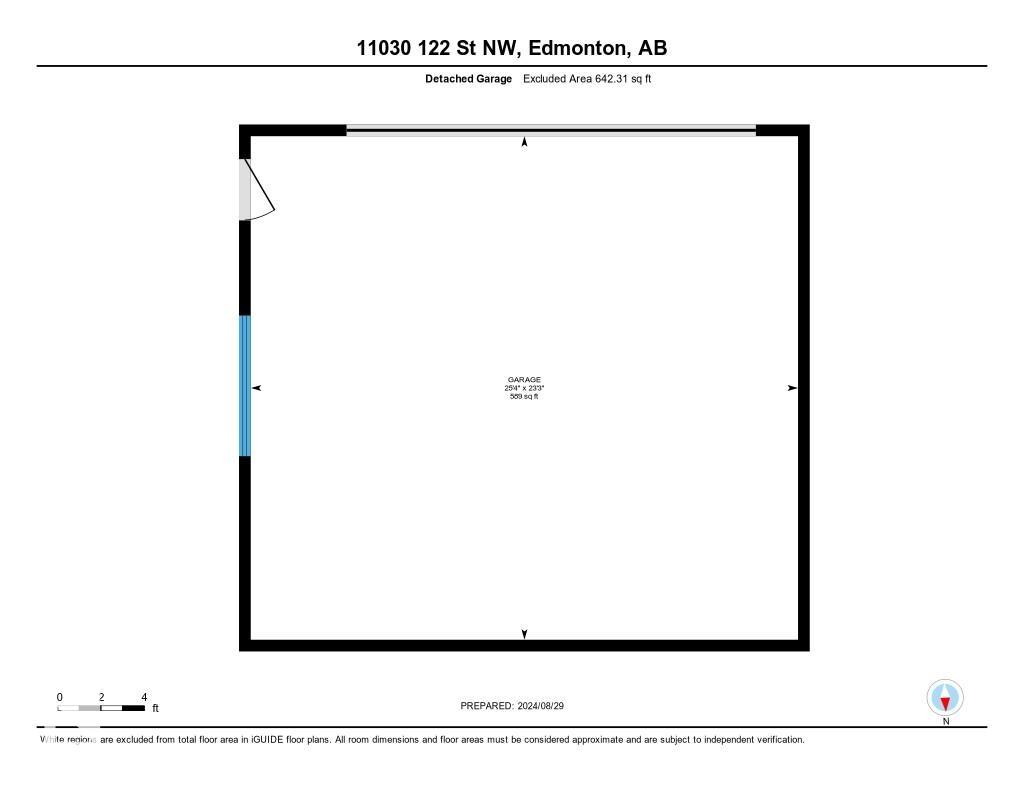
Situated in trendy WESTMOUNT this CUSTOM BUILT home features an IN LAW SUITE and is absolutely IMMACULATE inside & out. The highest quality of finishing and pride of ownership is evident throughout. The main floor has 9' ceilings & features a front living room with GAS F/P, main floor DEN, updated kitchen with newer GRANITE counter tops, stainless steel appliances & access to the PARK LIKE backyard- it really is a true OASIS! Completing the main floor is a spacious dining noo…k & 1/2 bathroom. Upstairs there are 3 bedrooms. One is currently set up as a media room & features sound insulated floor and walls. There is a main 4pce bathroom & SECOND FLOOR LAUNDRY. The primary bedroom has a walk in closet, 4pce ensuite(with STEAM SHOWER) & BALCONY. The FULLY FINISHED basement has its own separate entrance & offers a FULL KITCHEN, living room, LAUNDRY & bedroom. The DOUBLE DETACHED garage has EPOXY FLOORS, 2x6 walls, 220V & the overhead door is 18x7. Central A/C & New HWT 2023. New shingles 2025 with WARRANTY.
Courtesy of of RE/MAX Elite.
Situated in trendy WESTMOUNT this CUSTOM BUILT home features an IN LAW SUITE and is absolutely IMMACULATE inside & out. The highest quality of finishing and pride of ownership is evident throughout. The main floor has 9' ceilings & features a front living room with GAS F/P, main floor DEN, updated kitchen with newer GRANITE counter tops, stainless steel appliances & access to the PARK LIKE backyard- it really is a true OASIS! Completing the main floor is a spacious dining nook & 1/2 bathroom. Upstairs there are 3 bedrooms. One is currently set up as a media room & features sound insulated floor and walls. There is a main 4pce bathroom & SECOND FLOOR LAUNDRY. The primary bedroom has a walk in closet, 4pce ensuite(with STEAM SHOWER) & BALCONY. The FULLY FINISHED basement has its own separate entrance & offers a FULL KITCHEN, living room, LAUNDRY & bedroom. The DOUBLE DETACHED garage has EPOXY FLOORS, 2x6 walls, 220V & the overhead door is 18x7. Central A/C & New HWT 2023. New shingles 2025 with WARRANTY.
Courtesy of of RE/MAX Elite.
 Brought to you by your friendly REALTORS® through the MLS® System, courtesy of Brixwork for your convenience.
Disclaimer: This representation is based in whole or in part on data generated by the REALTORS® Association of Edmonton which assumes no responsibility for its accuracy.
More Details
- MLS®: E4485847
- Bedrooms: 4
- Bathrooms: 3.5
- Type: House
- Size: 1,948 sqft
- Lot Size: 655 sqft
- Full Baths: 3
- Half Baths: 1
- Parking: 4 Double Garage Detached, Heated, Over Sized
- Fireplaces: Gas
- Basement: Full, Finished
- Storeys: 3 storeys
- Year Built: 2004
- Style: 2 Storey